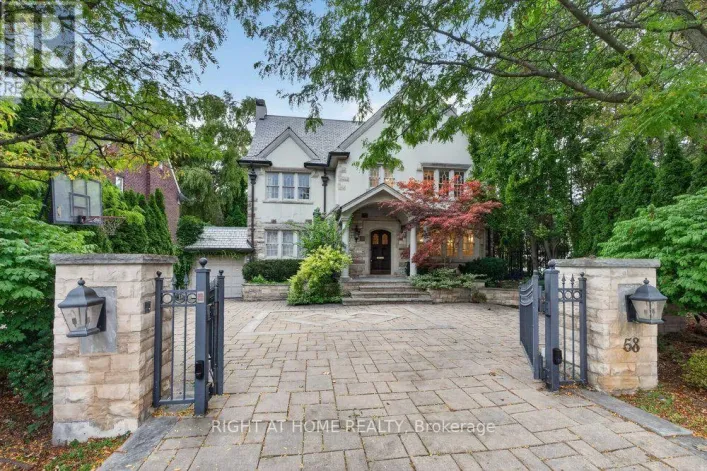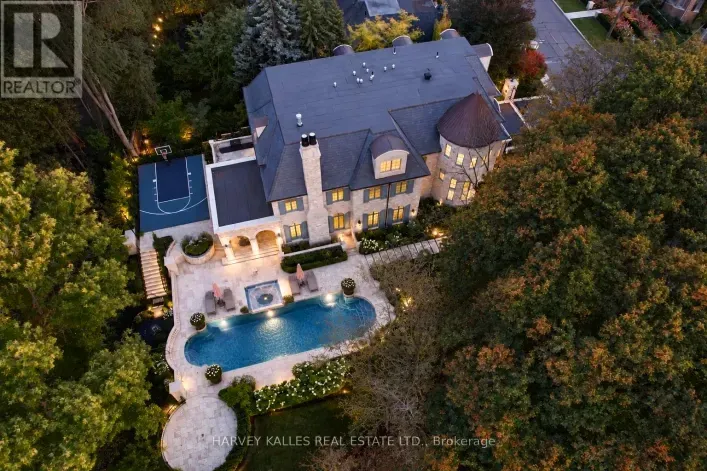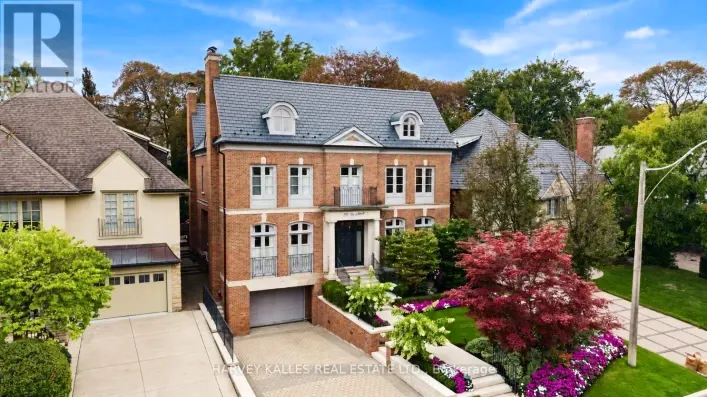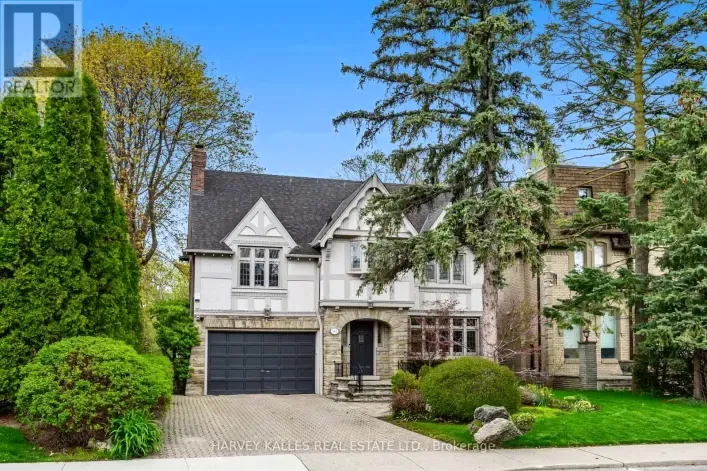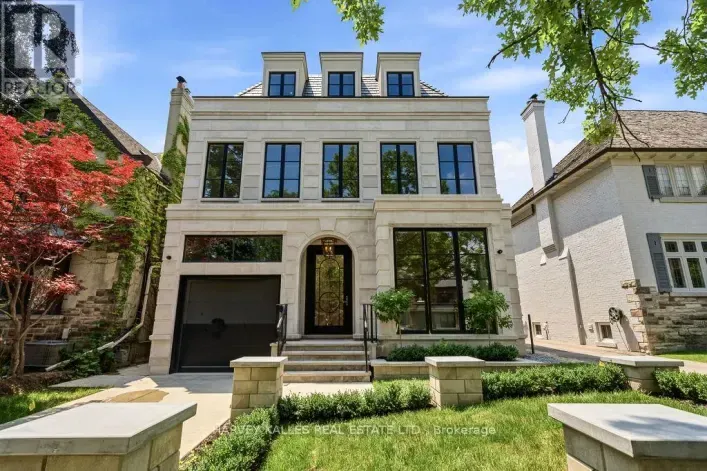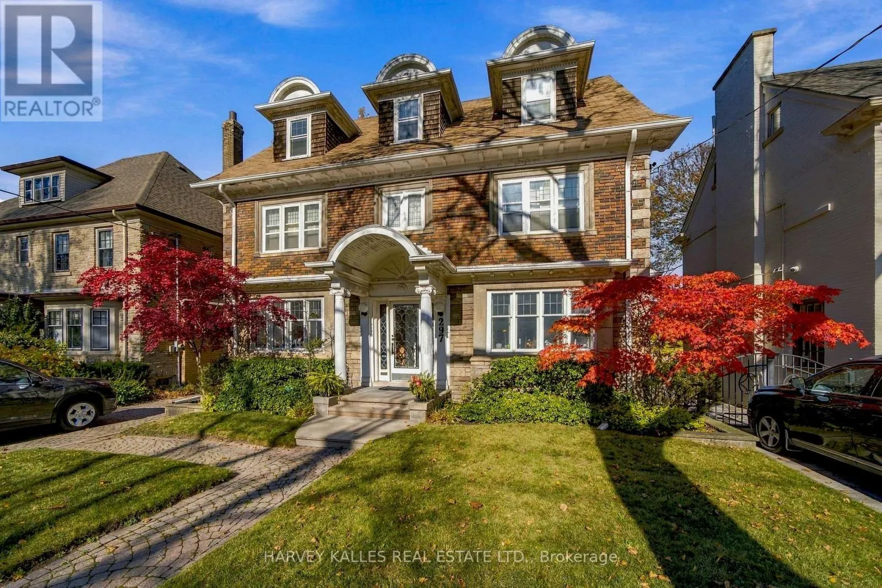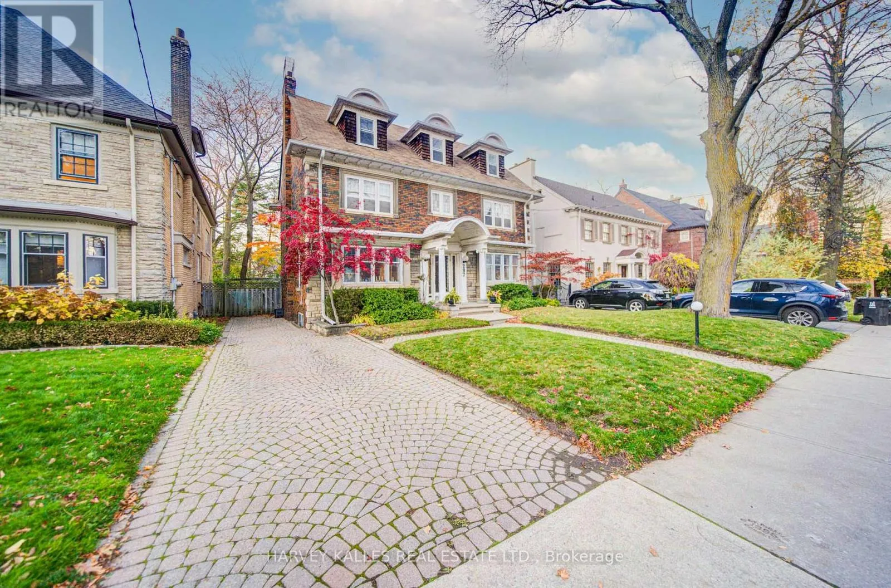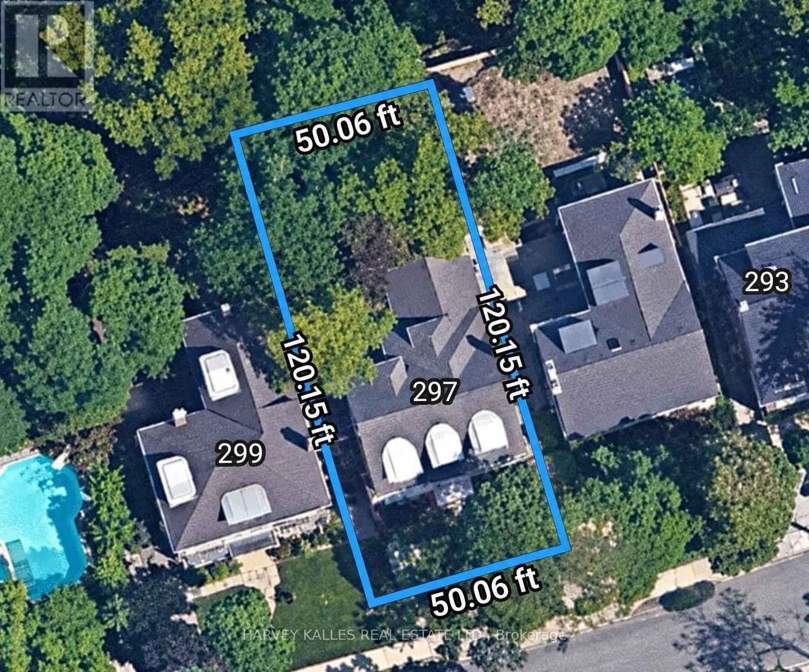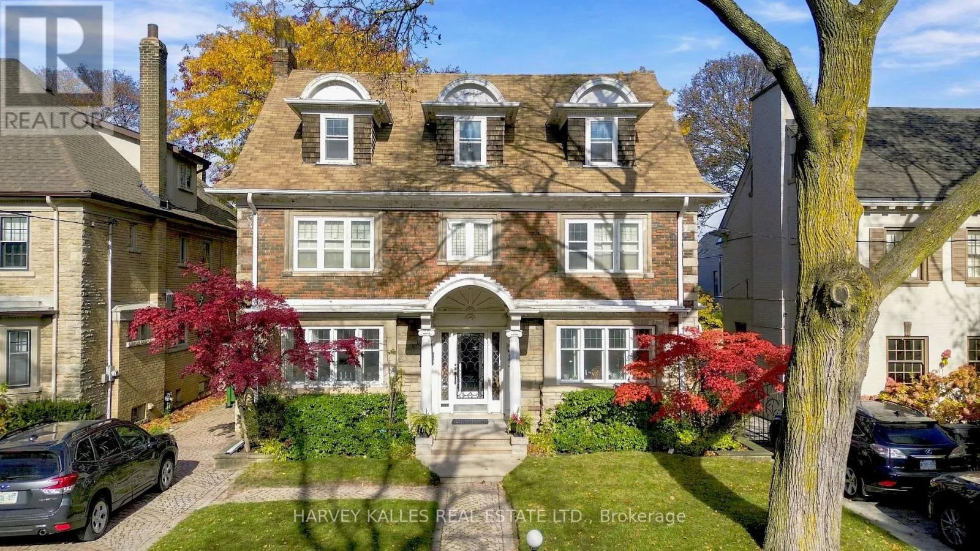
Between Spadina & Russell Hill An Exceptional Forest Hill Opportunity - Build Your Dream Home Set on one of Forest Hill's most prestigious and sought-after streets, this exceptional property presents a rare opportunity to secure a premium building lot measuring approximately 50.06 x 120.15 feet. With impressive curb appeal, a handsome existing façade, and an expansive three-storey residence, the property offers tremendous potential for those looking to create a spectacular custom home. Similar properties in the area have achieved approximately 6,500 sq. ft. above grade, offering an exciting opportunity to envision and build a substantial luxury residence tailored to your own design and lifestyle (subject to approvals).For those who prefer, the existing home also offers the flexibility to renovate, update and personalize, rather than build new. An existing backyard swimming pool adds further appeal and potential to this exceptional offering.Whether you choose to renovate, reimagine or build your dream home from the ground up, this is an opportunity to establish yourself on one of Toronto's most distinguished addresses.Ideally located steps to renowned private and public schools, including UCC, BSS, Bialik, Forest Hill Junior and Senior Public Schools, and Forest Hill Collegiate. Enjoy convenient access to parks, TTC, scenic trails, fine dining, and the boutiques and amenities of ForestHill Village.A rare opportunity to secure a premium property in the heart of Forest Hill and create something truly exceptional.All fireplaces are wood burning.Property and building being sold in "As Is, Where Is" condition. (id:27476)