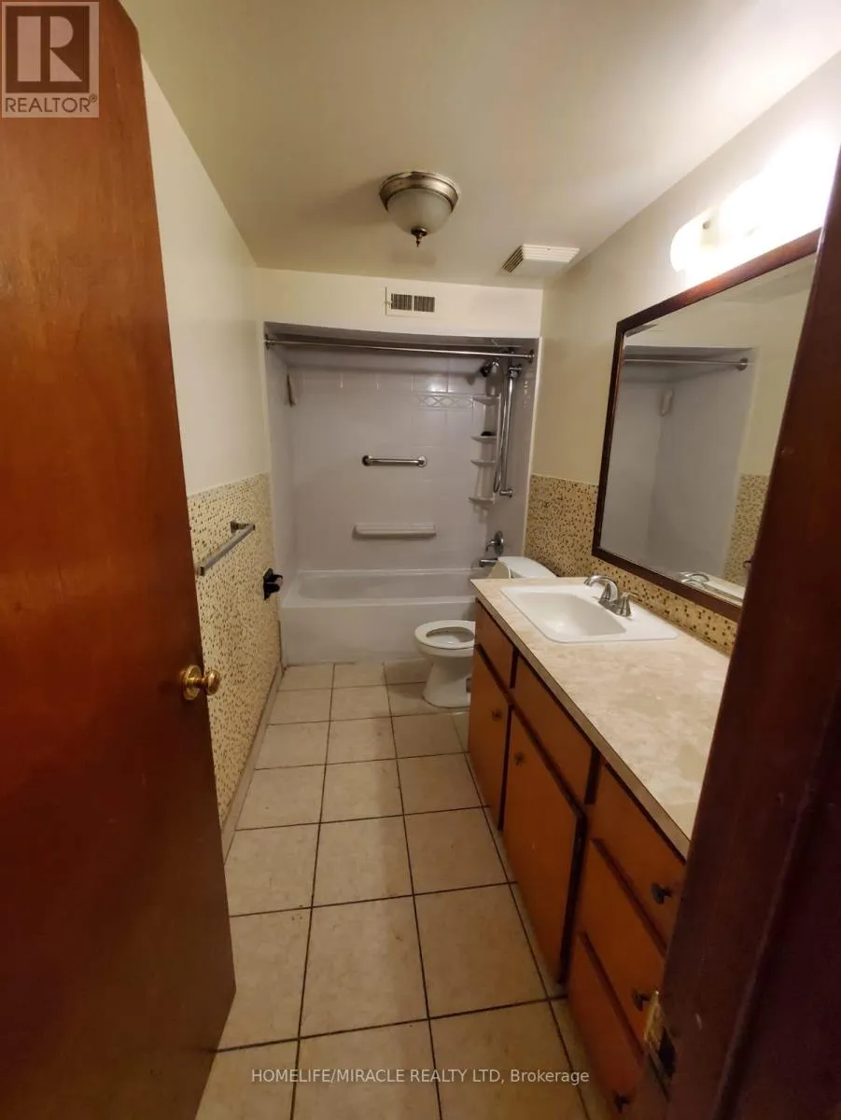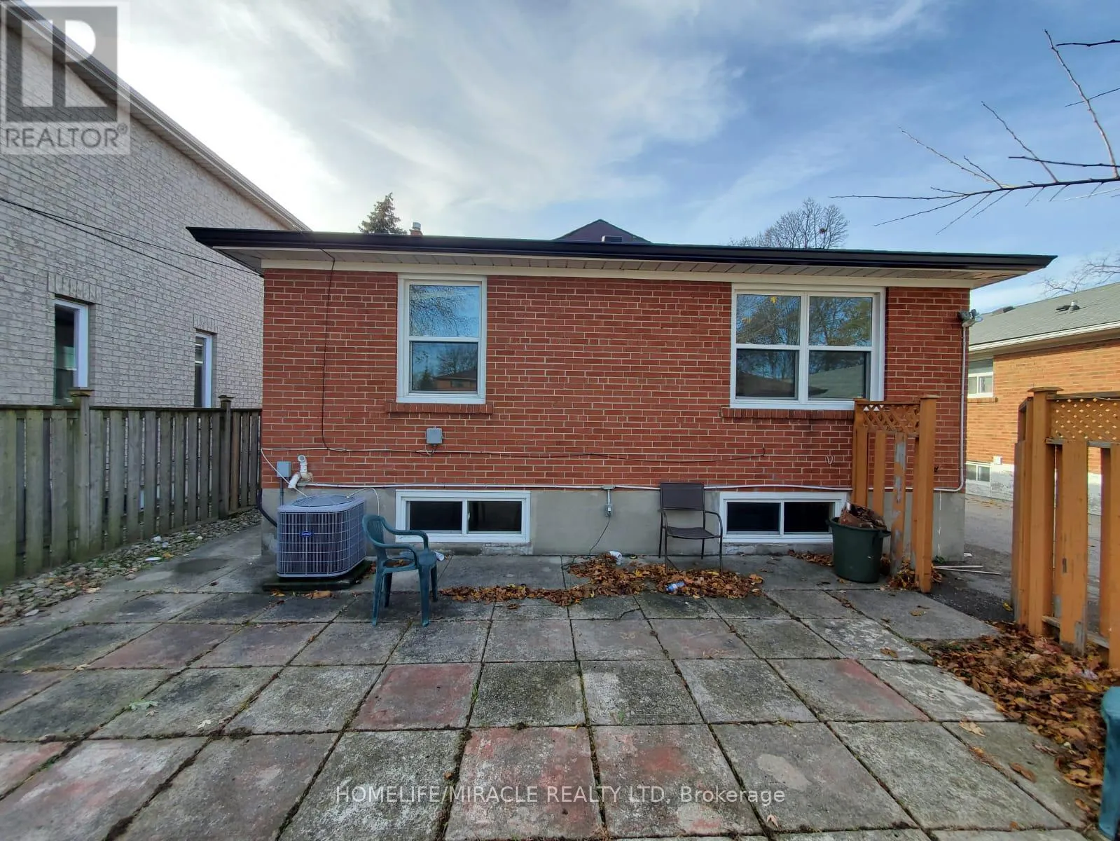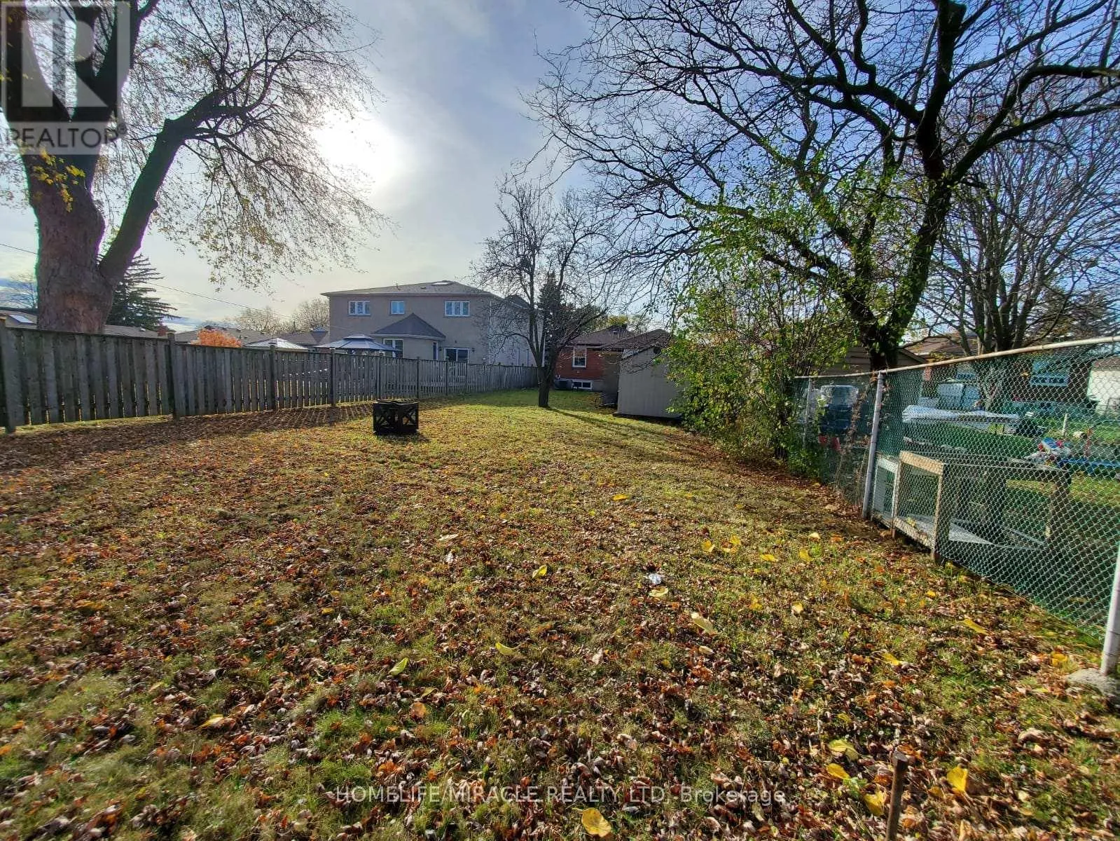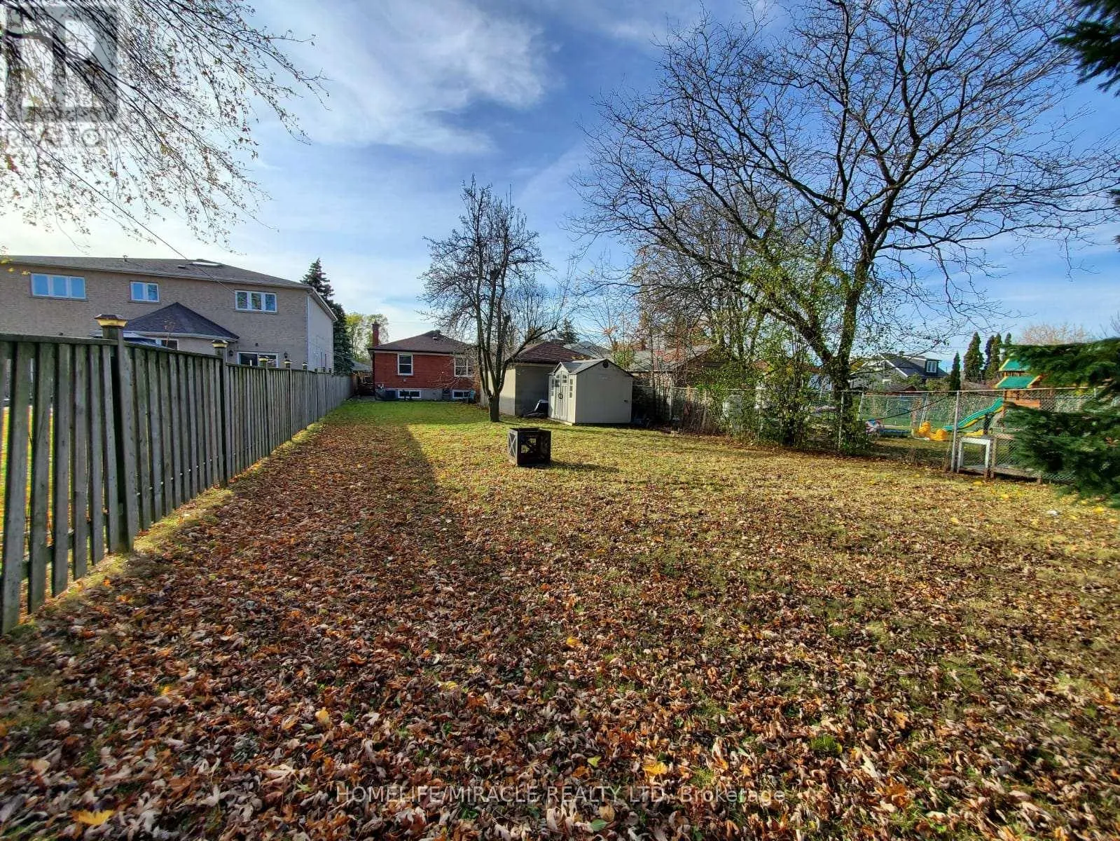
29 Cleta Drive, Toronto, Ontario M1K 3G5

Listed for:
$900,000
6 beds
2 baths
Listed Today
House for rent: 29 Cleta Drive, Toronto, Ontario M1K 3G5

View all 31 photos

About

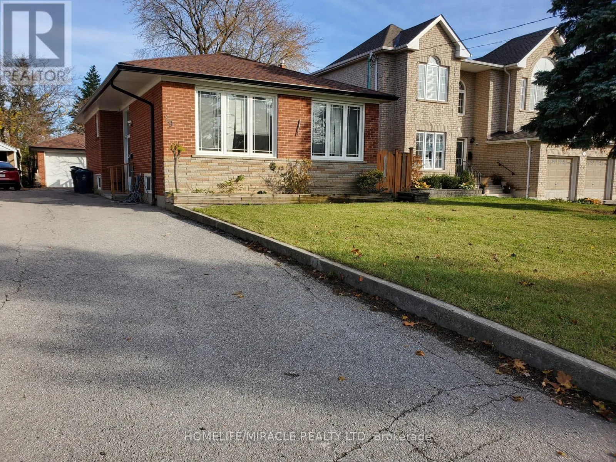
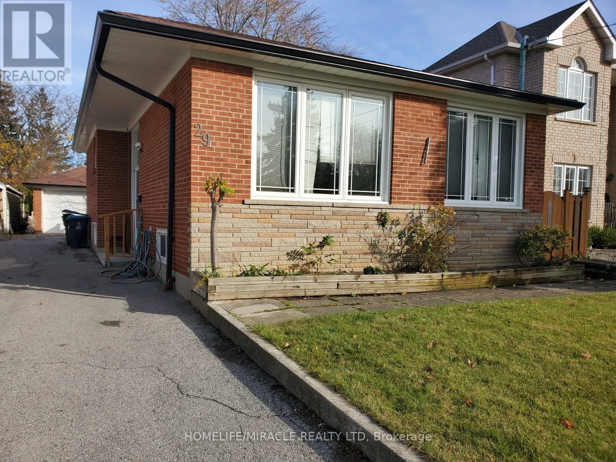
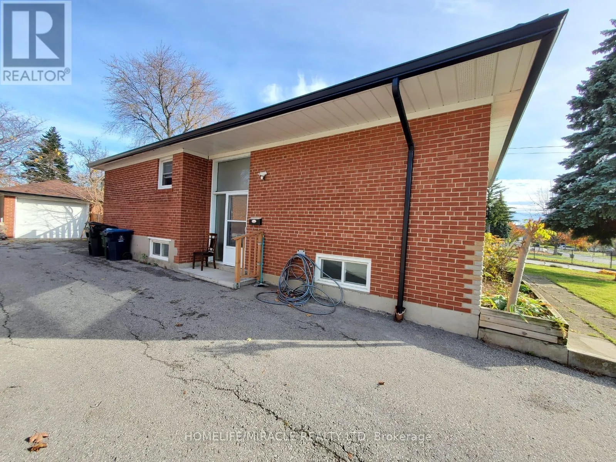
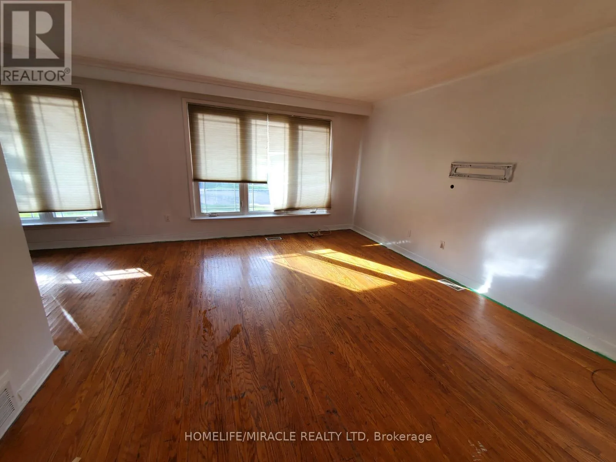
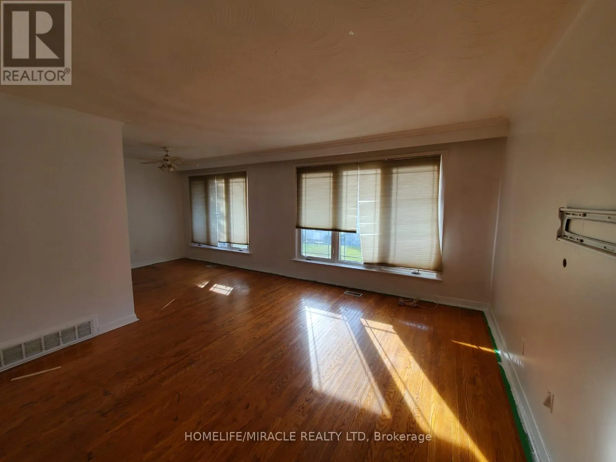
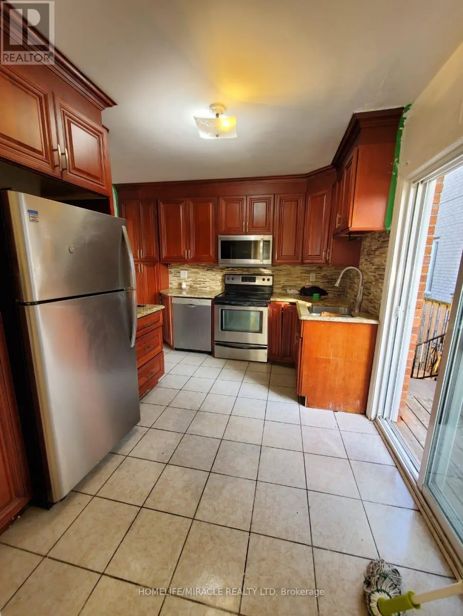
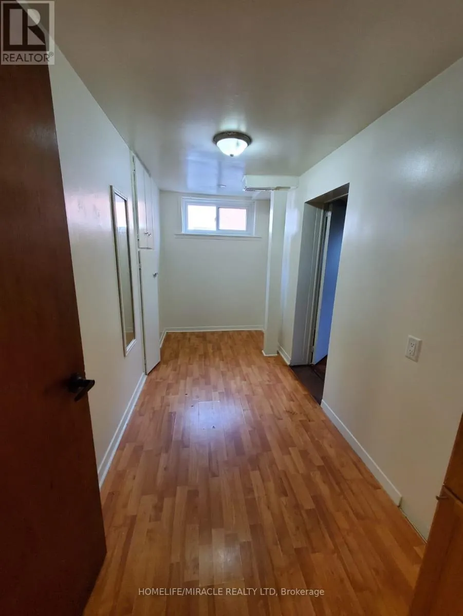
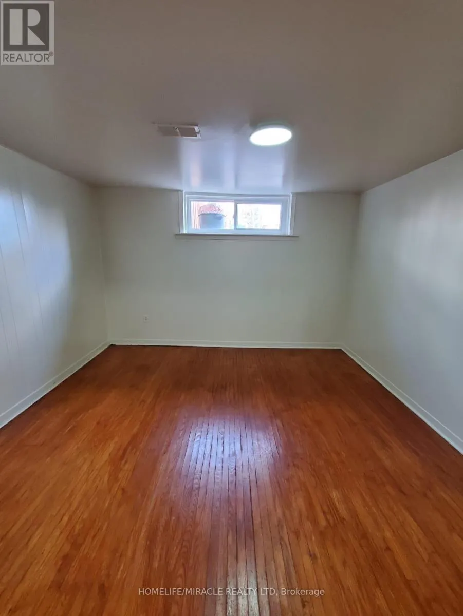
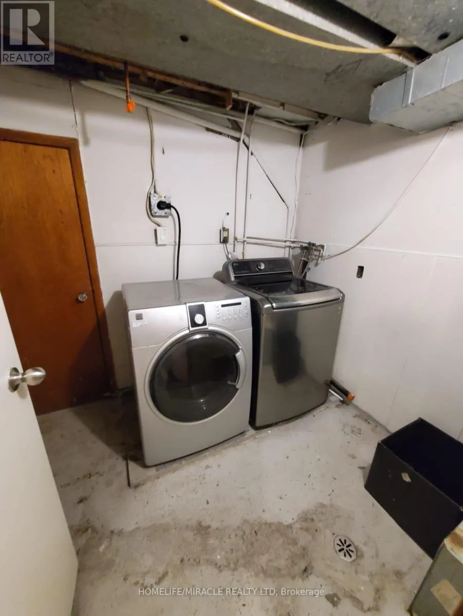
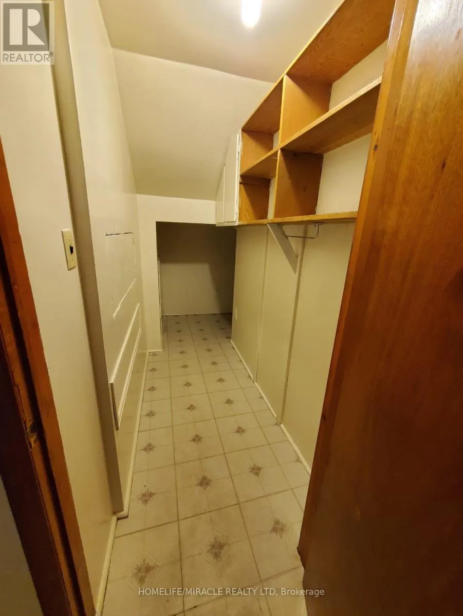
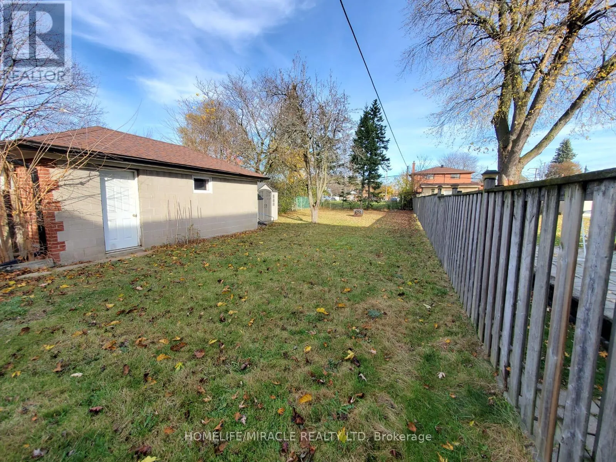
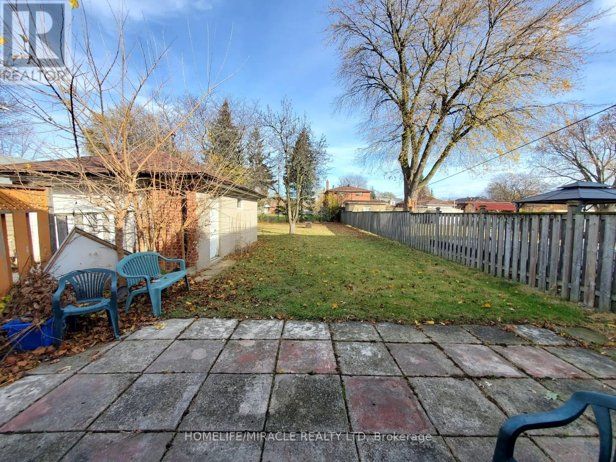
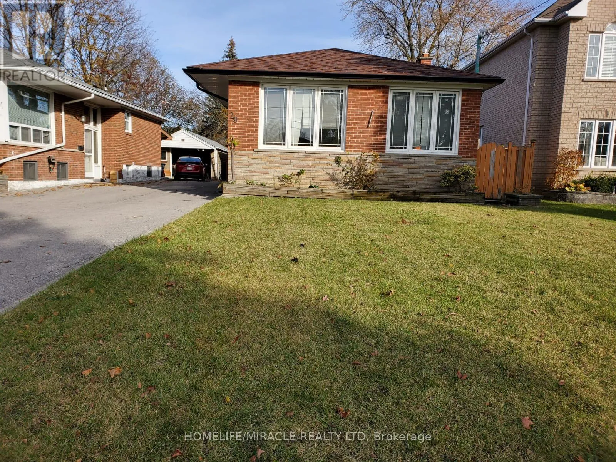
Kennedy/St Clair Ave E Excellent Opportunity For End Users, Investors, And Renovators In The Desirable Kennedy Park-Scarborough Junction Neighbourhood! Situated On An Impressive 40 X 183 Ft Deep Lot, This Solid Brick Bungalow Features 3+3 Bedrooms, 2 Bathrooms, A Detached Concrete Block Garage, And A Long Private Driveway Offering Ample Parking. Located On A Quiet Residential Street Surrounded By Newer Custom-Built Homes, This Property Offers Great Potential For End Users, Investors, Or Those Looking To Renovate Or Explore Future Redevelopment Opportunities, Subject To Municipal Approvals. Conveniently Located Near Kennedy Road, St. Clair Avenue, And Danforth Road, With Easy Access To Schools, Parks, Shopping, Public Transit, Warden And Kennedy Subway Stations, Scarborough GO Station, And Major Commuter Routes. A Fantastic Opportunity To Own A Property With An Extra-Deep Lot In An Established Toronto Neighbourhood! (id:27476)

Property Highlights

MLS® Number
E14179014
Type
Single Family
Community Name
Kennedy Park
Ownership Type
Freehold
Land Size
40 x 183 FT
Parking Space Total
4

Building

Building Type
House
Storeys
1.00
Square Footage
700 - 1100 sqft
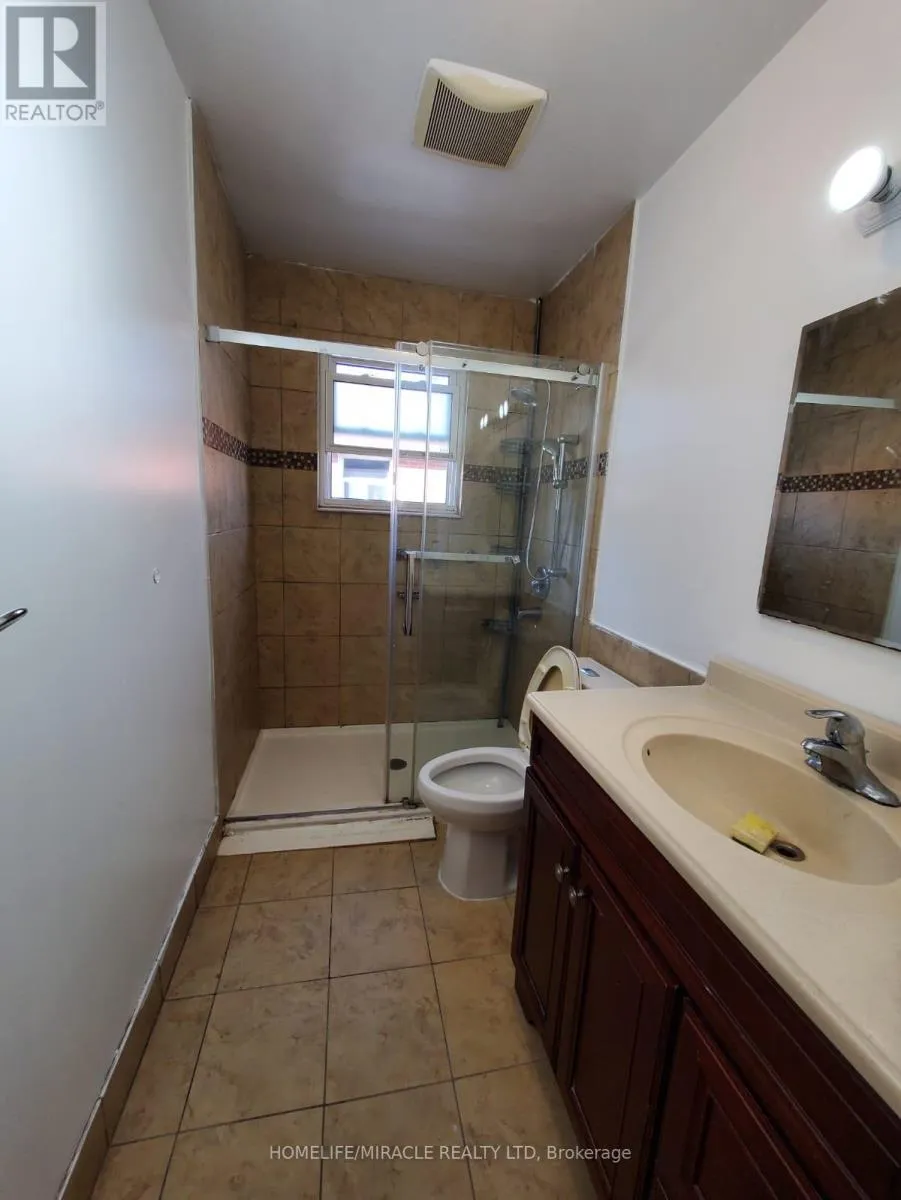
Bathrooms Total
2
Bedrooms Above Ground
3
Bedrooms Total
6
Exterior Finish
Brick
Fireplace Present
No
Basement Type
N/A, N/A, N/A (Finished)
Basement Features
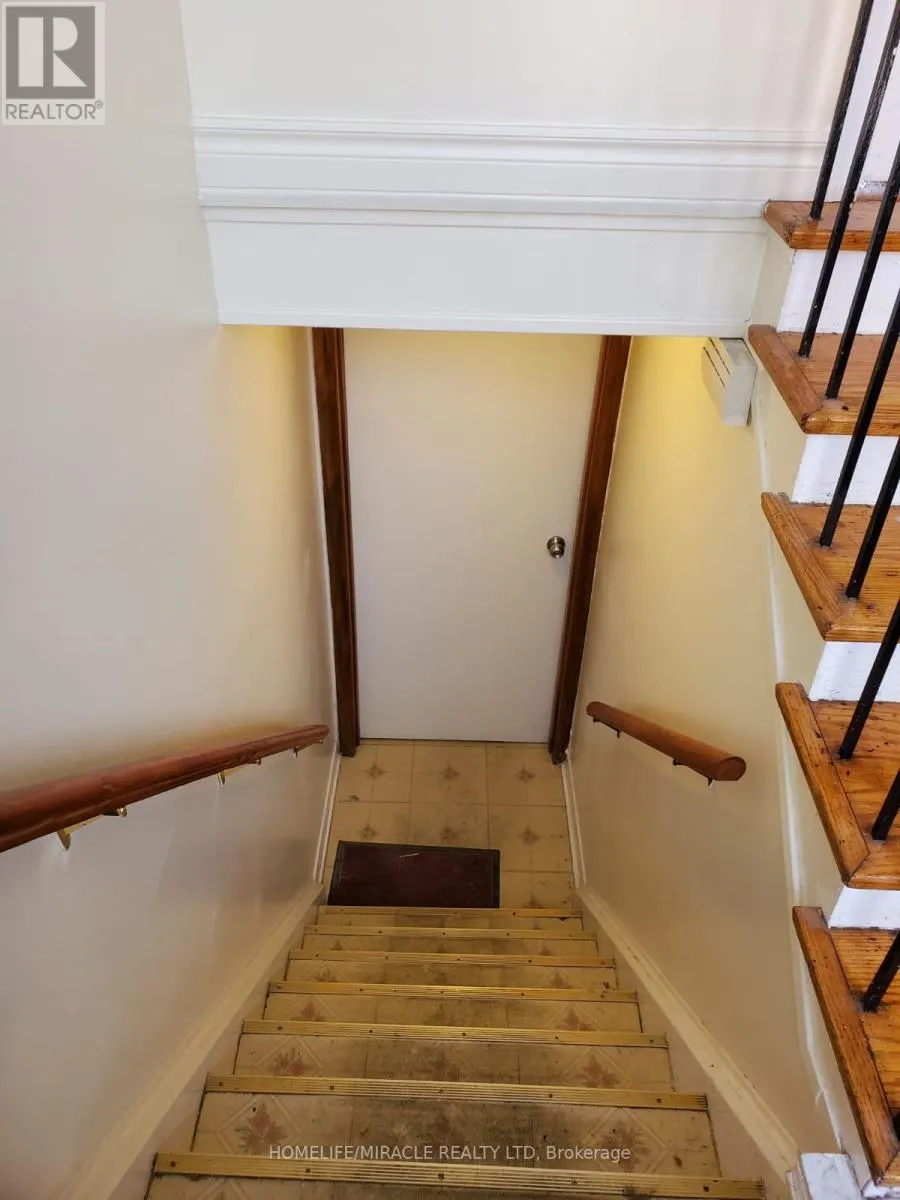
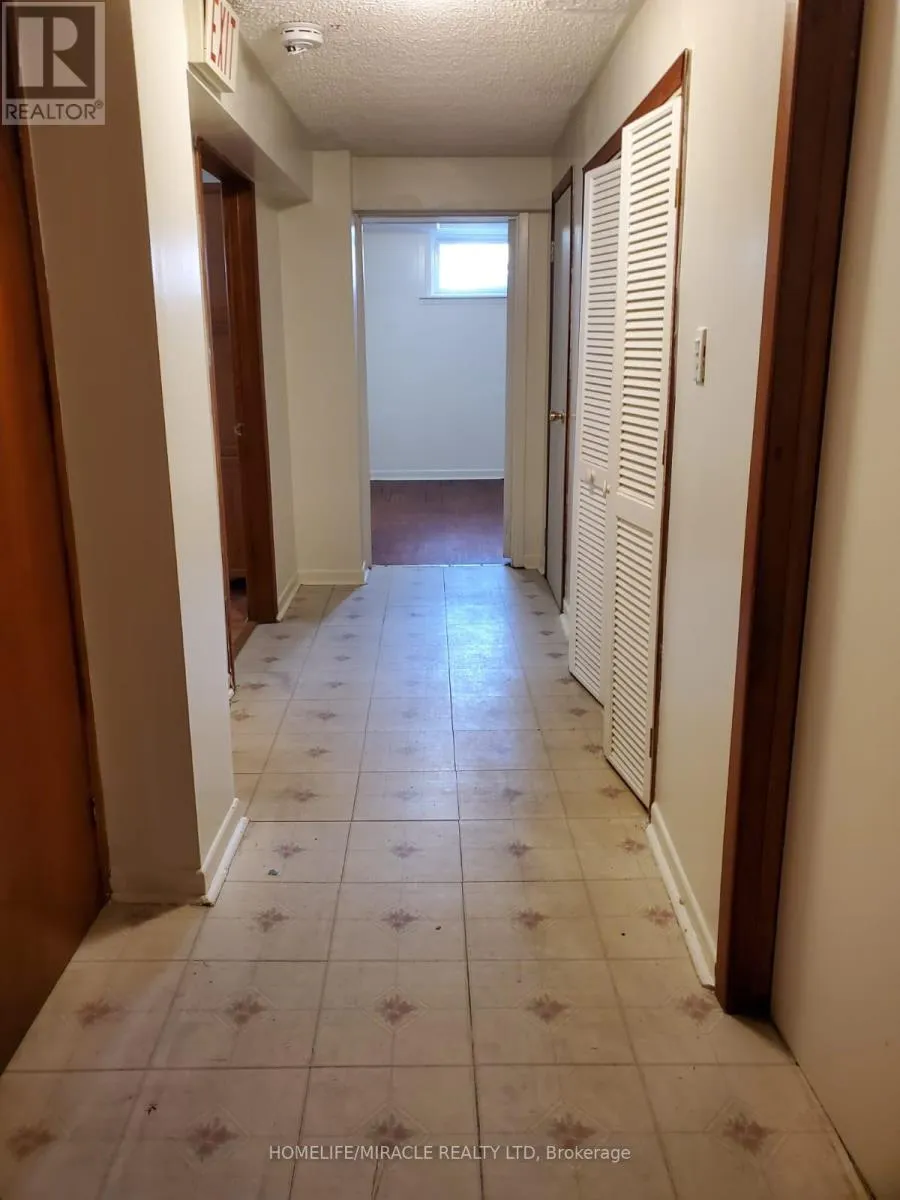
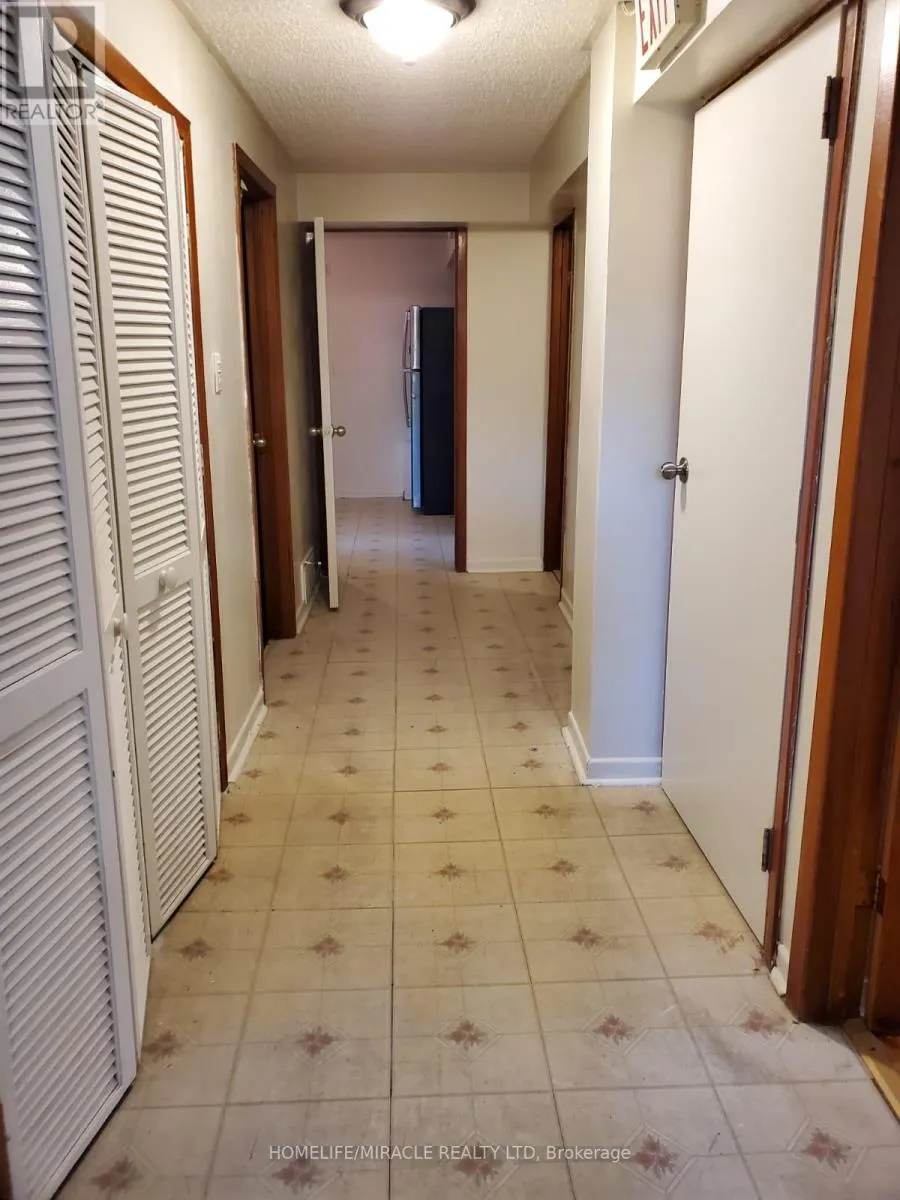
Apartment in basement, Separate entrance
Building Heating Type
Forced air
Heating Fuel
Natural gas
Building Cooling Type
Central air conditioning

Utilities

Water
Municipal water
Utility Sewer
Sanitary sewer

Room Layout

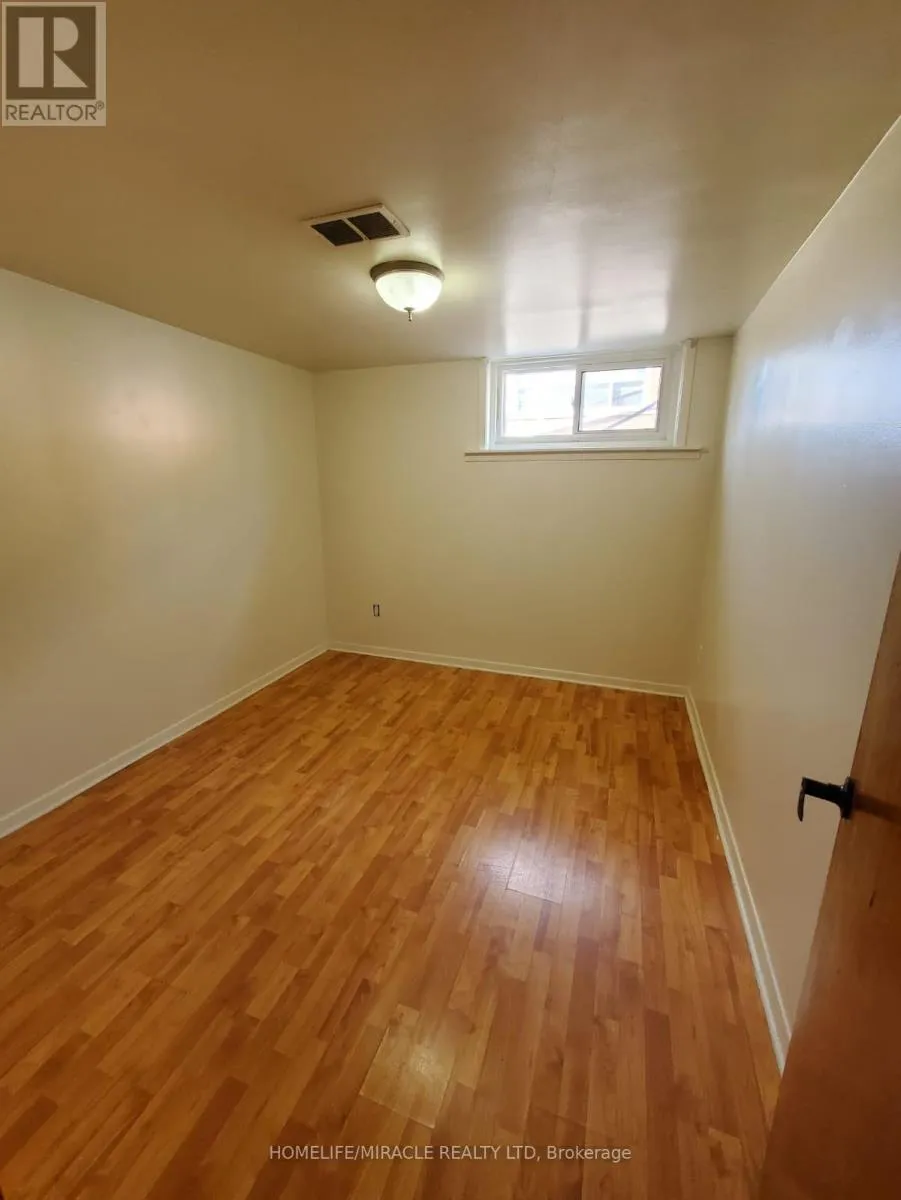
Bedroom
Basement
3.53 m x 3.35 m
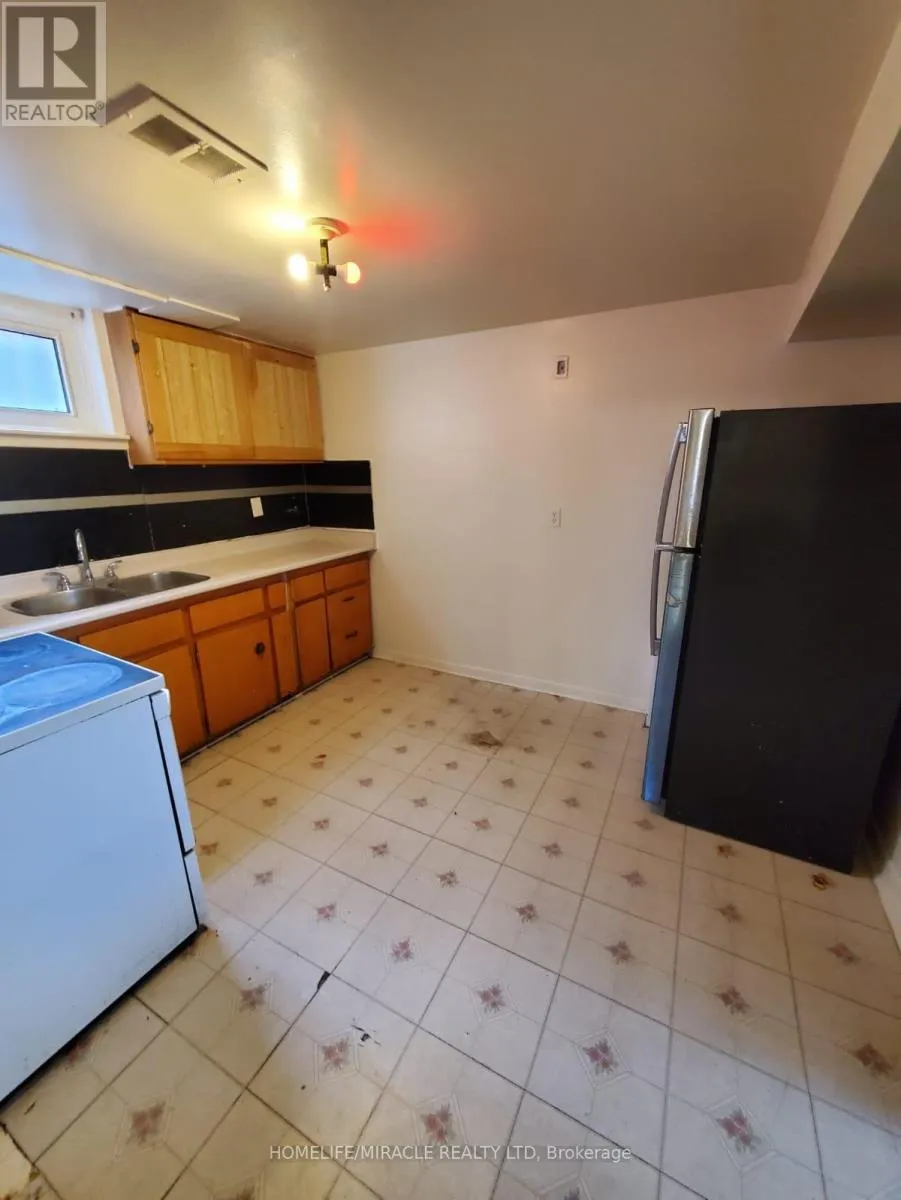
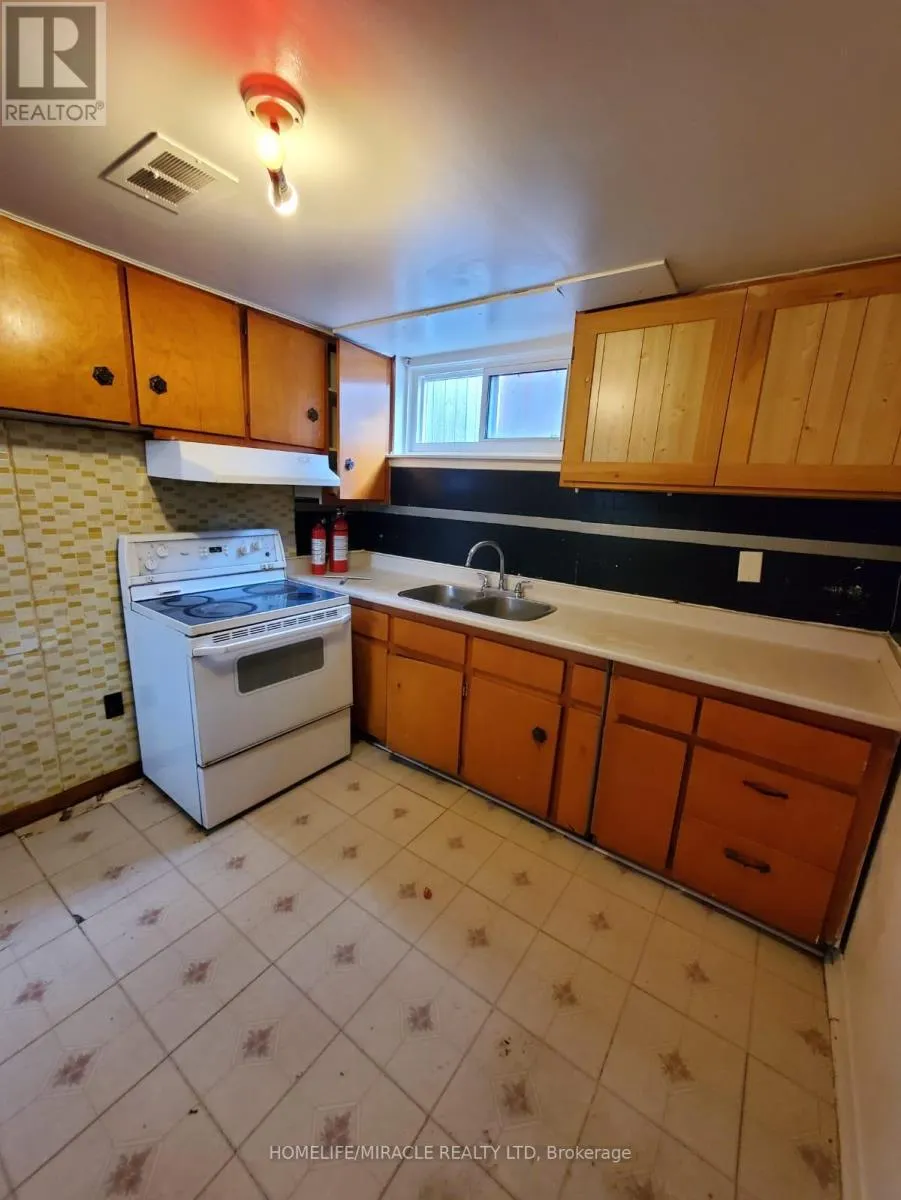
Kitchen
Basement
3.5 m x 2.72 m
Den
Basement
3.95 m x 1.68 m
Bedroom 4
Basement
3.1 m x 2.75 m
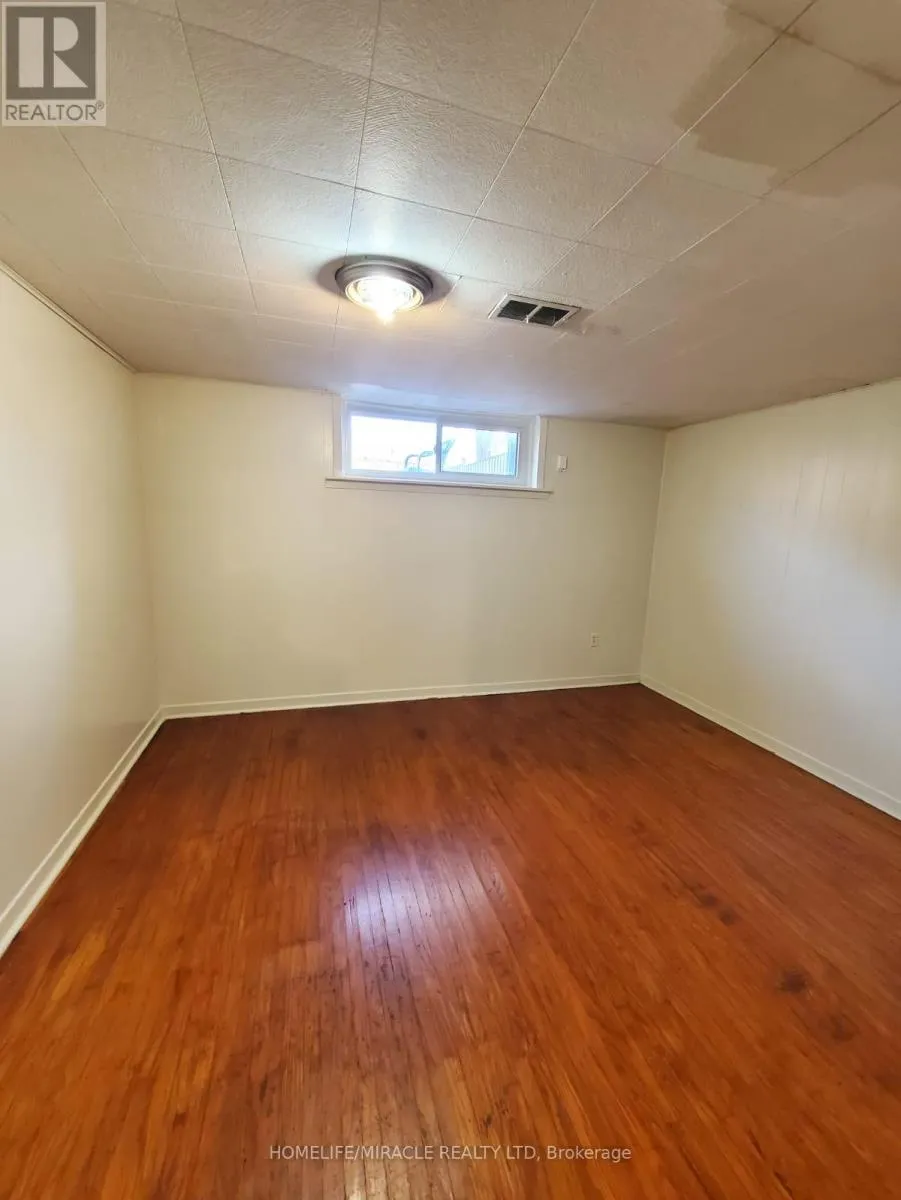
Bedroom 5
Basement
3.79 m x 3.36 m
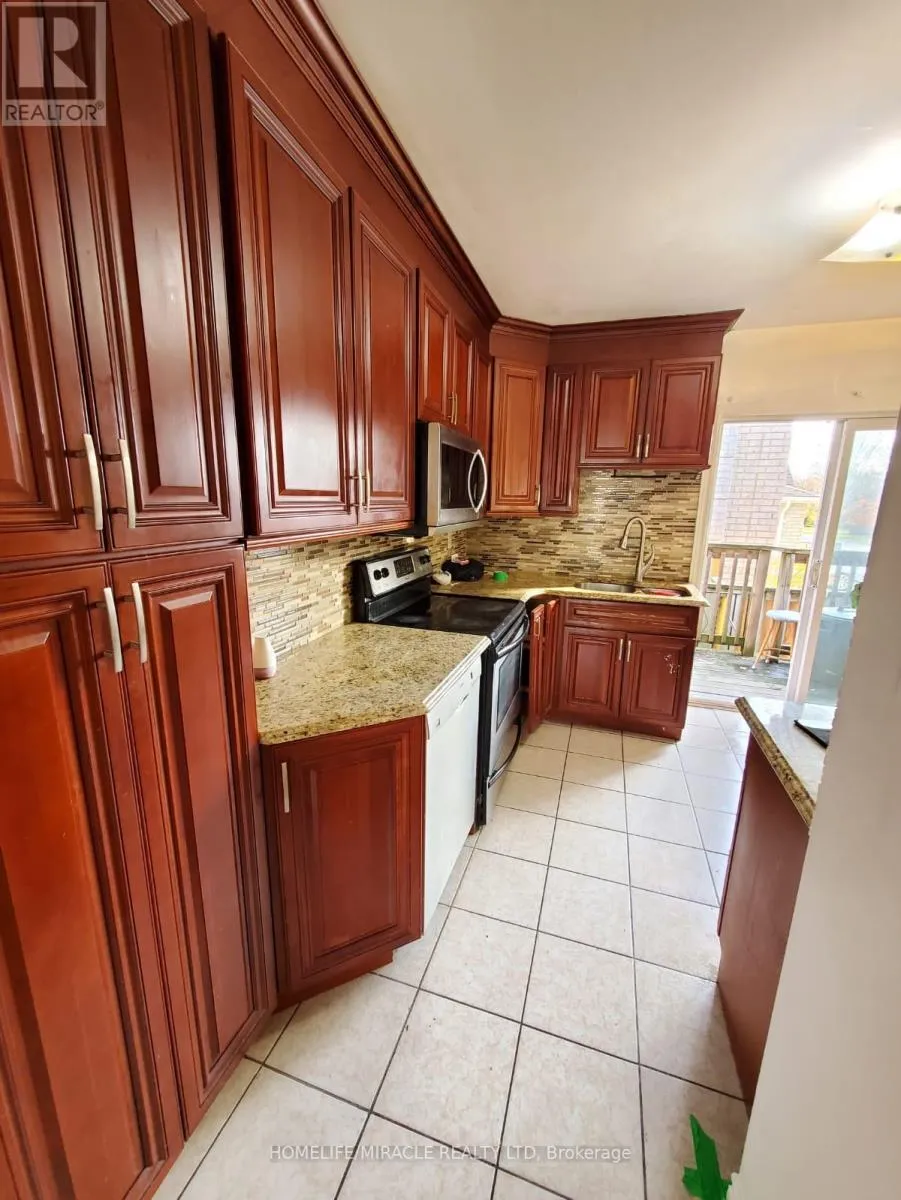
Kitchen
Main level
3.37 m x 3.43 m
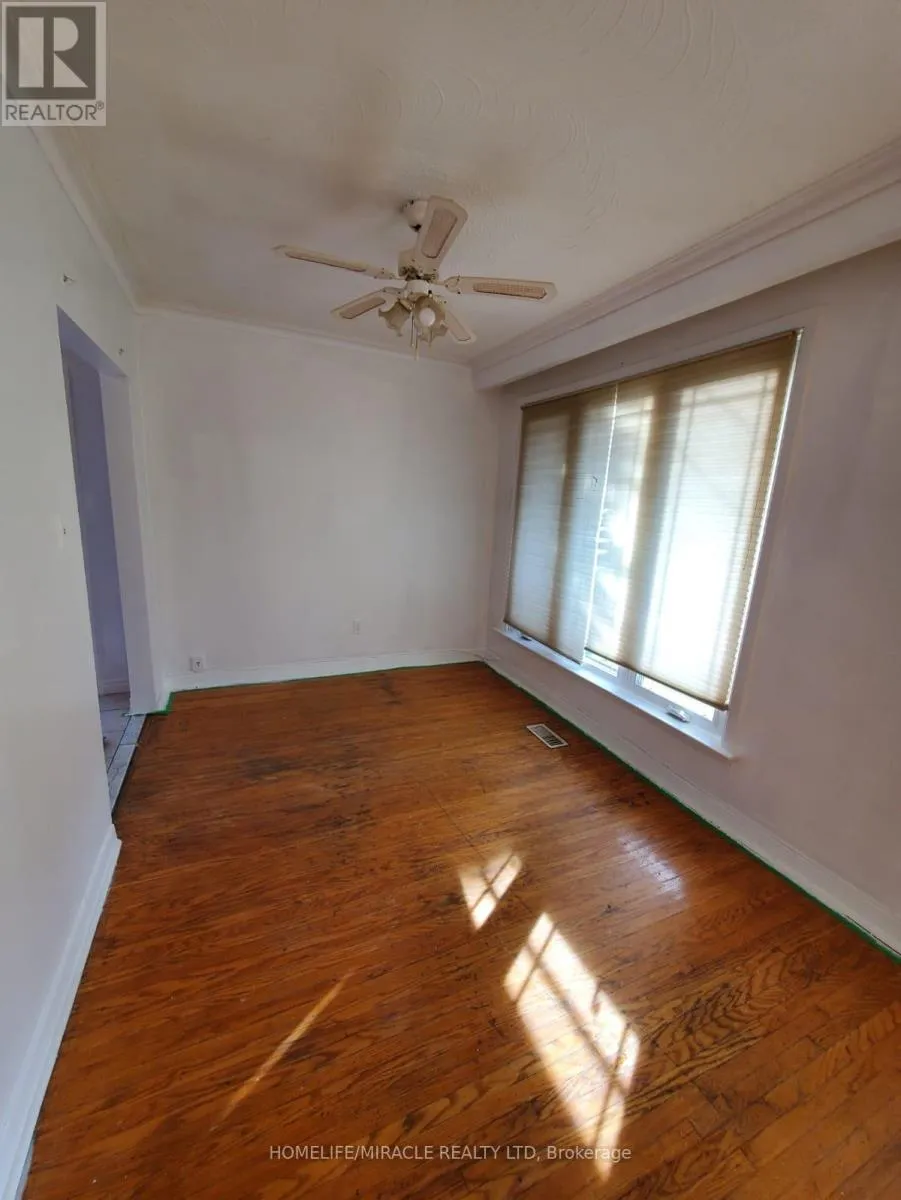
Dining room
Main level
2.84 m x 2.54 m
Living room
Main level
4.55 m x 3.94 m
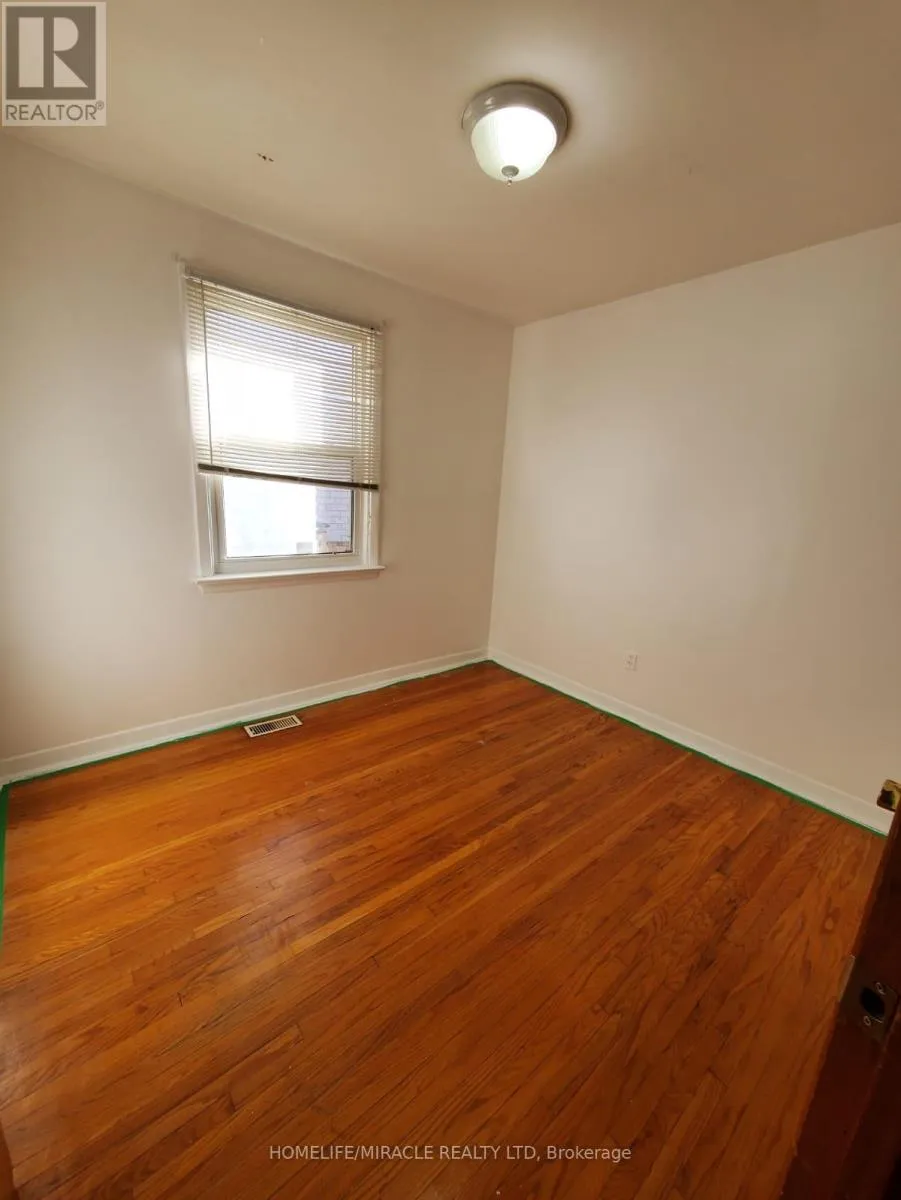
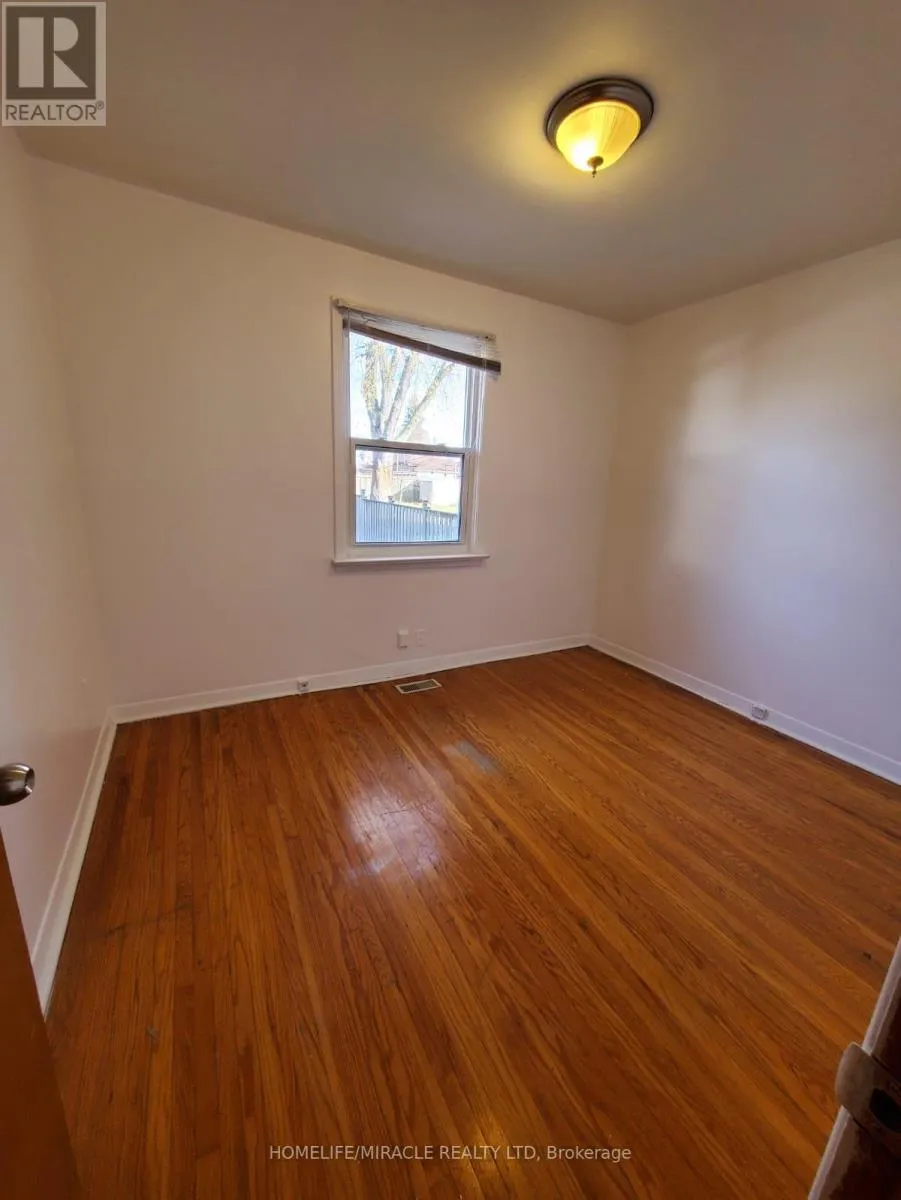
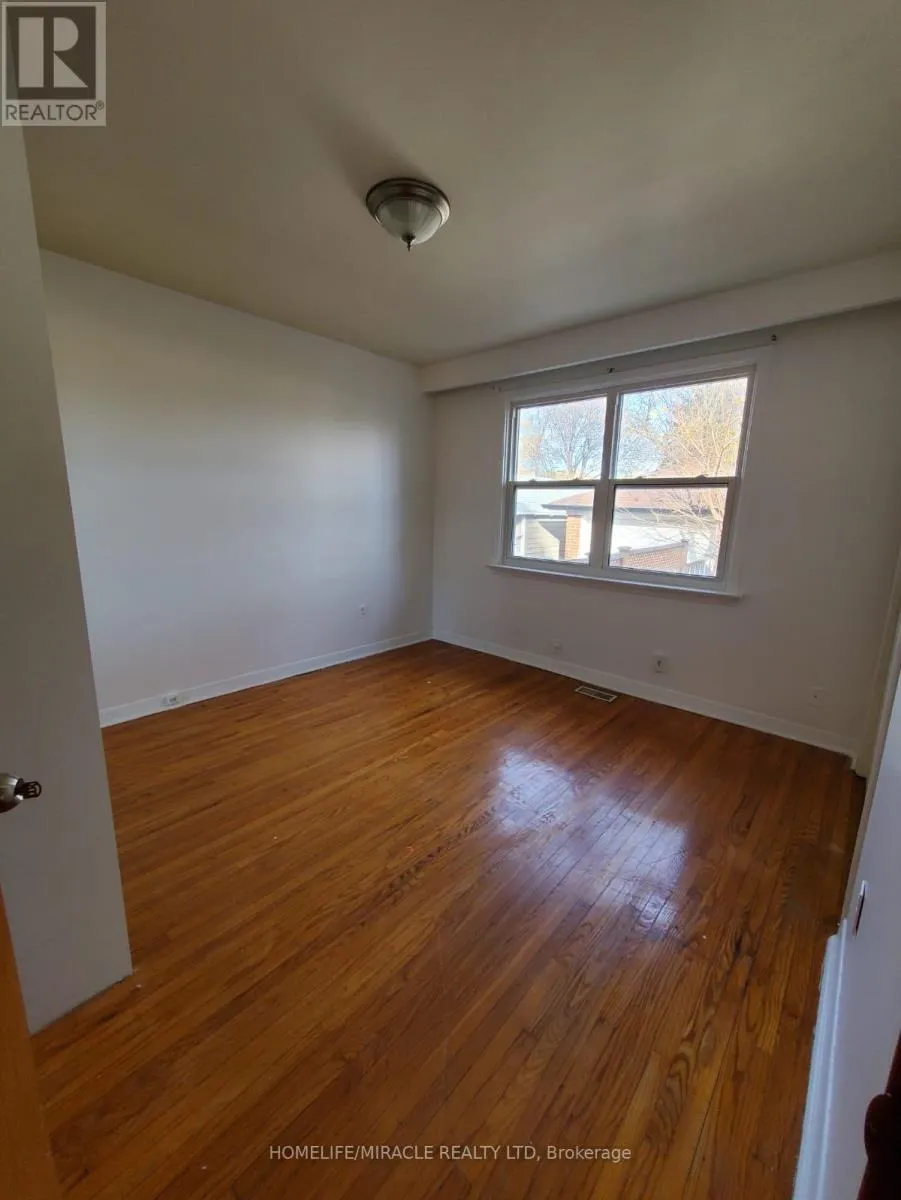
Primary Bedroom
Main level
3.27 m x 3.08 m
Bedroom 2
Main level
3.35 m x 2.72 m
Bedroom 3
Main level
2.96 m x 2.63 m

Location

Learn more about this property
Listing provided by:
HOMELIFE/MIRACLE REALTY LTD
MLS® number:
E14179014
Agent:
Moe Abbas
*Indicates required field
Name is required
Email is required
Please enter a valid phone number (e.g., 416-111-1111).