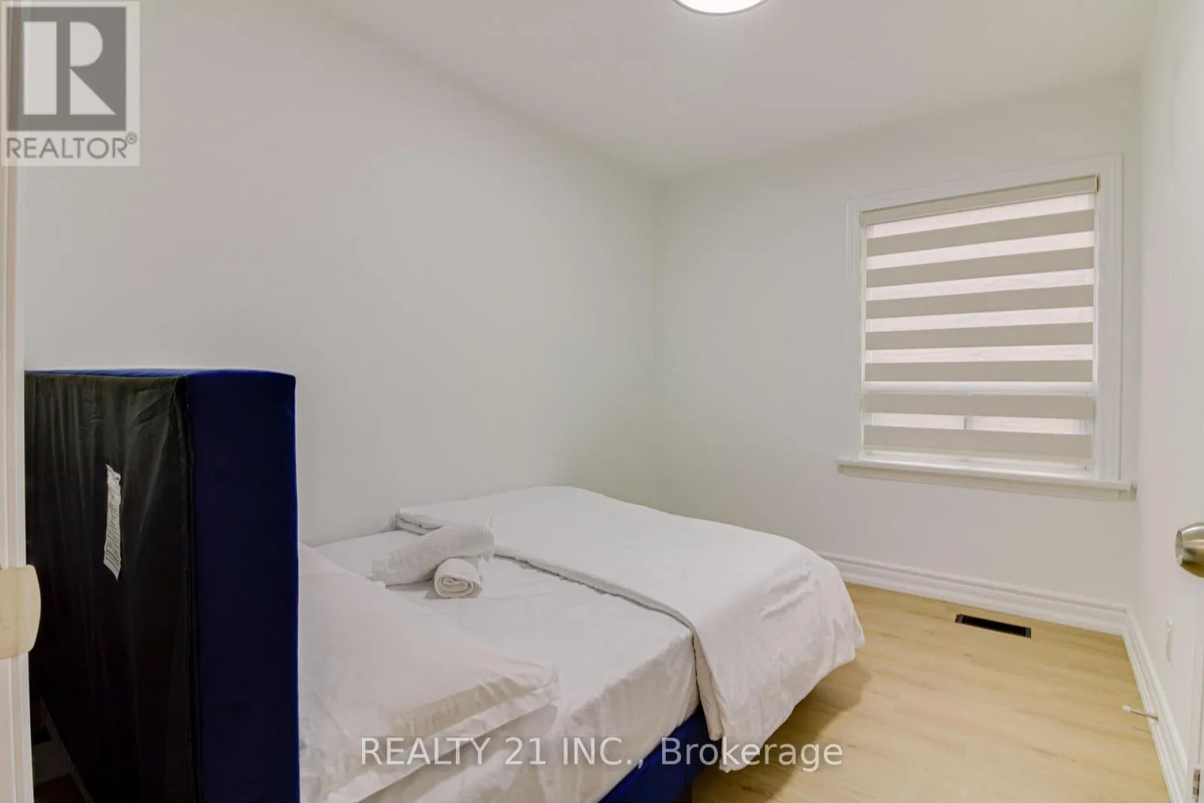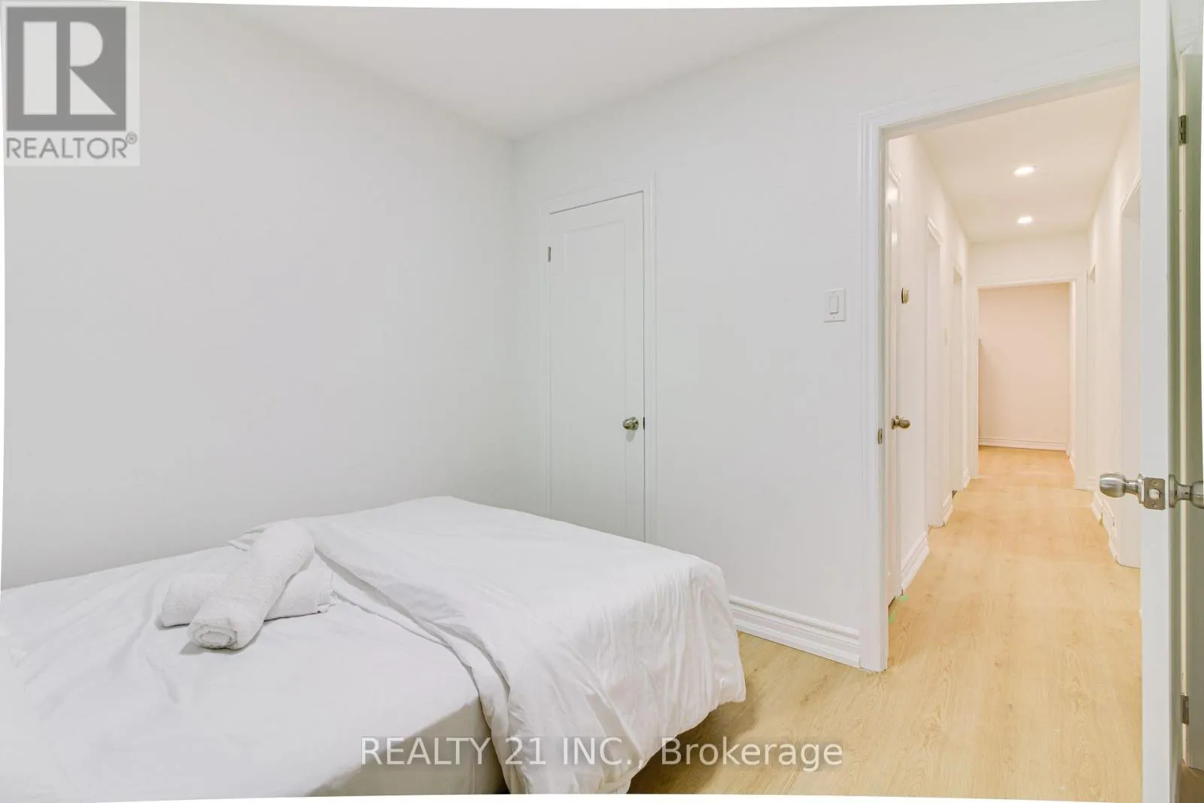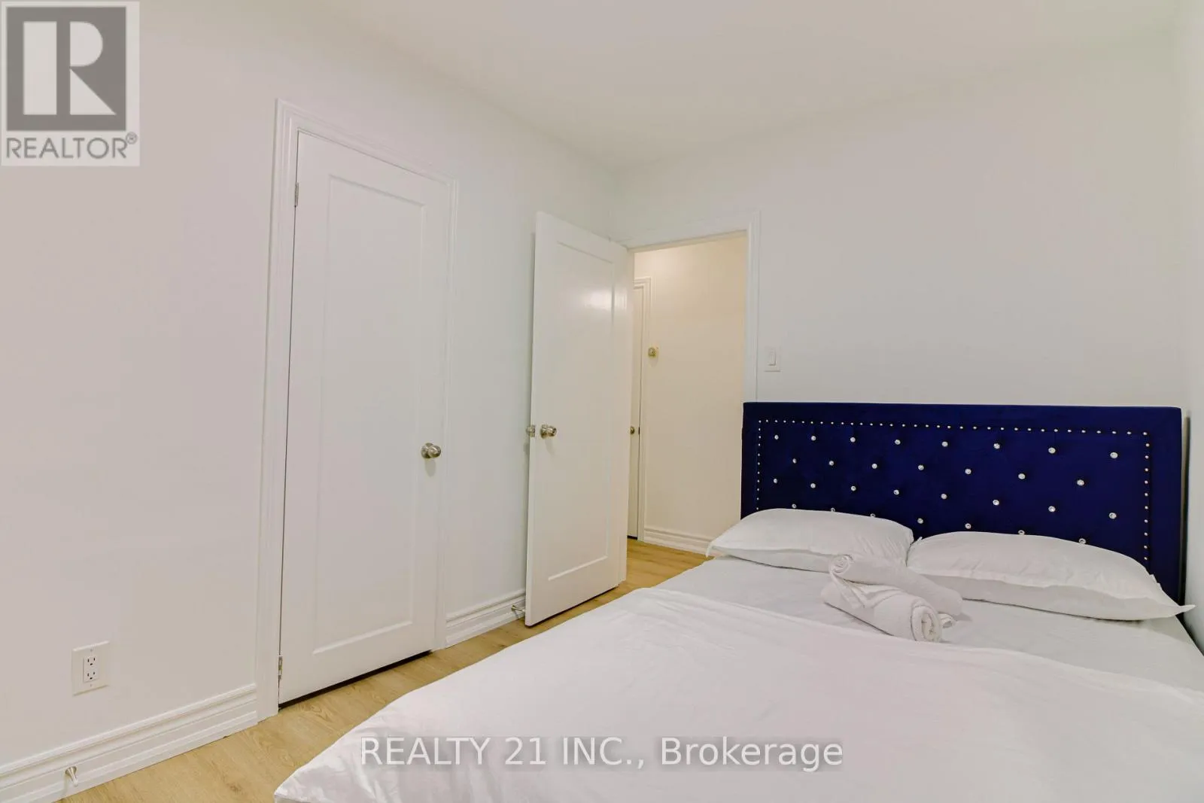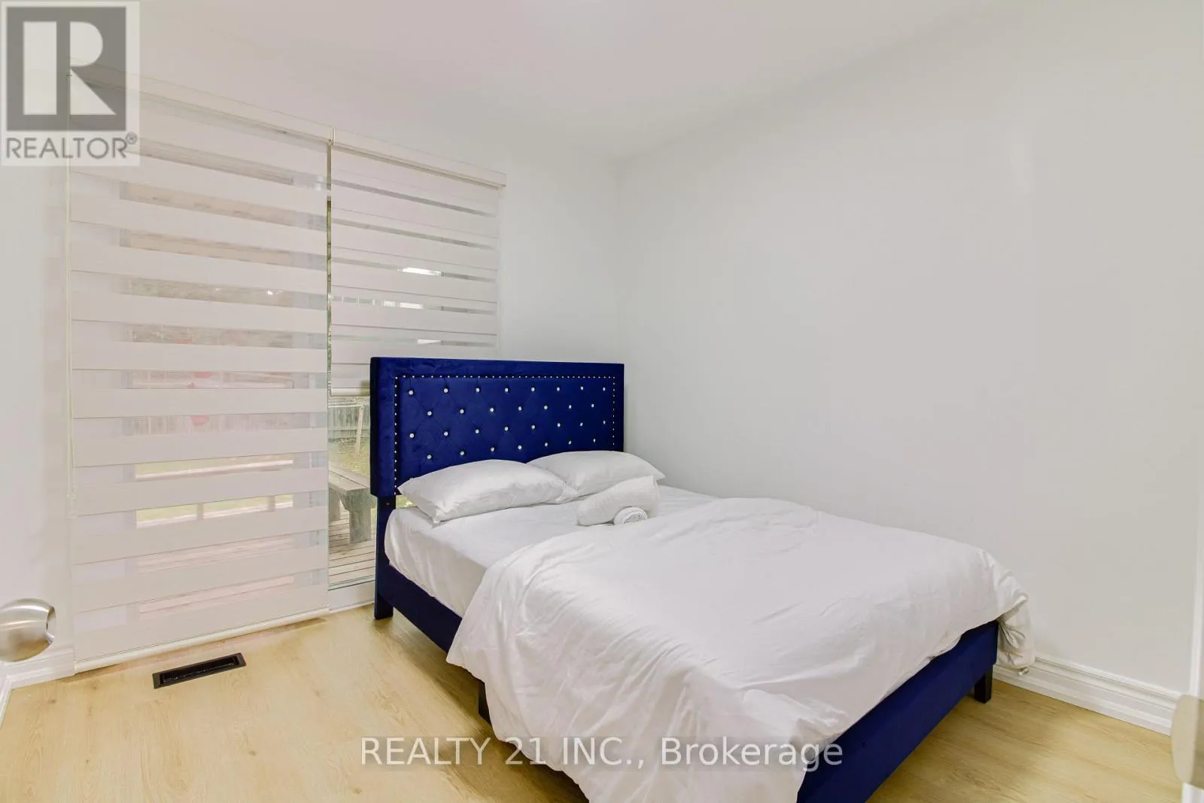
33 Vernadale Crescent N, Toronto, Ontario M1L 3M5

Listed for:
$1,059,000
6 beds
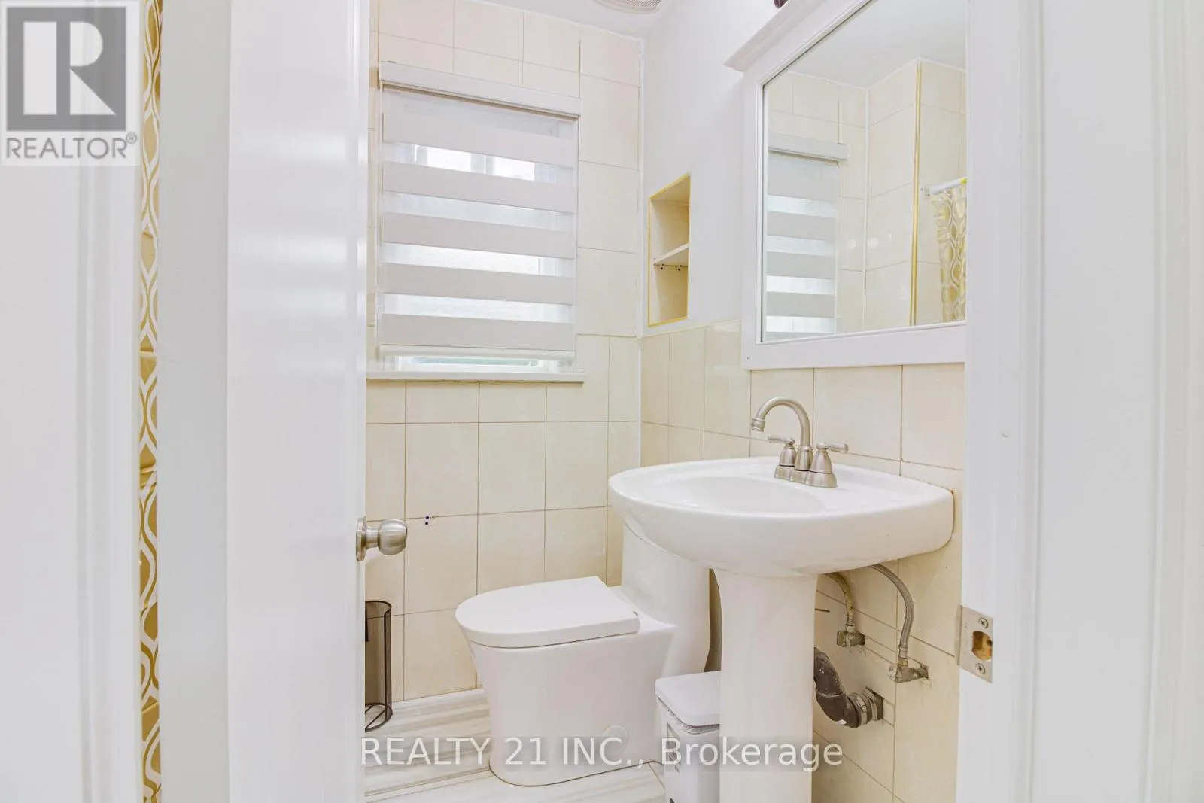
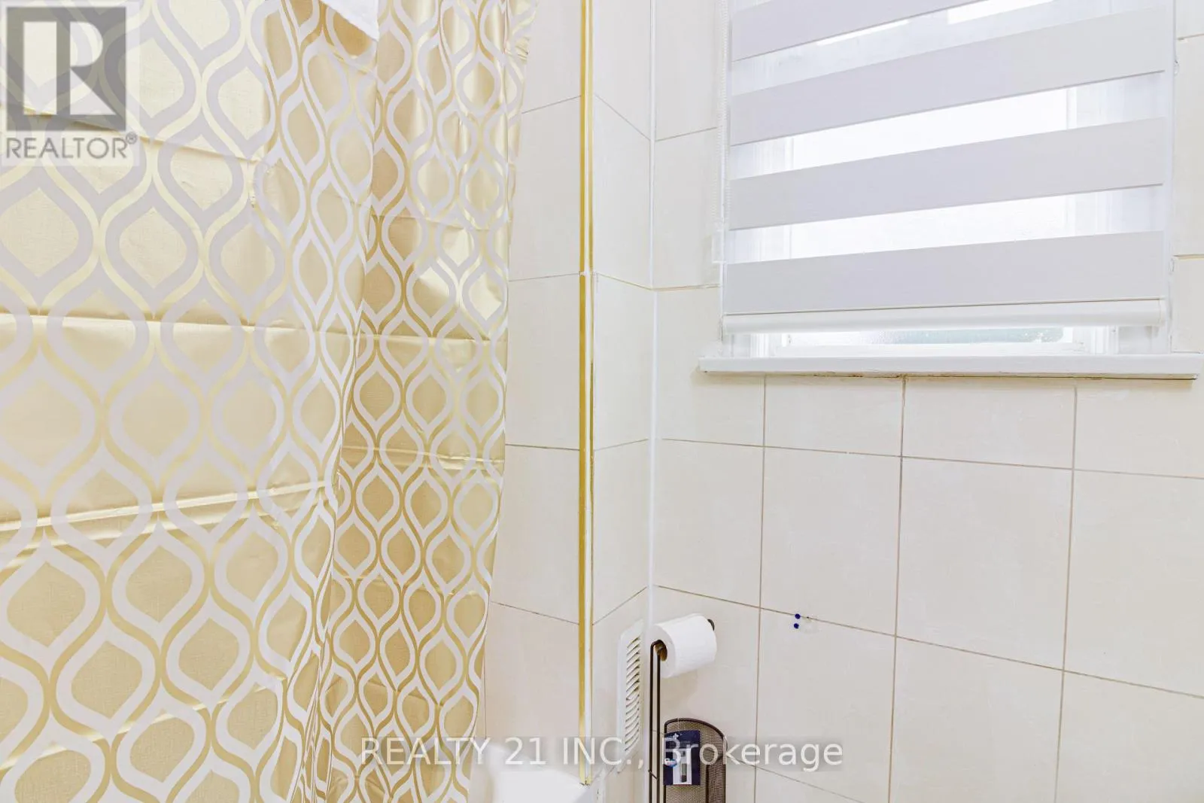
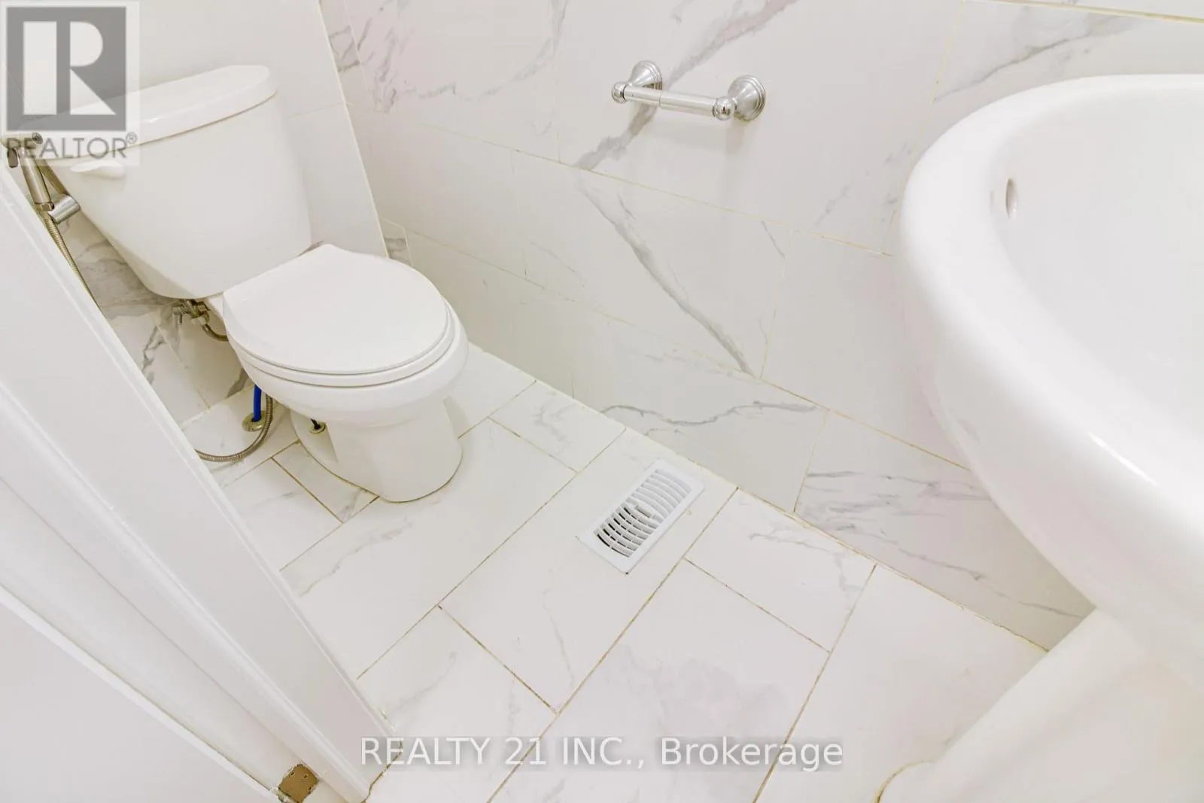
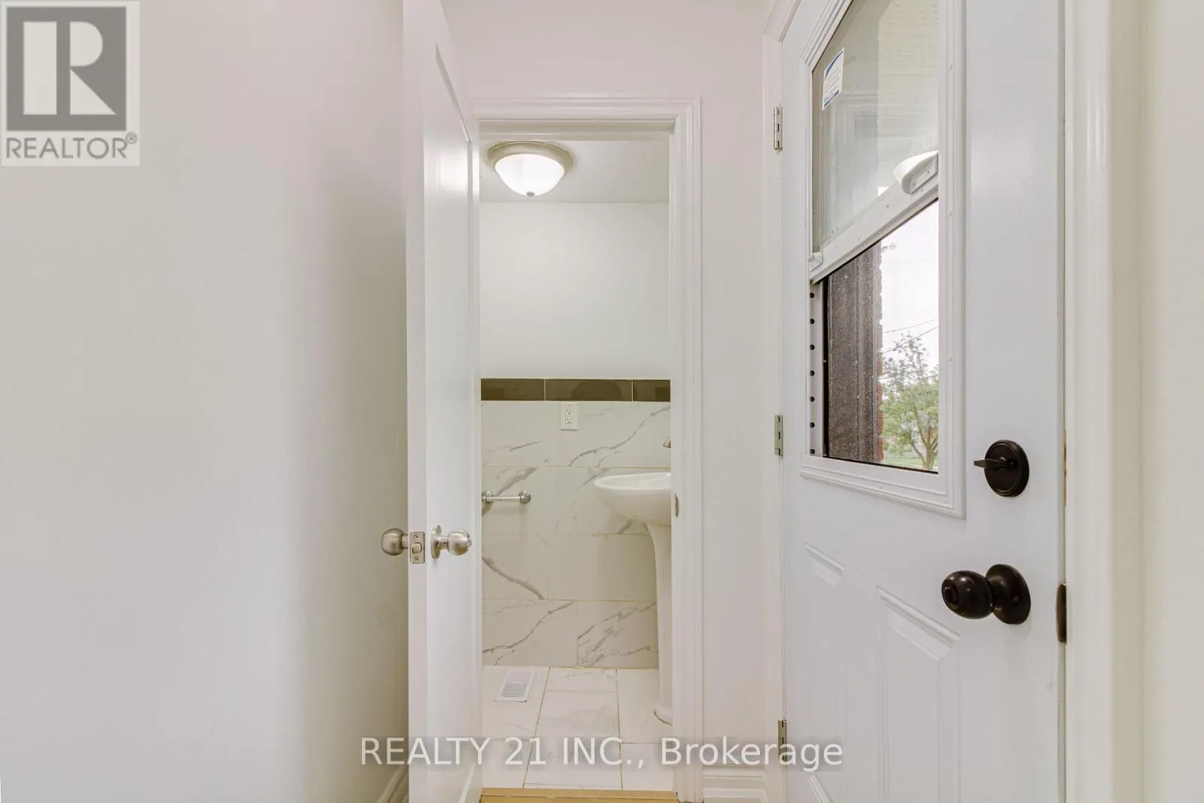
4 baths
Listed 2 days ago
House for rent: 33 Vernadale Crescent N, Toronto, Ontario M1L 3M5

View all 30 photos

About

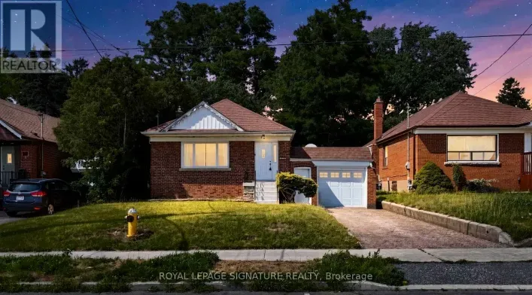
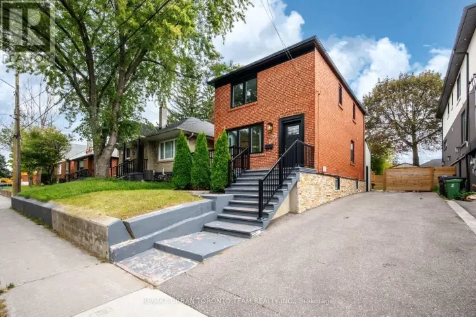
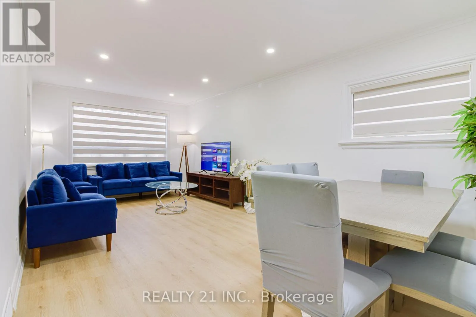
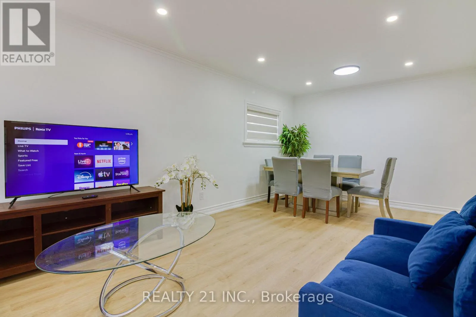
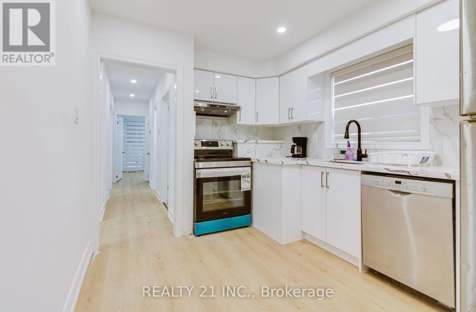
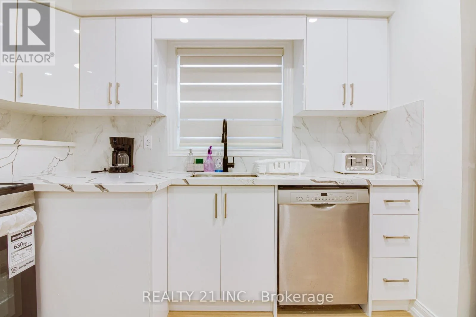
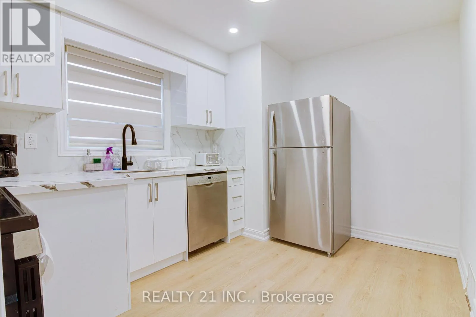
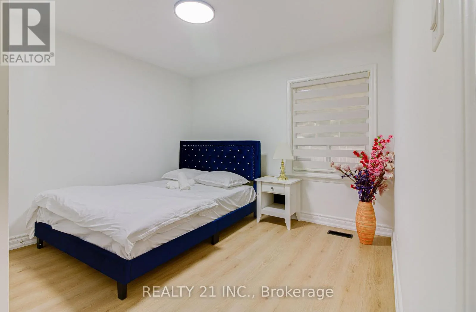
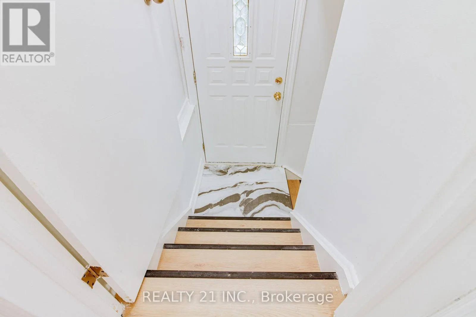
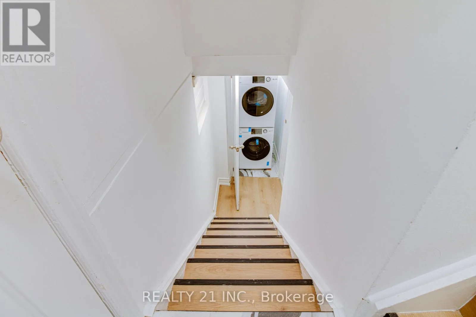
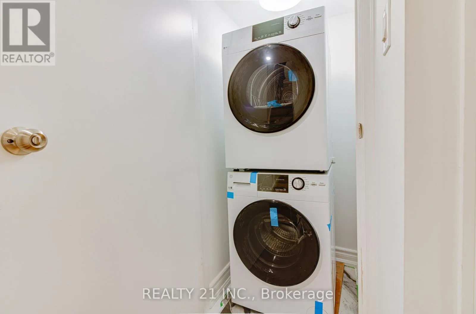
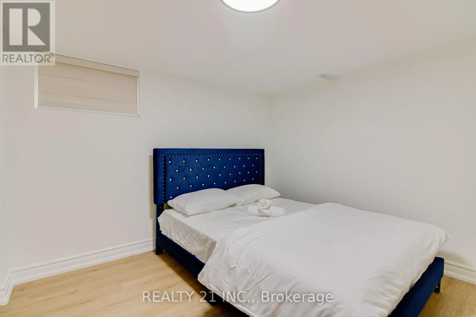
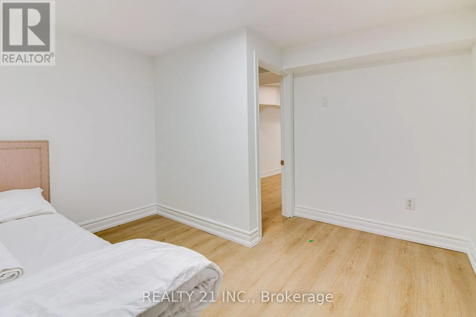
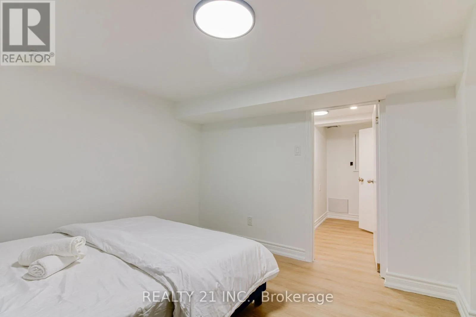
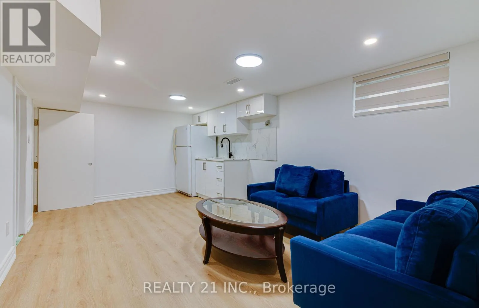
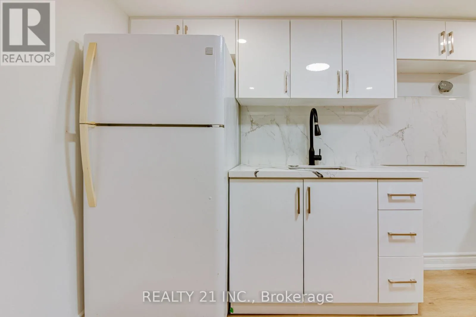
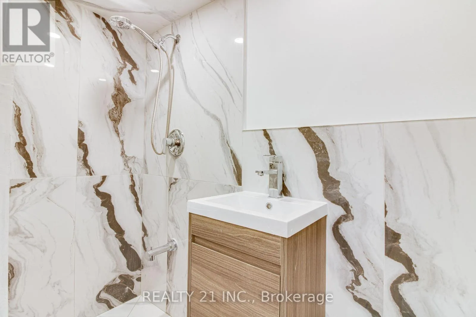
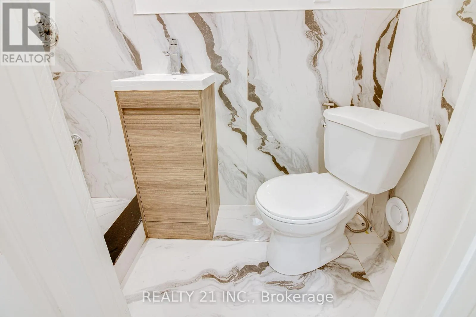
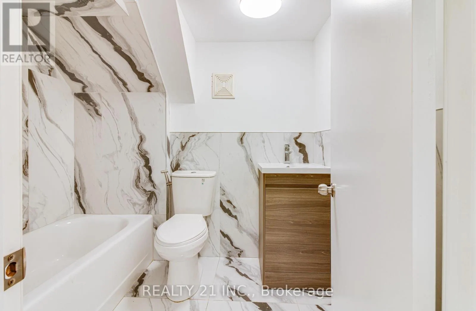
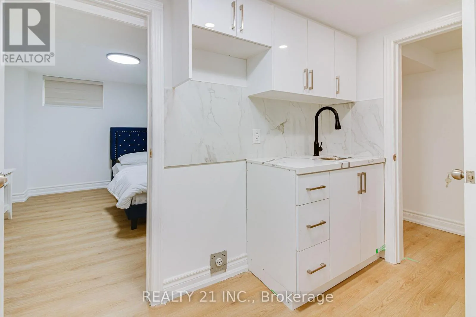
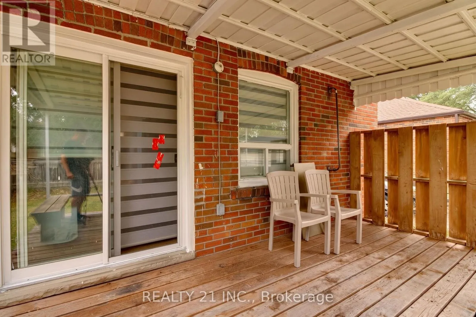
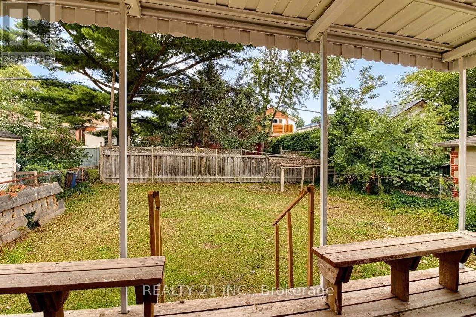
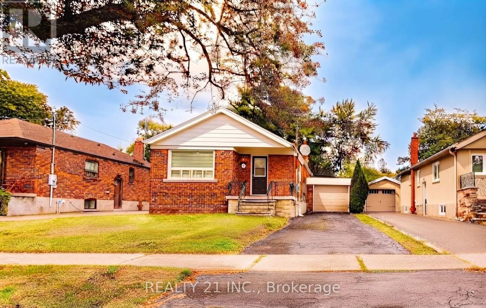
Cross Streets: pharmacy / St. Clair. ** Directions: Pharmacy and St. Clair Ave. Prime Warden Subway Location! Fully Renovated All-Brick Detached Bungalow with Excellent Income Potential!Welcome to this beautifully renovated all-brick detached bungalow, ideally located within walking distance to Warden Subway Station! The main floor features 3 spacious bedrooms, 1.5 bathrooms, and a convenient laundry area with washer and dryer hookups (appliances not included). The finished basement offers a separate entrance, 2 full bathrooms, and excellent potential for additional living space or rental income. Basement fire-protection features include 5/8" fire-rated ceiling drywall, resilient channels, fire-rated insulation, and a fire-rated door. The spacious basement layout offers potential for two separate living units, subject to all required permits and approvals. Recent extensive renovations and a new furnace make this home move-in ready. Conveniently located close to TTC, schools, shopping, parks, and all essential amenities. An excellent opportunity for homeowners, investors, and multi-generational families. Don't miss this fantastic opportunity! (id:27476)

Property Highlights

MLS® Number
E14181290
Type
Single Family
Community Name
Clairlea-Birchmount
Ownership Type
Freehold
Land Size
41.3 x 120 FT
Parking Space Total
4

Building

Building Type
House
Storeys
1.00
Square Footage
700 - 1100 sqft
Bathrooms Total
4
Bedrooms Above Ground
3
Bedrooms Total
6
Exterior Finish
Brick
Fireplace Present
No
Basement Type
N/A, N/A, N/A (Finished)
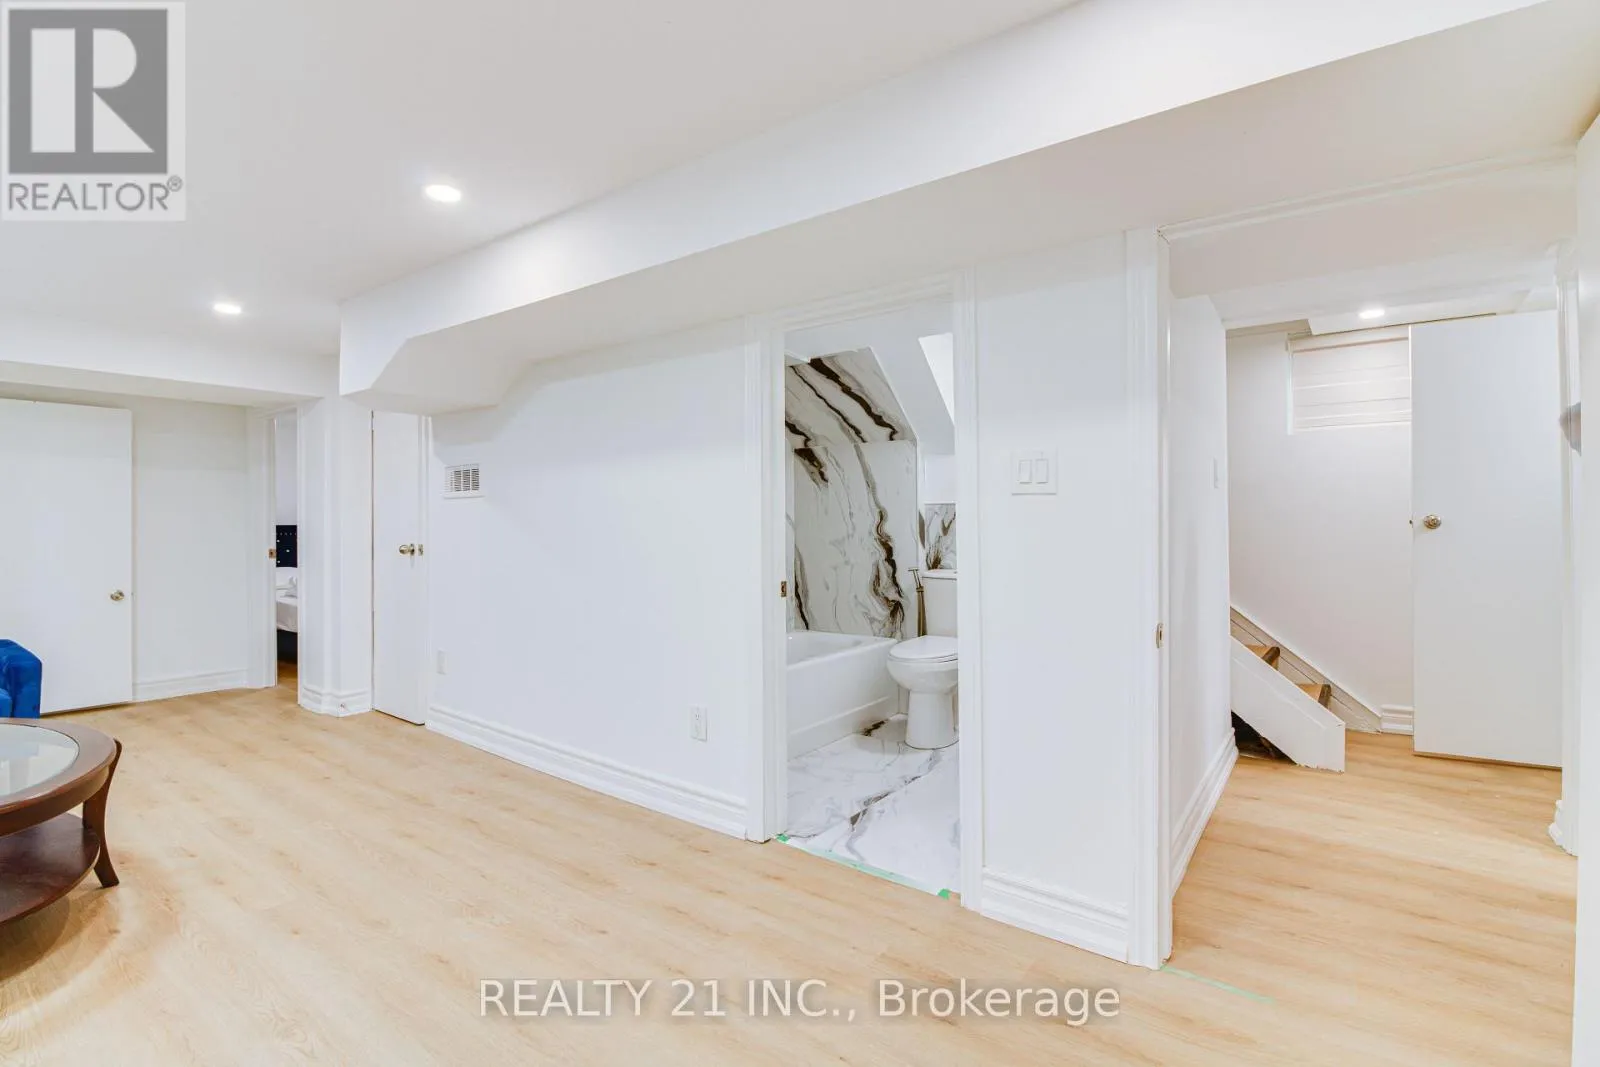
Basement Features
Apartment in basement, Separate entrance
Building Heating Type
Forced air
Heating Fuel
Natural gas
Building Cooling Type
Central air conditioning

Utilities

Water
Municipal water
Utility Sewer
Sanitary sewer

Room Layout

Bedroom
Basement
3.57 m x 3.29 m
Bedroom 2
Basement
3.05 m x 3.05 m
Bedroom 3
Basement
3.26 m x 2.74 m
Living room
Main level
6.36 m x 4.98 m
Dining room
Ground level
Measurements not available
Kitchen
Ground level
4.72 m x 3.36 m
Primary Bedroom
Ground level
4.15 m x 3.3 m
Bedroom 2
Ground level
3.28 m x 2.44 m
Bedroom 3
Ground level
2.81 m x 2.78 m

Location

Learn more about this property
Listing provided by:
REALTY 21 INC.
MLS® number:
E14181290
Agent:
Mohd Papon
*Indicates required field
Name is required
Email is required
Please enter a valid phone number (e.g., 416-111-1111).

Community Spotlight: Homes For sale in Your Neighborhood