6 Camrose Crescent, Toronto, Ontario M1L 2B6

Listed for:
$2,800
4 beds
2 baths
Listed Today
House for rent: 6 Camrose Crescent, Toronto, Ontario M1L 2B6

View all 1 photos

About

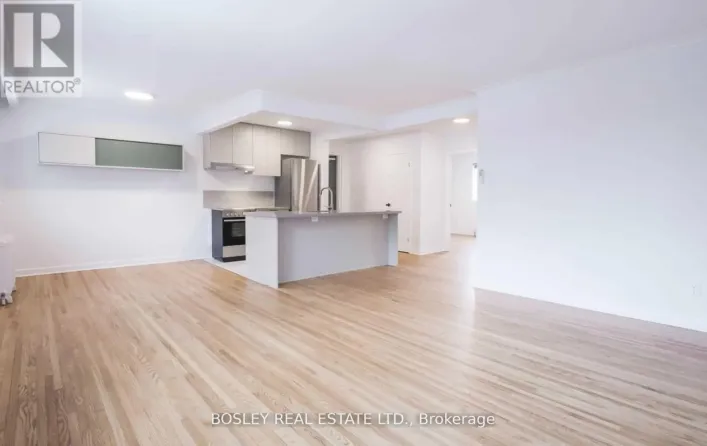
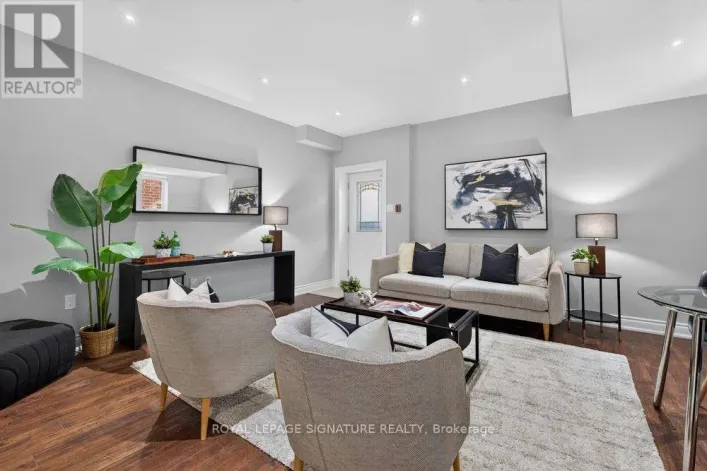
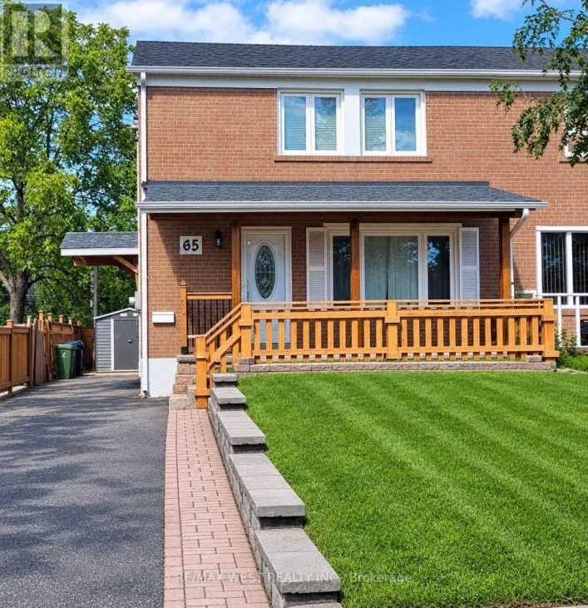
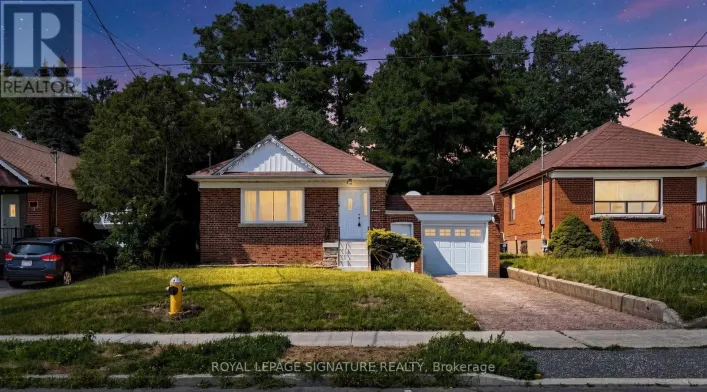
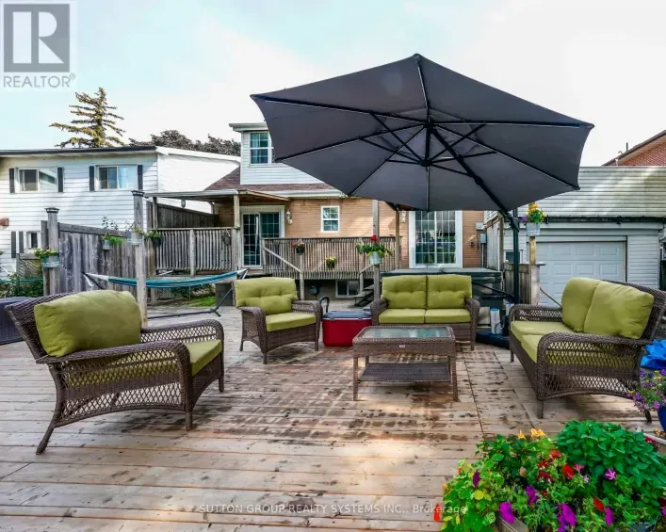
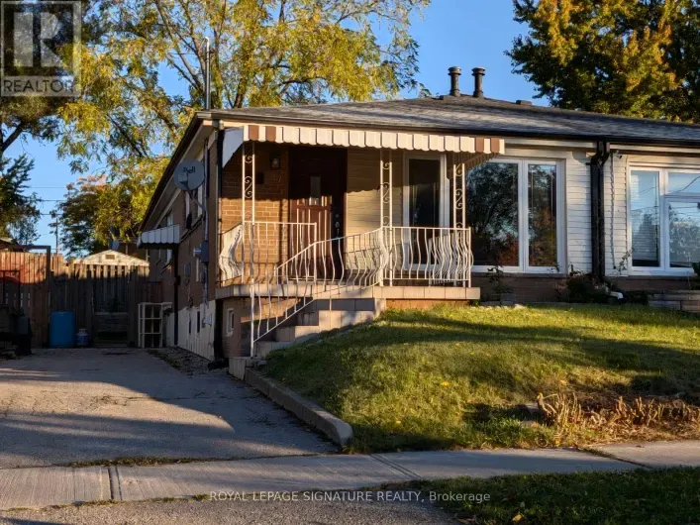
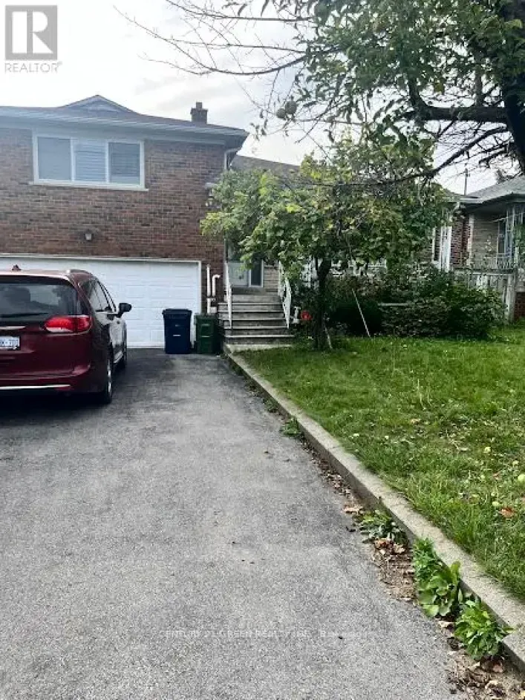
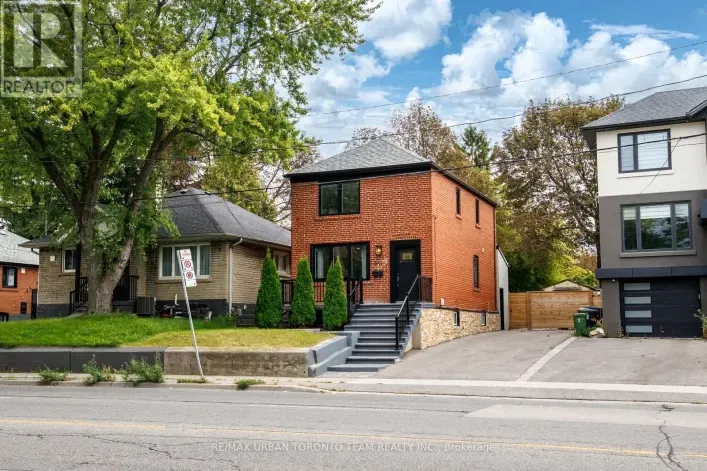
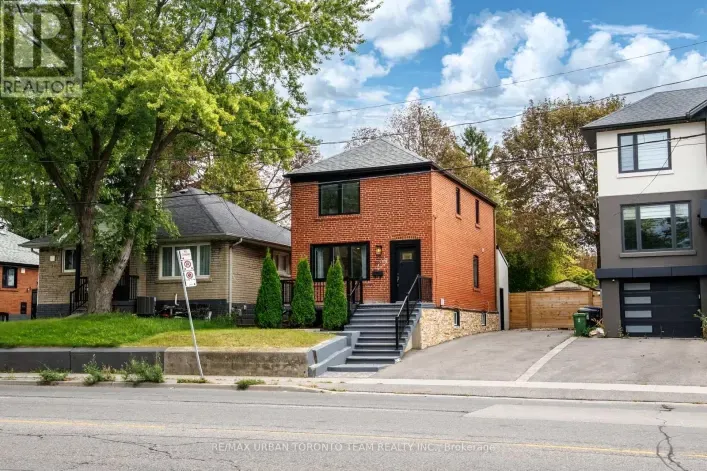
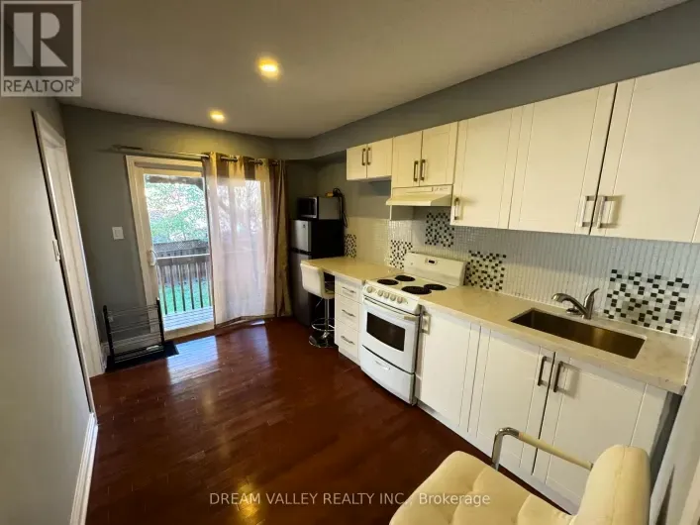
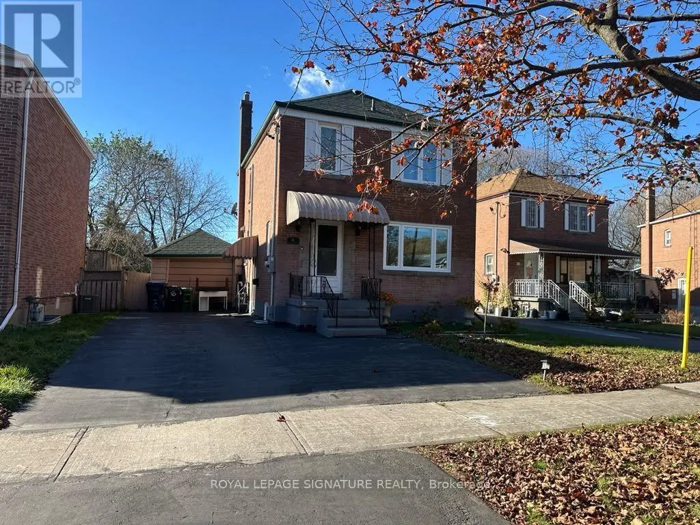
Pharmacy/St.Clair Welcome to 6 Camrose Crescent, a beautifully maintained, two-story brick detached home nestled in the highly sought-after Clairlea-Birchmount community of Toronto. Situated on a quiet, tree-lined street, this charming 3-bedroom family home offers the perfect blend of comfort, style, and everyday convenience. Featuring a functional and inviting layout, this move-in-ready residence provides comfortable living spaces ideal for growing families, relaxing evenings huge back yard walk out to deck from dinning room updated kitchen, updated window's, New Washroom upper floor, stainless appliances with Gas stove, updated window covering with some windows are motorized with remote updated boiler. Entertaining friends and family. Enjoy the warmth of an established neighbourhood while being conveniently located near parks, Great schools, shopping, public transit TTC, Subway and everyday amenities. Large driveway to park three vehicles. Please entrance to the basement A wonderful opportunity to rent a entire family home in one of Toronto's desirable communities! (id:27476)

Property Highlights

MLS® Number
E14181480
Type
Single Family
Community Name
Clairlea-Birchmount
Ownership Type
Freehold
Parking Space Total
3

Building

Building Type
House
Storeys
2.00
Square Footage
700 - 1100 sqft
Bathrooms Total
2
Bedrooms Above Ground
3
Bedrooms Total
4
Exterior Finish
Brick
Fireplace Present
No
Basement Type
N/A (Finished)
Basement Features
Building Heating Type
Radiant heat
Heating Fuel
Natural gas
Building Cooling Type
Wall unit

Utilities

Water
Municipal water
Utility Sewer
Sanitary sewer

Room Layout

Primary Bedroom
Second level
4 m x 3.5 m
Bedroom 2
Second level
3.37 m x 3.3 m
Bedroom 3
Second level
3.1 m x 3 m
Recreational, Games room
Basement
7.2 m x 3.4 m
Bedroom
Basement
3.2 m x 3.15 m
Living room
Main level
4.36 m x 3.66 m
Dining room
Main level
4 m x 3.15 m
Kitchen
Main level
4 m x 3.5 m

Location

Learn more about this property
Listing provided by:
ROYAL LEPAGE SIGNATURE REALTY
MLS® number:
E14181480
Agent:
Saeed Anwar
*Indicates required field
Name is required
Email is required
Please enter a valid phone number (e.g., 416-111-1111).

Community Spotlight: Homes For rent in Your Neighborhood