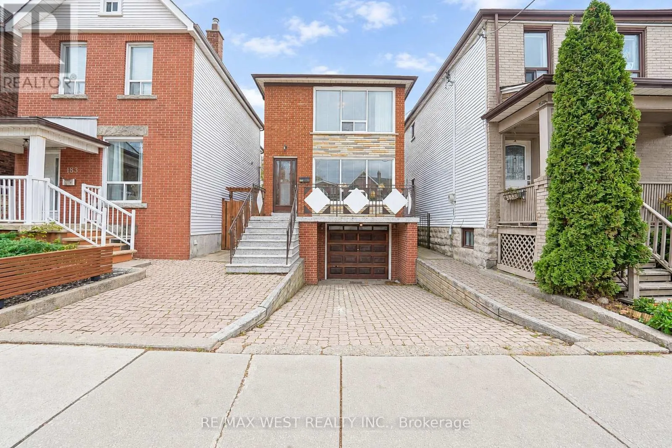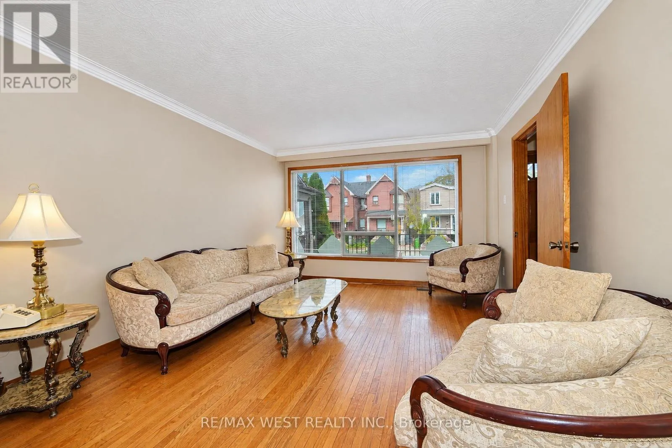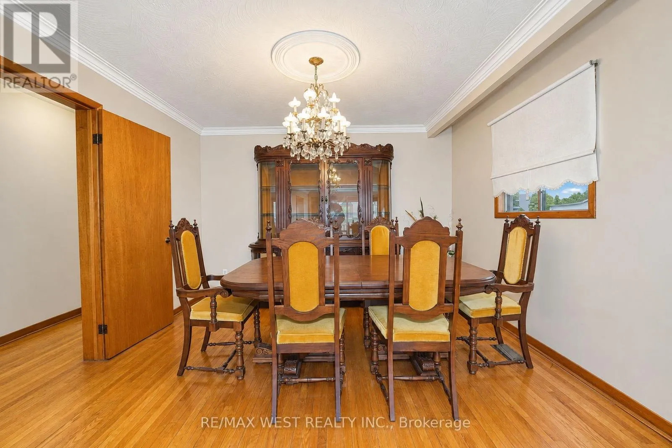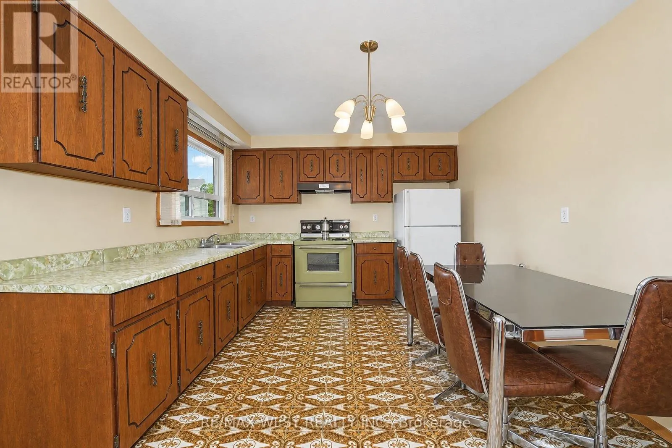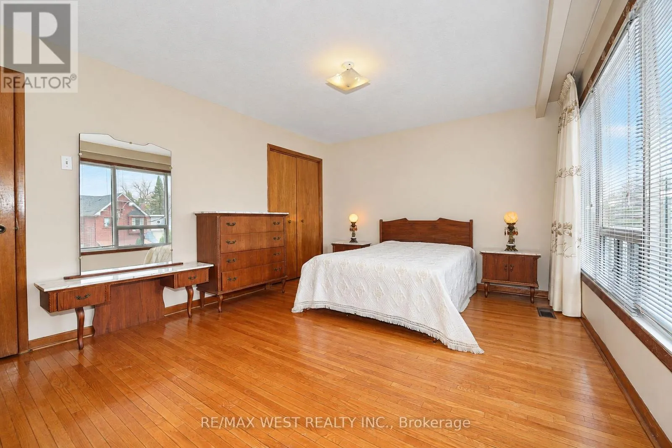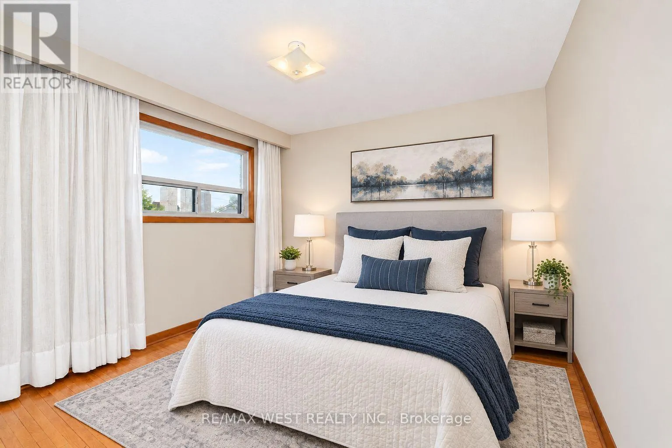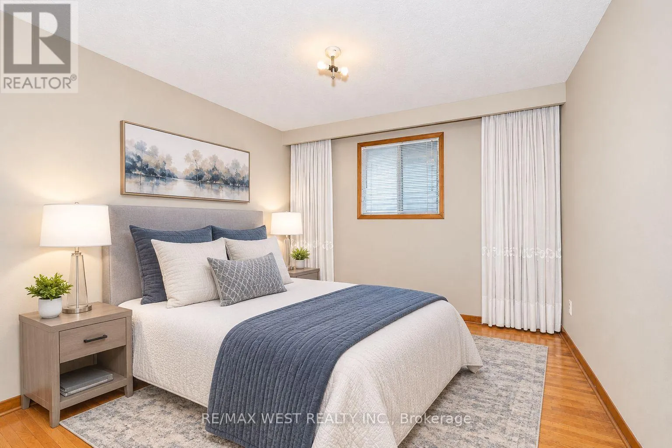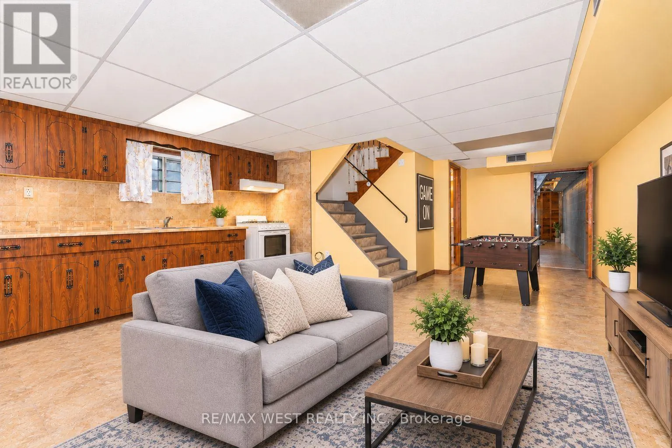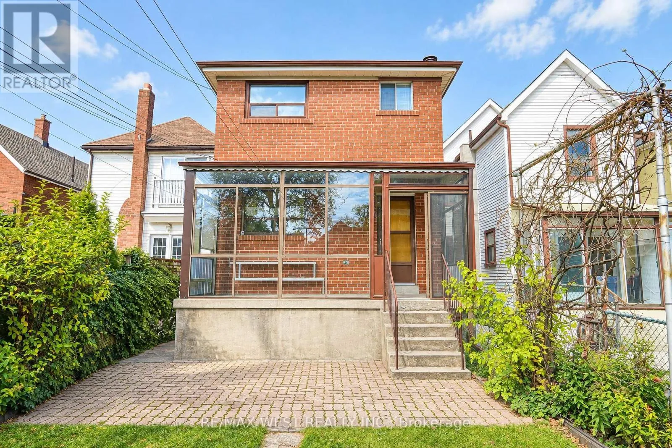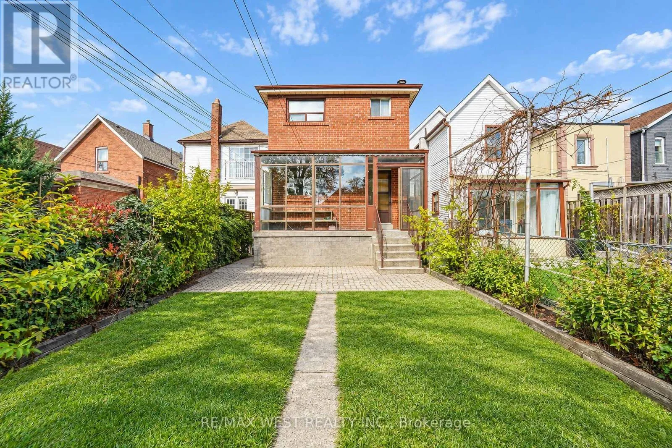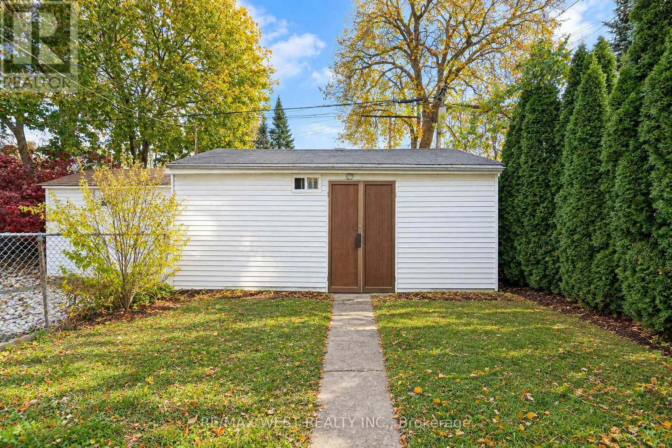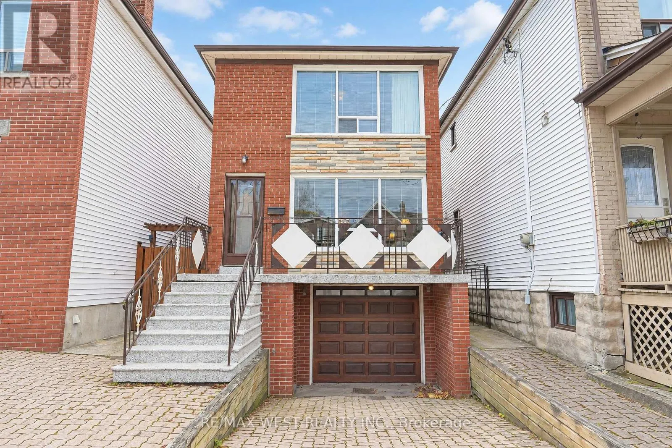
Dufferin & Bloor A rare opportunity to own a fully detached home with built in garage in the heart of Dovercourt Village! This wonderful 3-bedroom home offers 1,611 sq. ft. of above-grade living space with incredible potential. A rare built-in garage, plus a huge detached garage at the rear offers endless possibilities for storage, hobbies, a workshop or future creative use! The 132 foot deep lot and expansive backyard present an opportunity to create your own extraordinary garden oasis right in the heart of the city. Inside, discover a home full of character and possibilities, including a basement with a separate entrance, with a kitchen, cantina and 3 piece bath already in place, offering excellent potential for a future secondary suite or basement apartment. The spacious main floor offers generous living and entertaining areas, while the second level features three good-sized bedrooms and a 4 piece bath! Whether you're looking for additional living space, an income opportunity or room for extended family, the flexibility is here. Ideally situated in the heart of the vibrant Dovercourt Village, close to Bloor Street, neighbourhood shops, cafes, parks, transit and everyday amenities. Located within the Dovercourt Public School and the highly sought-after Bloor Collegiate Institute school catchment area, this an exceptional opportunity for families and investors alike. A truly special property combining charm, functionality, rare parking and incredible future potential in an unbeatable neighbourhood. Come imagine the possibilities! Some photos are virtually staged. (id:27476)