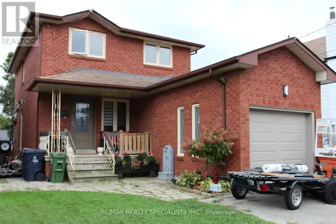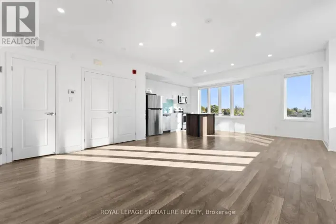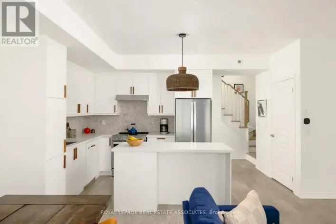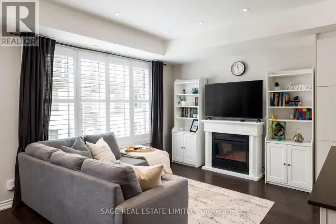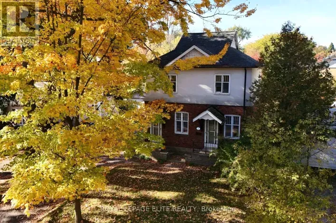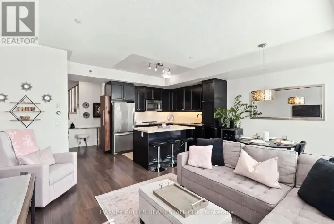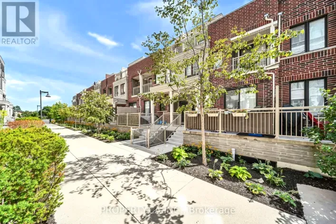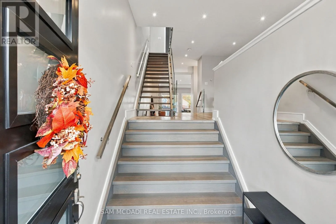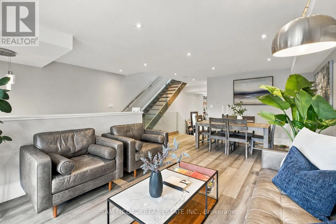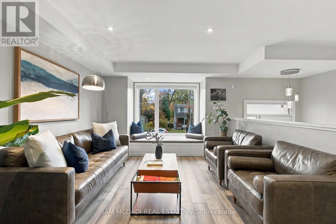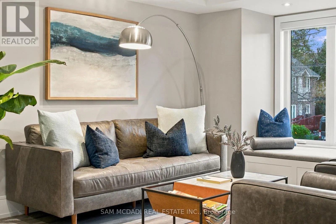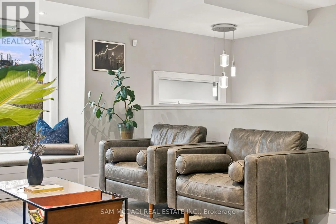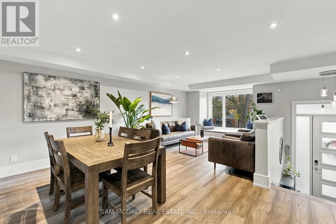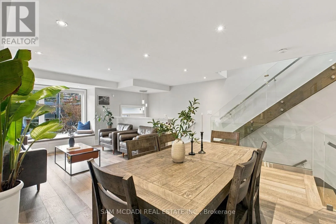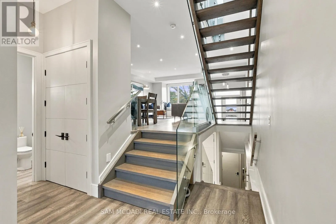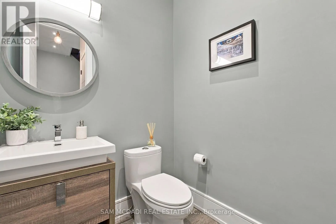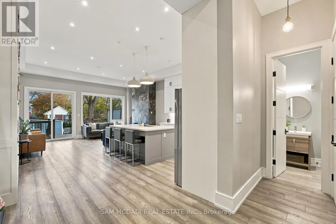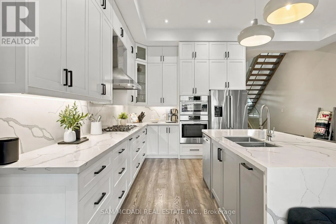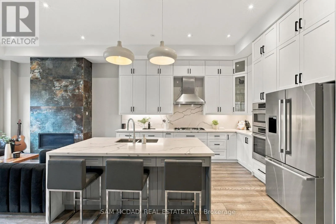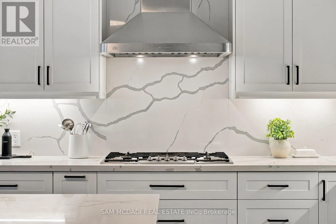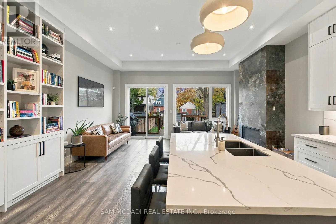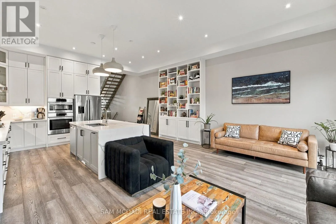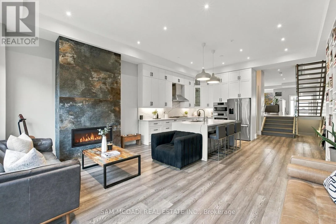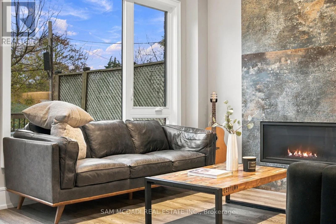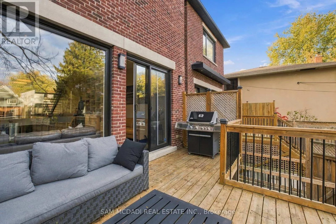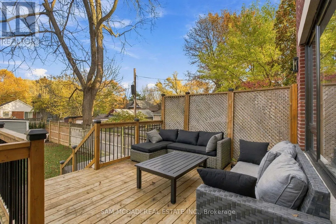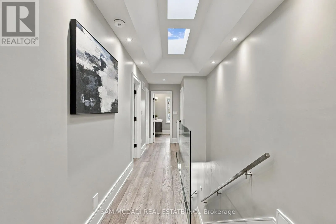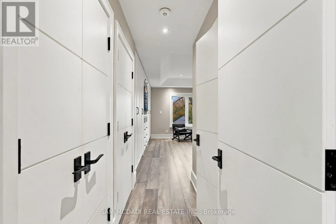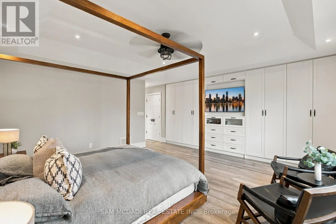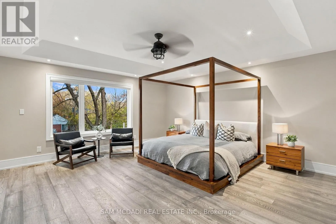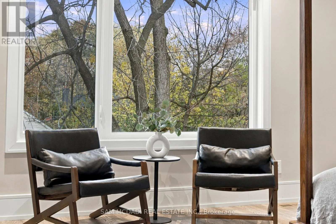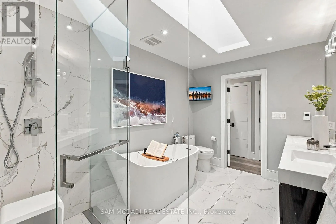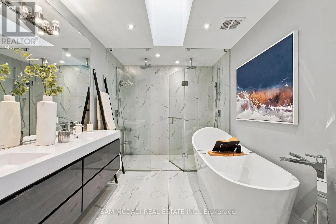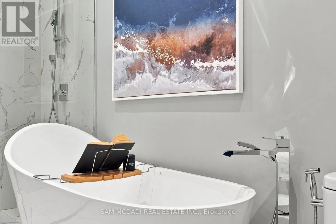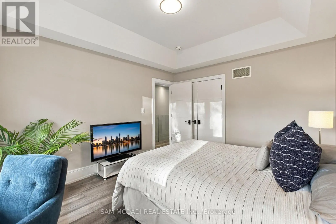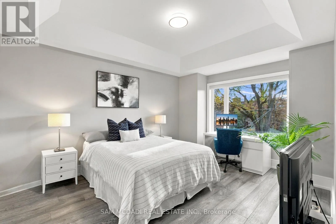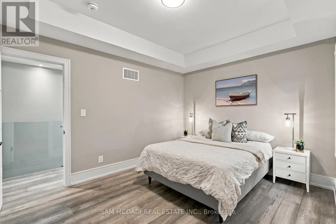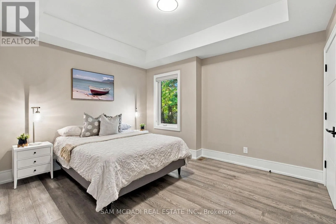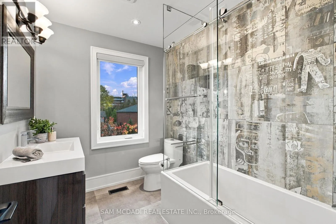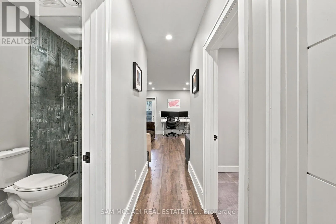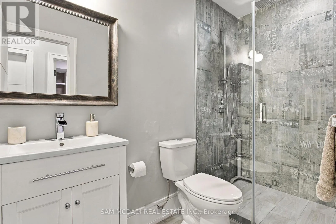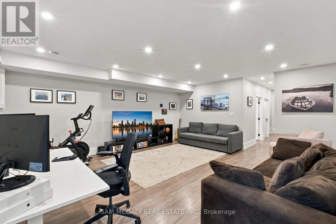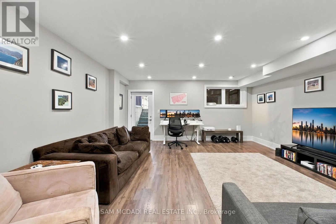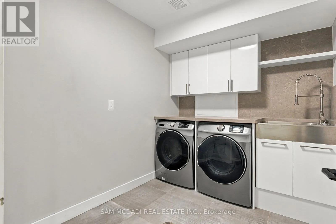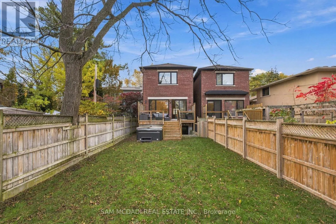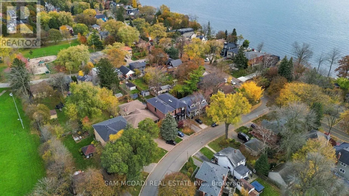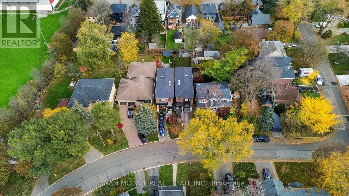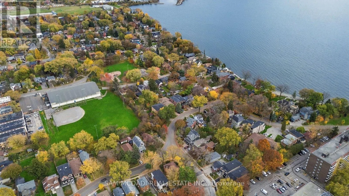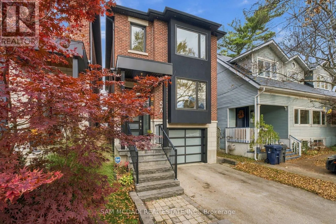
Cross Streets: Lakeshore Blvd W/Browns Line. ** Directions: Proceed down Lake Shore Blvd E and turn left on Thirty First St. Welcome to 5A Thirty First Street, a stunning modern 2-storey home on a deep 25.03 x 150 ft lot in Long Branch, one of Etobicoke's most loved lakeside communities. The sleek brick exterior, glass garage door and landscaped front make a great first impression. Inside are high ceilings, pot lights and wide-plank floors throughout. The open-concept main floor flows from the front living room to the dining area. A floating glass-railed staircase is the centrepiece. The chef's kitchen has white shaker cabinetry, a large quartz island with seating, a gas cooktop, built-in wall ovens and floor-to-ceiling shelving. The family room has a linear fireplace with a stone surround, and sliding doors providing access to the backyard deck. Upstairs, skylights brighten the hallway. The primary retreat has a tray ceiling, custom built-in closets and treetop views. Its 6-pc spa-inspired ensuite has a freestanding soaker tub, a glass walk-in shower, a double vanity and a skylight. 2 more spacious bedrooms down the hall that share a designer bathroom. Descend into the basement designed with a large rec room, a 3-pc bath and a laundry room. This space is ideal as a secondary lounging area, a home office, or gym. Out back, the deep, fully fenced yard boasts a large deck, a hot tub for rest and relaxation, a shed, and ample green space! Out front, a private 2 car driveway and a built-in garage add everyday convenience for homeowners. All of this is a short stroll to Lake Ontario, waterfront parks and trails, shops and cafés, the TTC and Long Branch GO. Turnkey and beautifully designed, this home is perfect for anyone! (id:27476)