33 Latimer Avenue, Toronto, Ontario M5N 2M1

Listed for:
$1,649,000
4 beds
2 baths
Listed 1 day ago
House for rent: 33 Latimer Avenue, Toronto, Ontario M5N 2M1

View all 36 photos

About

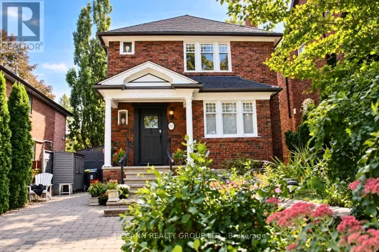
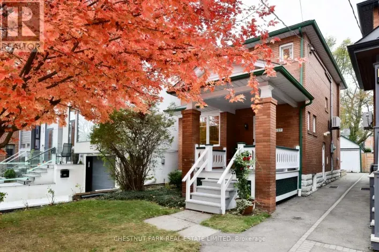
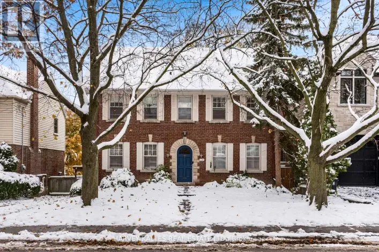
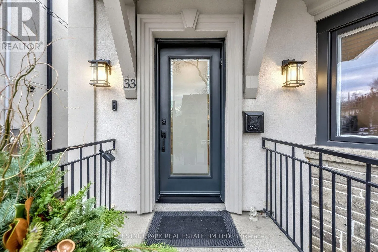
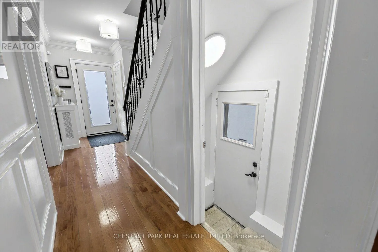
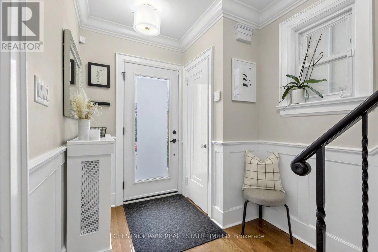
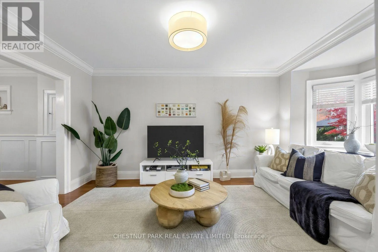
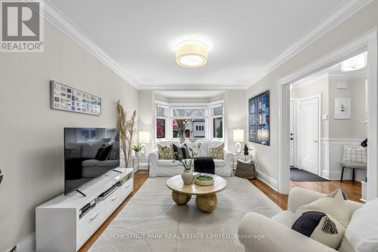
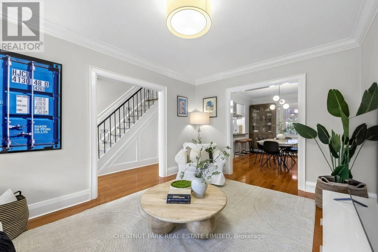
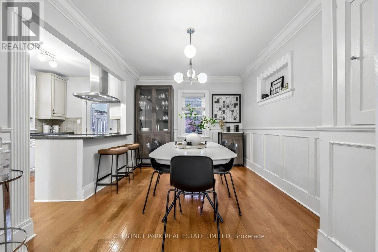
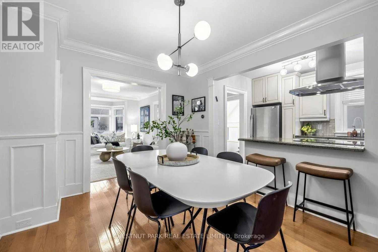
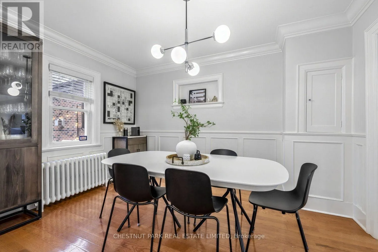
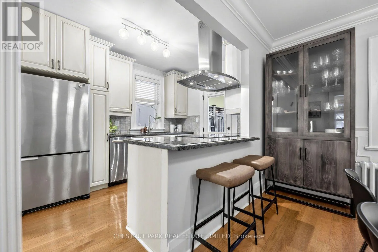
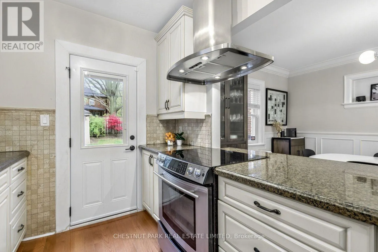
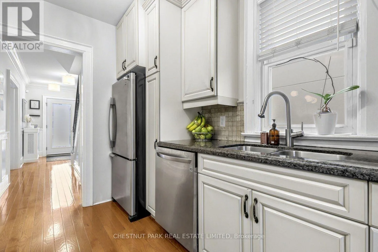
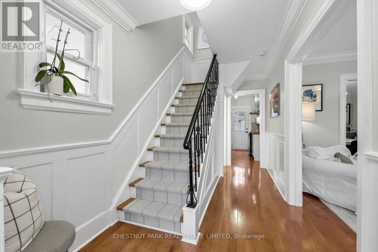
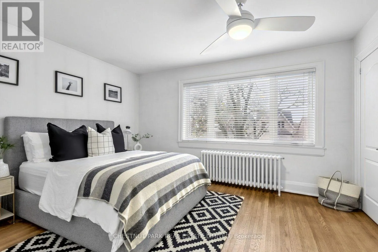
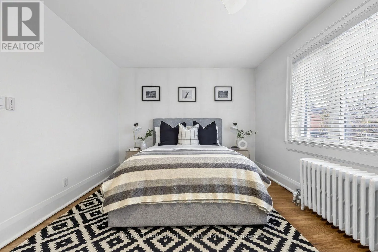
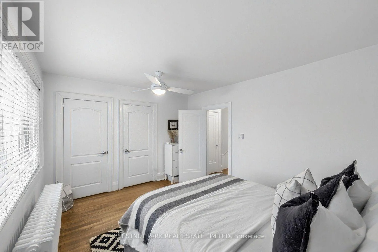
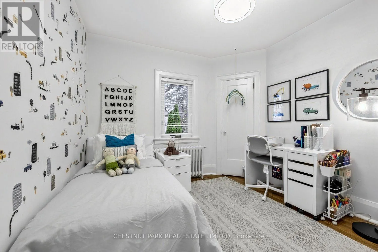
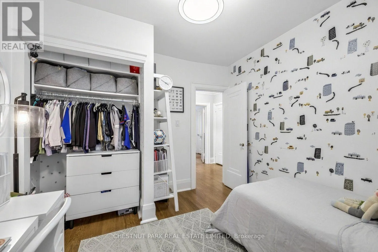
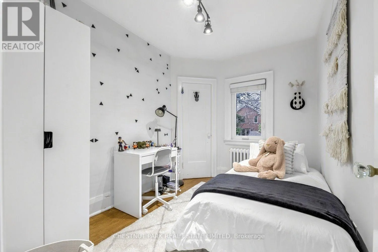
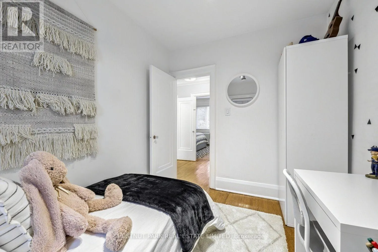
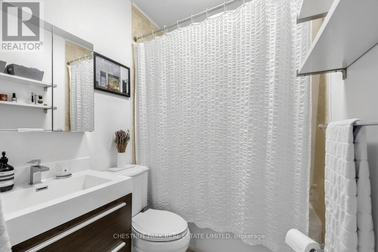
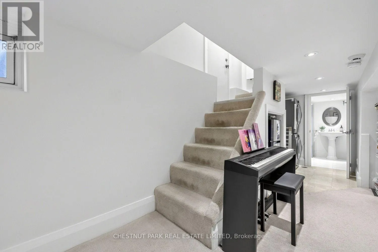
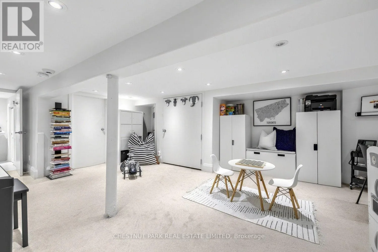
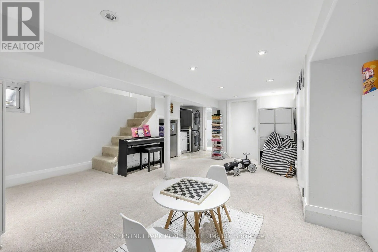
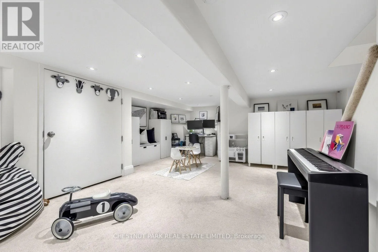
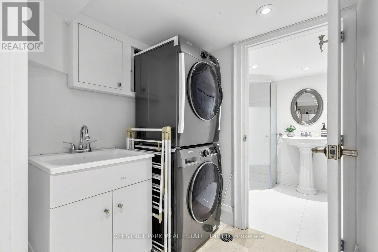
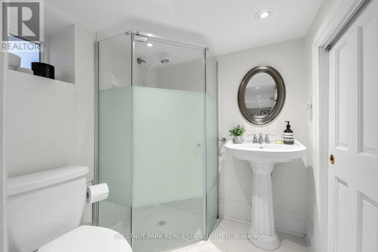
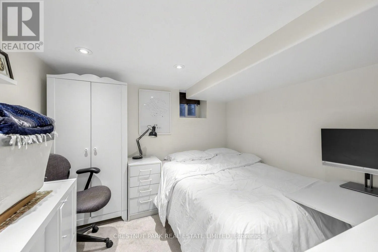
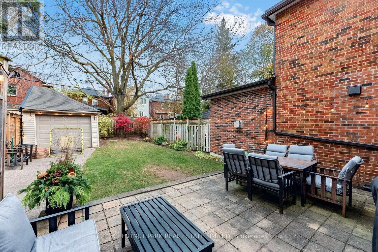
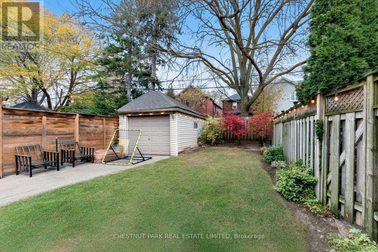
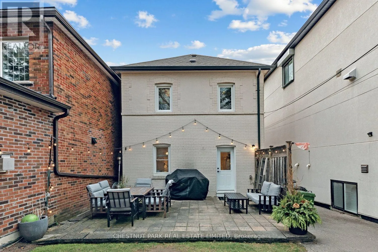
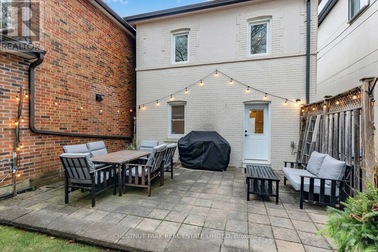
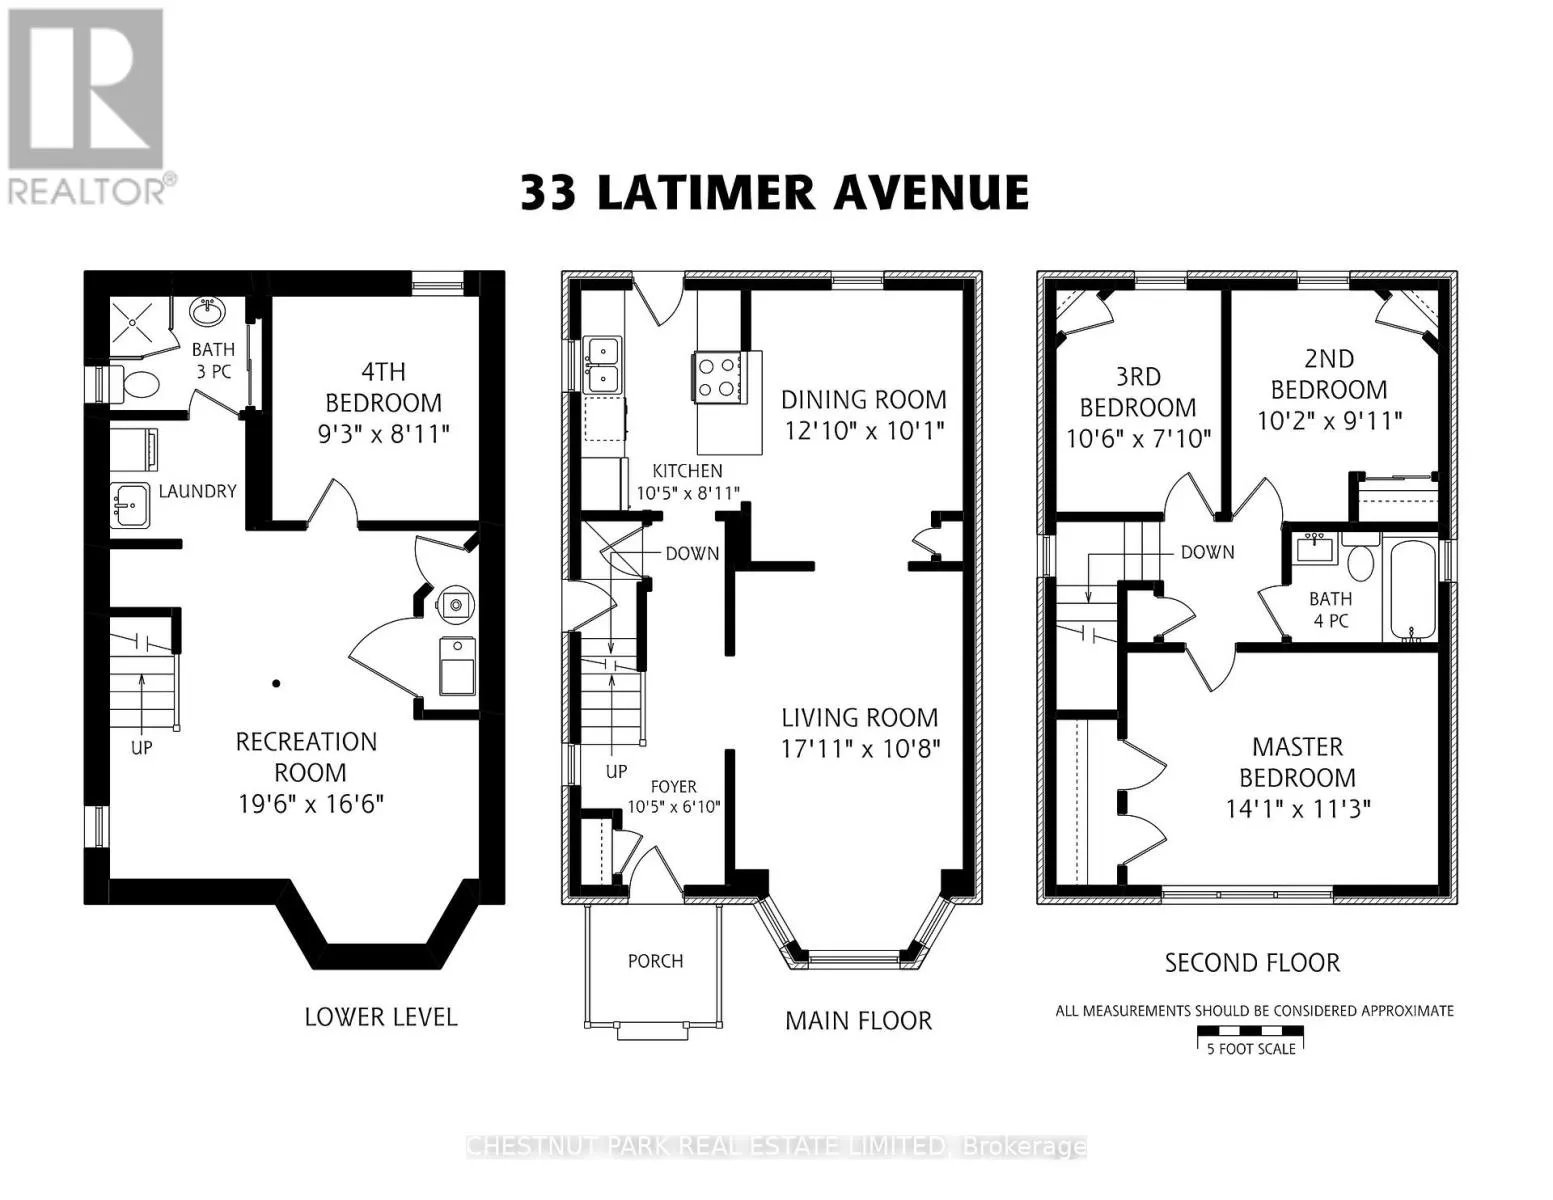
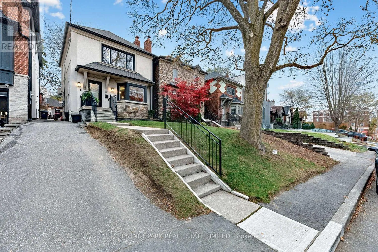
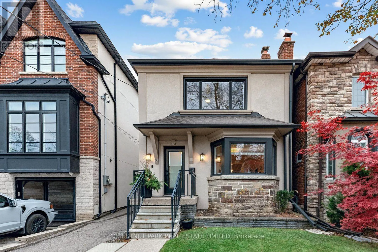
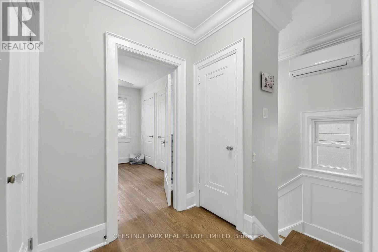
Cross Streets: Avenue/Eglinton. ** Directions: Steps north of Eglinton. Allenby, updated and ready to enjoy. This beautifully renovated family home pairs classic charm with modern ease: a stylish kitchen, updated bathrooms, and hardwood floors throughout. Upstairs, the oversized primary has his/hers custom oversized closets. Two good-sized kids' rooms with a 4-piece bathroom. The lower level adds a spacious rec room plus a private nanny/guest suite. This fully detached home has beautiful lush mature greenery, with a stone terrace, made for summer dinners and weekend play. Detached garage with ample storage and a mutual drive that feels like your own. All within the highly coveted Allenby school district, with shops and LRT just steps away. This is a neighbourhood where families put down roots. Shows to perfection. Don't miss it. New air conditioning (2024), new eaves/downspout (2023), new front windows (2022), new water heater (2022), waterproofing (2021) and more! (id:27476)

Property Highlights

MLS® Number
C14187478
Type
Single Family
Community Name
Lawrence Park South
Ownership Type
Freehold
Land Size
24.7 x 110 FT
Parking Space Total
2

Building

Building Type
House
Storeys
2.00
Square Footage
1100 - 1500 sqft
Bathrooms Total
2
Bedrooms Above Ground
3
Bedrooms Total
4
Exterior Finish
Brick, Stucco
Fireplace Present
No
Basement Type
N/A (Finished)
Basement Features
Building Heating Type
Radiant heat
Heating Fuel
Natural gas
Building Cooling Type
Wall unit

Utilities

Water
Municipal water
Utility Sewer
Sanitary sewer

Room Layout

Primary Bedroom
Second level
4.29 m x 3.43 m
Bedroom 2
Second level
3.1 m x 3.02 m
Bedroom 3
Second level
3.2 m x 2.39 m
Recreational, Games room
Basement
5.94 m x 5.03 m
Bedroom 4
Basement
2.82 m x 2.72 m
Foyer
Main level
3.18 m x 2.08 m
Family room
Main level
5.14 m x 3.25 m
Dining room
Main level
3.91 m x 3.07 m
Kitchen
Main level
3.18 m x 2.72 m

Location

Learn more about this property
Listing provided by:
CHESTNUT PARK REAL ESTATE LIMITED
MLS® number:
C14187478
Agent:
Rebecca Klaczkowski
*Indicates required field
Name is required
Email is required
Please enter a valid phone number (e.g., 416-111-1111).

Community Spotlight: Homes For sale in Your Neighborhood