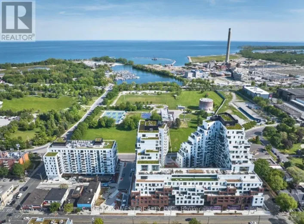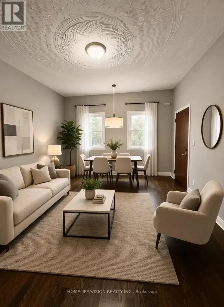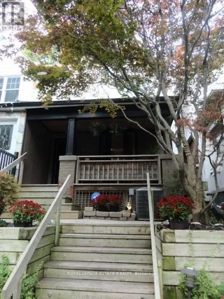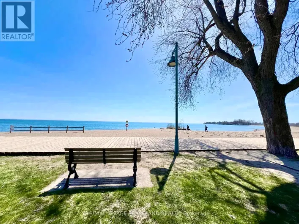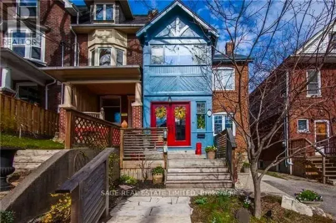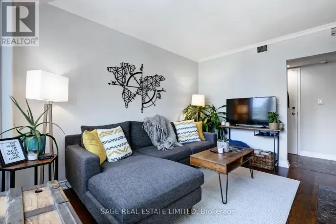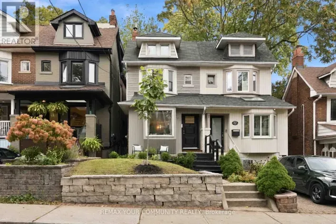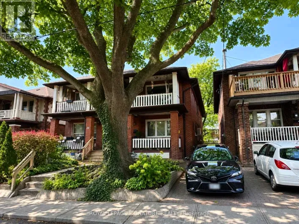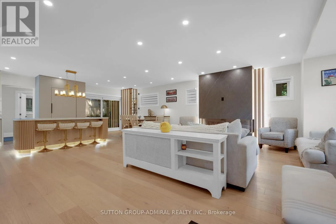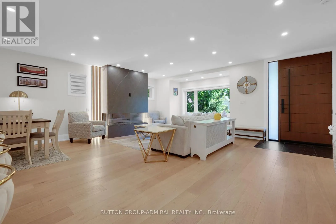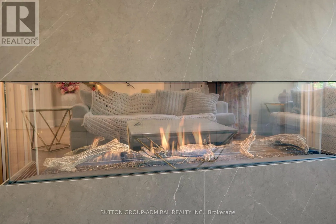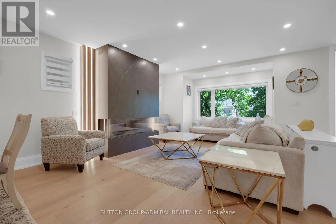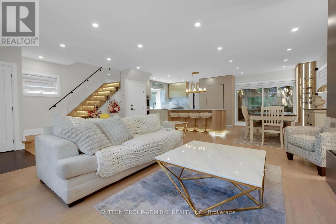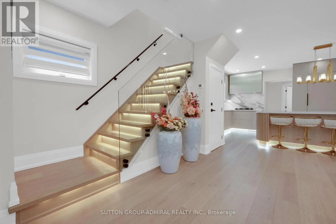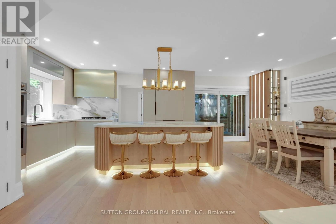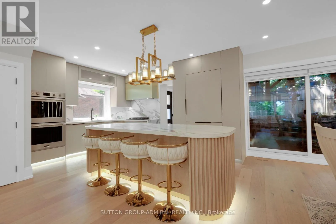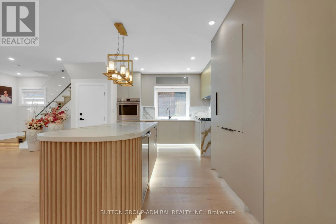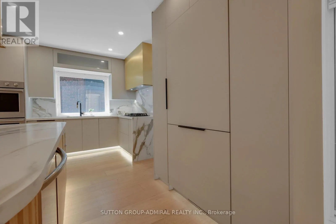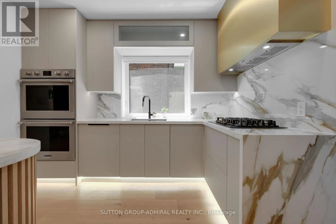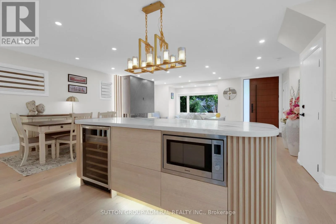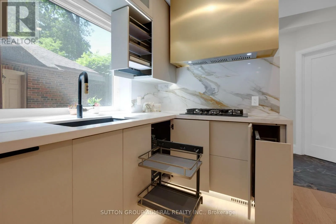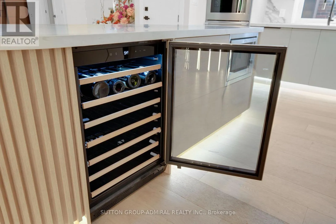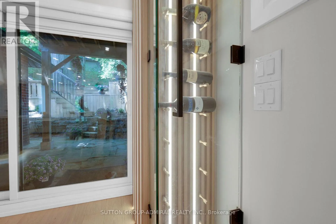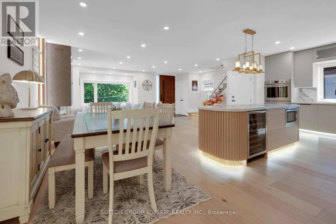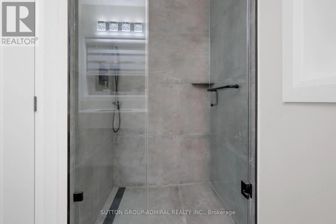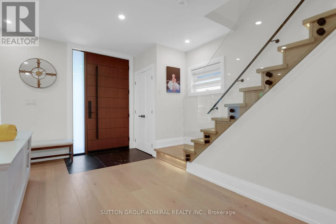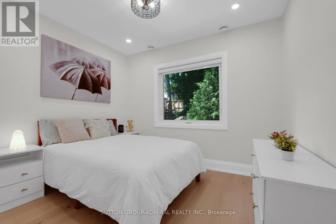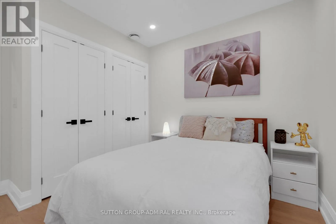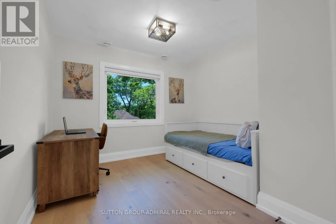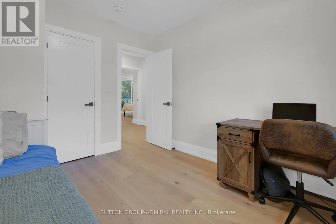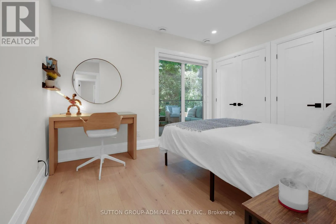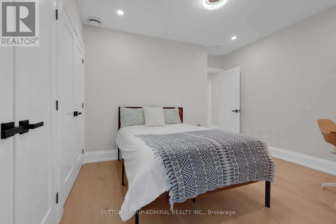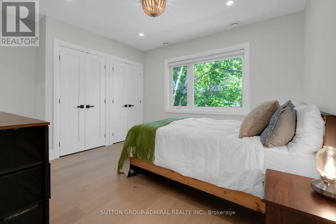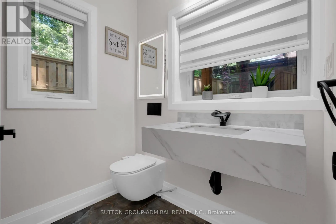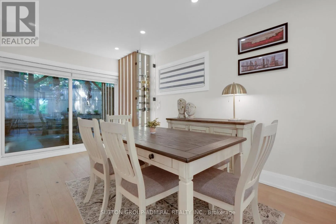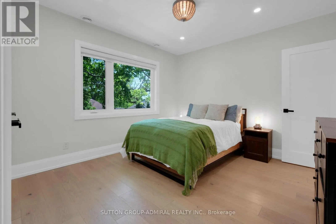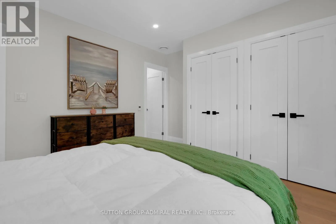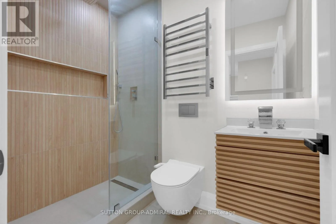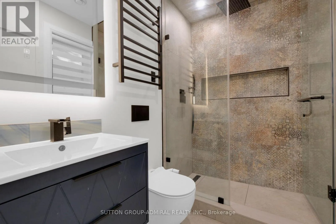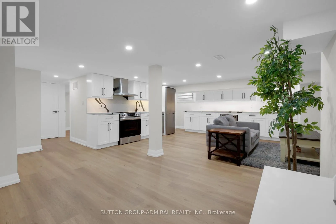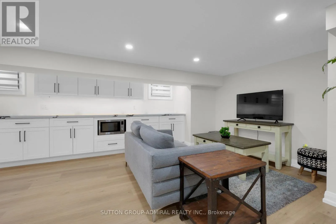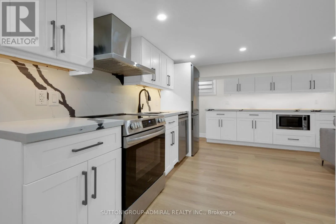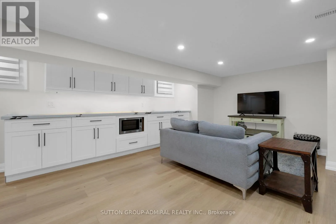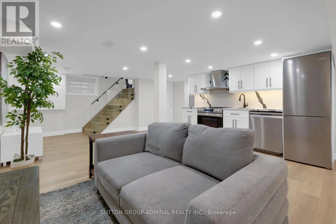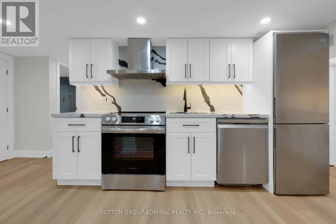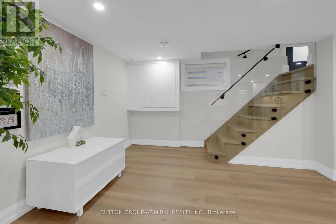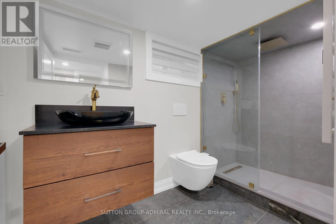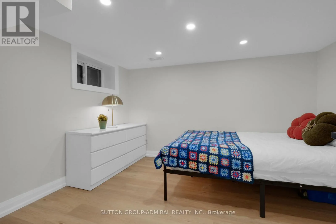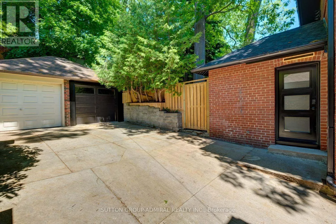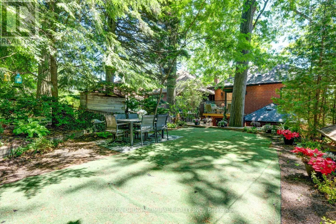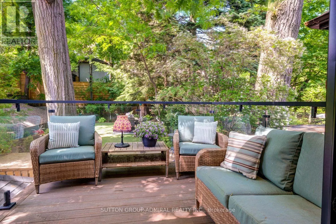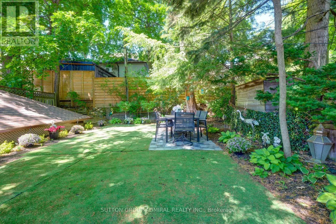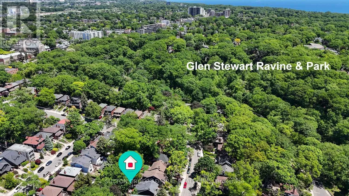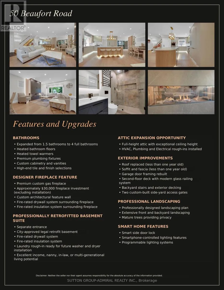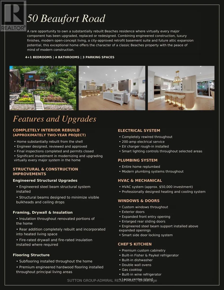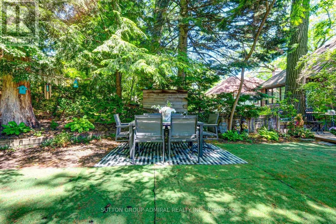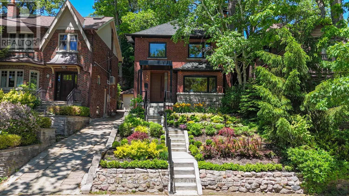
Queen and Glen Manor EXCEPTIONAL LUXURY 4+1 BEDROOM RESIDENCE IN THE PRESTIGIOUS BEACHES! Nestled on a quiet, picturesque, family-friendly street in one of the area's most desirable pockets, this exceptionally bright home underwent an extensive two-year interior reconstruction with premium craftsmanship and modern finishes. High ceilings, engineered hardwood flooring, pot lights, custom-built windows and doors, and expansive open-concept living and dining areas create an elegant setting for entertaining. A dramatic custom-built, floor-to-ceiling stone and glass-front gas fireplace is the stunning focal point, complemented by a spectacular main-floor gourmet kitchen with luxury custom cabinetry. Four spa-inspired full bathrooms feature Italian ceramic tile, glass-enclosed showers, custom finishes and heated floors. Bedrooms offer custom-built closets and organizers. THE ENTIRE PROPERTY IS INCLUDED IN THE RENT, including the full legal, fire-rated lower-level apartment with a fifth bedroom, second fully equipped kitchen, private exterior entrance and interior access to the main home-ideal for in-laws, guests or multigenerational living. Enjoy a large second-floor porch for relaxing and entertaining, plus a generous, secluded, fully fenced and gated backyard with a ready-to-connect natural gas BBQ hookup. Two parking spaces include a secure, fully enclosed, lockable detached garage for a prized vehicle and a private driveway space. Enjoy an exceptional walkable lifestyle: stroll to Glen Manor Drive, Glen Stewart Ravine, Lake Ontario, sandy beaches, the waterfront boardwalk, parks, well-regarded schools, and Queen Street East's restaurants, cafés, boutiques, groceries and shops. Walk to TTC streetcars and buses; downtown Toronto is a convenient drive away. A rare combination of refined luxury, flexible living space, privacy and the charm of The Beaches. Offered at $9,950 per month unfurnished. Furnishings may be available upon request, subject to separate negotiation and mutual agreement. (id:27476)