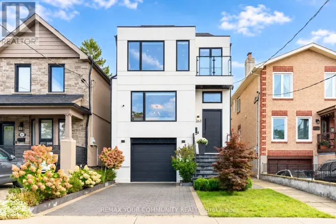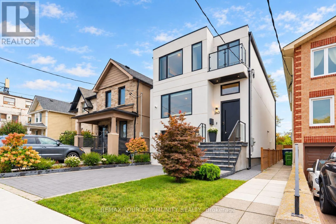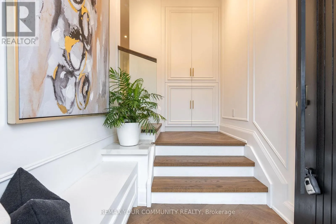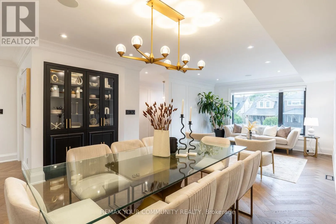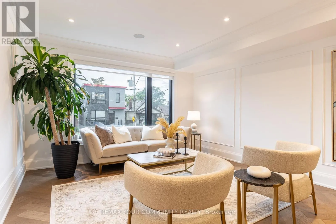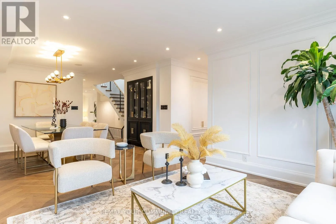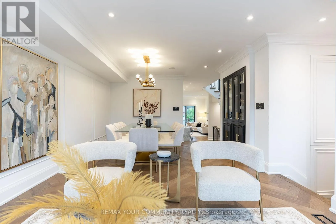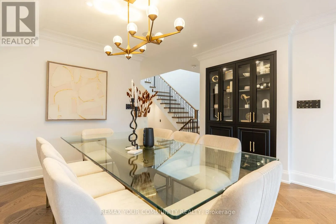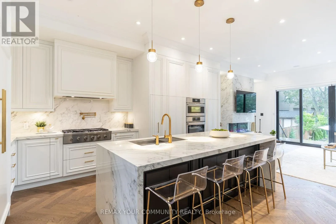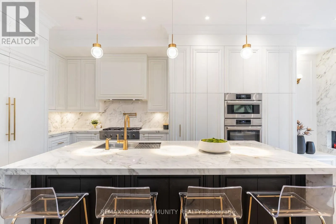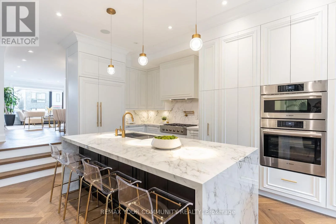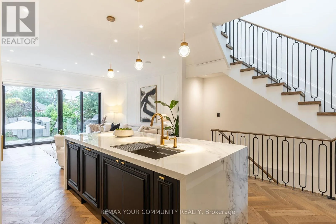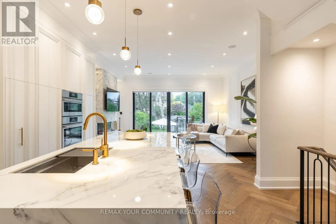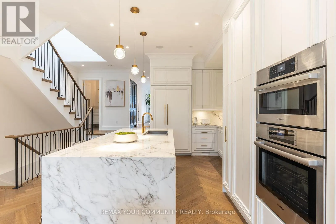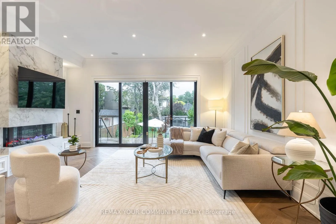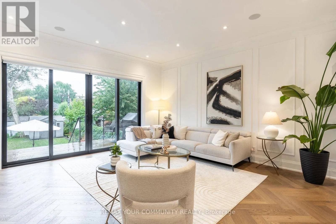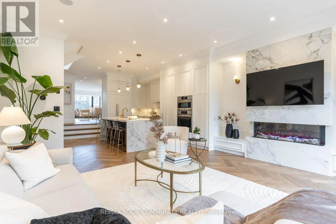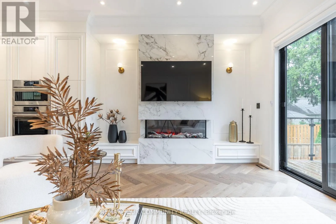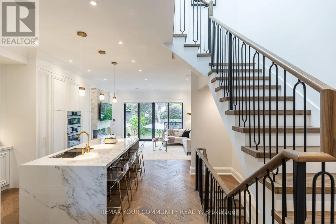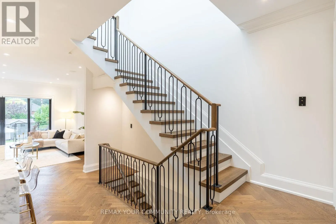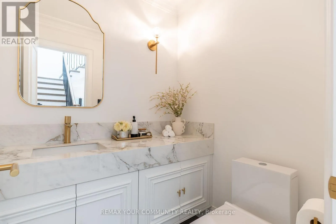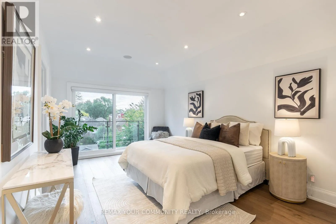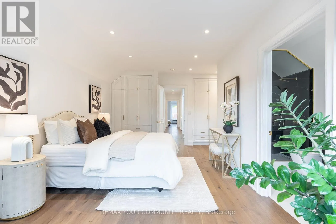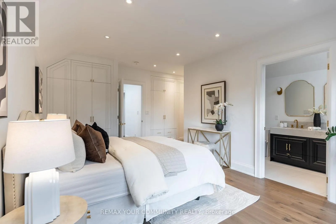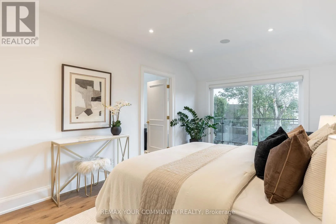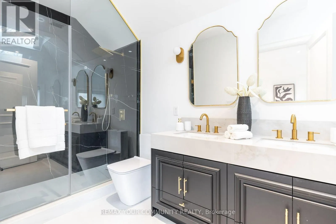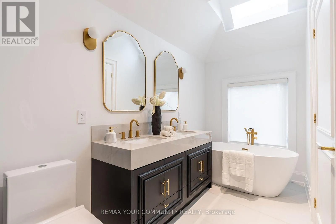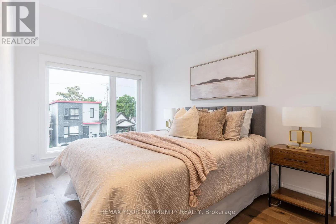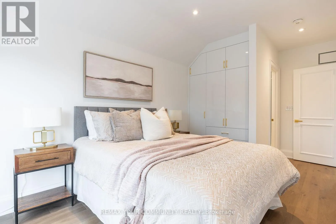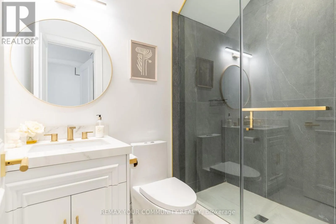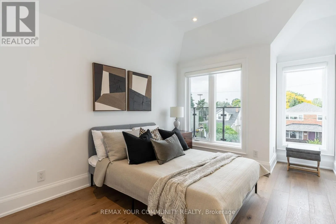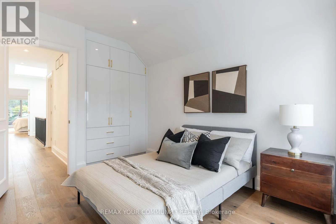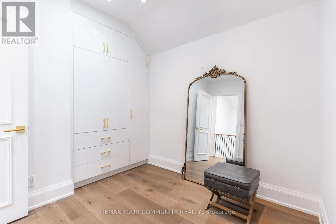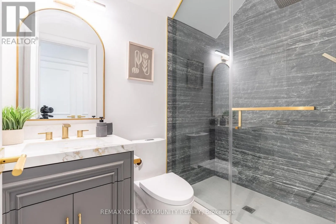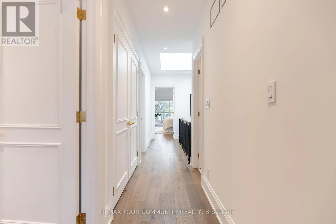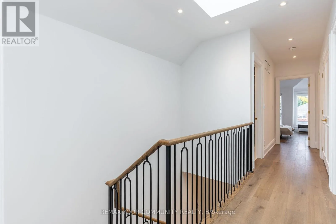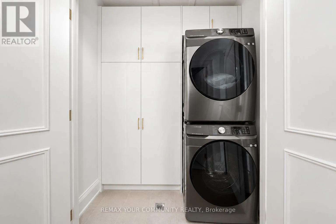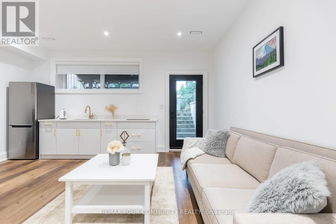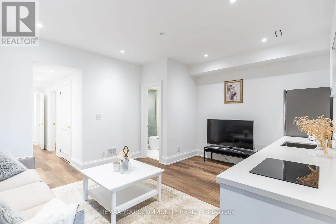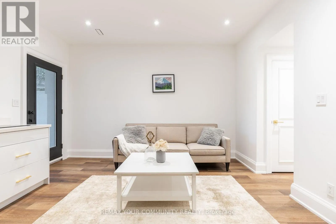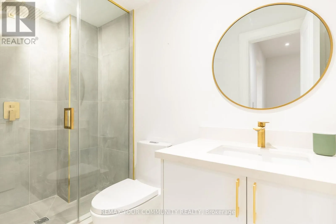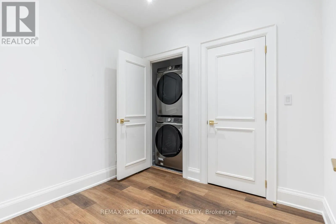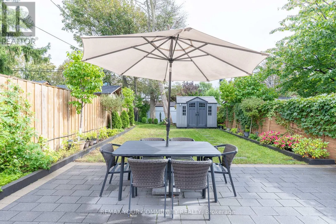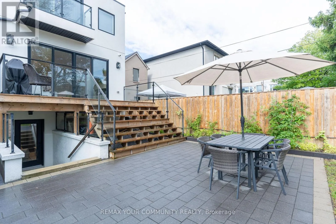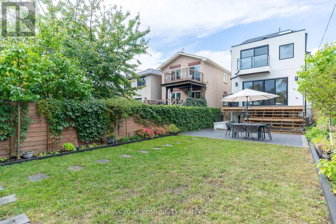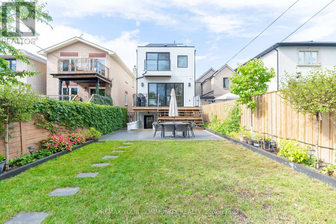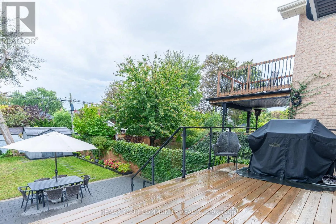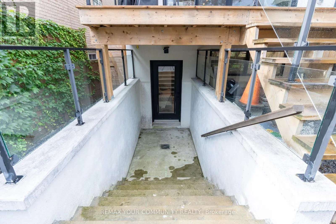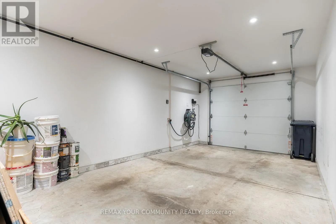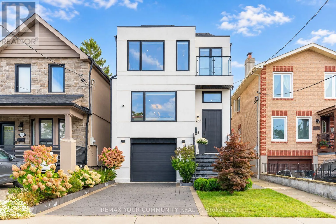
Cosburn Ave & Coxwell Ave Discover Refined East York Living In This Exceptional 2-Storey Detached Home, Set On A Premium 25 X 138 Ft. Lot In One Of The Area's Most Prestigious Neighbourhoods. Offering Over 2,600 Sq.Ft. Of Beautifully Finished Living Space, 4+1 Bedrooms And 5 Bathrooms, This Turnkey Residence Blends Sophisticated Design, Comfort And A Thoughtfully Planned Layout For Modern Family Living. Meticulously Finished From Top To Bottom, The Home Features Herringbone Hardwood Floors, Elegant Wall Panelling, Integrated Ceiling Speakers And A Built-In Bar Display. The Brand-New Chef-Inspired Kitchen Showcases Bosch Appliances, A Striking Porcelain Island, Matching Countertops And Backsplash, And Premium Finishes. The Family Room Impresses With A Sleek Fireplace, Full Porcelain Feature Wall, Custom Wood Panelling And Built-In Speakers. High Main-Floor Ceilings Create An Airy Atmosphere, While A Large Skylight Brightens The Upper Hallway. Upstairs Are Four Spacious Bedrooms, Two With Private Ensuites, Plus An Additional3-Piece Bathroom. The Primary Retreat Offers Three Built-In Closets, A Luxurious 5-PieceEnsuite, Integrated Sound System And Sliding Doors To A Private Balcony Overlooking The Backyard. The Versatile Lower Level Boasts High Ceilings, A Bedroom, 3-Piece Bath, Combined Kitchen And Living Area, Laundry, A Walkout To The Backyard, And Direct Garage Access, Ideal For Extended Family Or Multigenerational Living. The Professionally Landscaped, Fully Fenced Yard Is Designed For Entertaining With A Large Deck, Glass Railing, Interlock Patio, Garden Shed, Gas BBQ Hook up And Irrigation System. Complete With A Built-In Garage And Convenient Access To Top-Ranked Schools, Parks, Shopping, Transit And Everyday Amenities, This Remarkable East York Home Delivers Outstanding Style, Space And Value. A Rare Opportunity To Enjoy Upscale Toronto Living In An Established, Highly Desirable Community. (id:27476)