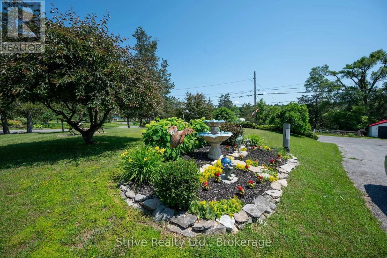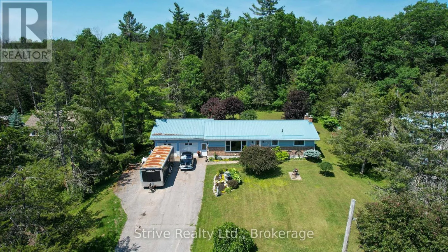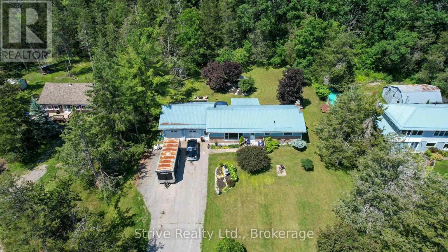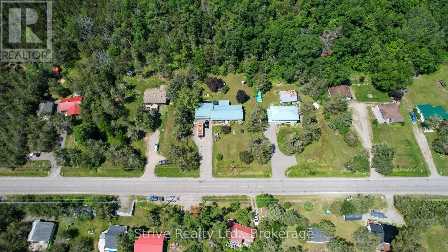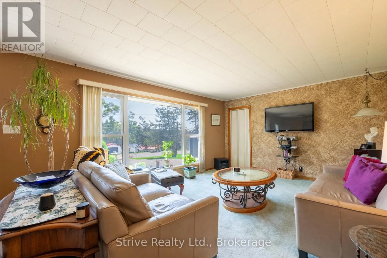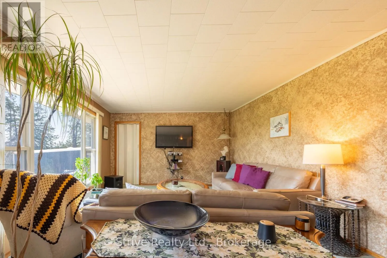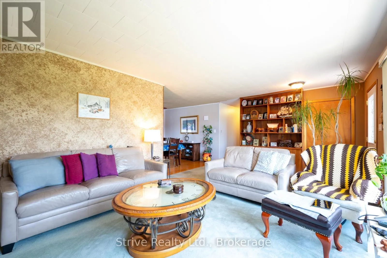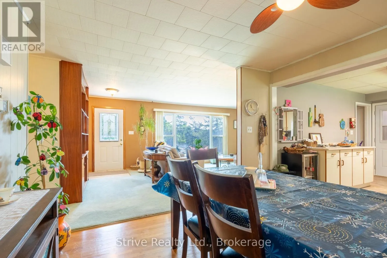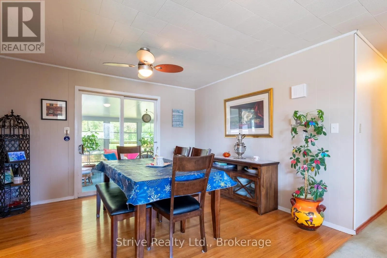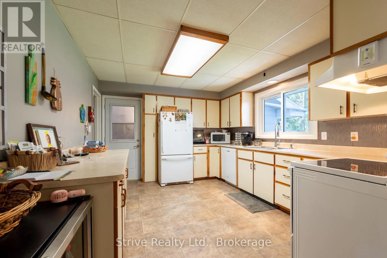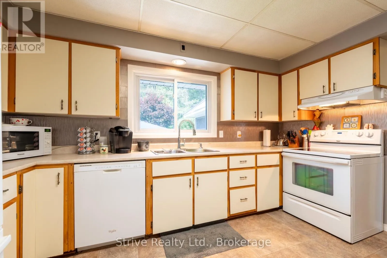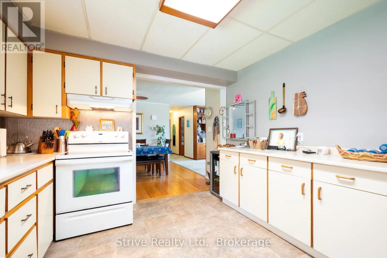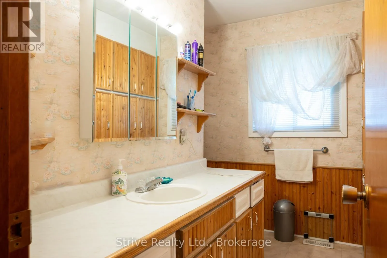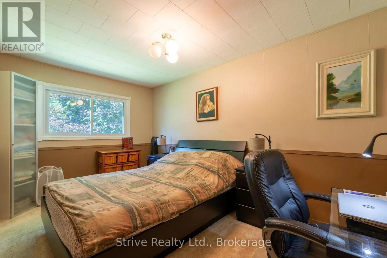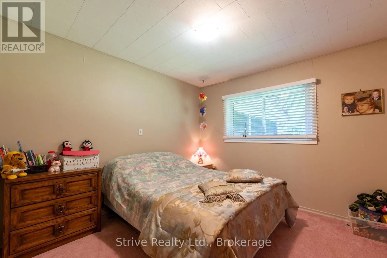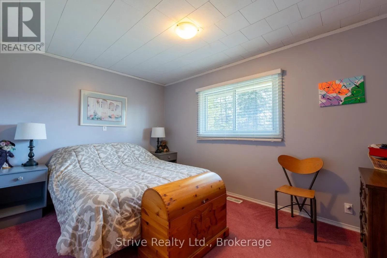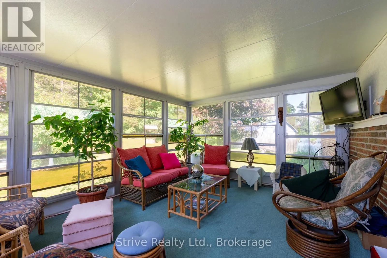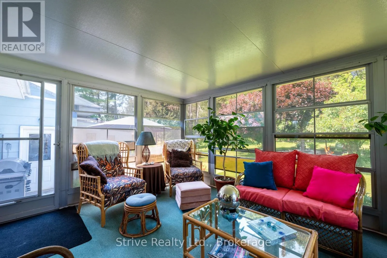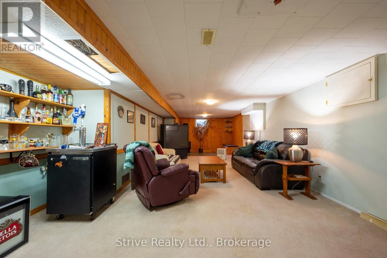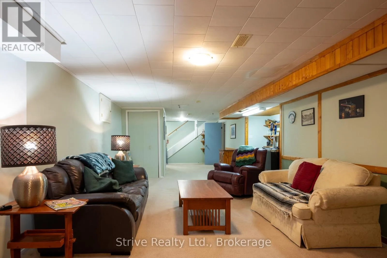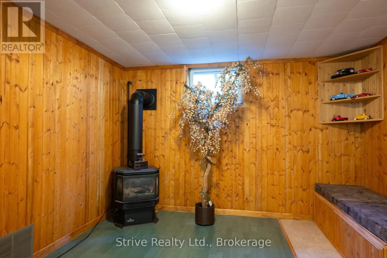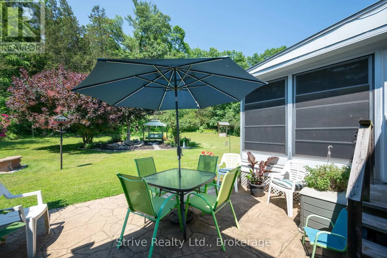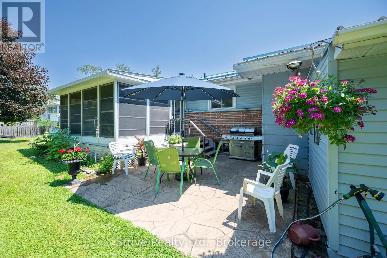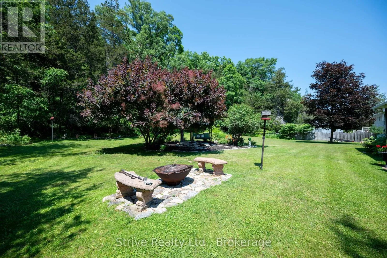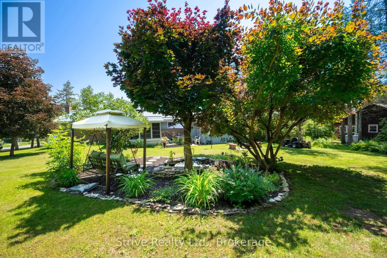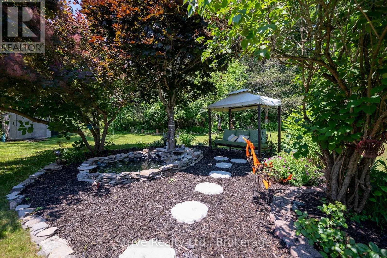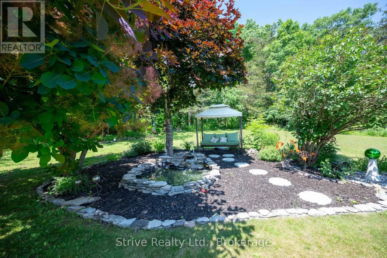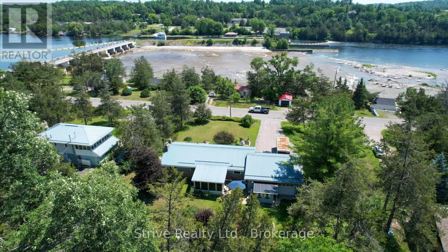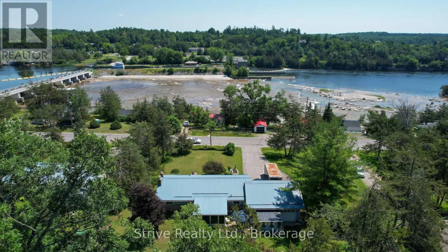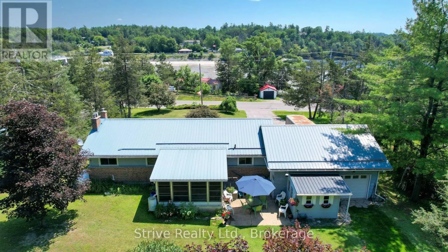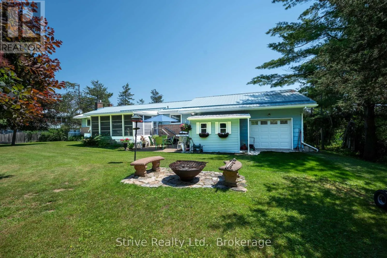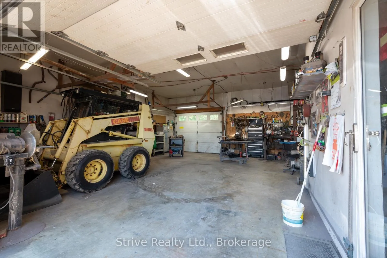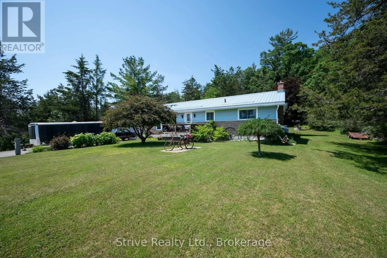
Cross Streets: County Rd 50/9th Line West. ** Directions: From Campbellford head north on County Rd 50. Property on Left just south of 9th Line. Looking for the perfect bungalow in Trent Hills with picturesque views of boats cruising along the Trent River? Just minutes north of Campbellford, you'll discover this beautifully maintained 3-bedroom, 2-bathroom home situated on a spacious lot close to all the conveniences of town. From the moment you arrive, you'll appreciate the exceptional pride of ownership, showcased by meticulously landscaped gardens that create outstanding curb appeal. Step into the backyard and you'll find your own private oasis, complete with stunning perennial gardens, tranquil water features, and a charming three-season sunroom - the perfect place to enjoy your morning coffee, watch the birds, or simply relax while taking in the peaceful surroundings. Need space for your hobbies or projects? The impressive 26' x 26' attached workshop is sure to impress, featuring 60-amp service, double doors, and the convenient drive-through access to the backyard is an ideal setup for hobbyists, mechanics, home business or extra storage. Inside, the home offers comfortable living with a spacious, partially finished lower level that includes an oversized family room centered around a cozy propane fireplace. This home provides plenty of space for entertaining, relaxing, or creating additional living areas to suit your needs.This exceptional property combines small-town charm, beautiful outdoor living, and incredible workspace, all in a sought-after Trent Hills location. Don't miss your opportunity to make this wonderful home your own! (id:27476)