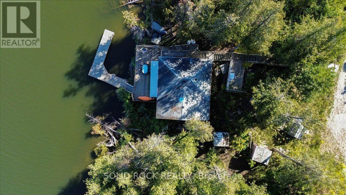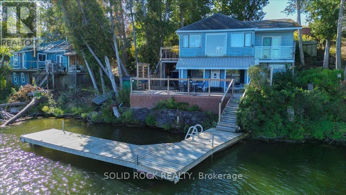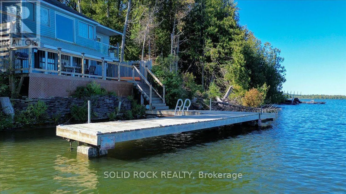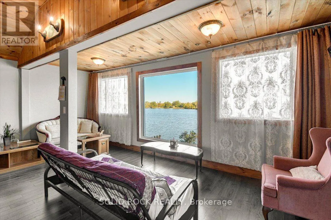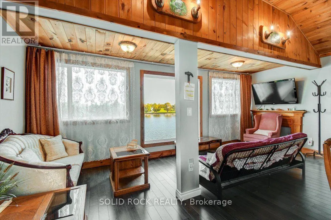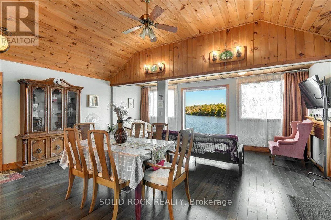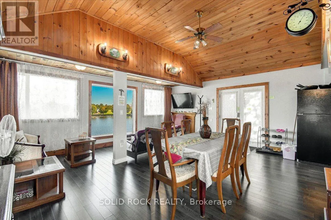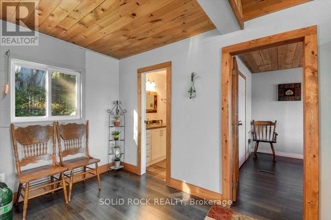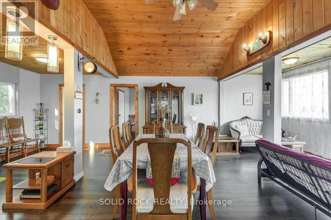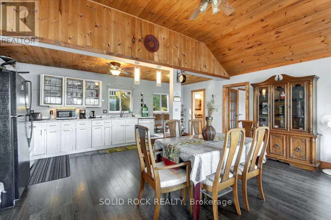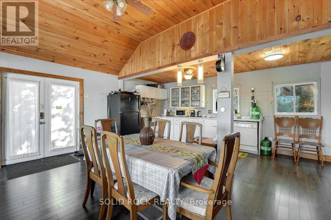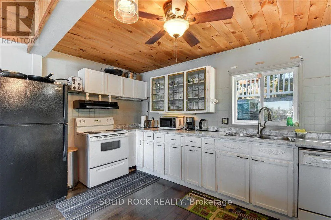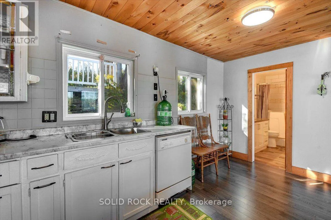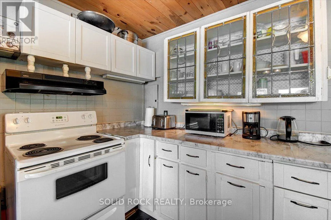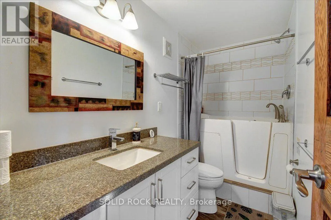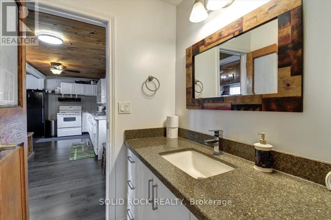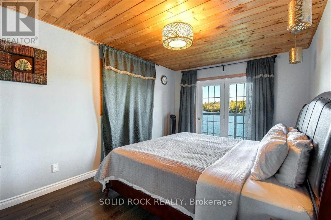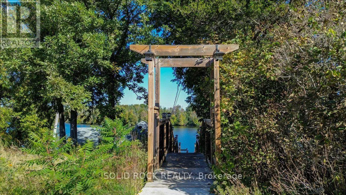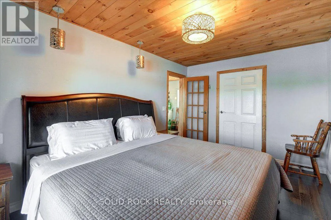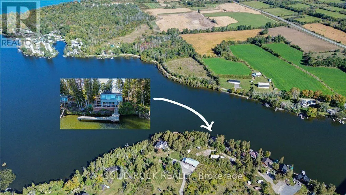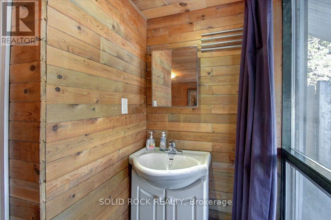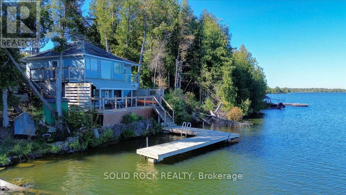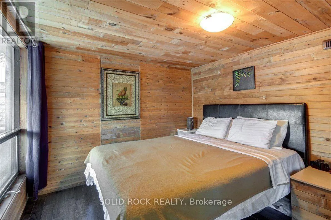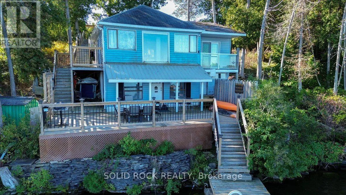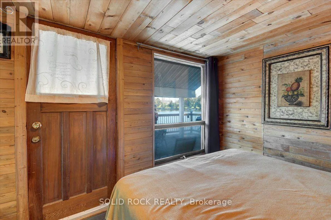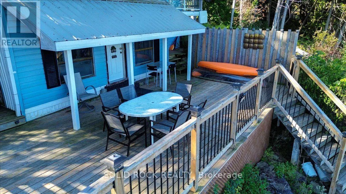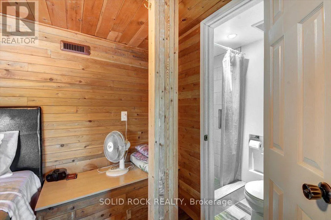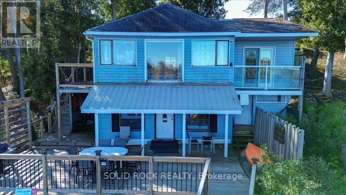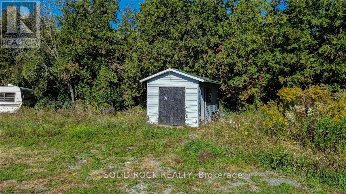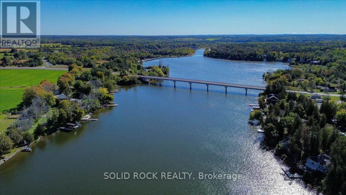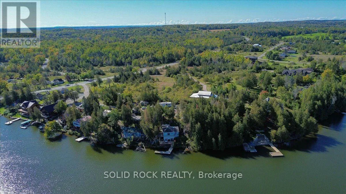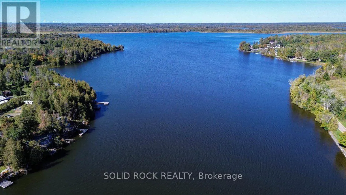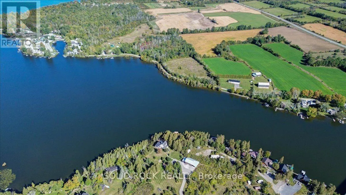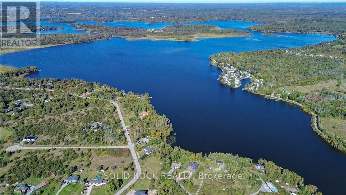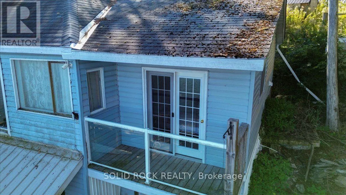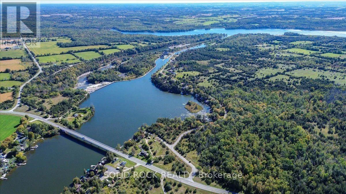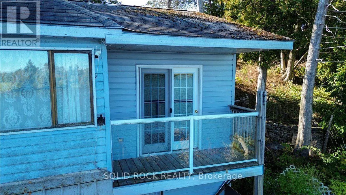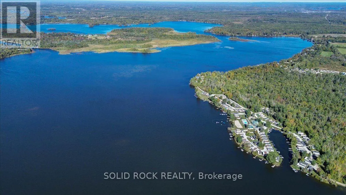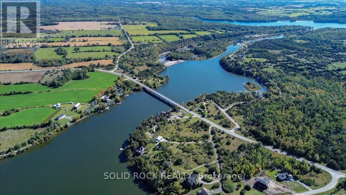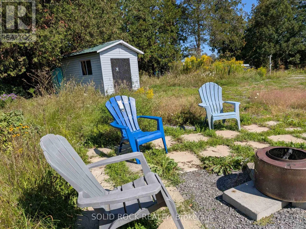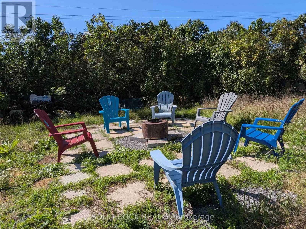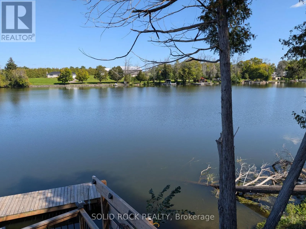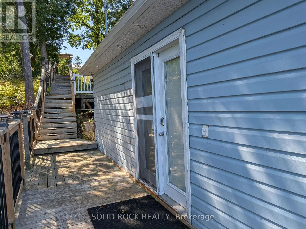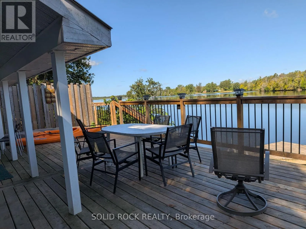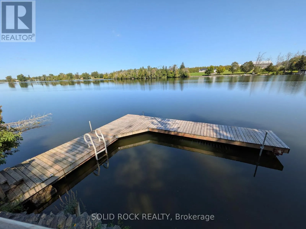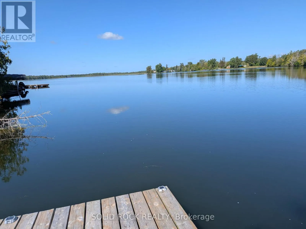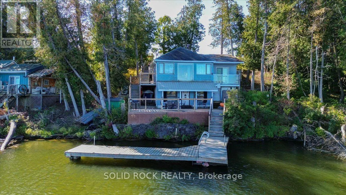
Cross Streets: COUNTY RD 50 & LAKEVIEW DRIVE. ** Directions: Off County Rd 50 as per map. Own your own private waterfront retreat without a huge price tag. Located only 15 minutes away from Campbellford which offers restaurants, shopping, Bowling Alley, Aron Theatre, YMCA Wellness Centre with pools and ice rink. Great for the outdoor enthusiasts for boating, fishing, hiking and walks to Ranney Gorge Suspension Bridge and Ferris Park. The home has been renovated. The views are incredible. The large deck overlooking the water and access to the dock was built in 2024. You can experience sunrises and sunsets with this great lot location. Fish and swim off your own private dock. Watch the boats go buy and build great memories! Year round municipal road offers accessibility year round to experience all the seasons' beauty. Crown Land fee $10,136.18 (2026). Traditional Bank Mortgage Financing May be available for Qualified Buyers. Why rent a cottage or be in a trailer park when this alternative home/cottage ownership offers so much more! There is garbage pick up and mail delivery as well to the property. Hi-Speed Internet also is available. (id:27476)