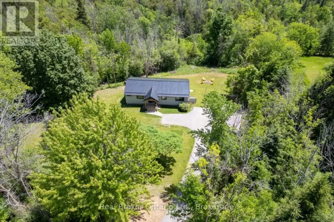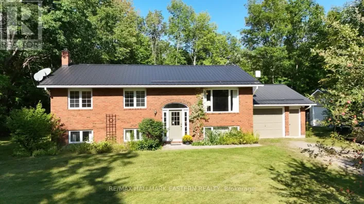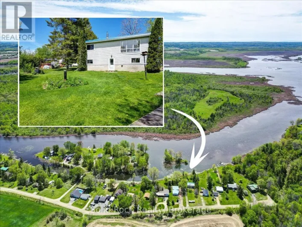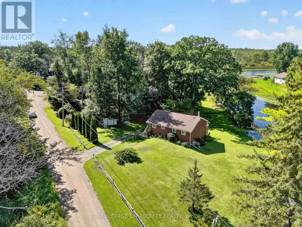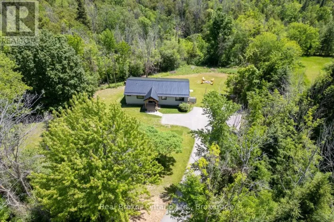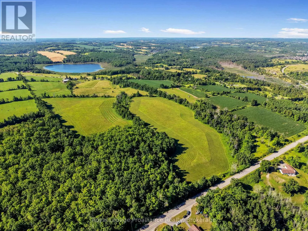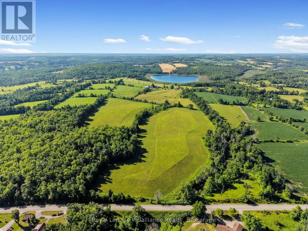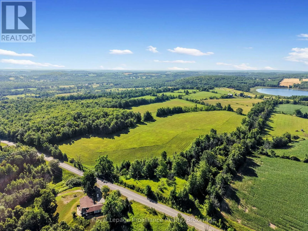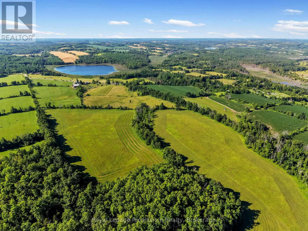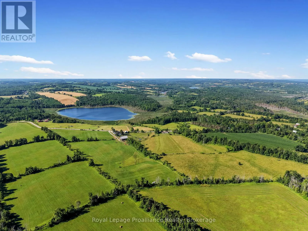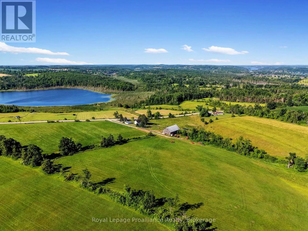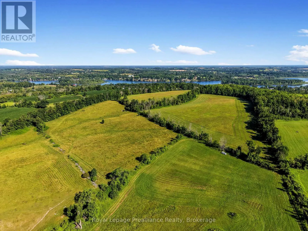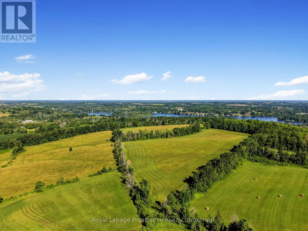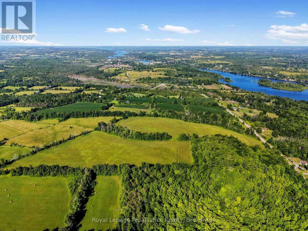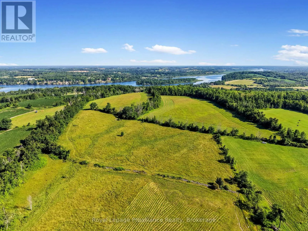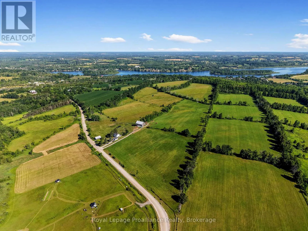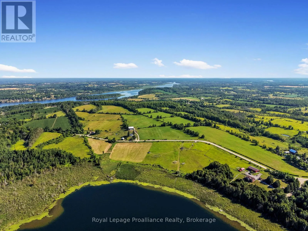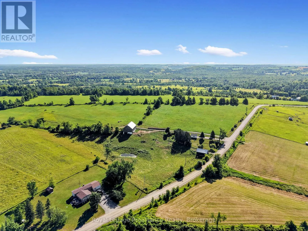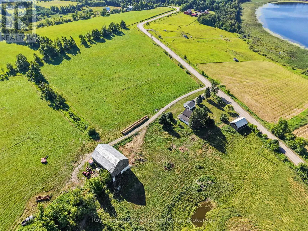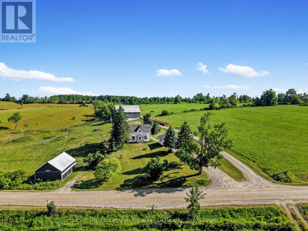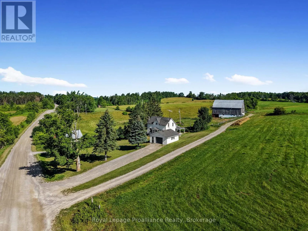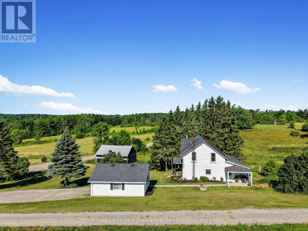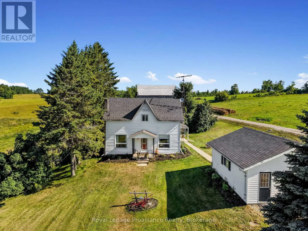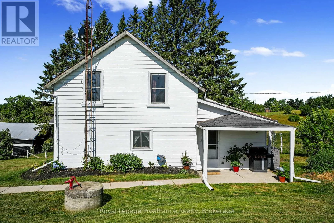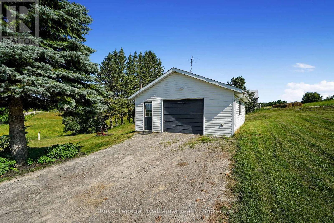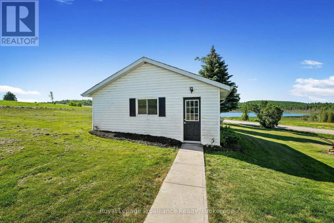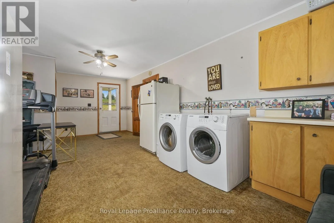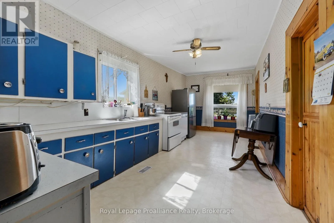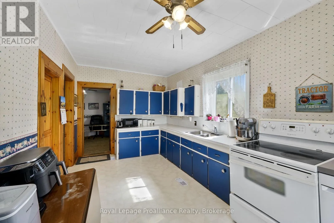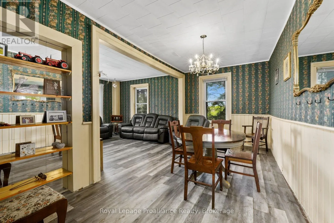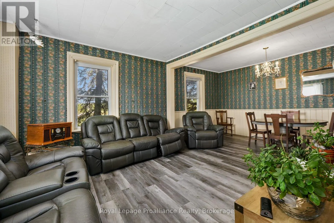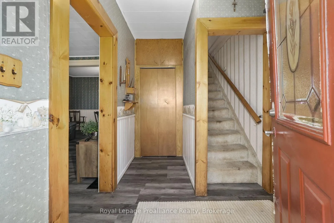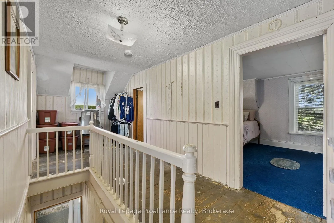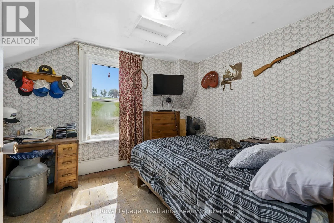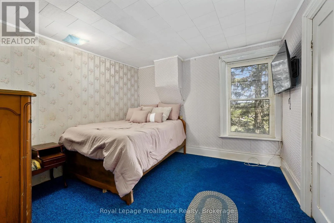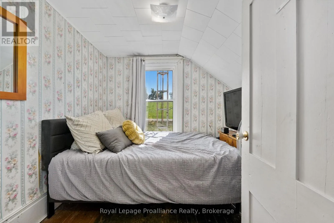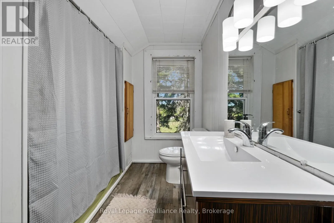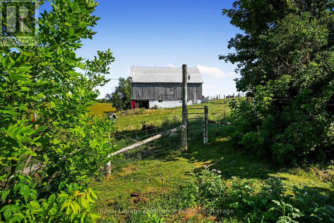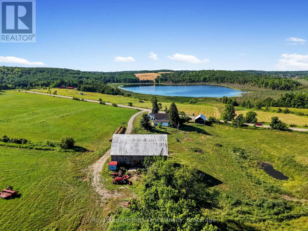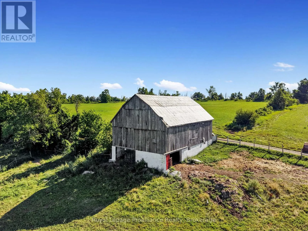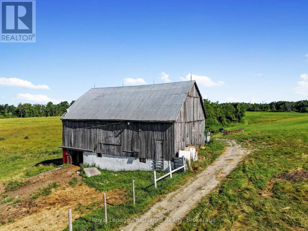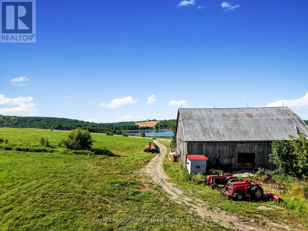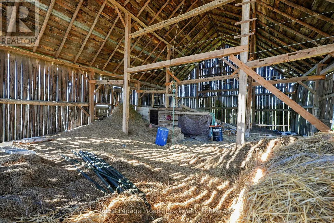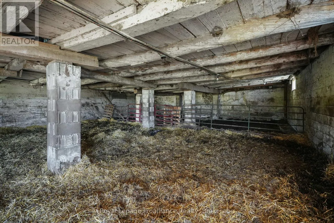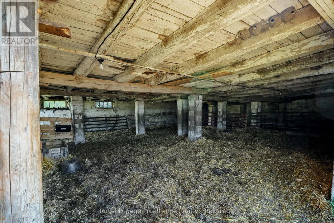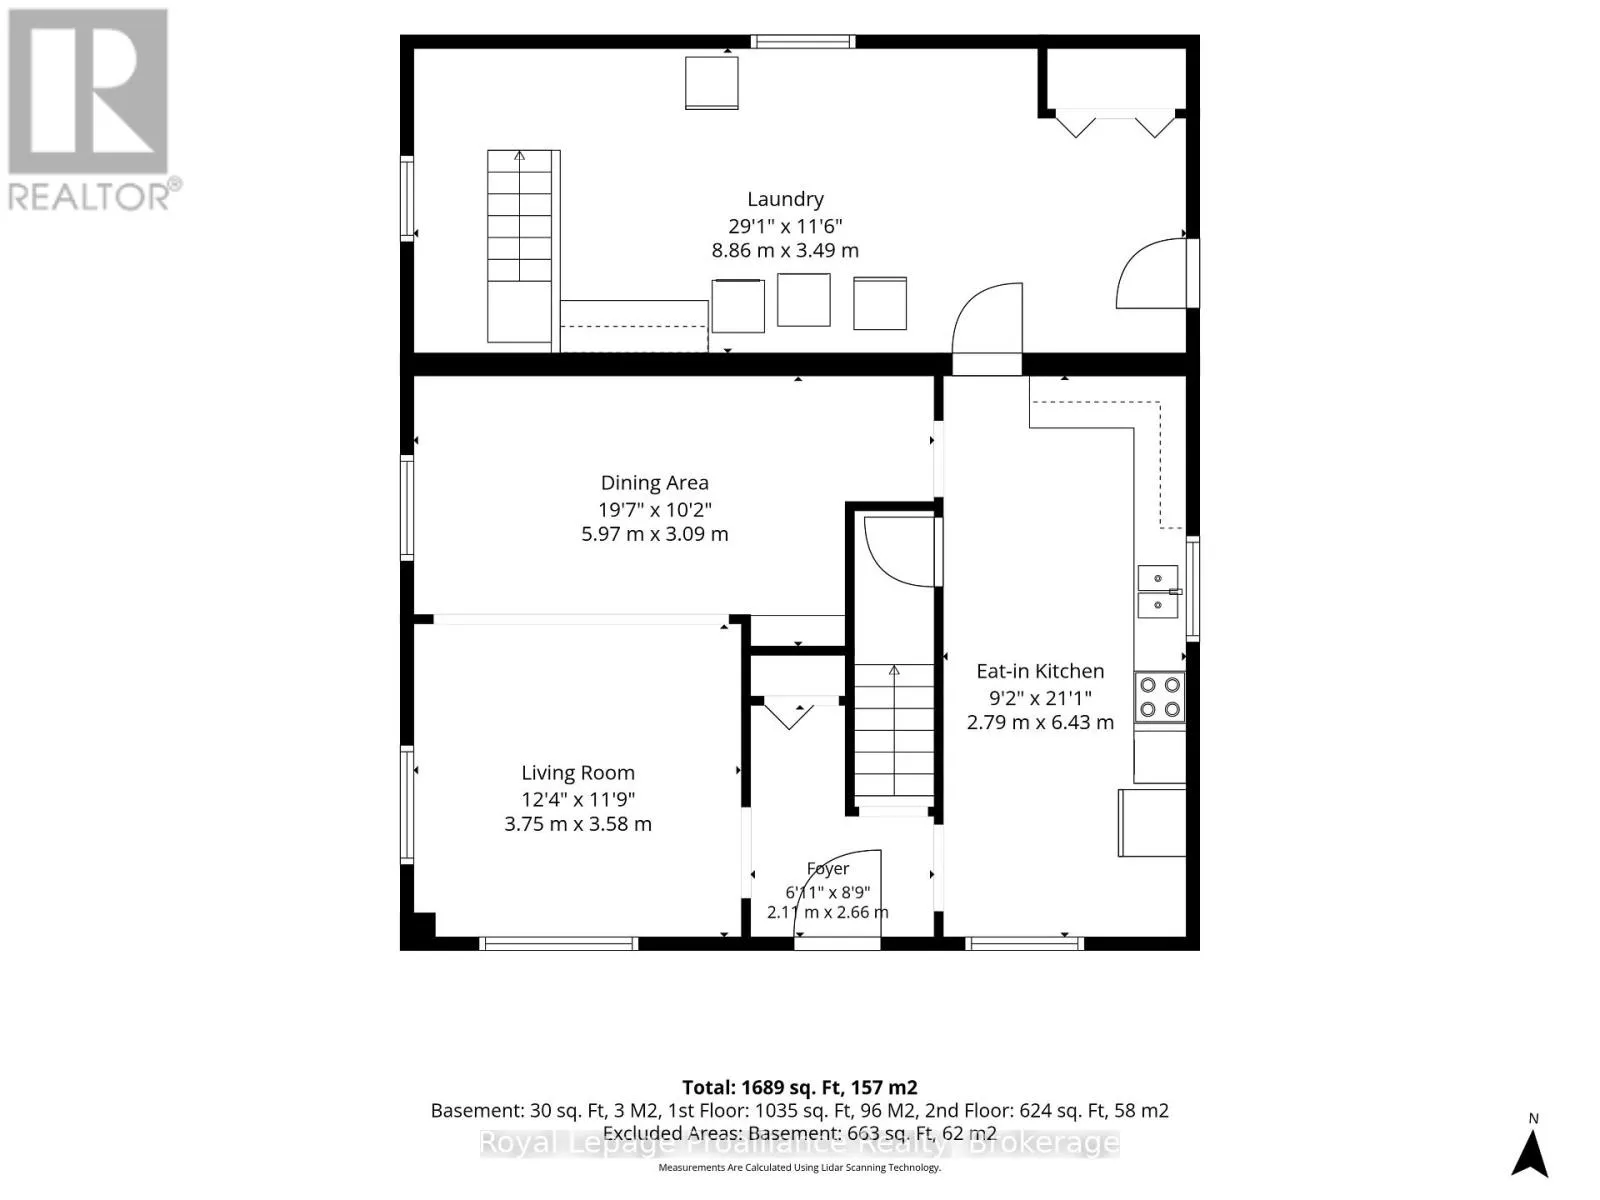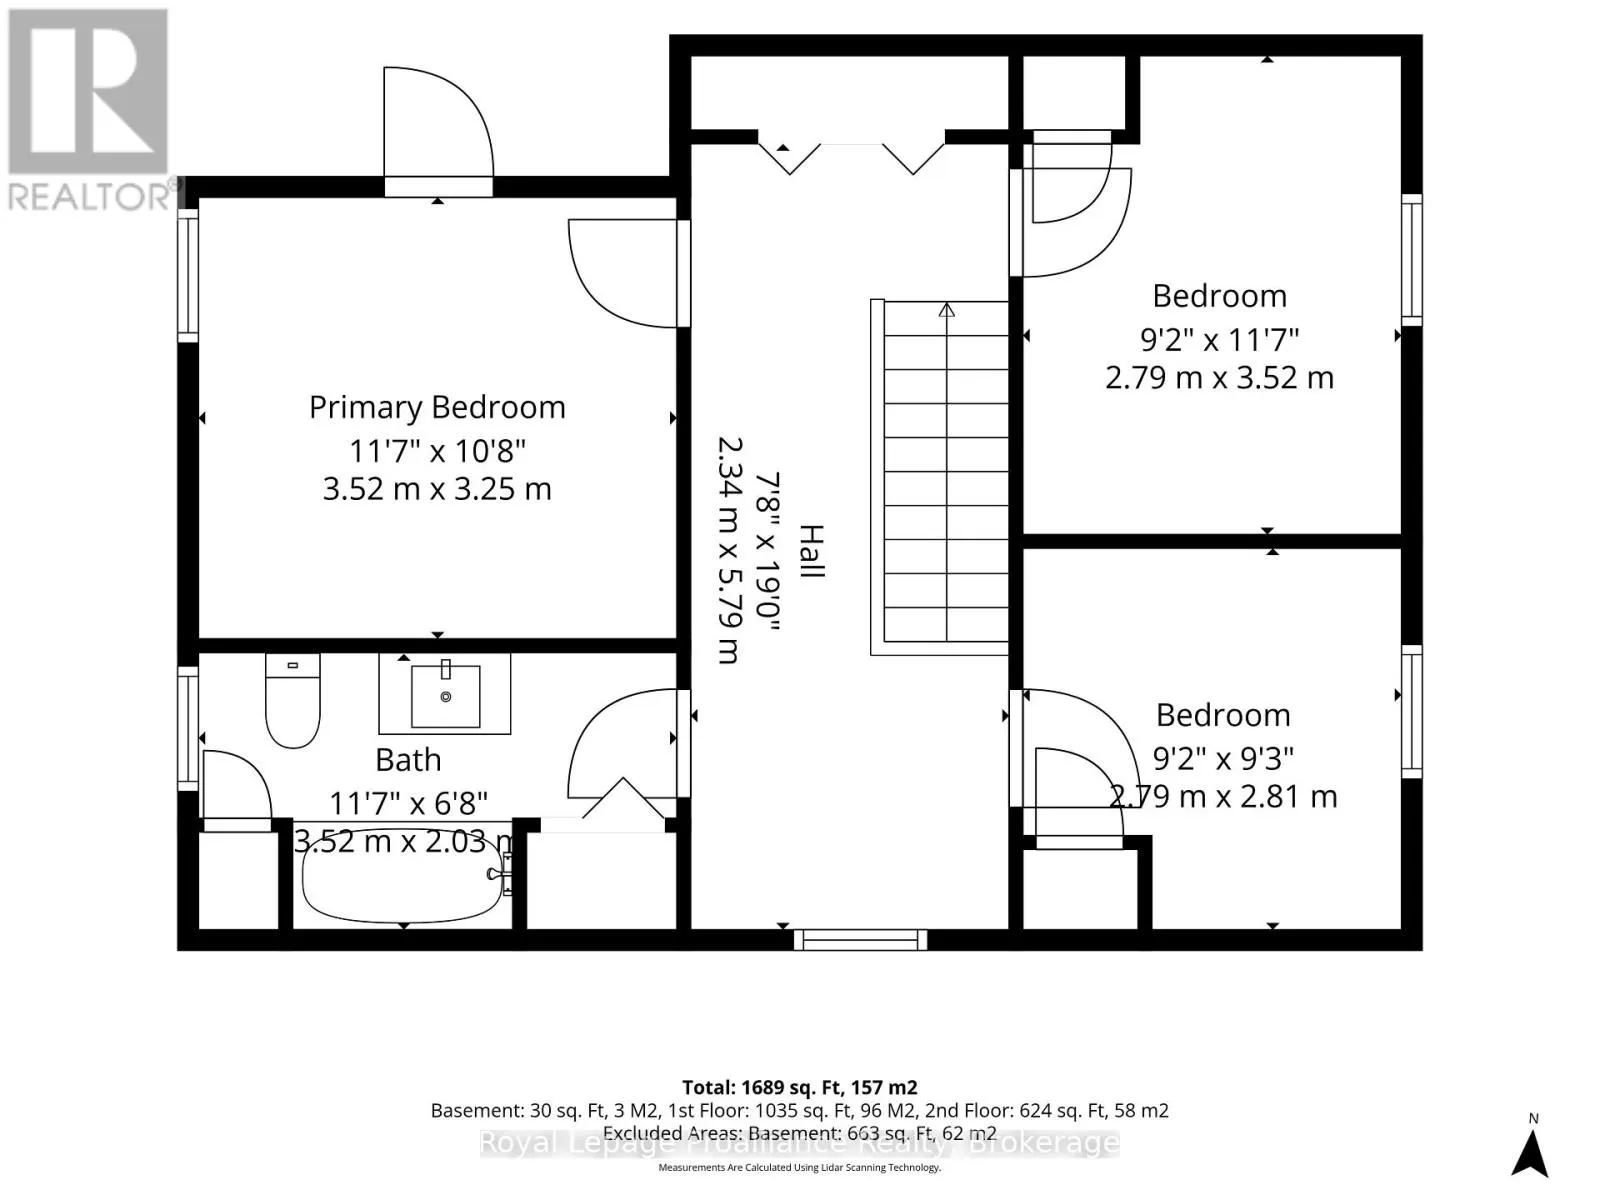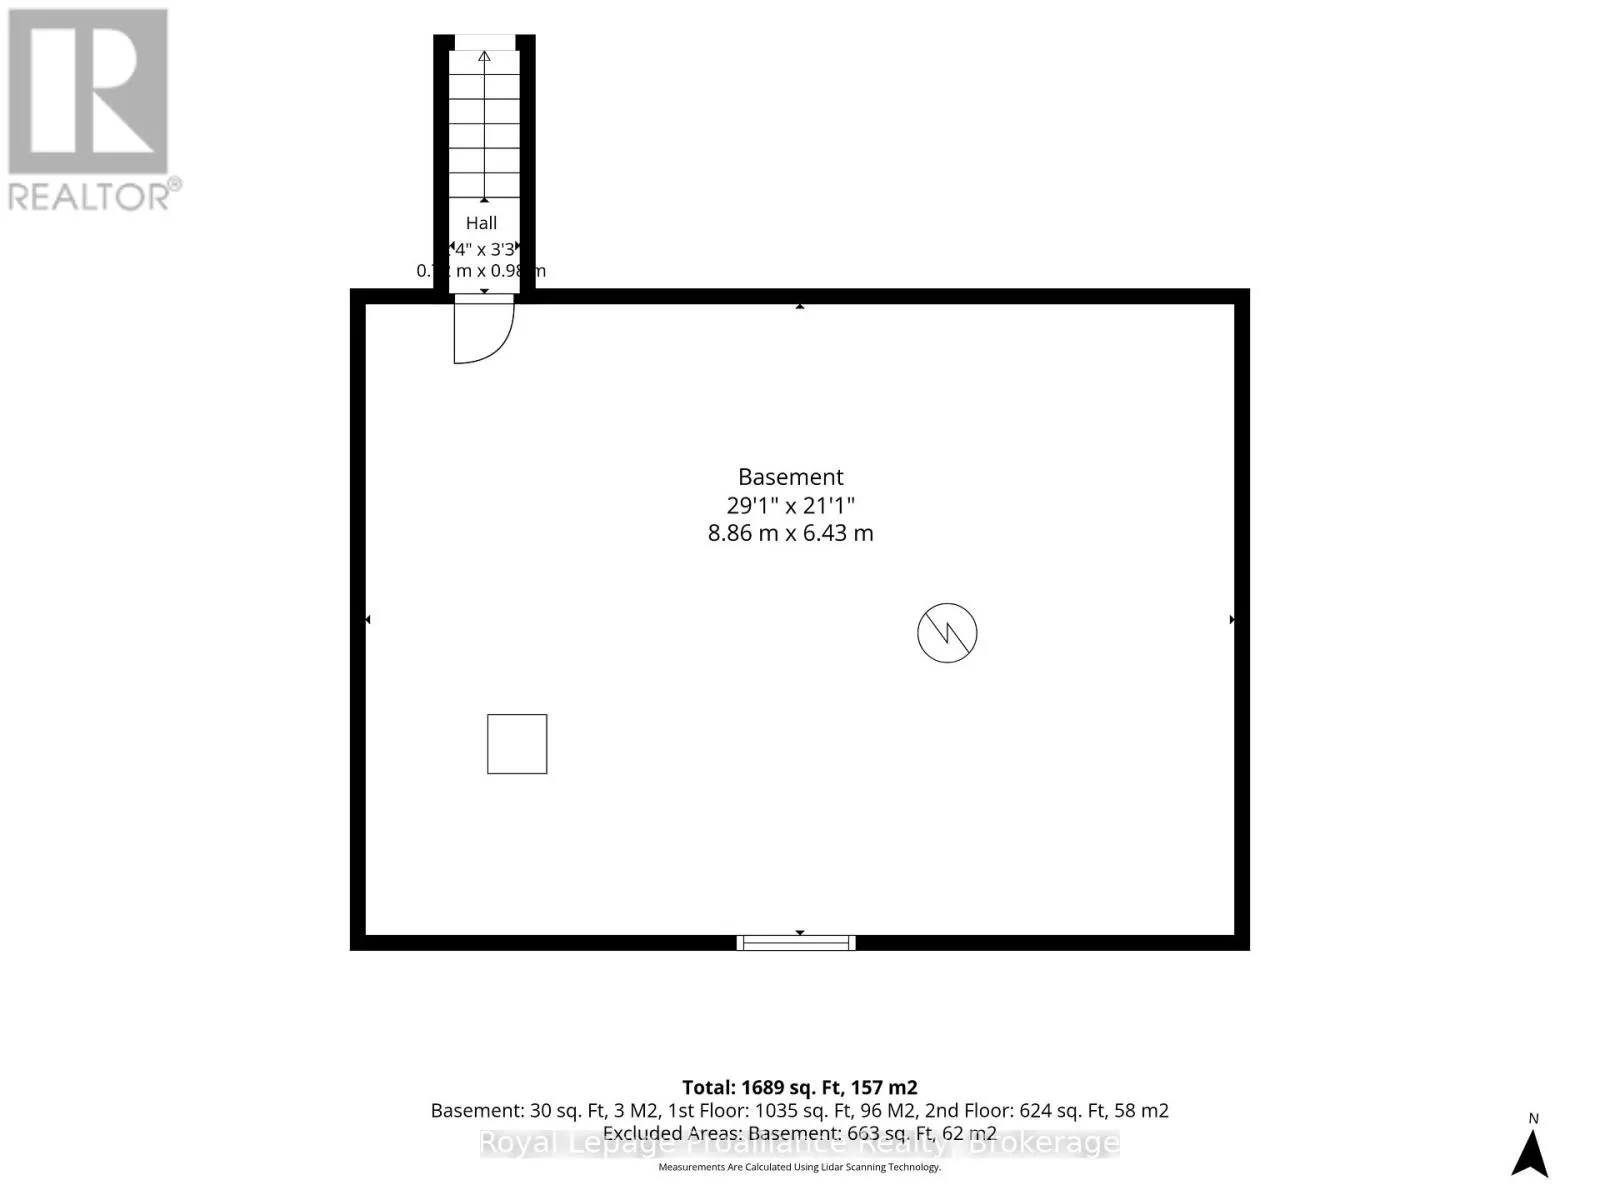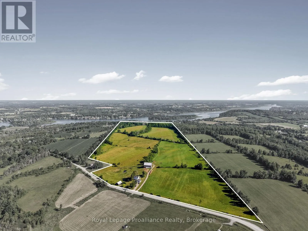
Cross Streets: Concession Road 13 & Dunlay Road. ** Directions: Concession 13 to Dunlay Road Trent Hills. Escape to the country with this scenic 68 acre hobby farm offering the perfect blend of rural living, privacy, and natural beauty. The 1.5 storey farmhouse features 3 bedrooms, 1 bathroom, a spacious living room, and convenient main floor laundry/mud room, providing a place to call home while you create the country lifestyle you've always envisioned. The property is well equipped for hobby farming, horses, or livestock, featuring a classic barn with ample space for animals or storage, as well as a driveshed that's ideal for projects, machinery or hobbies. With 68 acres to explore, there's endless room for gardens, orchards, trails, and recreational activities. The rolling landscape offers views in every direction, including a peaceful private lake to the south and views of the Trent River from the north end of the property. Whether you're looking to raise animals, grow your own food or simply relax in a serene natural setting, this property offers exceptional versatility. Adding even more value is the potential for a severance overlooking the Trent River (subject to municipal approvals), presenting an exciting opportunity for future development or investment. Whether you're seeking a hobby farm, country retreat, or a property with incredible potential, this offering delivers space, scenery, and endless possibilities to live, work, and enjoy nature at its finest. (id:27476)