31 Nelson Road, Trent Hills, Ontario K0L 1L0

Listed for:
$1,899,000
2 beds
1 baths
Listed 4 days ago
House for rent: 31 Nelson Road, Trent Hills, Ontario K0L 1L0

View all 28 photos

About

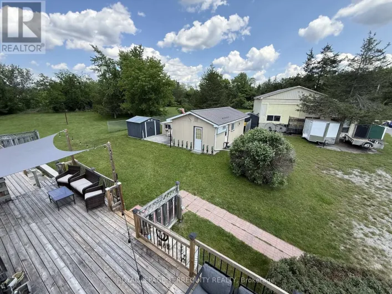
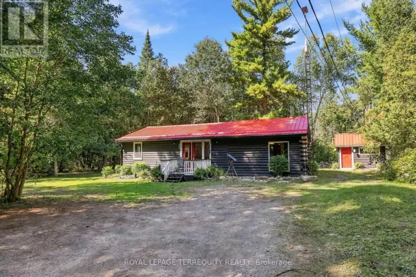
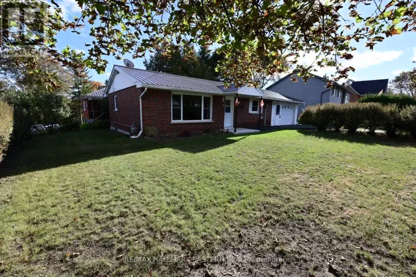
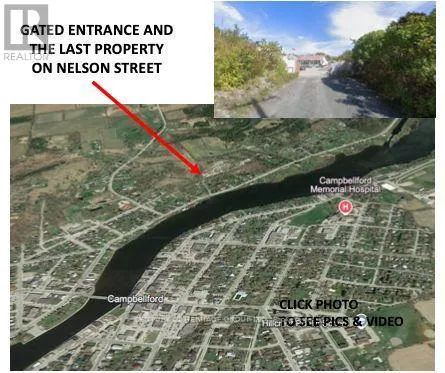
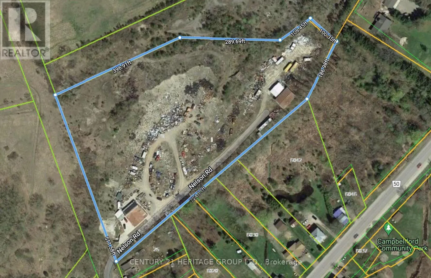
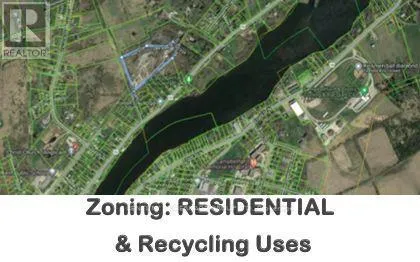
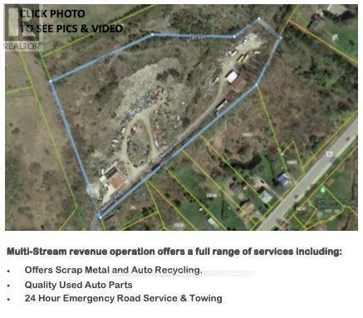
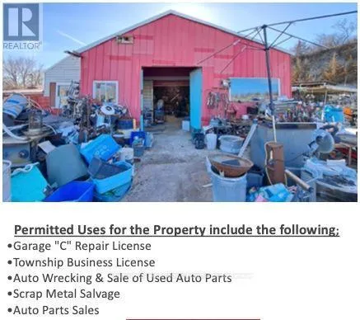
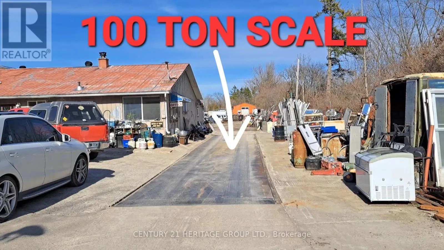
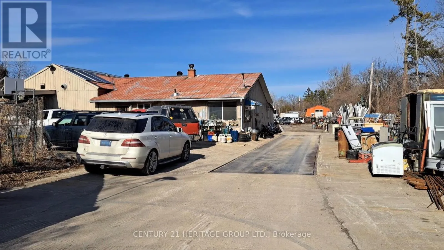
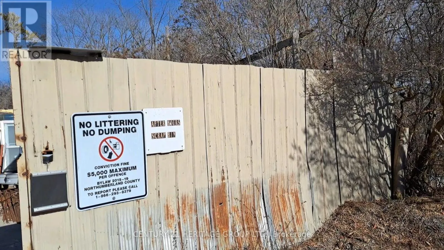
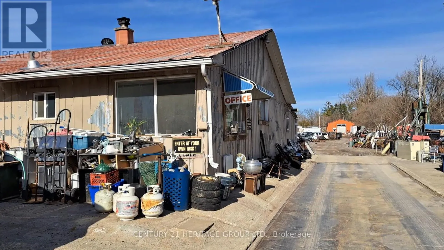
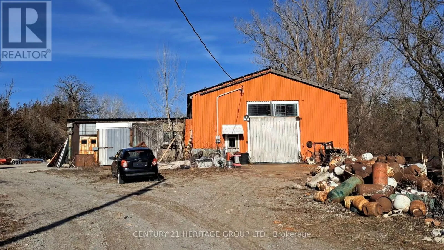
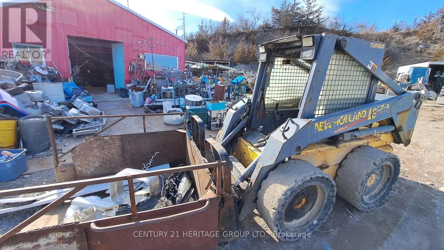
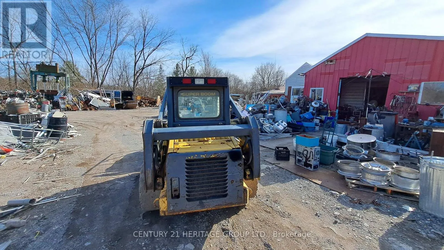
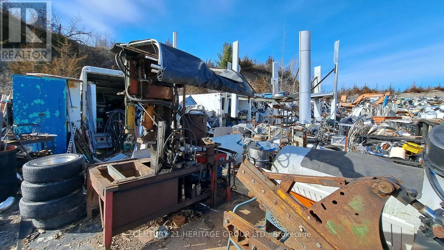
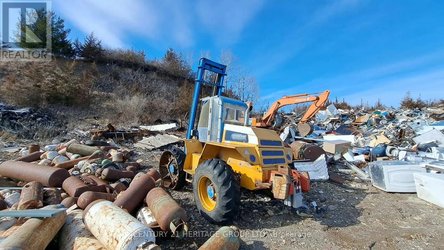
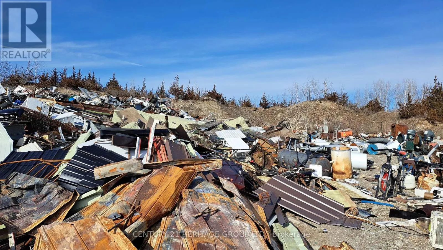
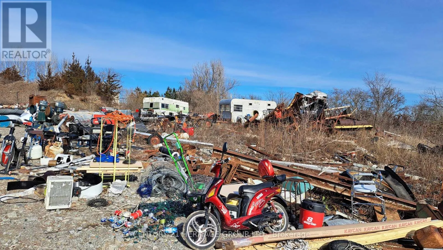
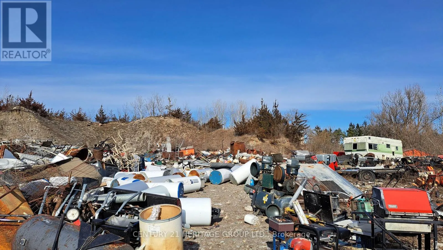
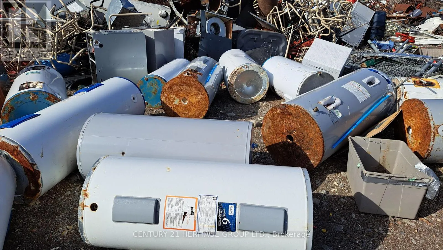
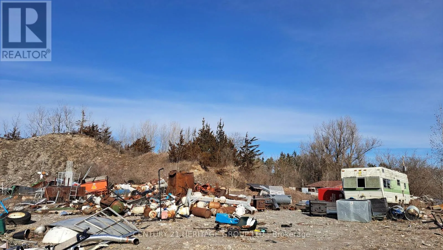
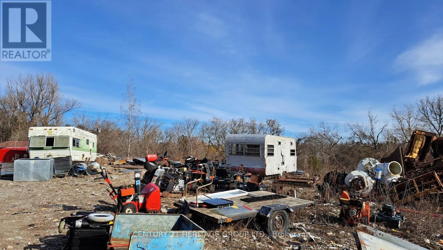
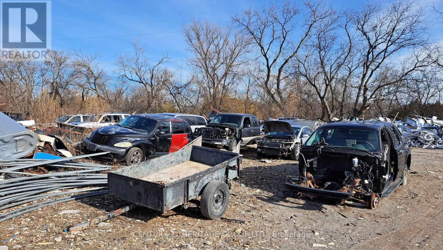
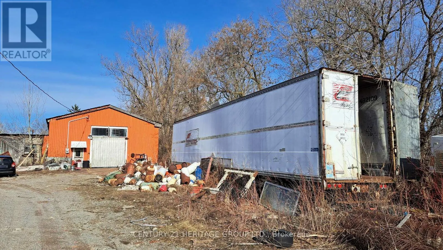
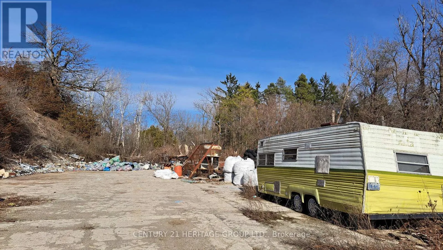
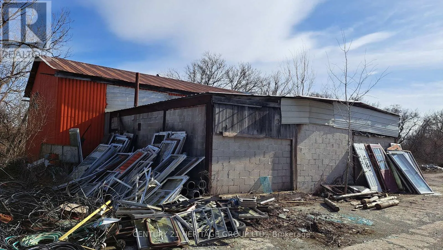
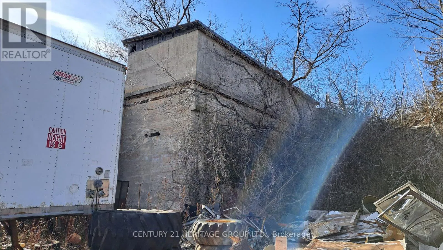
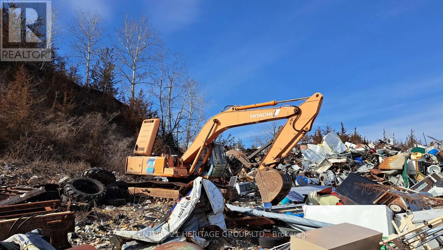
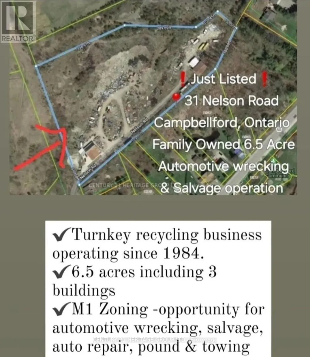
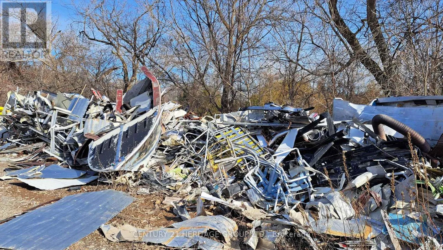
Cross Streets: QUEEN ST AND CHURCH STREET. ** Directions: 401 EAST TO HWY 30 NORTH. Family owned and operated 6.5 Acre recycling property with home with potential for residential development or continue the recycling operation. This family is ready for retirement, sold turnkey recycling yard has been servicing Northumberland region since 1984. 400 AMP with 240 volt power, Property has 6.5 Acres with 3 buildings totaling approx 7,000 of covered sq ft, combo res/M1 zoning (recycling uses) great opportunity for new home or automotive wrecking, salvage, auto repair, pound and towing users. Residential home on property can be used as rental income or kept as partial office space. Drive on Tri-axle sized 100 ton weight scale, 5,000 lb indoor scale, Hitachi 220 excavator, 8000 lb forklift, 6000 lb forklift, 160 ton capacity scrap presser, 170 New Holland skid steer, Ford F-350 tow truck many more items included in retirement sale. **EXTRAS** Vendor will train and show trade secrets upon completion for 2 weeks. Sale of land 6.5 Acres with Multiple Structures. Only recycling yard within 40-50 KM. Seller lives on property in the home. Do not approach property without appointment. 1.45min east of Toronto. This property does not have any garbage, it only has metal, aluminum, copper value on site. (id:27476)

Property Highlights

MLS® Number
X13521272
Type
Single Family
Community Name
Campbellford
Ownership Type
Freehold
Land Size
511 x 724 FT ; irregular as per Geowarehouse|5 - 9.99 acres
Parking Space Total
200

Building

Building Type
House
Storeys
1.00
Square Footage
1100 - 1500 sqft
Bathrooms Total
1
Bedrooms Above Ground
2
Bedrooms Total
2
Amenities
Fireplace(s)
Exterior Finish
Aluminum siding
Fireplace Present
Yes
Basement Type
None
Basement Features
Building Heating Type
Baseboard heaters
Heating Fuel
Electric
Building Cooling Type
Central air conditioning

Utilities

Water
Drilled Well
Utility Sewer
Septic System

Room Layout

Family room
Main level
4.26 m x 3.56 m
Kitchen
Main level
4.87 m x 2.74 m
Living room
Main level
7.62 m x 4.57 m
Office
Main level
3.66 m x 2.13 m
Primary Bedroom
Main level
7.31 m x 4.57 m
Bedroom 2
Main level
4.26 m x 2.73 m
Other
Main level
4.26 m x 1.83 m

Location

Learn more about this property
Listing provided by:
CENTURY 21 HERITAGE GROUP LTD.
MLS® number:
X13521272
Agent:
Tom Tsambourlianos
*Indicates required field
Name is required
Email is required
Please enter a valid phone number (e.g., 416-111-1111).

Community Spotlight: Homes For sale in Your Neighborhood