50 Bay Street, Trent Hills, Ontario K0L 1Y0

Listed for:
$749,000
5 beds
3 baths
Listed 20 days ago
House for rent: 50 Bay Street, Trent Hills, Ontario K0L 1Y0

View all 45 photos

About

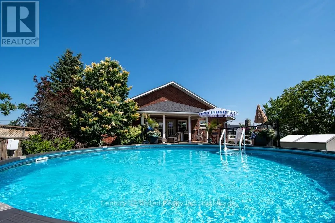
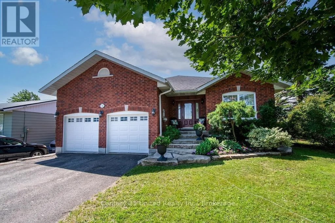
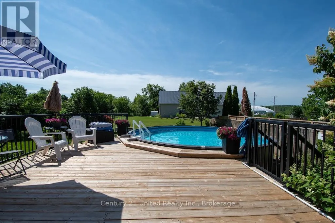
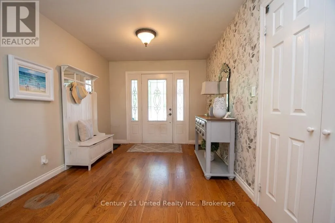
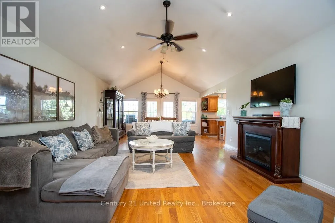
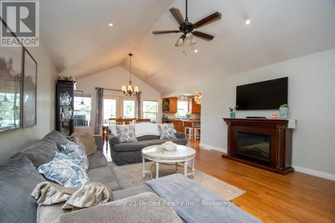
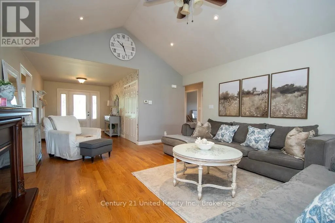
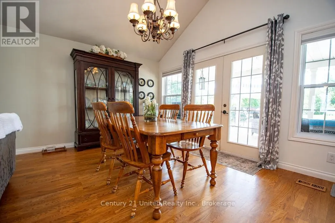
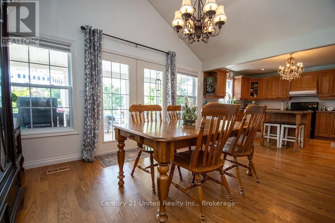
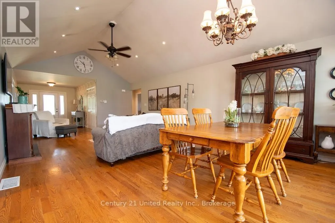
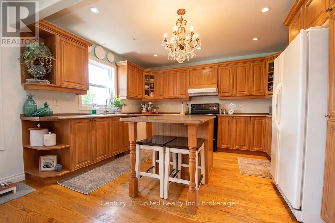
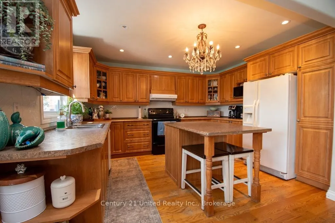
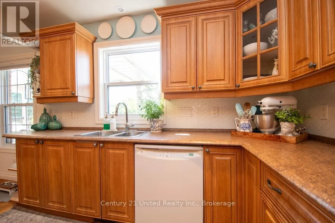
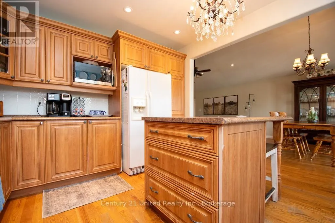
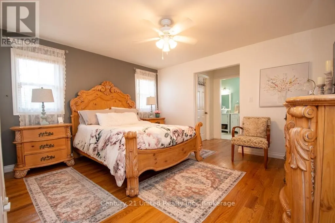
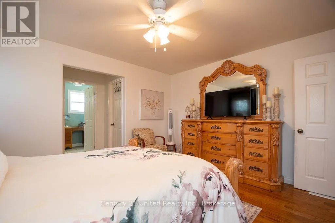
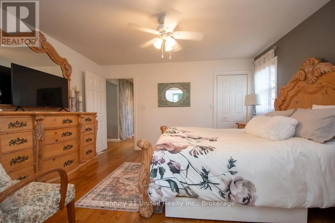
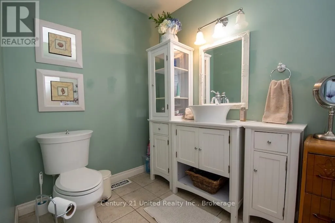
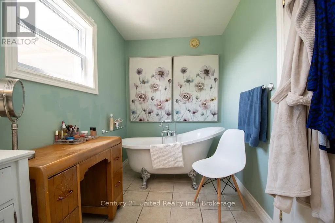
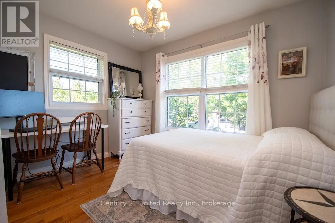
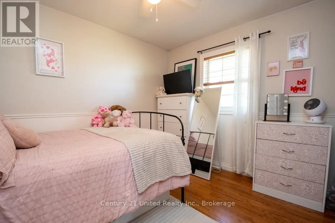
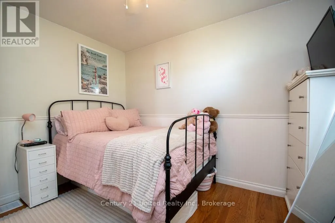
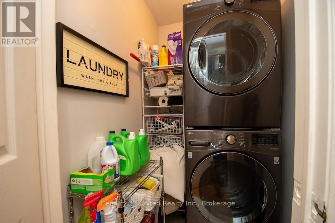
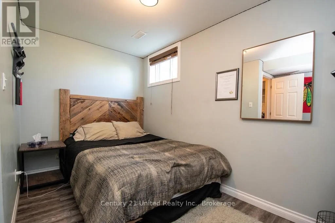
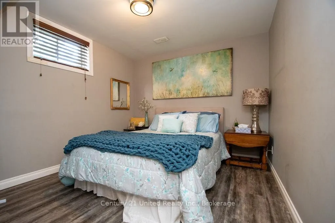
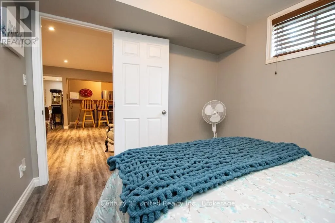
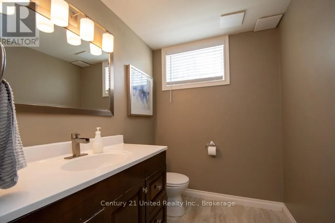
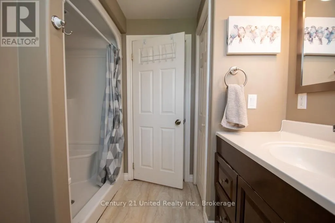
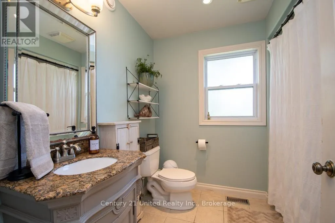
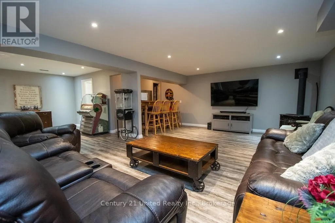
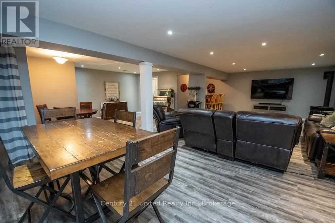
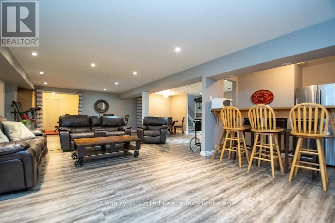
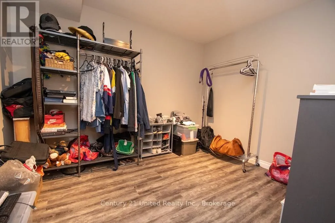
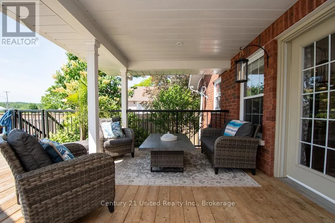
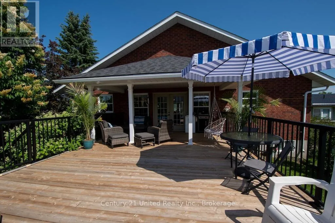
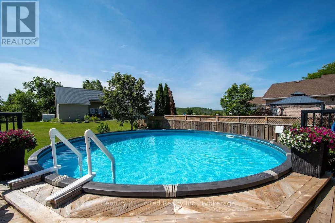
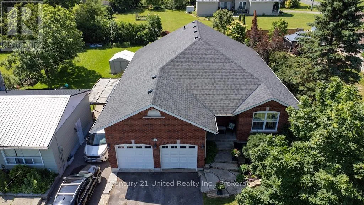
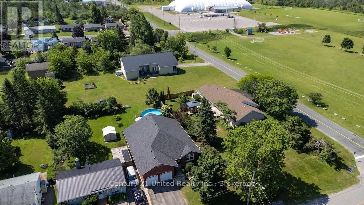
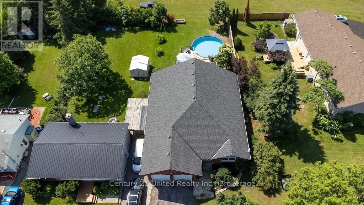
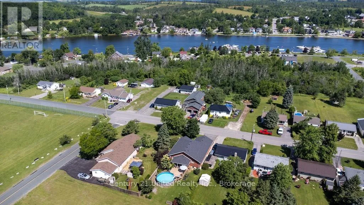
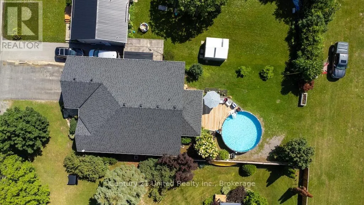
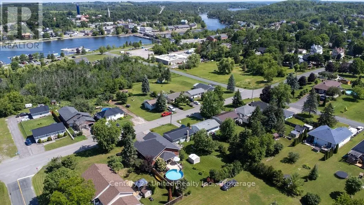
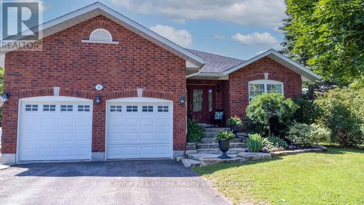
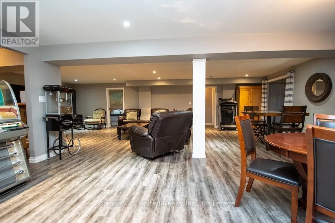
BAY AND BRIDGE Backyard Oasis. Family-Friendly Location. This stunning brick bungalow checks every box! Featuring 3 bedrooms, 2 bathrooms, an attached two-car garage, paved driveway, main floor laundry, hardwood floors, and a bright open-concept design, there's room for everyone to enjoy. The fully finished lower level provides two additional bedrooms, another full bathroom and plenty of flexible living space for a growing family, guests, or a home office. It could be a two bedroom in-law suite as well, with a separate entrance. Escape to your own private backyard paradise with a sparkling pool and covered deck-perfect summer entertaining, family BBQs, or simply unwinding after a long day. Location couldn't be better! Nestled in a quiet neighbourhood, you're just steps from soccer fields, the sports dome, marina, and scenic river, making an active lifestyle easy and convenient. Don't miss this fantastic opportunity to own a move-in-ready home in an outstanding location. (id:27476)

Property Highlights

MLS® Number
X13525754
Type
Single Family
Community Name
Hastings
Ownership Type
Freehold
Land Size
49.5 x 148.5 FT
Parking Space Total
6

Building

Building Type
House
Storeys
1.00
Square Footage
1500 - 2000 sqft
Bathrooms Total
3
Bedrooms Above Ground
3
Bedrooms Total
5
Amenities
Fireplace(s) Golf Nearby, Marina, Park, Schools
Exterior Finish
Brick
Fireplace Present
Yes
Basement Type
Full (Finished)
Basement Features
Building Heating Type
Forced air
Heating Fuel
Natural gas
Building Cooling Type
Central air conditioning

Utilities

Water
Municipal water
Utility Sewer
Sanitary sewer

Room Layout

Recreational, Games room
Lower level
8.63 m x 9.39 m
Bedroom
Lower level
3.33 m x 3.51 m
Bedroom
Lower level
3.33 m x 2.92 m
Bathroom
Lower level
2.69 m x 2.91 m
Other
Lower level
2.21 m x 2.92 m
Other
Lower level
3.33 m x 2.76 m
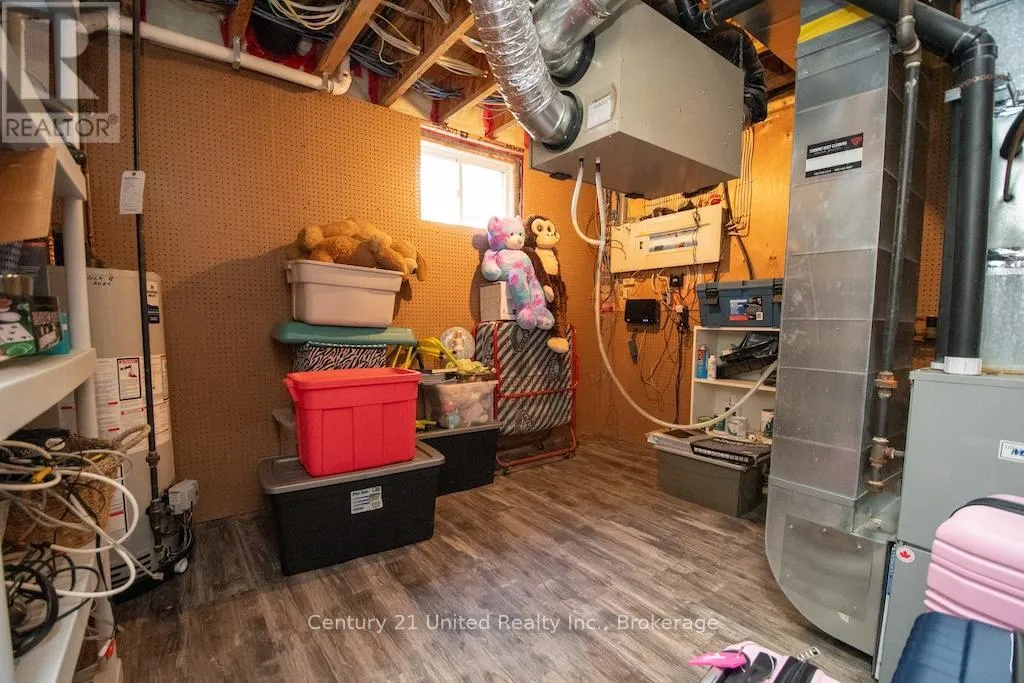
Utility room
Lower level
3.33 m x 3.89 m
Living room
Main level
4.5 m x 4.92 m
Kitchen
Main level
3.42 m x 4.12 m
Dining room
Main level
4.36 m x 3.52 m
Foyer
Main level
2.64 m x 4.11 m
Primary Bedroom
Main level
4.16 m x 3.66 m
Bedroom 2
Main level
3.33 m x 2.79 m
Bedroom 3
Main level
3.33 m x 2.92 m
Bathroom
Main level
2.27 m x 2.63 m
Bathroom
Main level
4.16 m x 2.04 m
Laundry room
Main level
1.75 m x 1.31 m

Location

Learn more about this property
Listing provided by:
Century 21 United Realty Inc.
MLS® number:
X13525754
Agent:
John Walsh
*Indicates required field
Name is required
Email is required
Please enter a valid phone number (e.g., 416-111-1111).

Street Spotlight - For sale