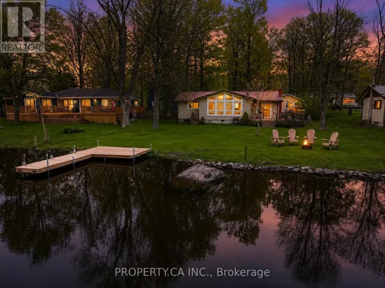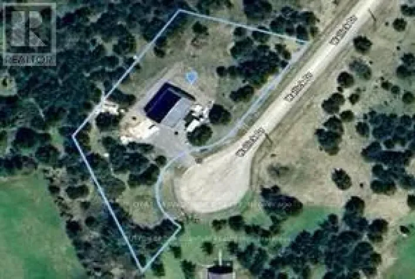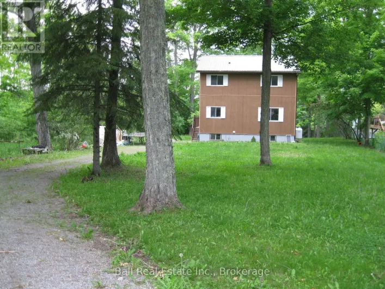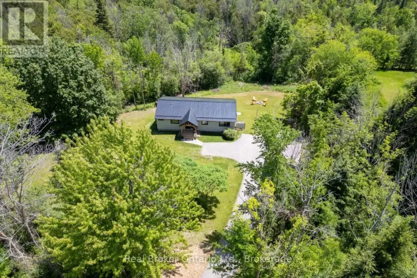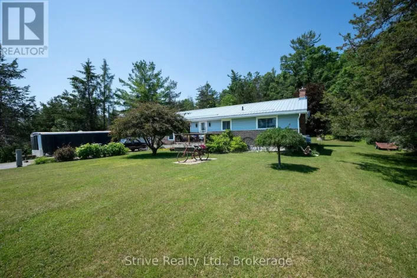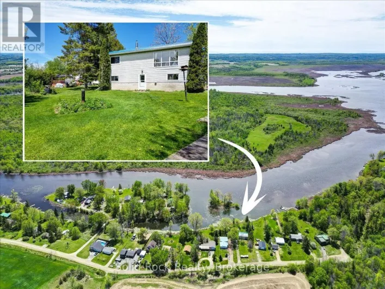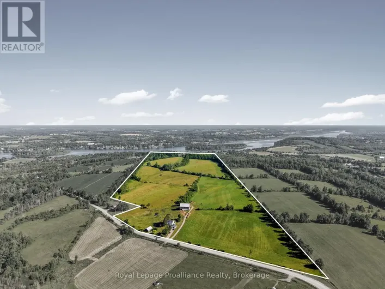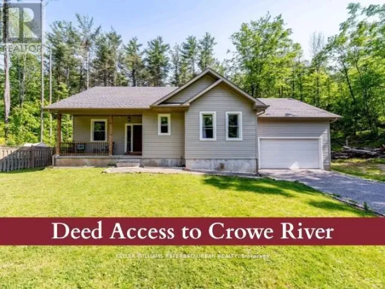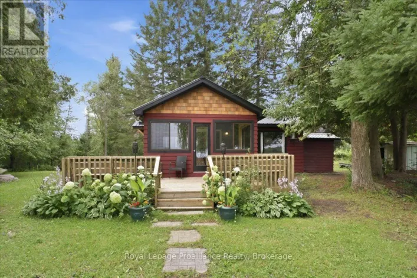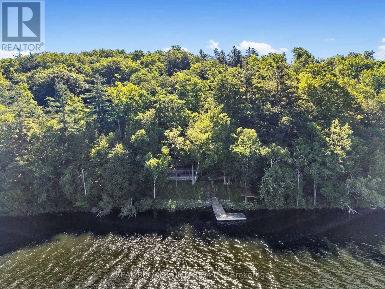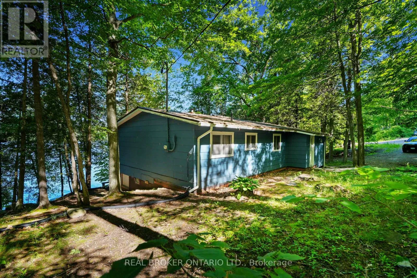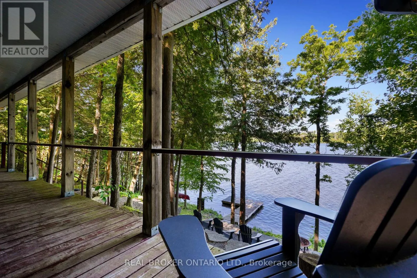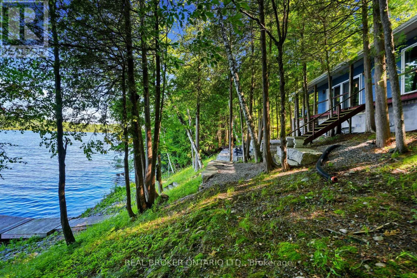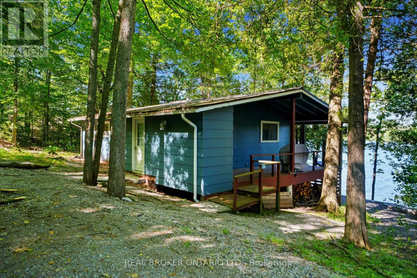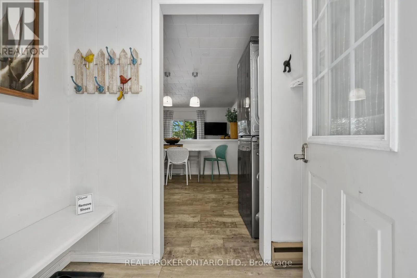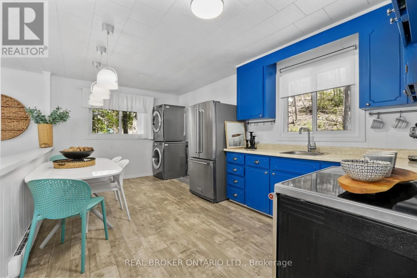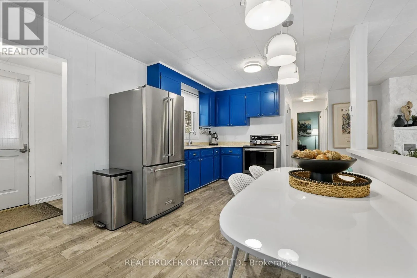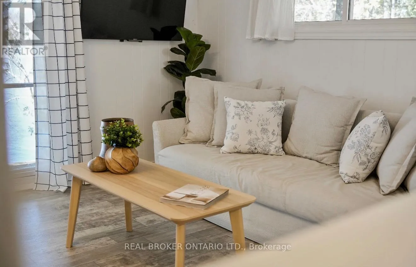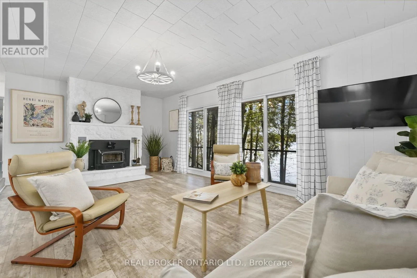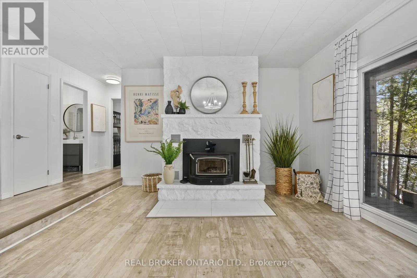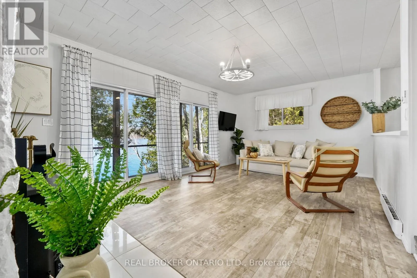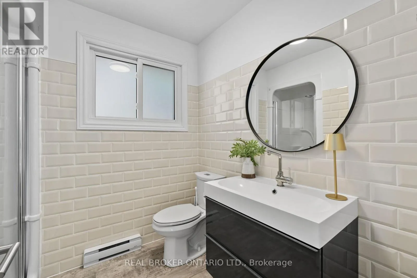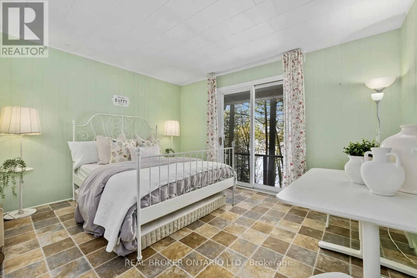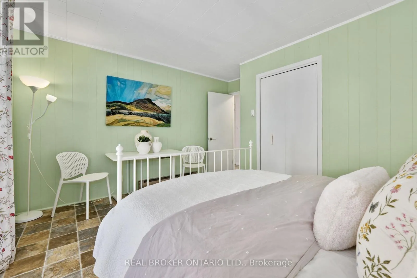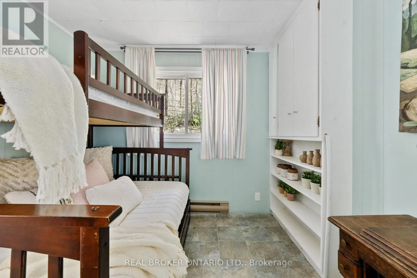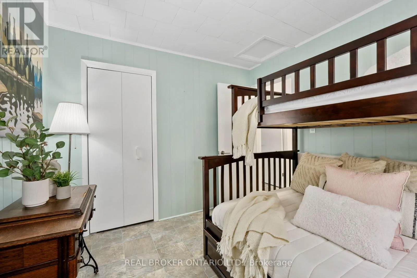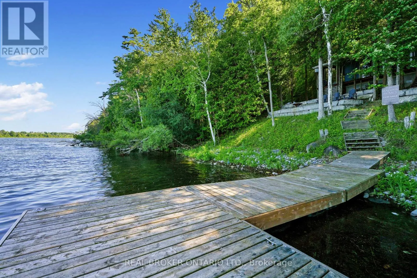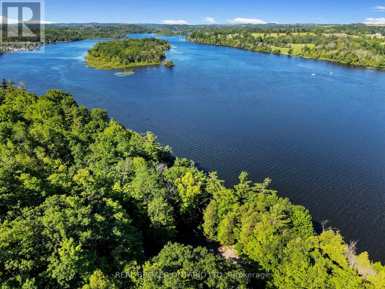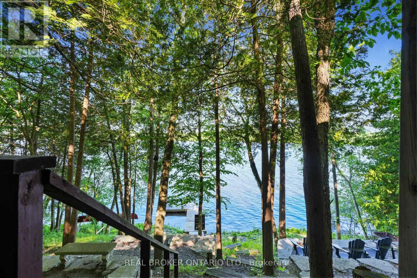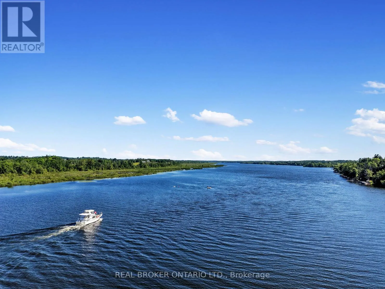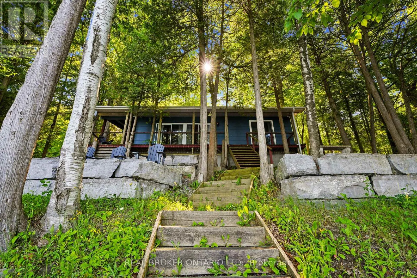
Friendly Acres Road to Fleming Bay Road Escape the city without leaving your career behind. Tucked along the picturesque Trent River just minutes from Hastings, this charming 2-bed, 1-bath waterfront home is the perfect retreat for remote professionals, weekend adventurers, or anyone craving a slower pace without sacrificing modern convenience. Move-in ready and thoughtfully designed for comfortable living, the home also offers potential for an additional bedroom for growing families, overnight guests, or a dedicated home office. Whether you're after a peaceful work-from-home sanctuary, a four-season getaway, or a future full-time residence, this property delivers the versatility today's buyers want. Picture ending your workday with a walk to the dock instead of a commute - weekends spent exploring the Trent-Severn Waterway by boat, casting a line from your own shoreline, or gathering with family and friends as the sun sets over the river. Just minutes from the charming village of Hastings and an easy drive to the GTA, you'll find the perfect balance of privacy, recreation, and convenience. If you've been dreaming of a waterfront lifestyle that offers both escape and connection, 134 Fleming Bay Road is ready to welcome you home. (id:27476)