51 Pine Grove Road, Trent Hills, Ontario K0K 2M0

Listed for:
$739,000
3 beds
2 baths
Listed 56 days ago
House for rent: 51 Pine Grove Road, Trent Hills, Ontario K0K 2M0

View all 47 photos

About

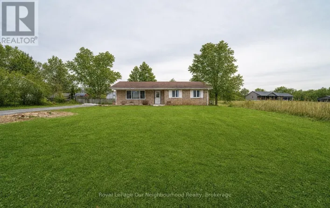
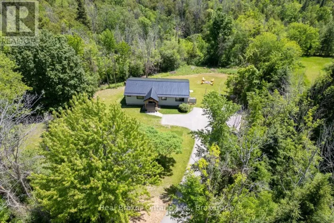
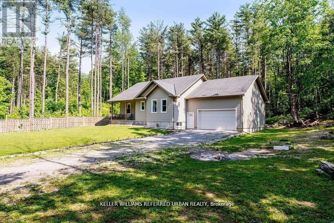
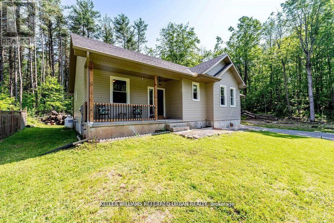
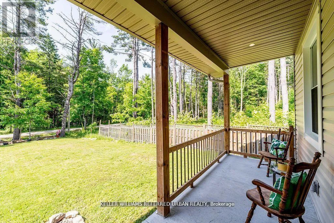
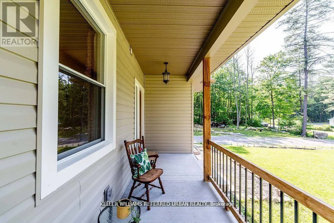
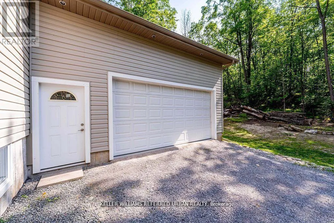
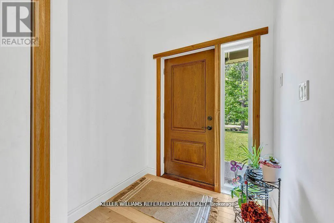
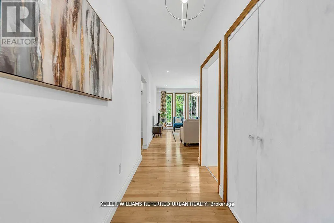
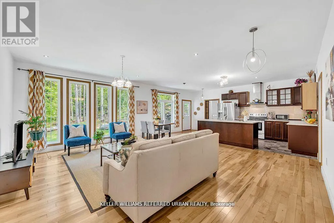
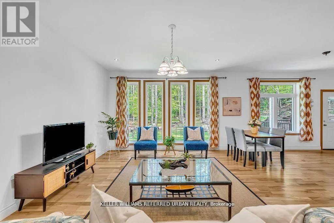
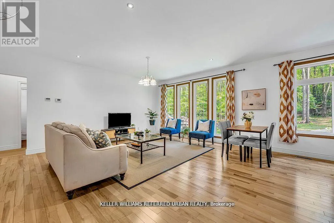
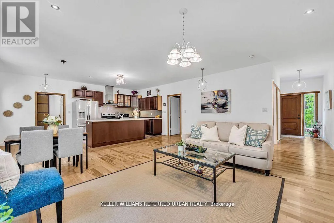
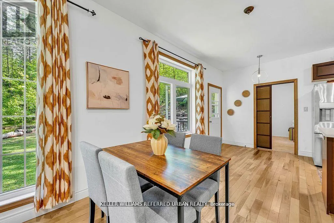
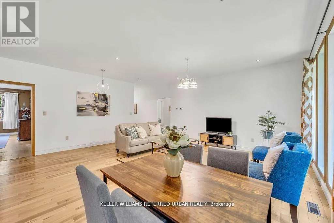
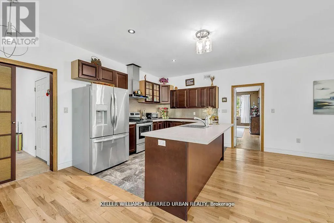
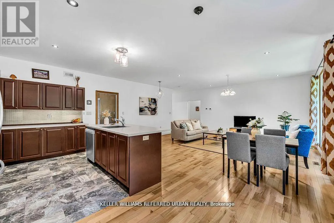
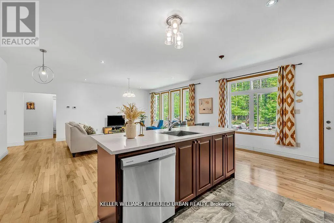
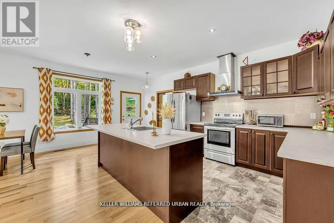
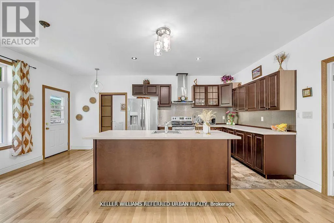
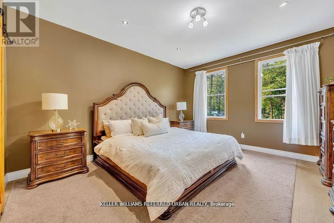
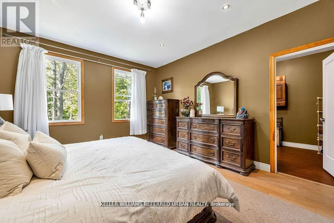
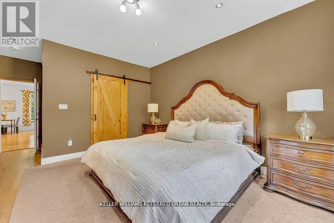
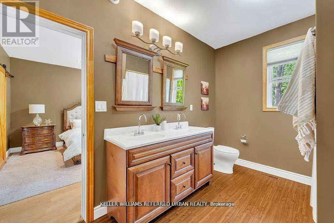
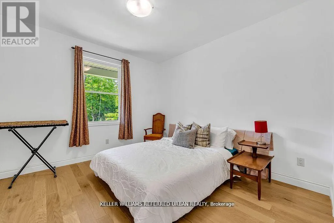
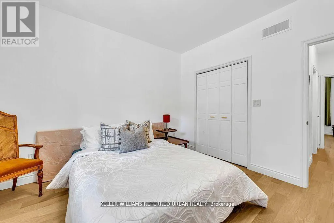
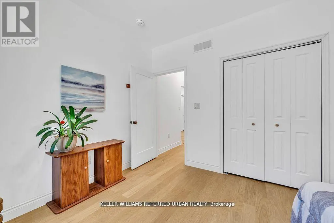
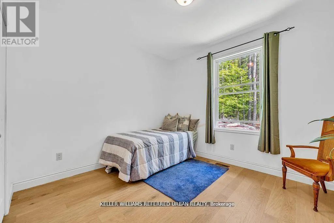
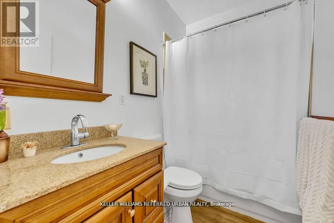
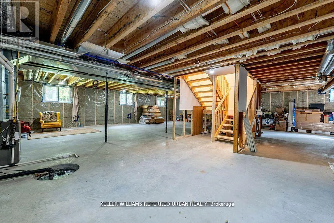
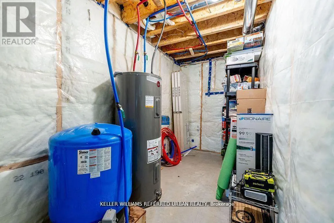
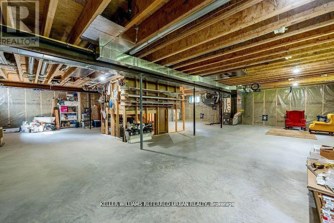
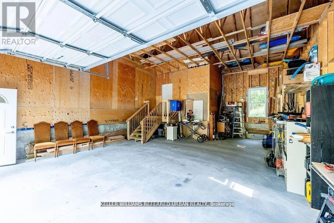
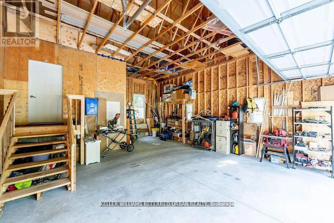
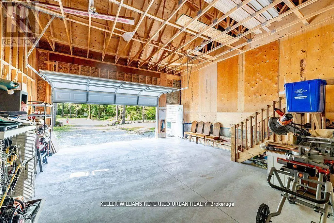
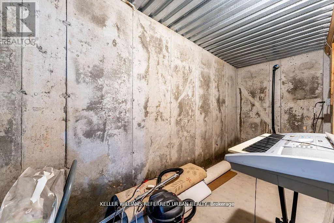
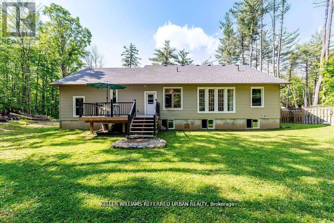
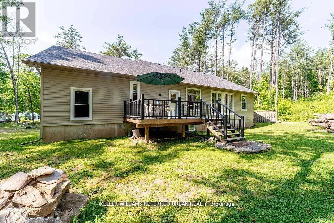
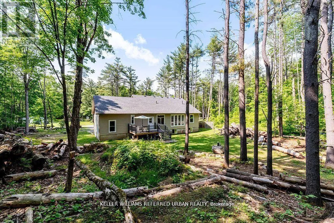
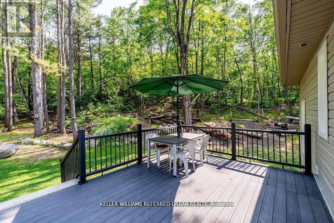
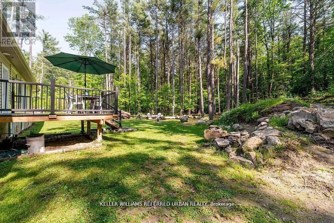
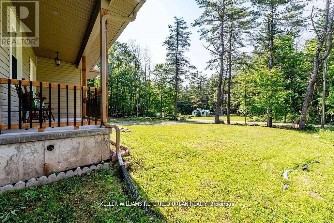
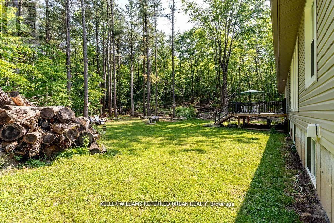
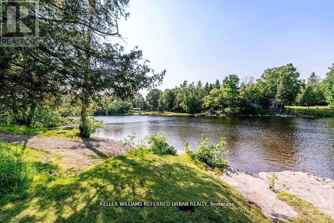
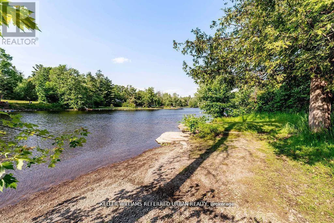
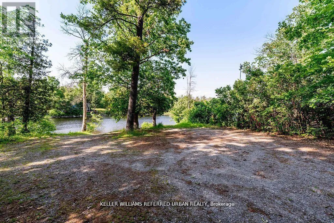
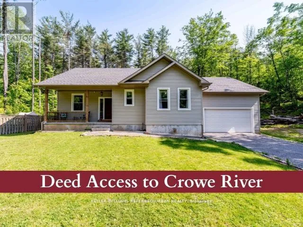
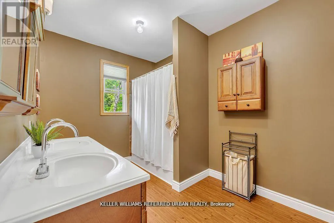
11th Line E & Logging Trail Rd Your country escape-without giving up the comforts of home.Dreaming of more privacy, space and a slower pace? This custom-built 2020 bungalow offers modern comfort in a peaceful country setting on a very private 1.24-acre lot surrounded by mature trees. The 1,700 sq. ft. home features 3 bedrooms, 2 bathrooms, 9' ceilings, hardwood floors and an inviting open-concept layout. The modern kitchen offers stainless steel appliances, centre island and generous storage, while the king-sized primary features a walk-in closet and 5-piece ensuite. The unfinished basement offers large windows, cold cellar and rough-ins for a kitchen, bathroom and woodstove, providing excellent future potential. The attached 2-car garage features impressive 13.3' ceilings and dedicated workspace-ideal for hobbies, storage or vehicles. Enjoy the added bonus of deeded access to a private waterfront beach area on the Crowe River for swimming, kayaking and recreation. Just 10 minutes to Campbellford and 15 minutes to Marmora and Havelock, with shopping and restaurants nearby.Modern comfort, country privacy and space to create the lifestyle you've been looking for. (id:27476)

Property Highlights

MLS® Number
X13641470
Type
Single Family
Community Name
Rural Trent Hills
Ownership Type
Freehold
Land Size
136.1 x 404.9 FT ; 136.08ft x 404.91ft x 147.28ft x405.94ft|1/2 - 1.99 acres
Parking Space Total
10

Building

Building Type
House
Storeys
1.00
Square Footage
1500 - 2000 sqft
Bathrooms Total
2
Bedrooms Above Ground
3
Bedrooms Total
3
Amenities
Beach
Exterior Finish
Vinyl siding
Fireplace Present
No
Basement Type
Full (Unfinished)
Basement Features
Building Heating Type
Forced air
Heating Fuel
Propane
Building Cooling Type
Central air conditioning, Air exchanger

Utilities

Water
Drilled Well
Utility Sewer
Sanitary sewer

Room Layout

Living room
Main level
3.61 m x 5.98 m
Dining room
Main level
2.1 m x 5.98 m
Kitchen
Main level
2.86 m x 5.98 m
Primary Bedroom
Main level
4.02 m x 6.51 m
Bedroom 2
Main level
3.47 m x 3.73 m
Bedroom 3
Main level
3.47 m x 3.23 m
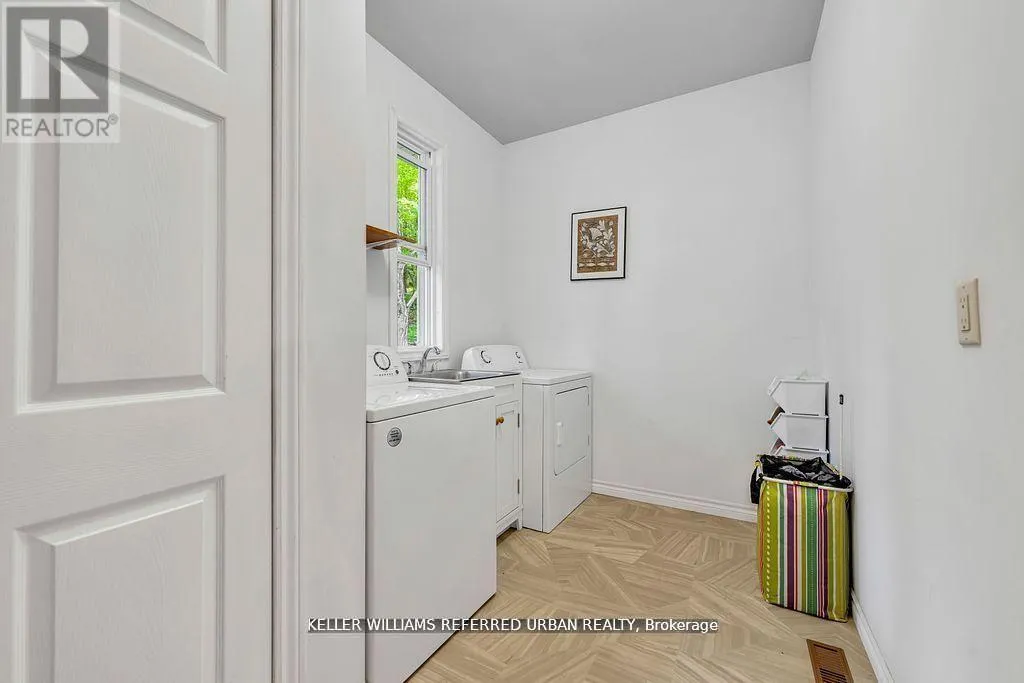
Laundry room
Main level
3.44 m x 2.02 m

Location

Learn more about this property
Listing provided by:
KELLER WILLIAMS REFERRED URBAN REALTY
MLS® number:
X13641470
Agent:
Carol Evans
*Indicates required field
Name is required
Email is required
Please enter a valid phone number (e.g., 416-111-1111).

Community Spotlight: Homes For sale in Your Neighborhood