717 Concession 3 Road W, Trent Hills, Ontario K0K 3K0

Listed for:
$479,000
5 beds
2 baths
Listed 1 day ago
House for rent: 717 Concession 3 Road W, Trent Hills, Ontario K0K 3K0

View all 34 photos

About

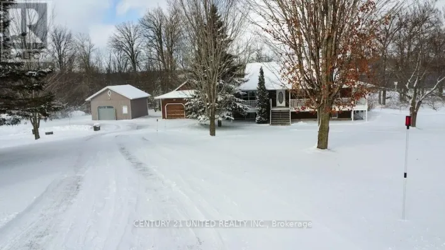
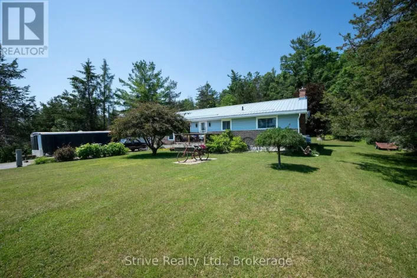
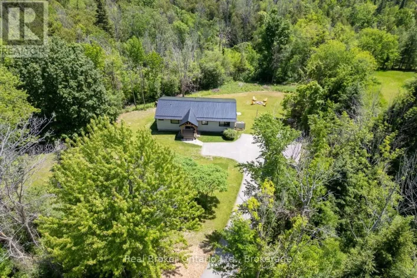
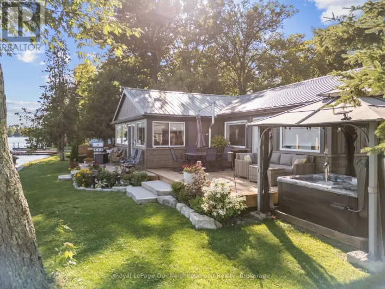
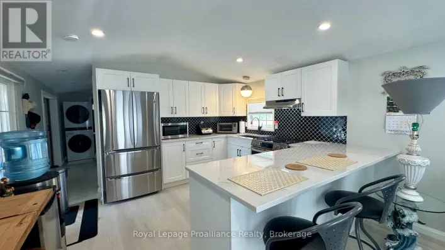
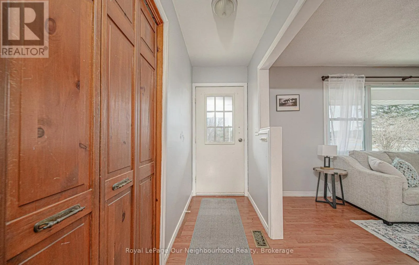
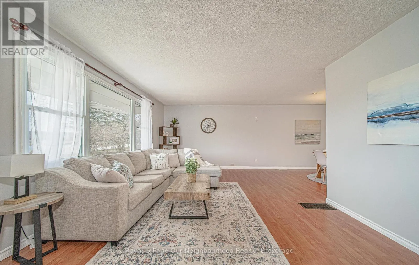
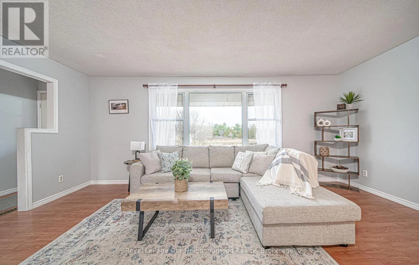
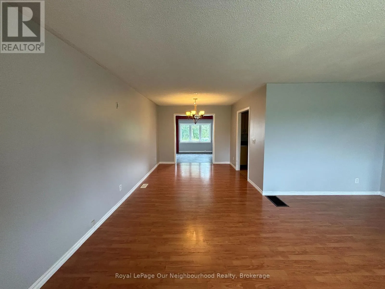
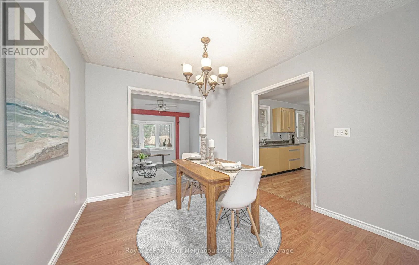
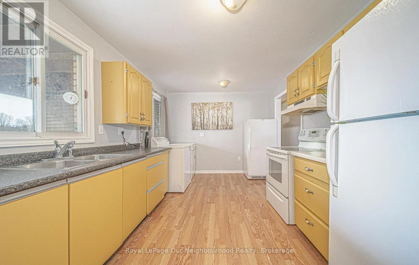
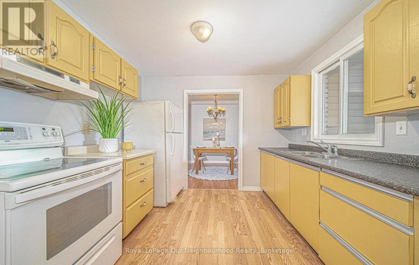
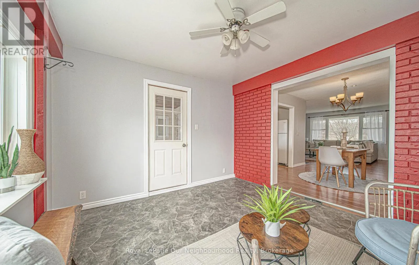
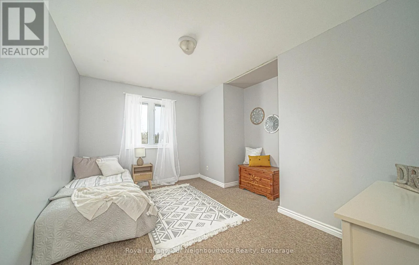
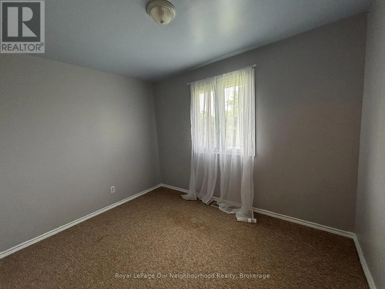
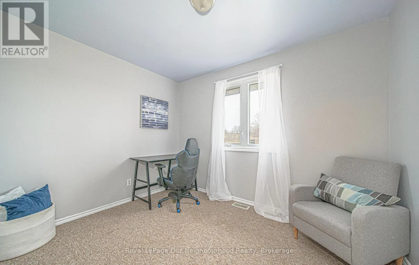
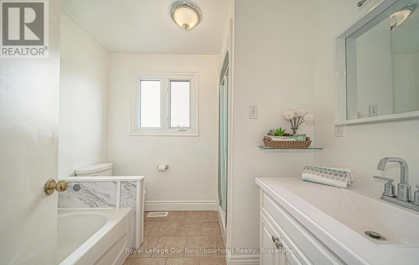
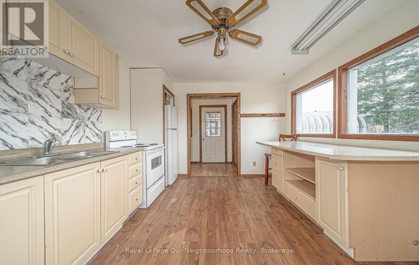
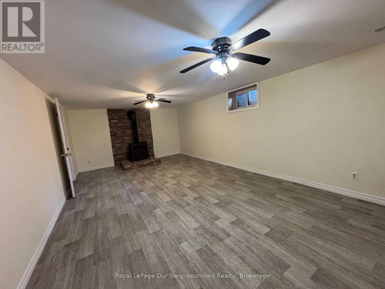
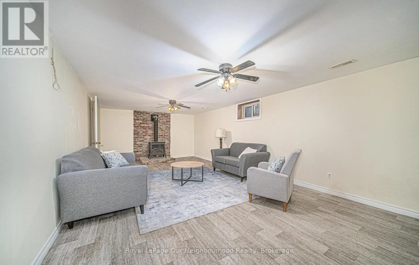
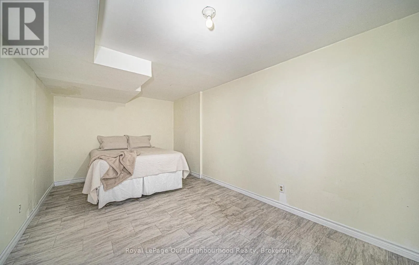
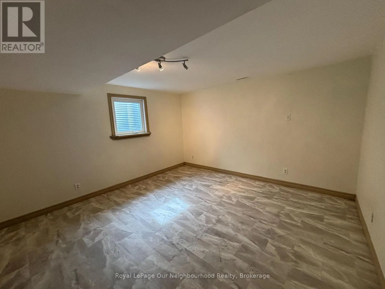
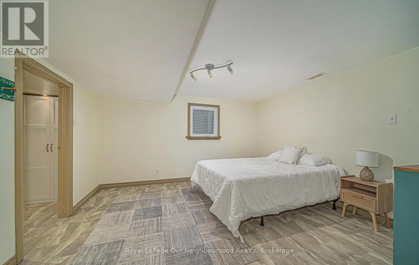
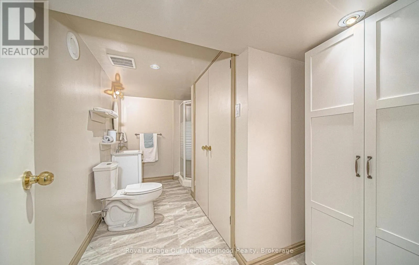
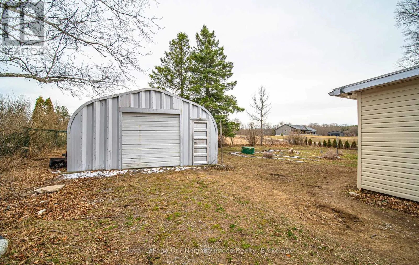
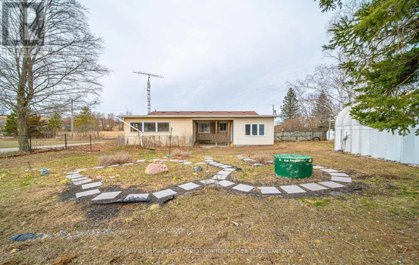
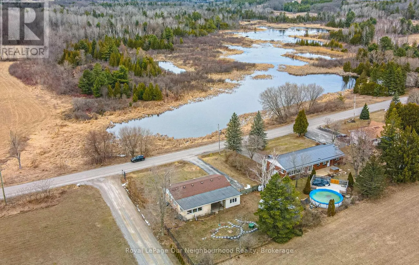
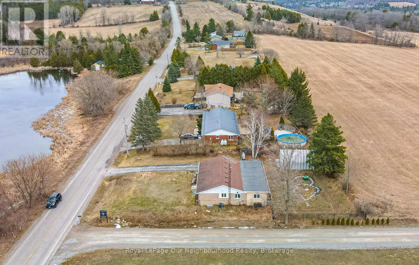
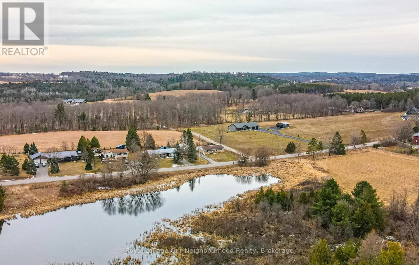
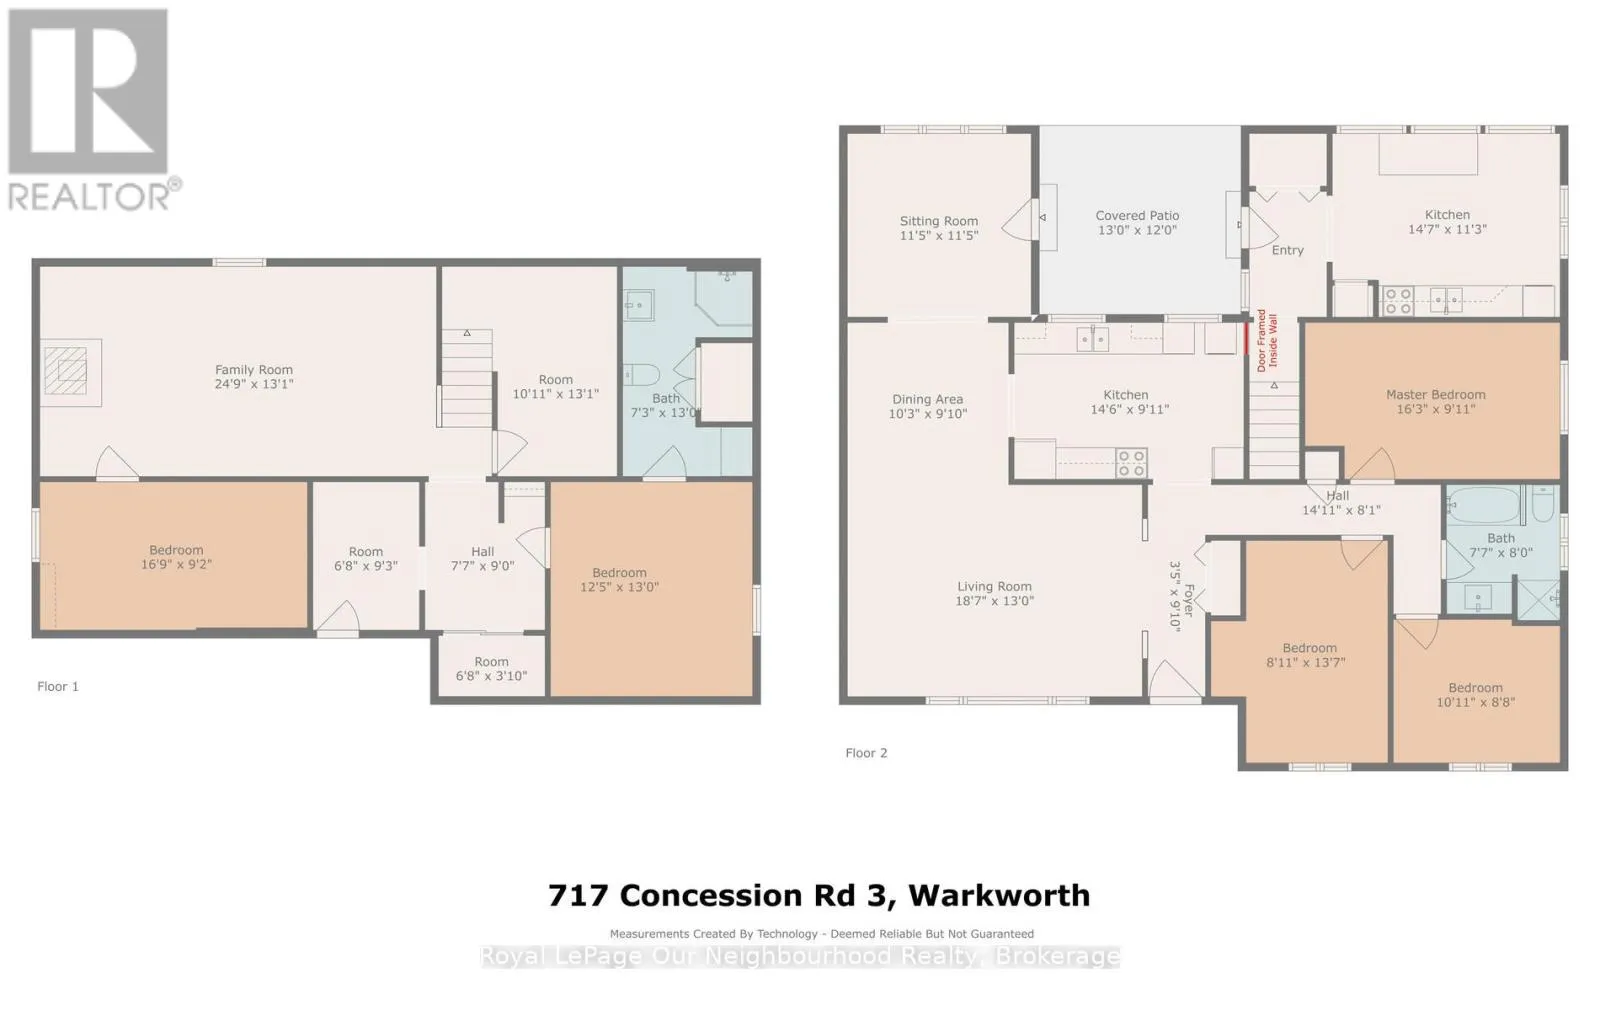
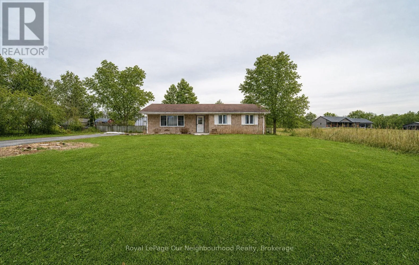
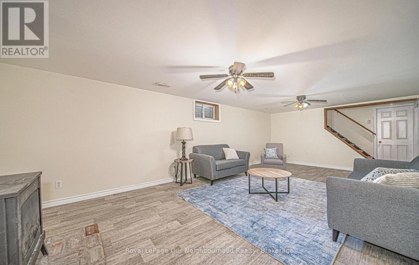
Cross Streets: Noonan Rd & Concession Rd 3 W. ** Directions: Exit 401 at Grafton and follow C.R 23 North and follow until you reach C. R 29 and turn right, Turn left on Noonan Rd and right onto Concession Rd 3 W. Step into this inviting family home, conveniently situated along a school bus route amidst the picturesque countryside of rural Trent Hills. Just moments away lies the charming Village of Warkworth, brimming with cultural delights and quaint boutiques. This spacious 3+2 Bedroom boasts 2 bathrooms and 2 kitchens, both seamlessly integrated with laundry facilities, making it perfect for multi-generational households. Embrace the tranquility of rural living with abundant wildlife and a serene pond across the street, offering a winter haven for skating enthusiasts. A generous quonset hut provides ample parking for 2 vehicles, along with additional space for storing gardening essentials and equipment. Seize the opportunity to make this your home sweet home before it slips away. Furnace & central air (2019), Back roof (2019), Basement ensuite 2019, Egress Bsmt Windows (2022), Basement Flooring (2022) (id:27476)

Property Highlights

MLS® Number
X13529210
Type
Single Family
Community Name
Rural Trent Hills
Ownership Type
Freehold
Land Size
100.5 x 150.5 FT
Parking Space Total
6

Building

Building Type
House
Storeys
1.00
Square Footage
1500 - 2000 sqft
Bathrooms Total
2
Bedrooms Above Ground
3
Bedrooms Total
5
Amenities
Fireplace(s)
Exterior Finish
Brick, Vinyl siding
Fireplace Present
Yes
Basement Type
Full, N/A, N/A (Finished)
Basement Features
Separate entrance
Building Heating Type
Forced air
Heating Fuel
Propane
Building Cooling Type
Central air conditioning

Utilities

Utility Sewer
Septic System

Room Layout

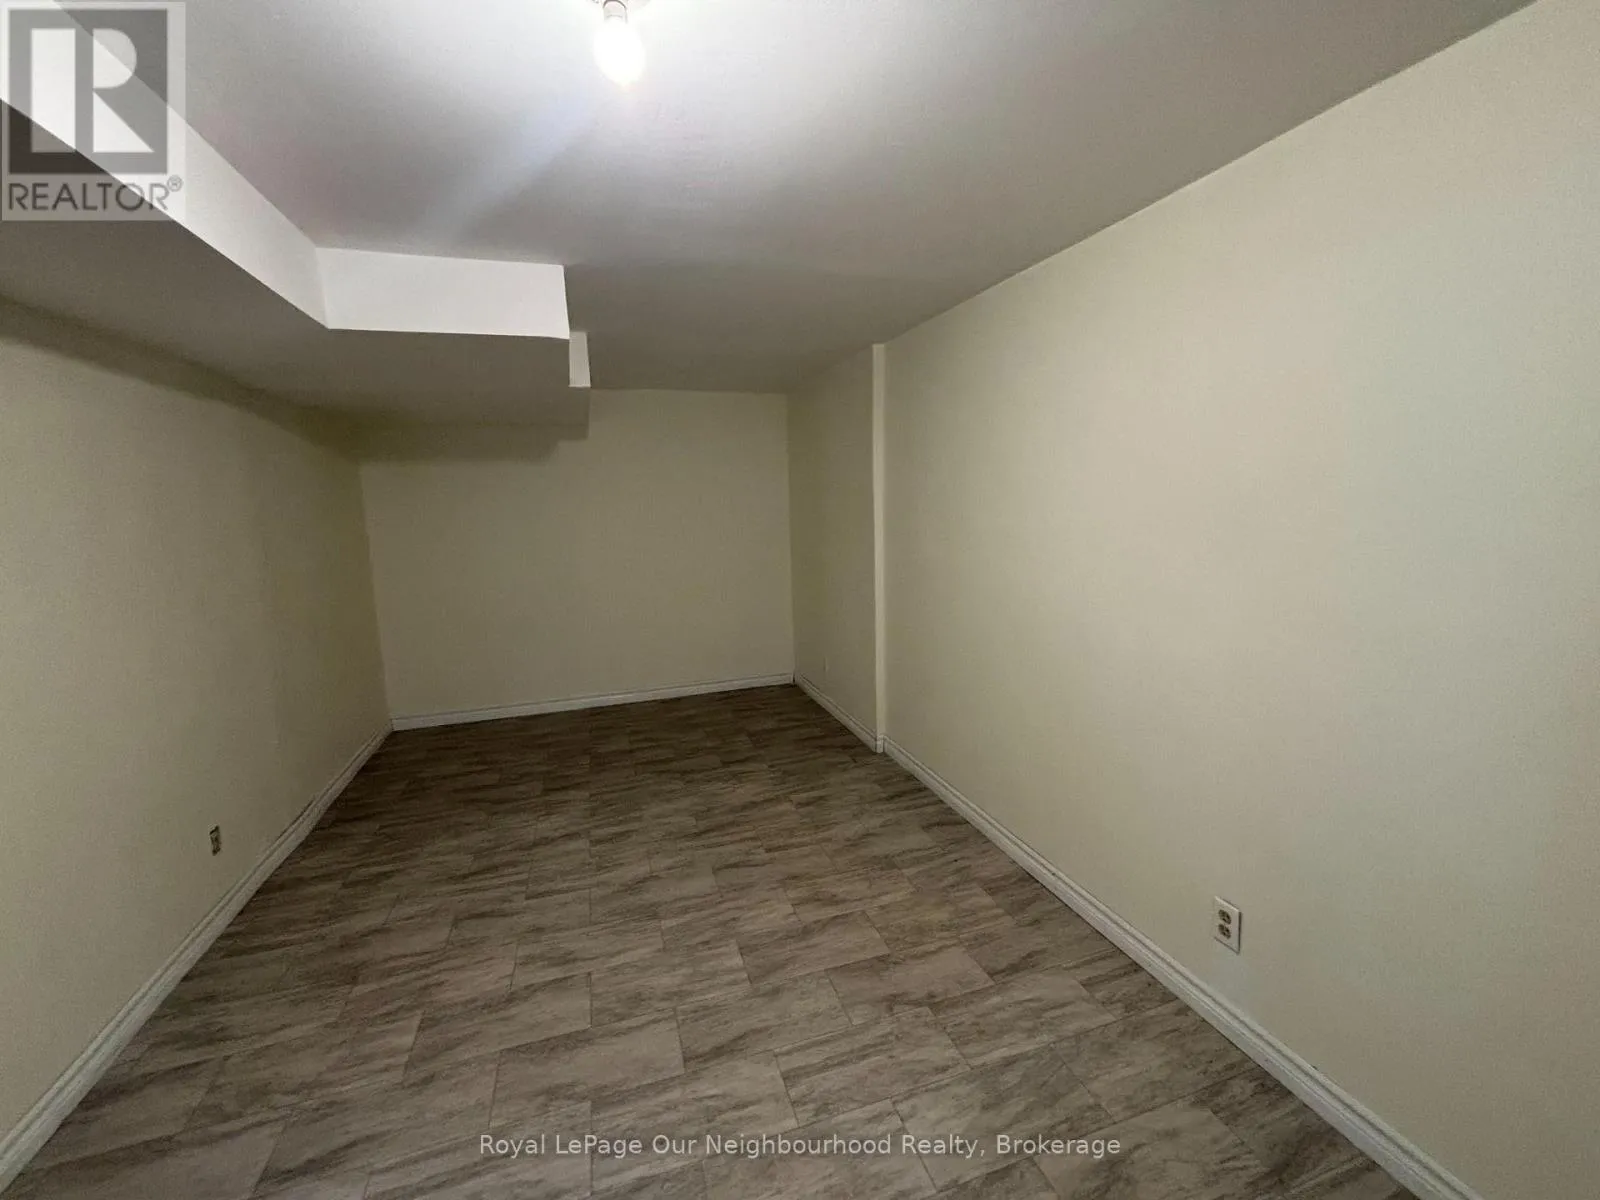
Bedroom 5
Basement
5.18 m x 2.84 m
Recreational, Games room
Basement
7.64 m x 4.04 m
Bathroom
Basement
Measurements not available
Bedroom 4
Basement
3.86 m x 4.05 m
Kitchen
Ground level
4.61 m x 3.08 m
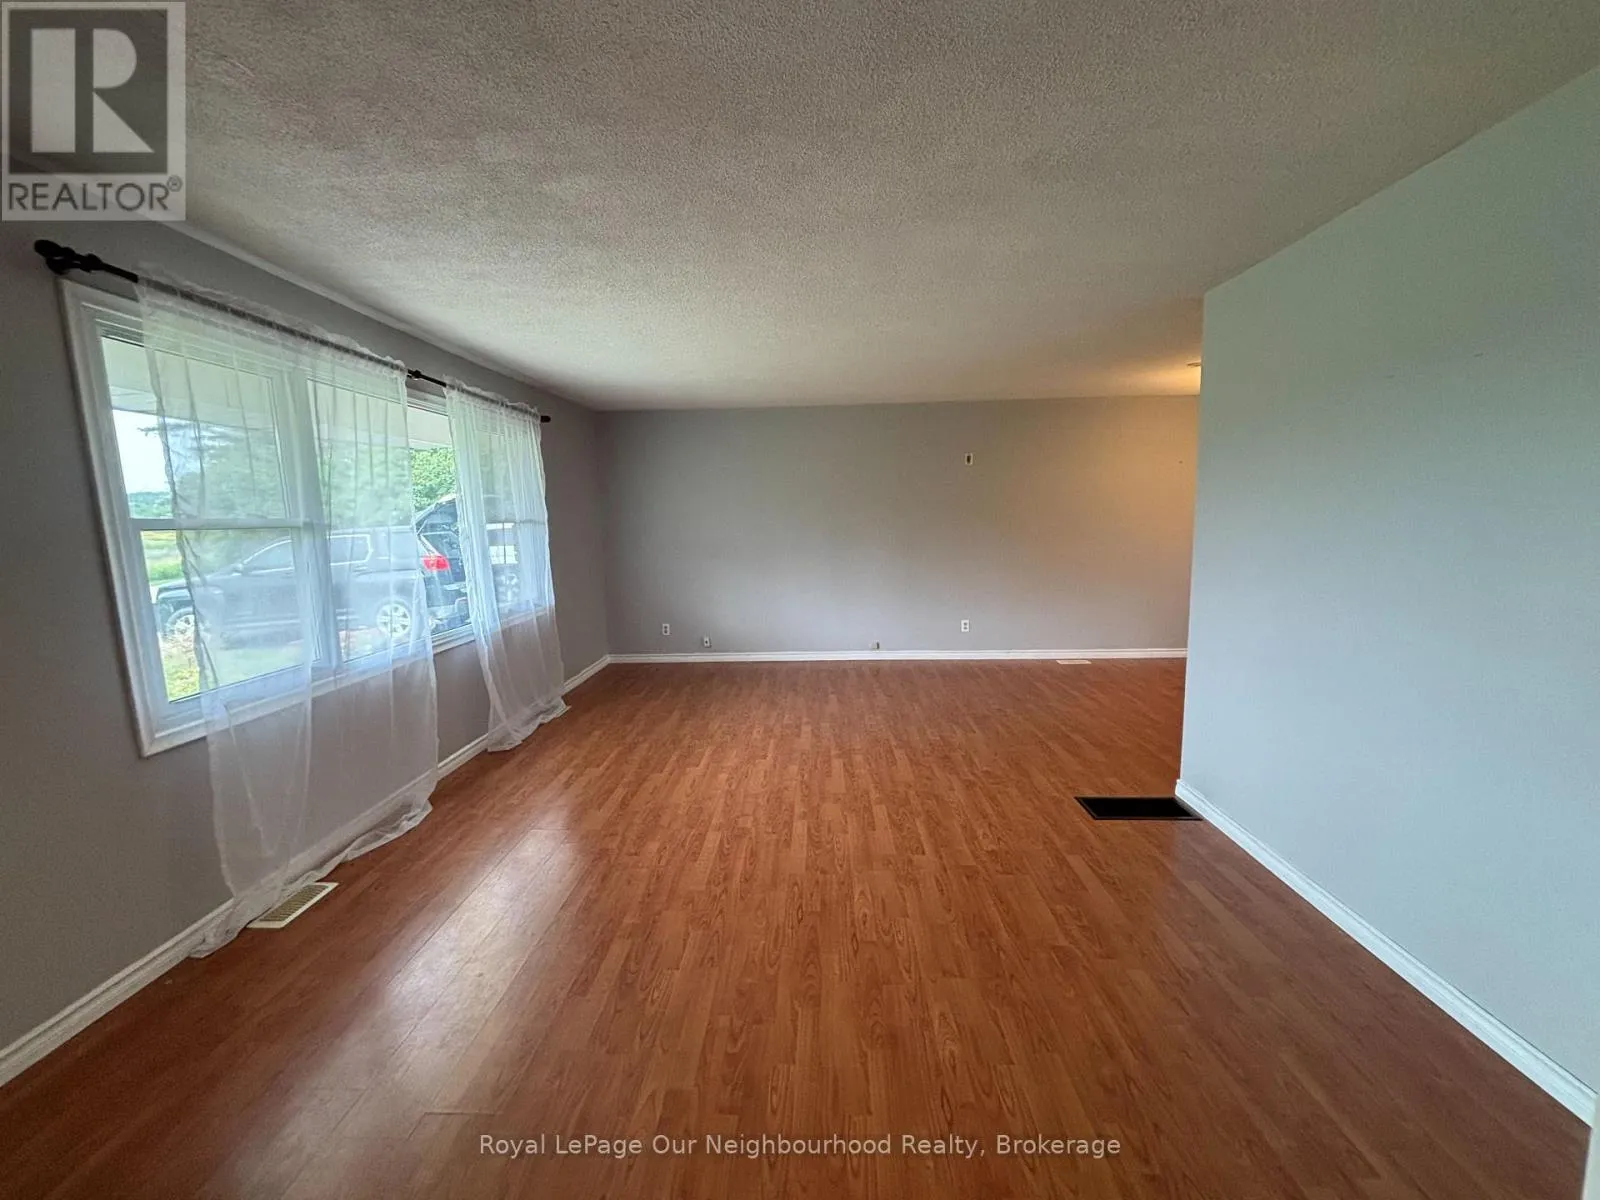
Living room
Ground level
5.69 m x 4.02 m
Dining room
Ground level
3.06 m x 3.16 m
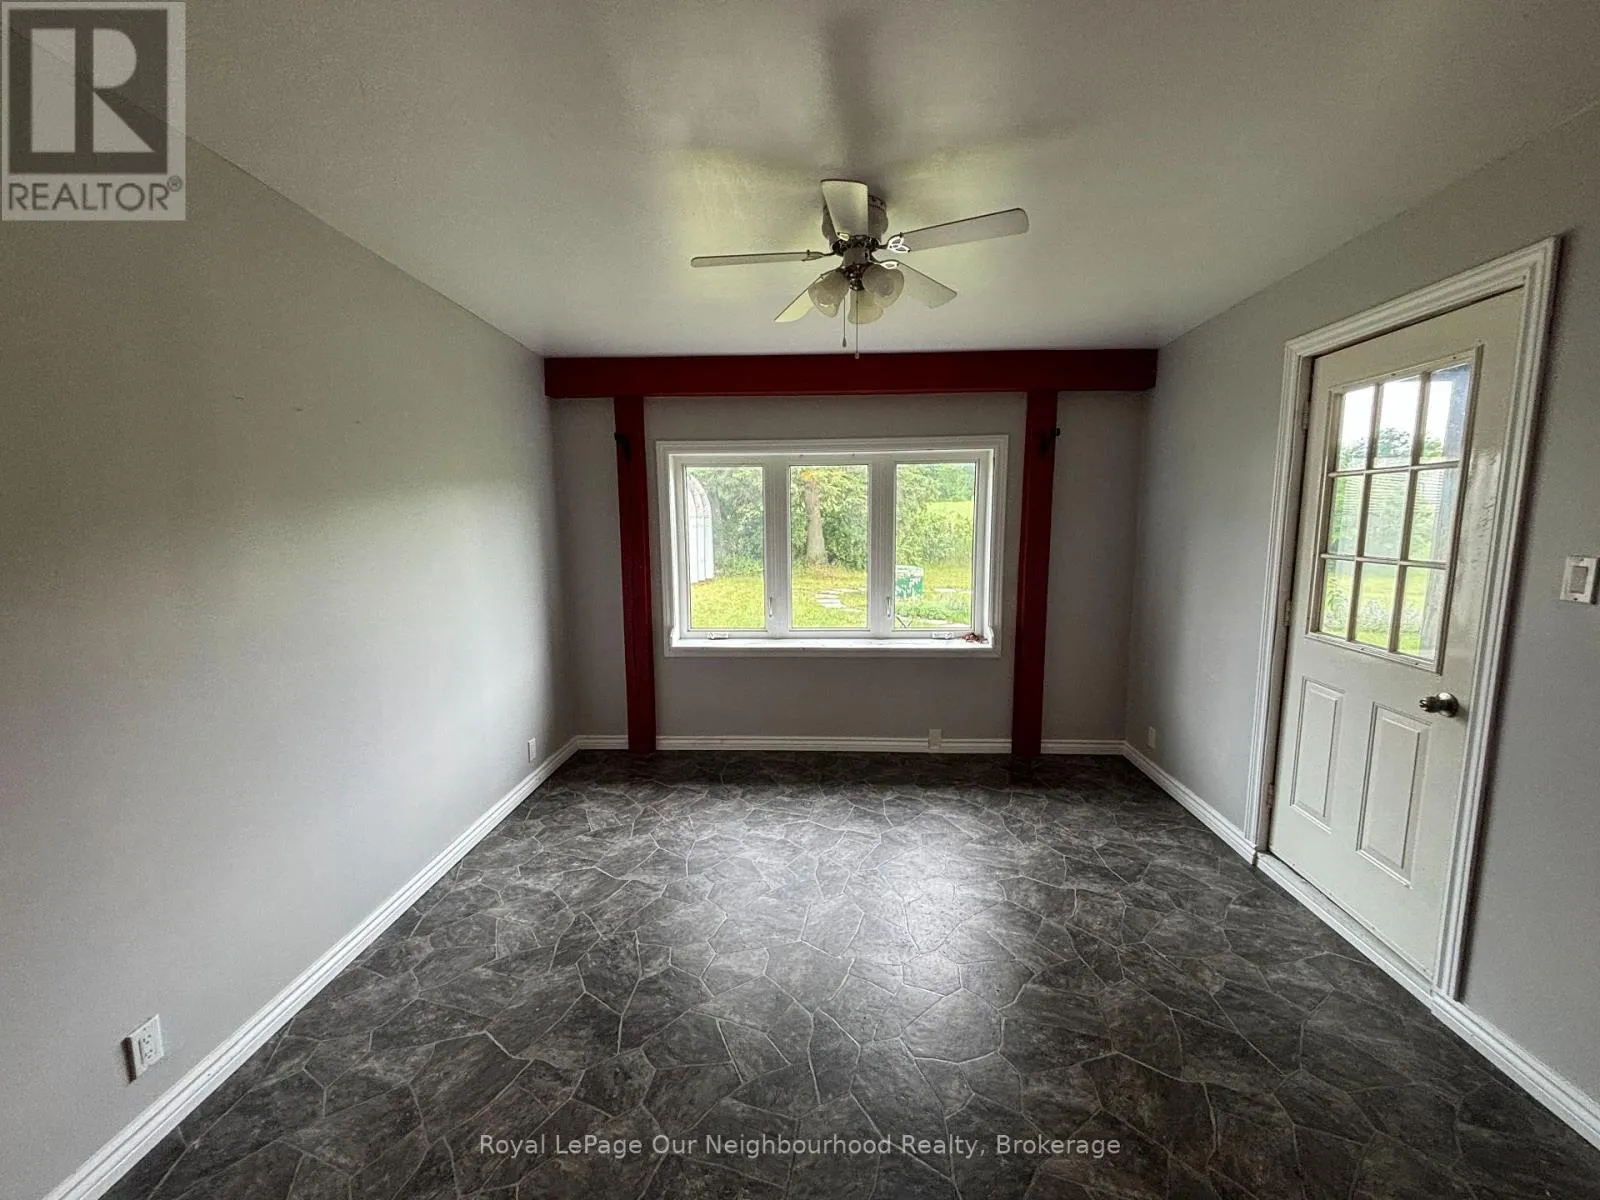
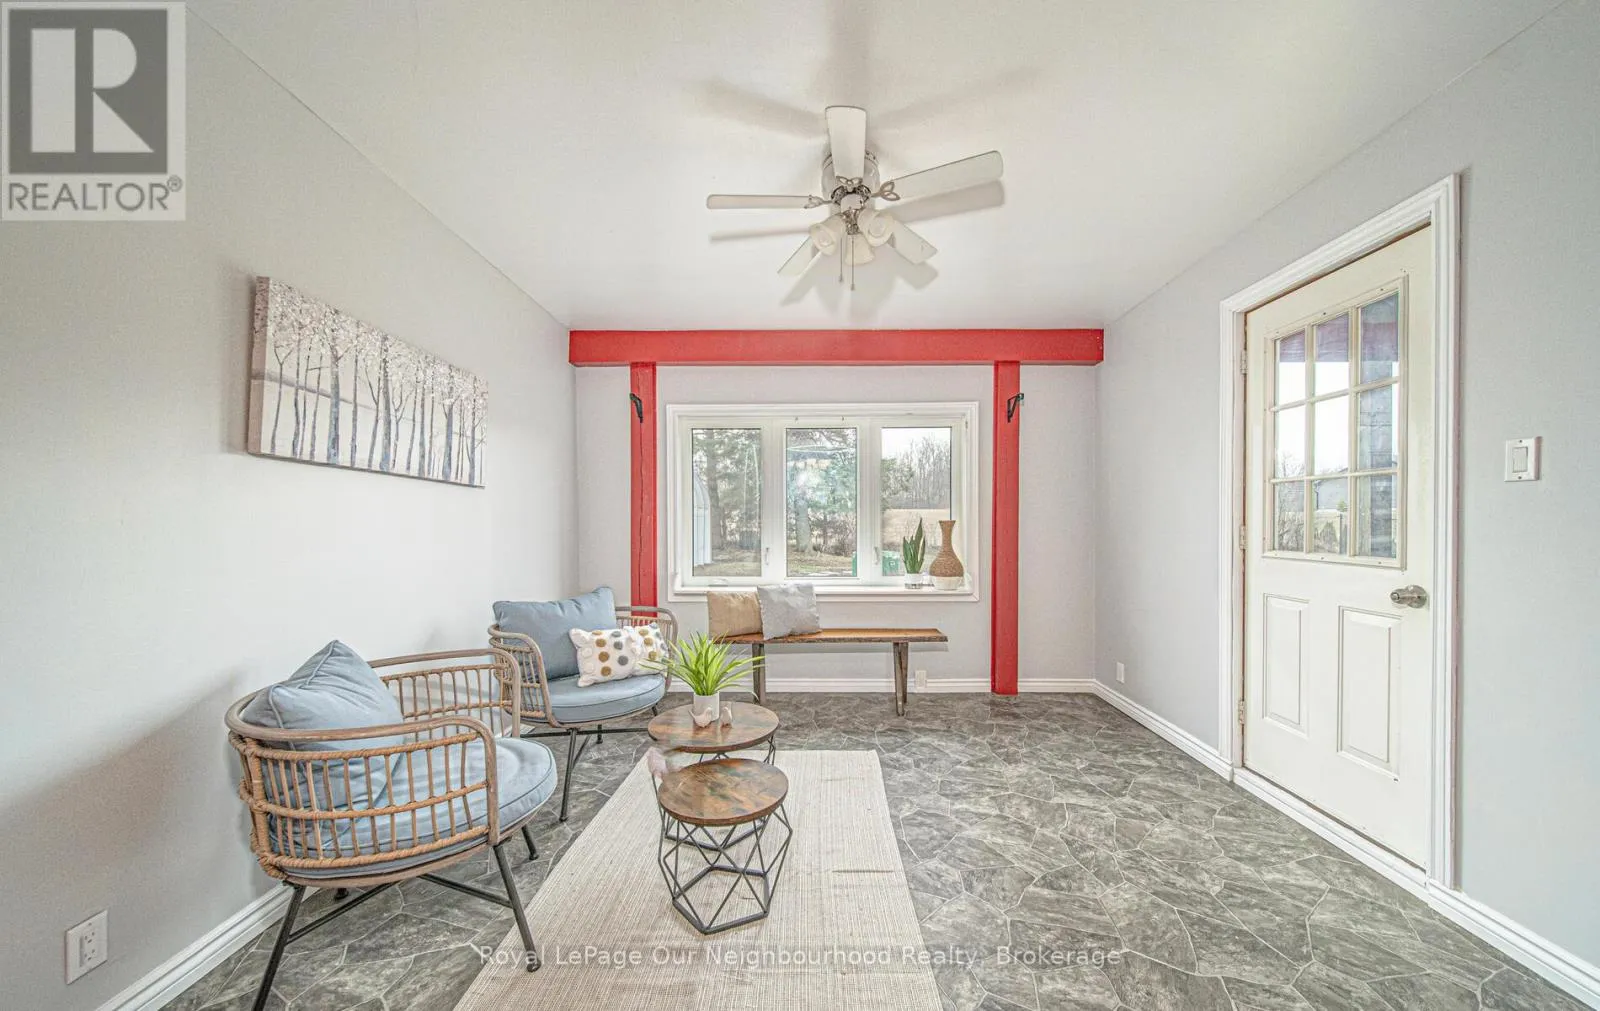
Sunroom
Ground level
3.55 m x 3.59 m
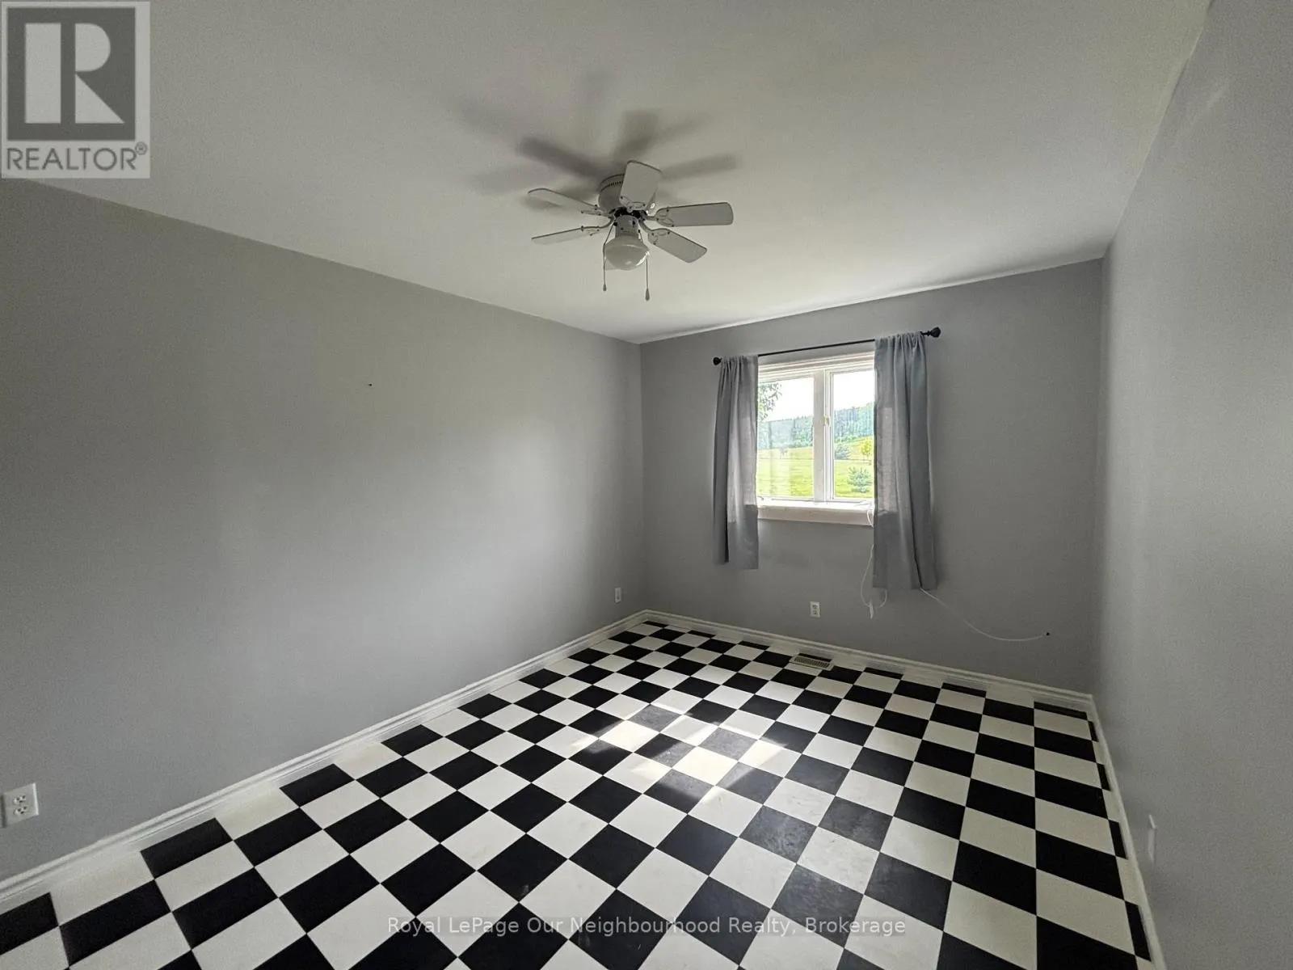
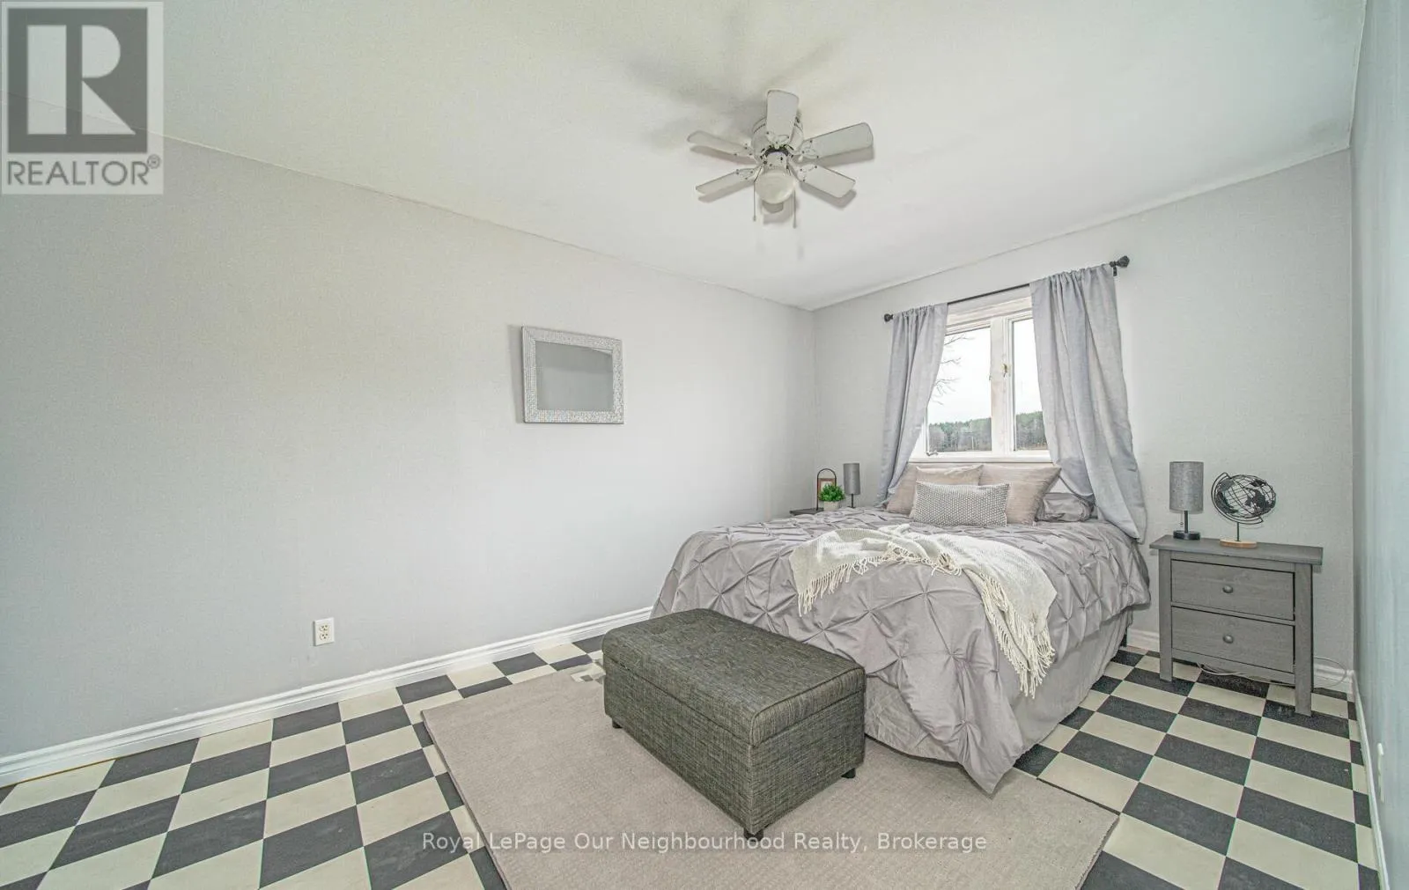
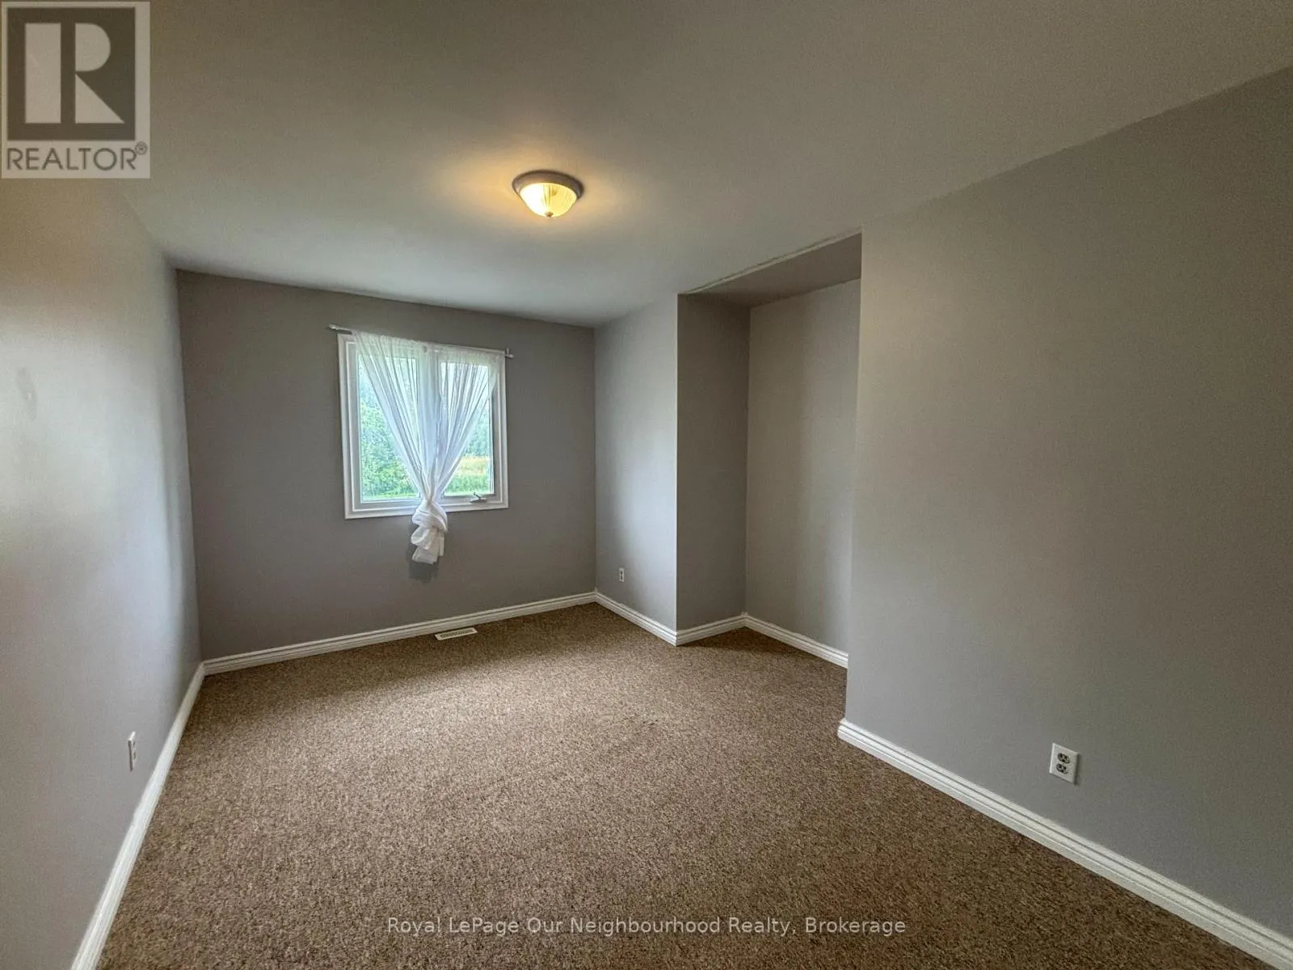
Primary Bedroom
Ground level
5.07 m x 3.08 m
Bedroom 2
Ground level
4.23 m x 2.8 m
Bedroom 3
Ground level
3.39 m x 2.7 m
Bathroom
Ground level
Measurements not available
Kitchen
Ground level
4.49 m x 3.59 m

Location

Learn more about this property
Listing provided by:
Royal LePage Our Neighbourhood Realty
MLS® number:
X13529210
Agent:
Jennifer Galt
*Indicates required field
Name is required
Email is required
Please enter a valid phone number (e.g., 416-111-1111).

Community Spotlight: Homes For sale in Your Neighborhood