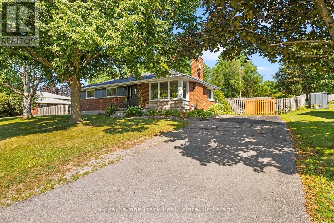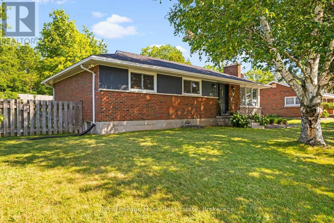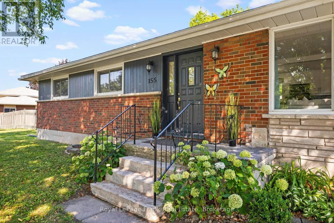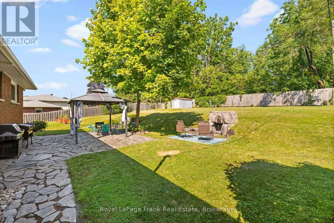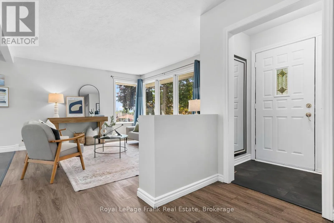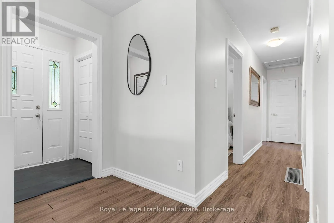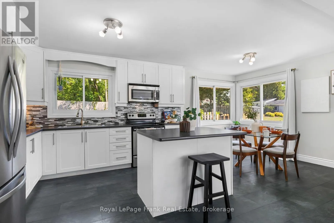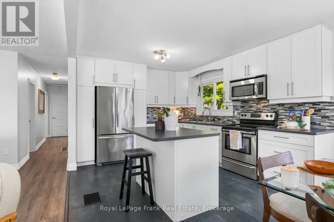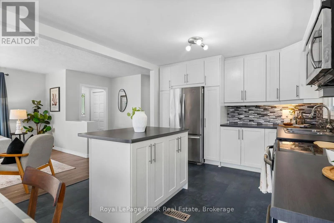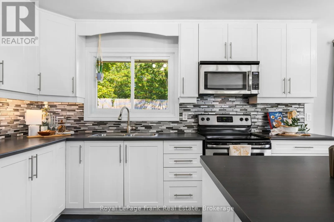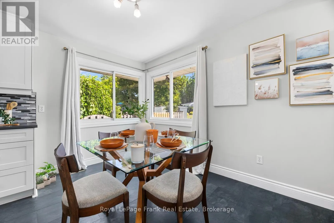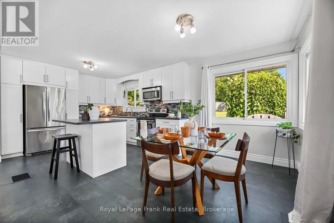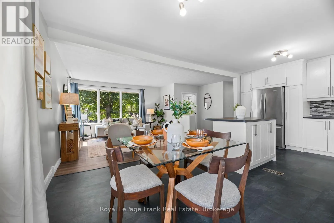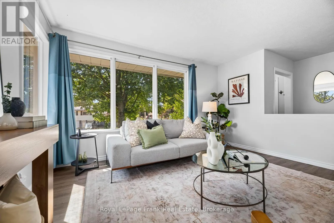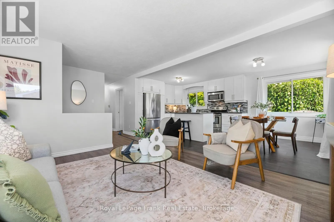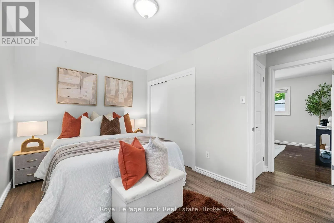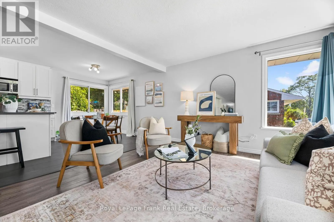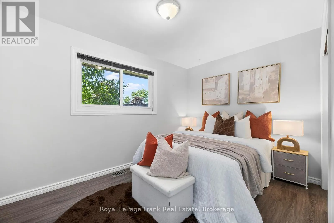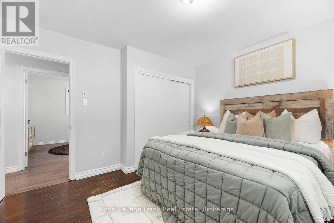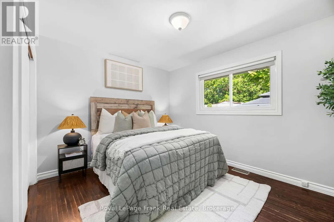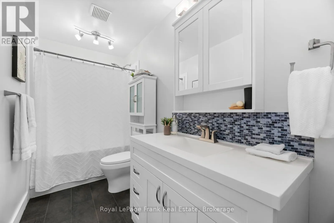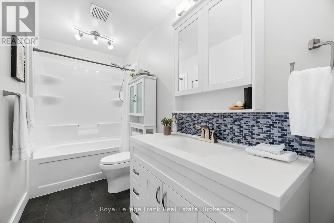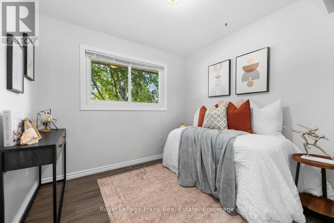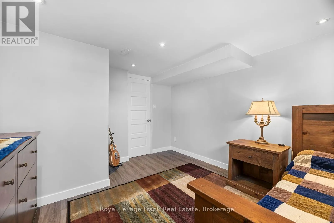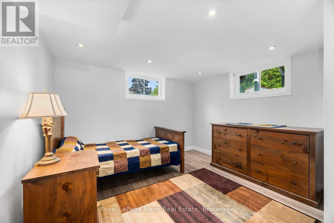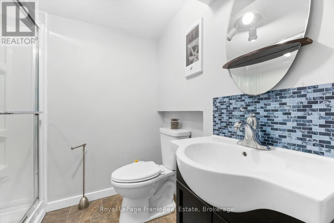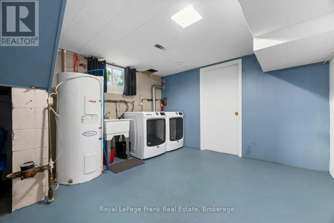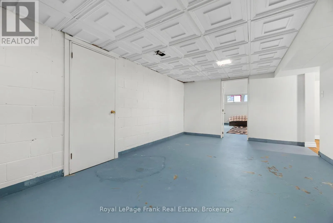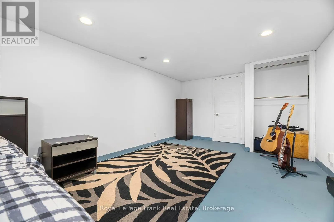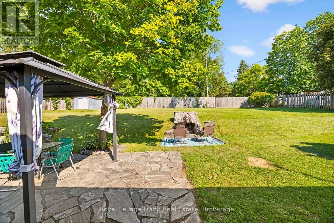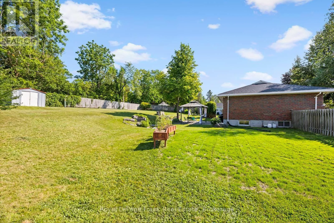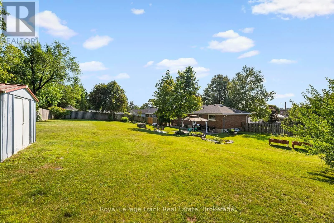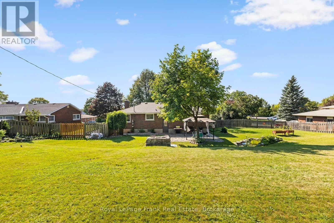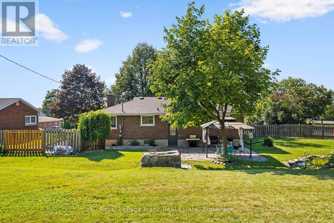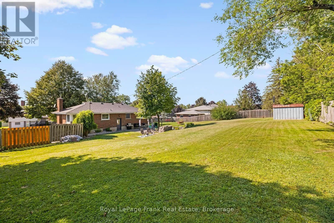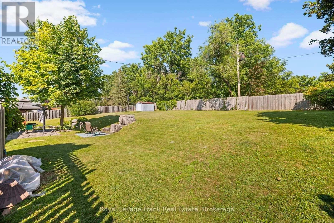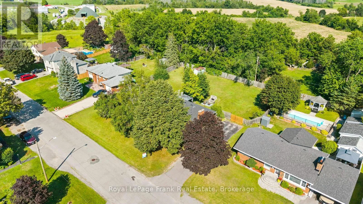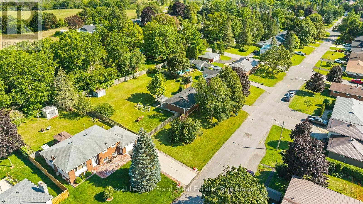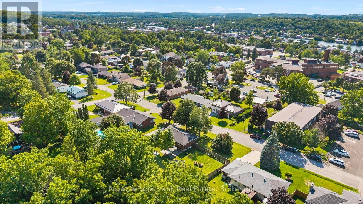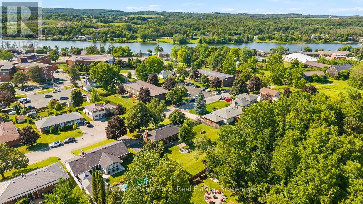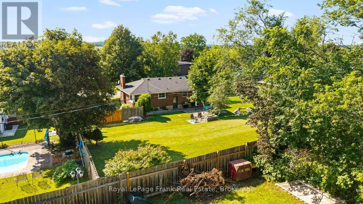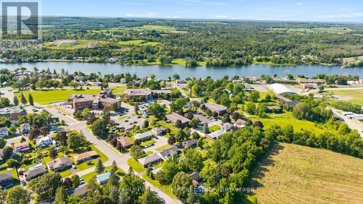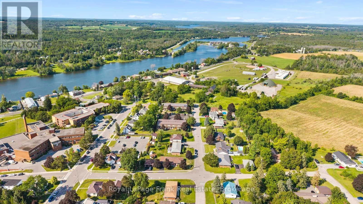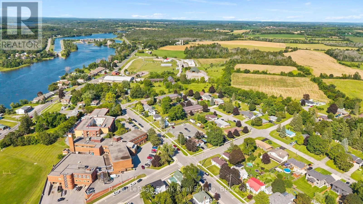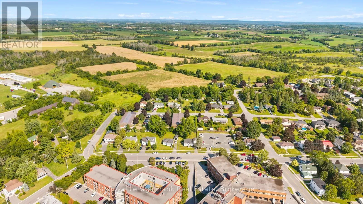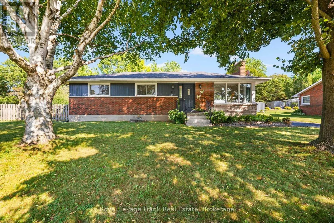
Isabella & Market St. Tucked away on a quiet, tree-lined street with wonderful neighbours, this Campbellford property offers something rare: two separate lots sold together, giving you an enormous yard with room to truly spread out. Whether you're picturing a detached garage, a workshop, or simply space to breathe, this lot has the room to make it happen. The location couldn't be better - walking distance to the hospital, schools, and downtown Campbellford, so you're close to everything while still enjoying the peace and privacy of a quiet residential street. Step outside and you'll find a backyard built for gathering: a cozy fire pit, patio and dining area, a picturesque pond, and a charming gazebo, all set against a huge, open yard. Inside, the home has been freshly painted throughout, giving it a clean, move-in-ready feel from the moment you walk in. A brand-new, high-end Maytag washer and dryer add everyday convenience. With 3+2bedrooms and 2 bathrooms across roughly 1,200 sq ft, there's plenty of flexibility for a growing family. The basement has its own separate entrance, opening up options for an in-law suite, a rental unit, or simply a spacious rec room with two additional bedrooms and a full bath. The roof shingles were fully replaced in June 2025, so that big-ticket item is already taken care of. This is a home that offers space, location, and move-in readiness all in one - a rare combination in today's market. You can be in before the school year begins!! This is the perfect first time buyer or downsizer home in a great location! (id:27476)