124 Cromwell Street, Trent Hills, Ontario K0L 1L0

Listed for:
$823,999
3 beds
3 baths
Listed 14 days ago
House for rent: 124 Cromwell Street, Trent Hills, Ontario K0L 1L0

View all 40 photos

About

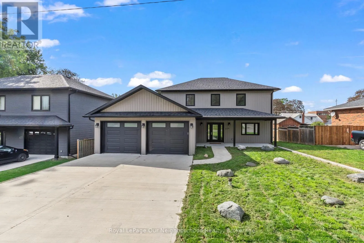
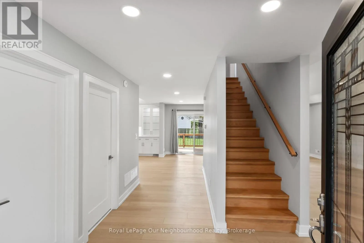
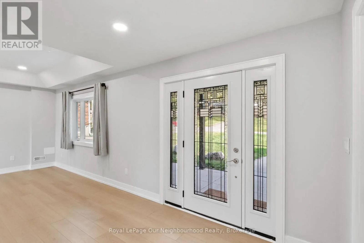
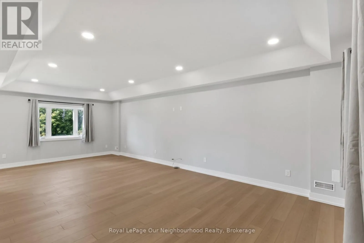
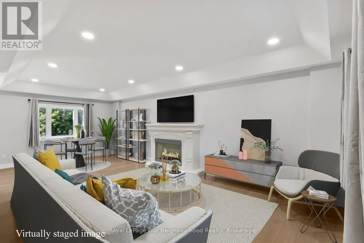
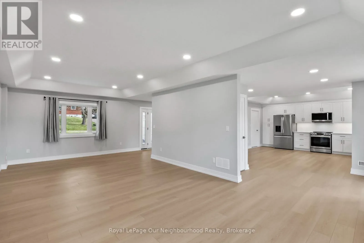
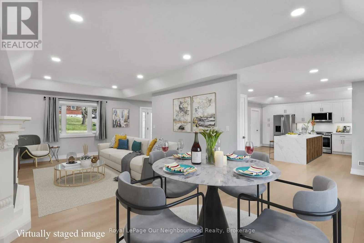
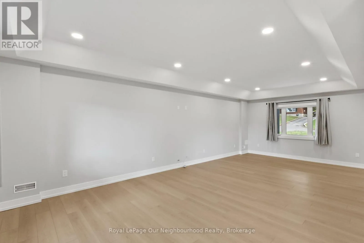
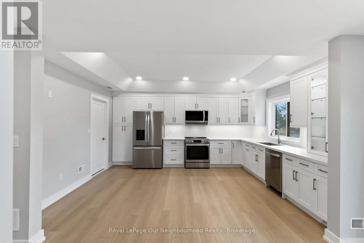
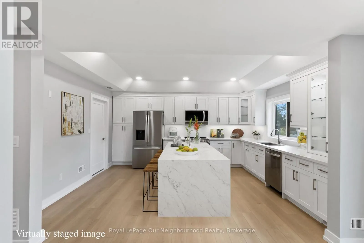
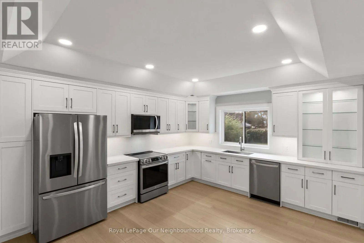
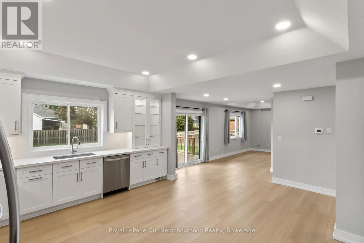
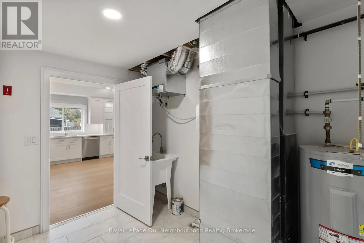
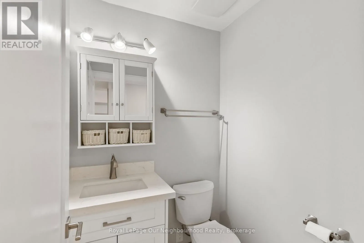
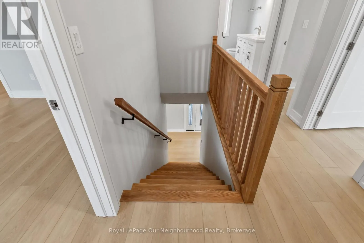
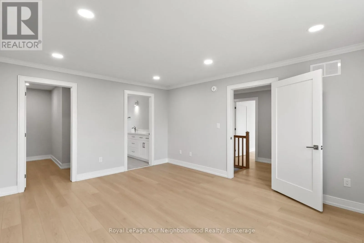
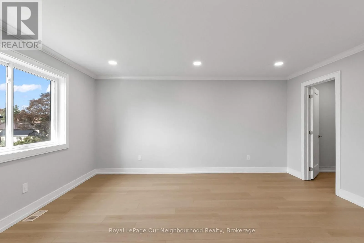
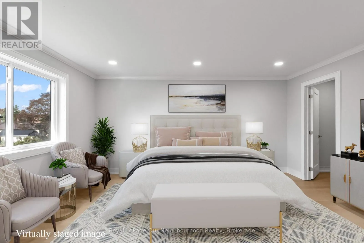
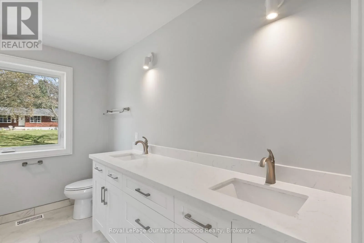
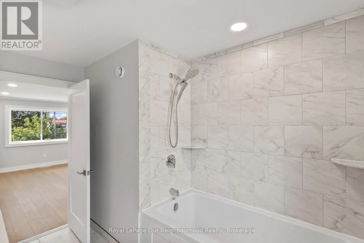
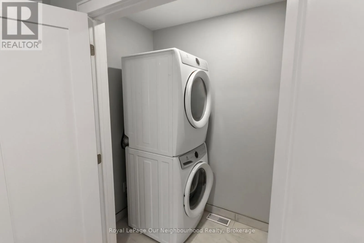
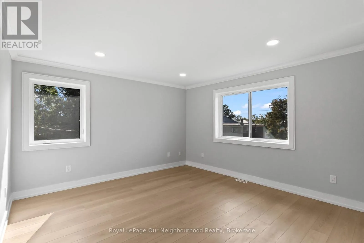
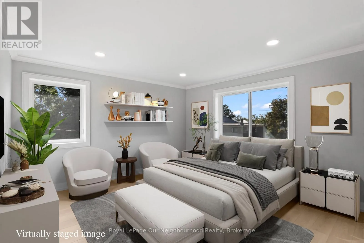
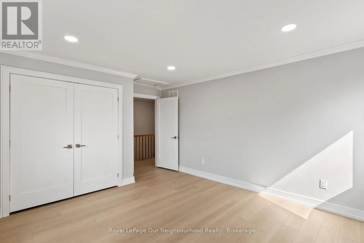
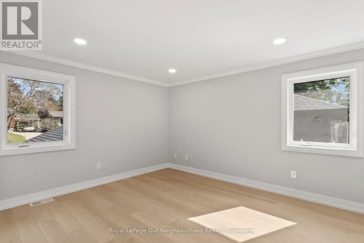
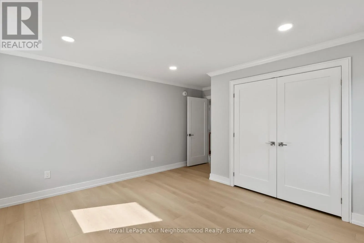
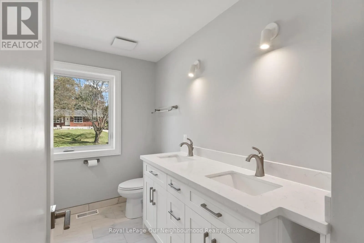
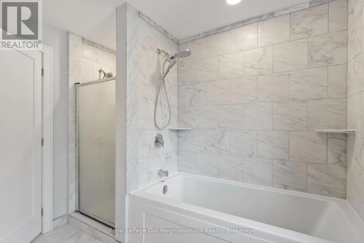
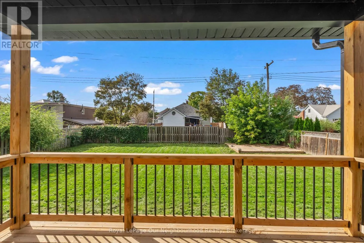
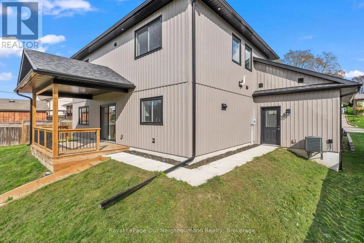
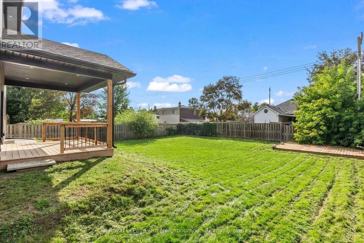
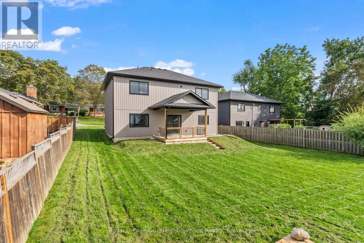
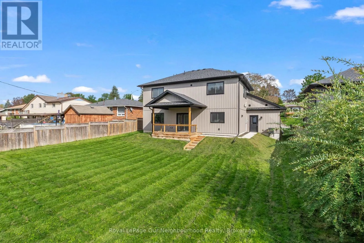
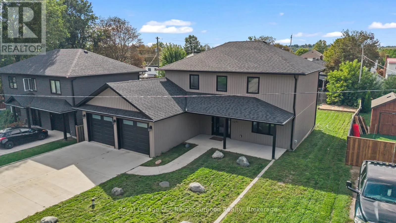
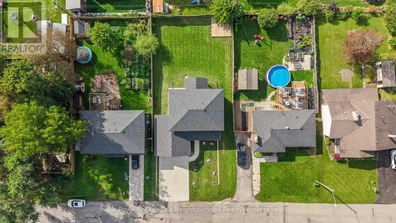
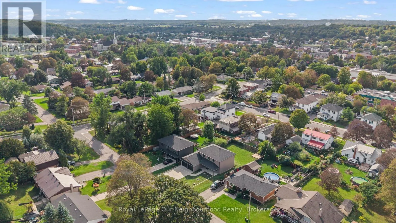
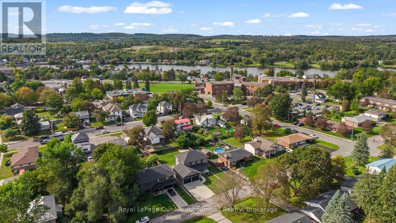
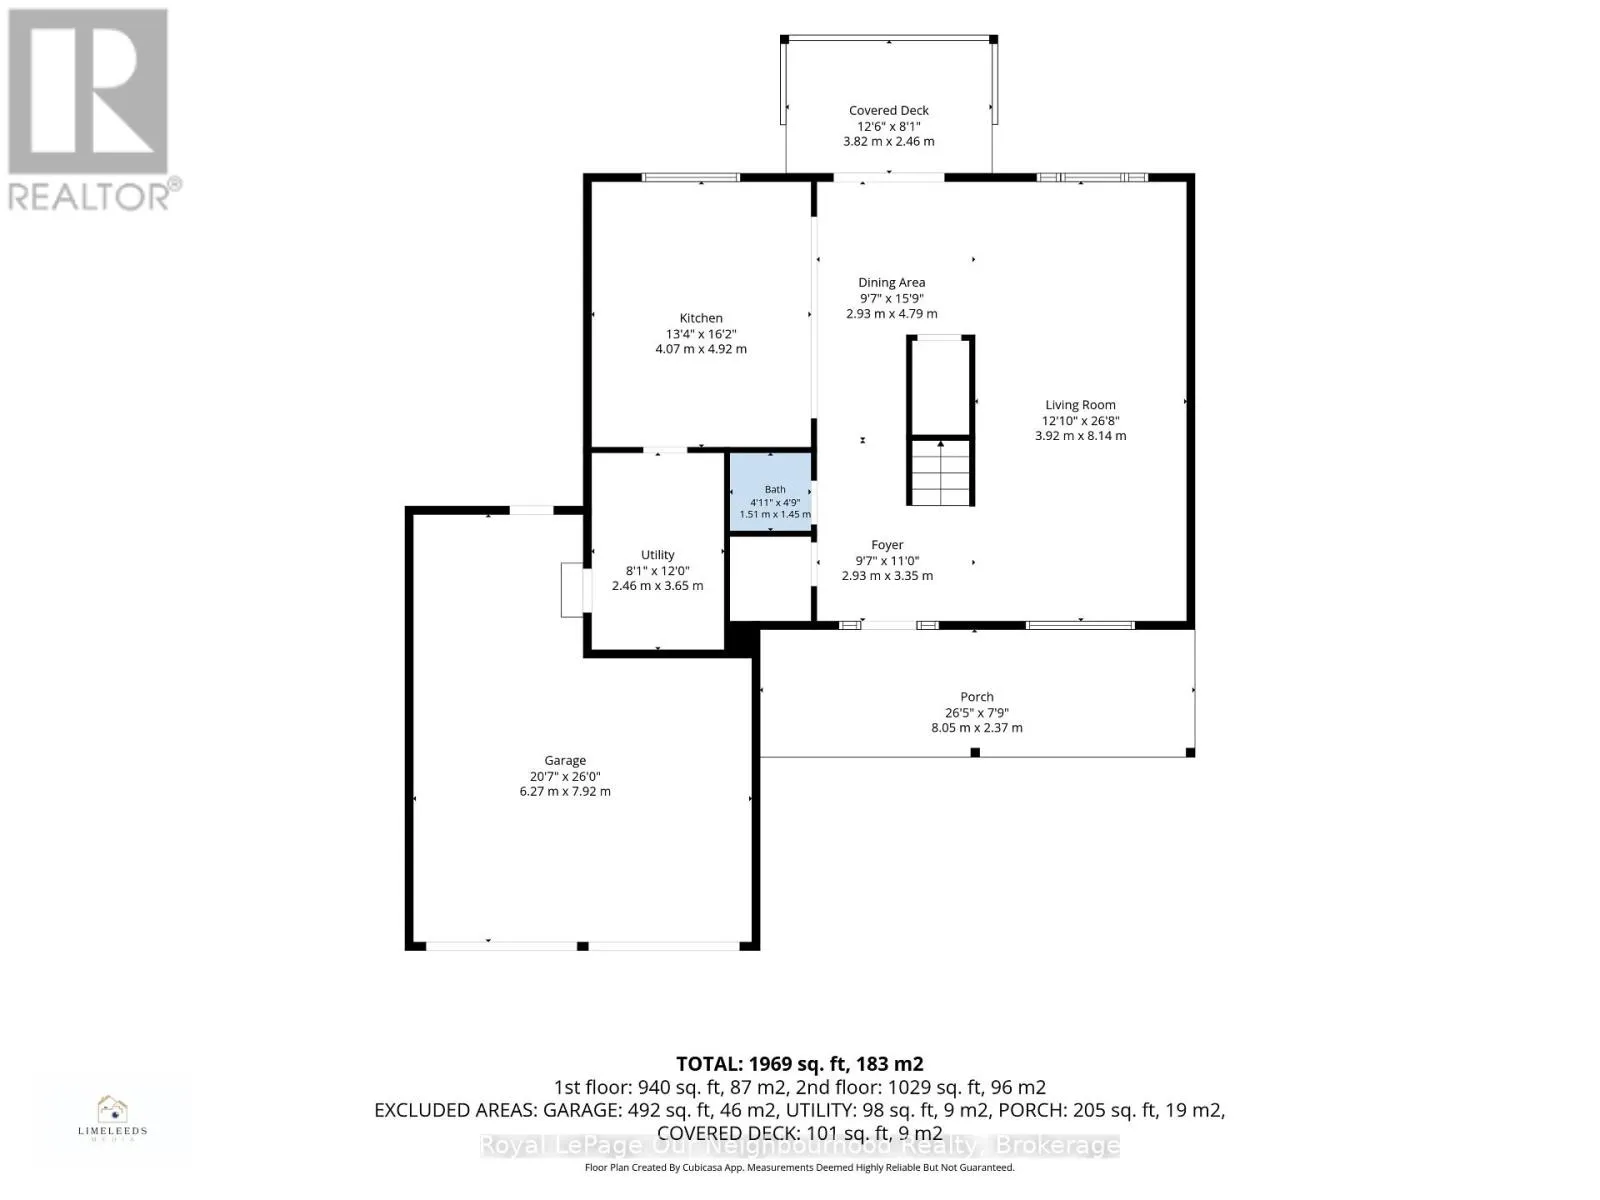
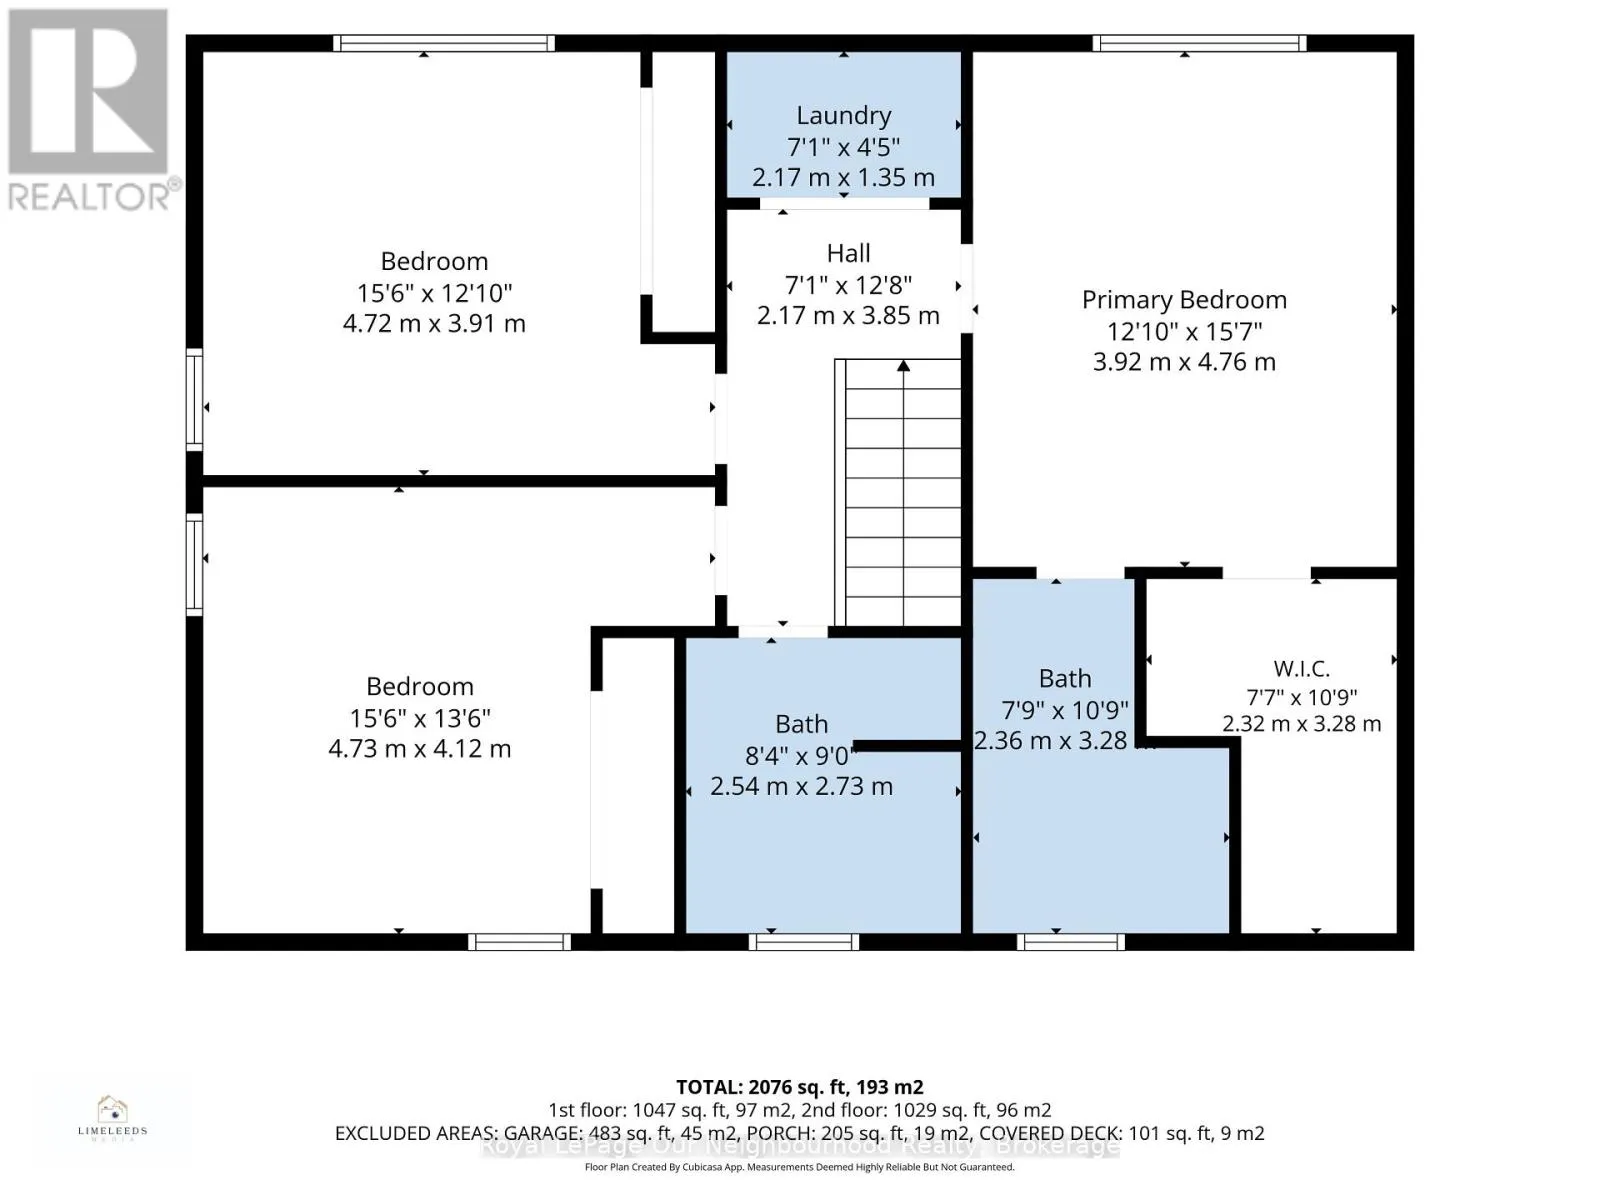
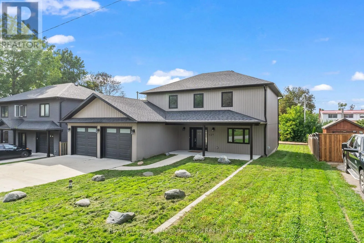
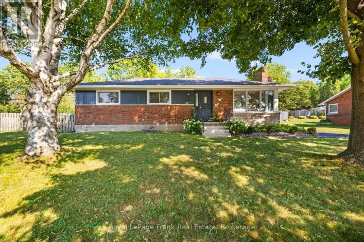
Cross Streets: Crommwell St & Market St. ** Directions: North of Market St. Custom built in 2021, this thoughtfully designed home offers modern finishes and plenty of room to make your own. A welcoming foyer with a generous closet leads into the open-concept main level, where coffered ceilings add character throughout the kitchen, dining area and living room. The large eat-in kitchen features quartz countertops and backsplash, along with plenty of storage in the shaker-style cabinetry. Gather around the dining table or relax in the spacious living room, complete with a rough-in for a future gas fireplace. A walkout extends the living space to the covered deck and fenced backyard. Upstairs, the primary suite includes a spacious walk-in closet and 5-piece ensuite. Two additional well-sized bedrooms feature crown moulding and large windows, complemented by a 6-piece washroom and convenient second-floor laundry. The insulated two-car garage includes a gas hookup for a future heater, while a separate RV parking area offers a 30-amp plug-in. With the elementary school, high school and hospital all within easy walking distance, this home offers comfort and everyday convenience in an established neighbourhood. (id:27476)

Property Highlights

MLS® Number
X13797012
Type
Single Family
Community Name
Campbellford
Ownership Type
Freehold
Land Size
66 x 132 FT|under 1/2 acre
Parking Space Total
6

Building

Building Type
House
Storeys
2.00
Square Footage
2000 - 2500 sqft
Bathrooms Total
3
Bedrooms Above Ground
3
Bedrooms Total
3
Amenities
Hospital, Schools
Exterior Finish
Vinyl siding
Fireplace Present
Yes
Basement Type
None
Basement Features
Building Heating Type
Forced air
Heating Fuel
Natural gas
Building Cooling Type
Central air conditioning

Utilities

Water
Municipal water
Utility Sewer
Sanitary sewer

Room Layout

Primary Bedroom
Second level
3.92 m x 4.76 m
Bedroom 2
Second level
4.72 m x 3.91 m
Bedroom 3
Second level
4.73 m x 4.12 m
Laundry room
Second level
2.17 m x 1.35 m
Foyer
Main level
2.93 m x 3.35 m
Living room
Main level
3.92 m x 8.14 m
Dining room
Main level
2.93 m x 4.79 m
Kitchen
Main level
4.07 m x 4.92 m
Utility room
Main level
2.46 m x 3.65 m

Location

Learn more about this property
Listing provided by:
Royal LePage Our Neighbourhood Realty
MLS® number:
X13797012
Agent:
Melissa Flynn
*Indicates required field
Name is required
Email is required
Please enter a valid phone number (e.g., 416-111-1111).