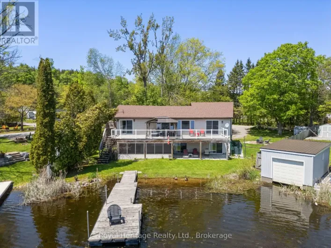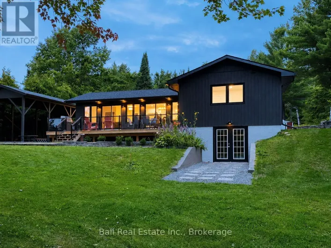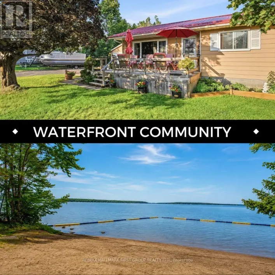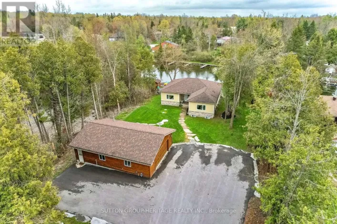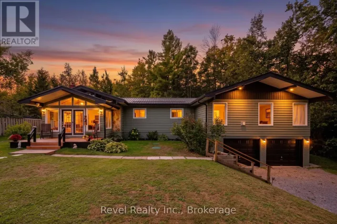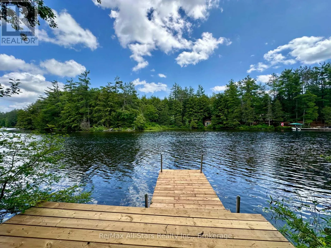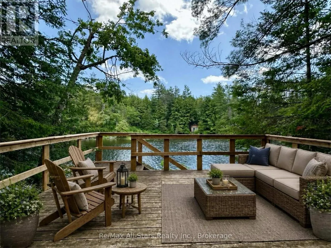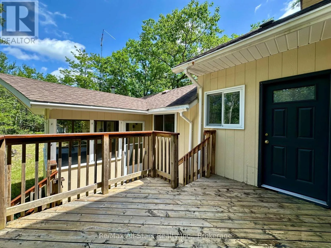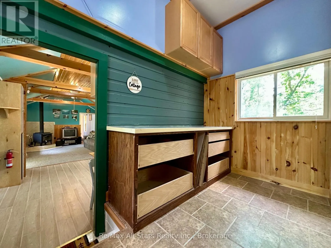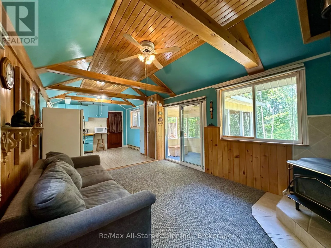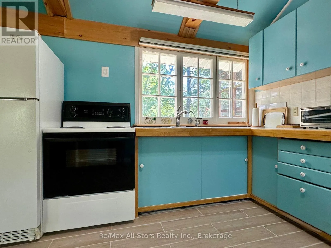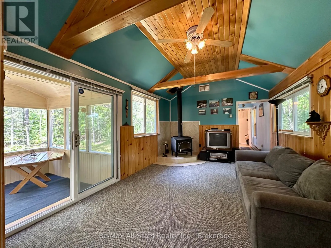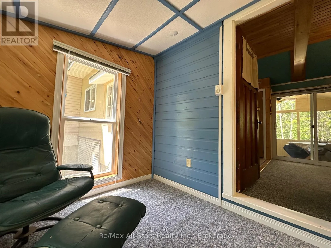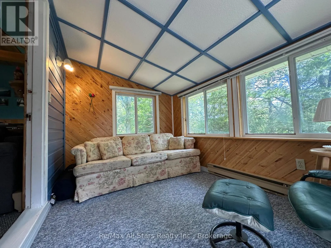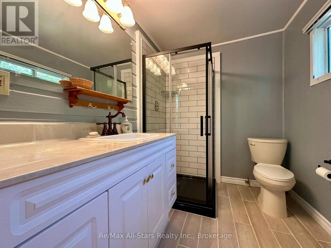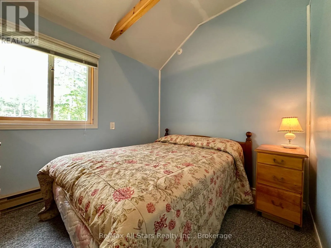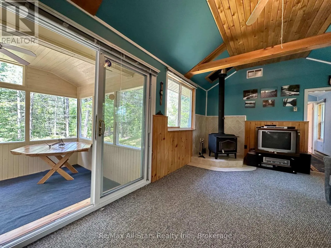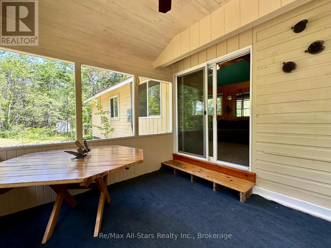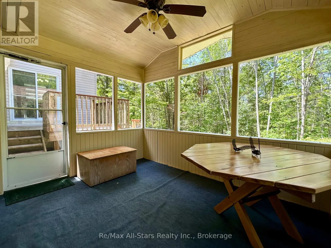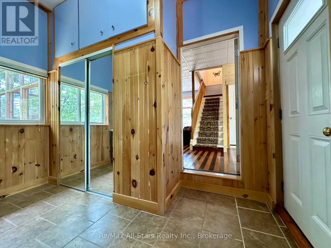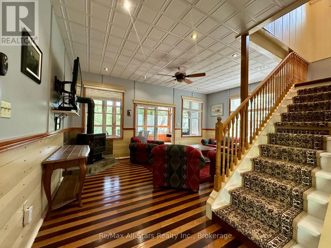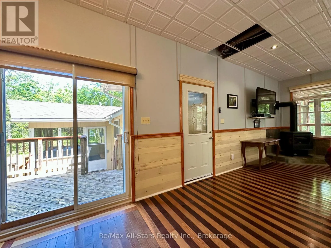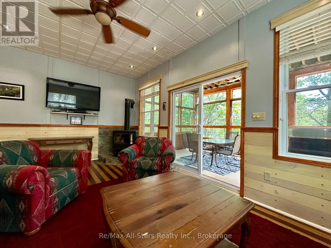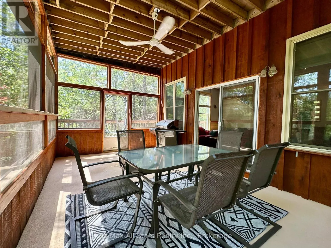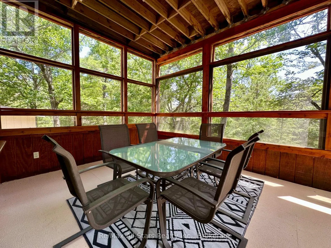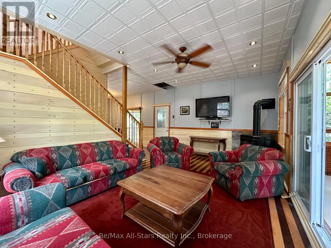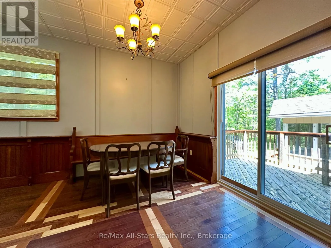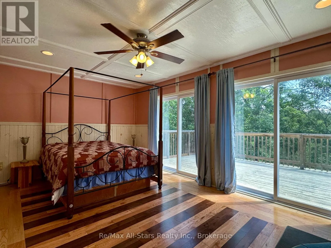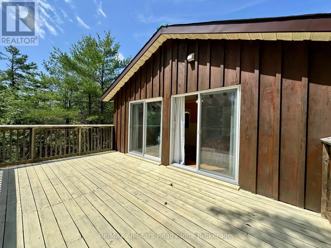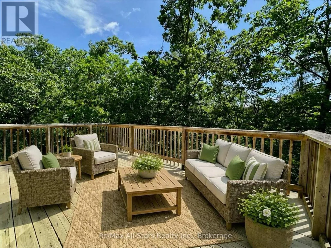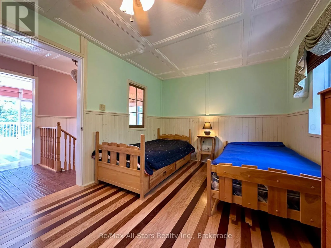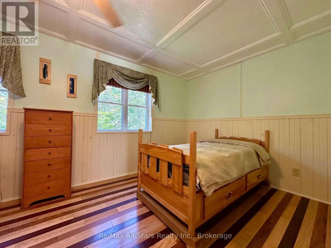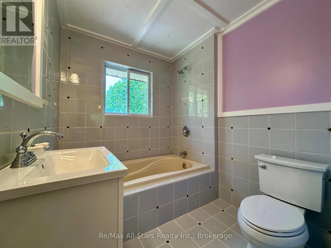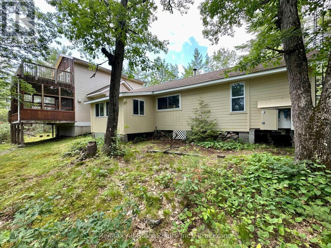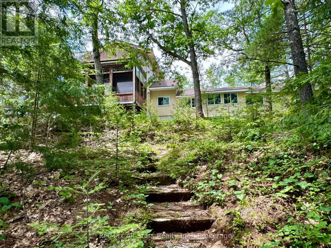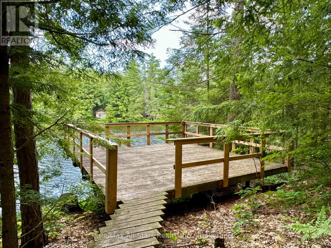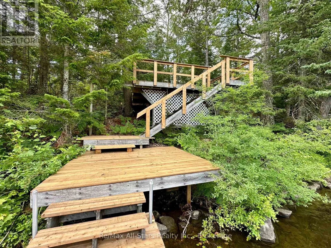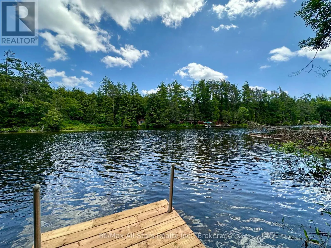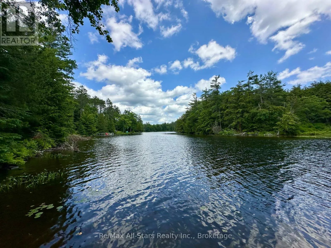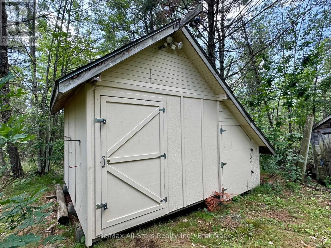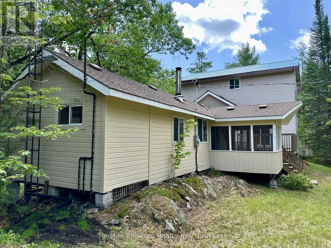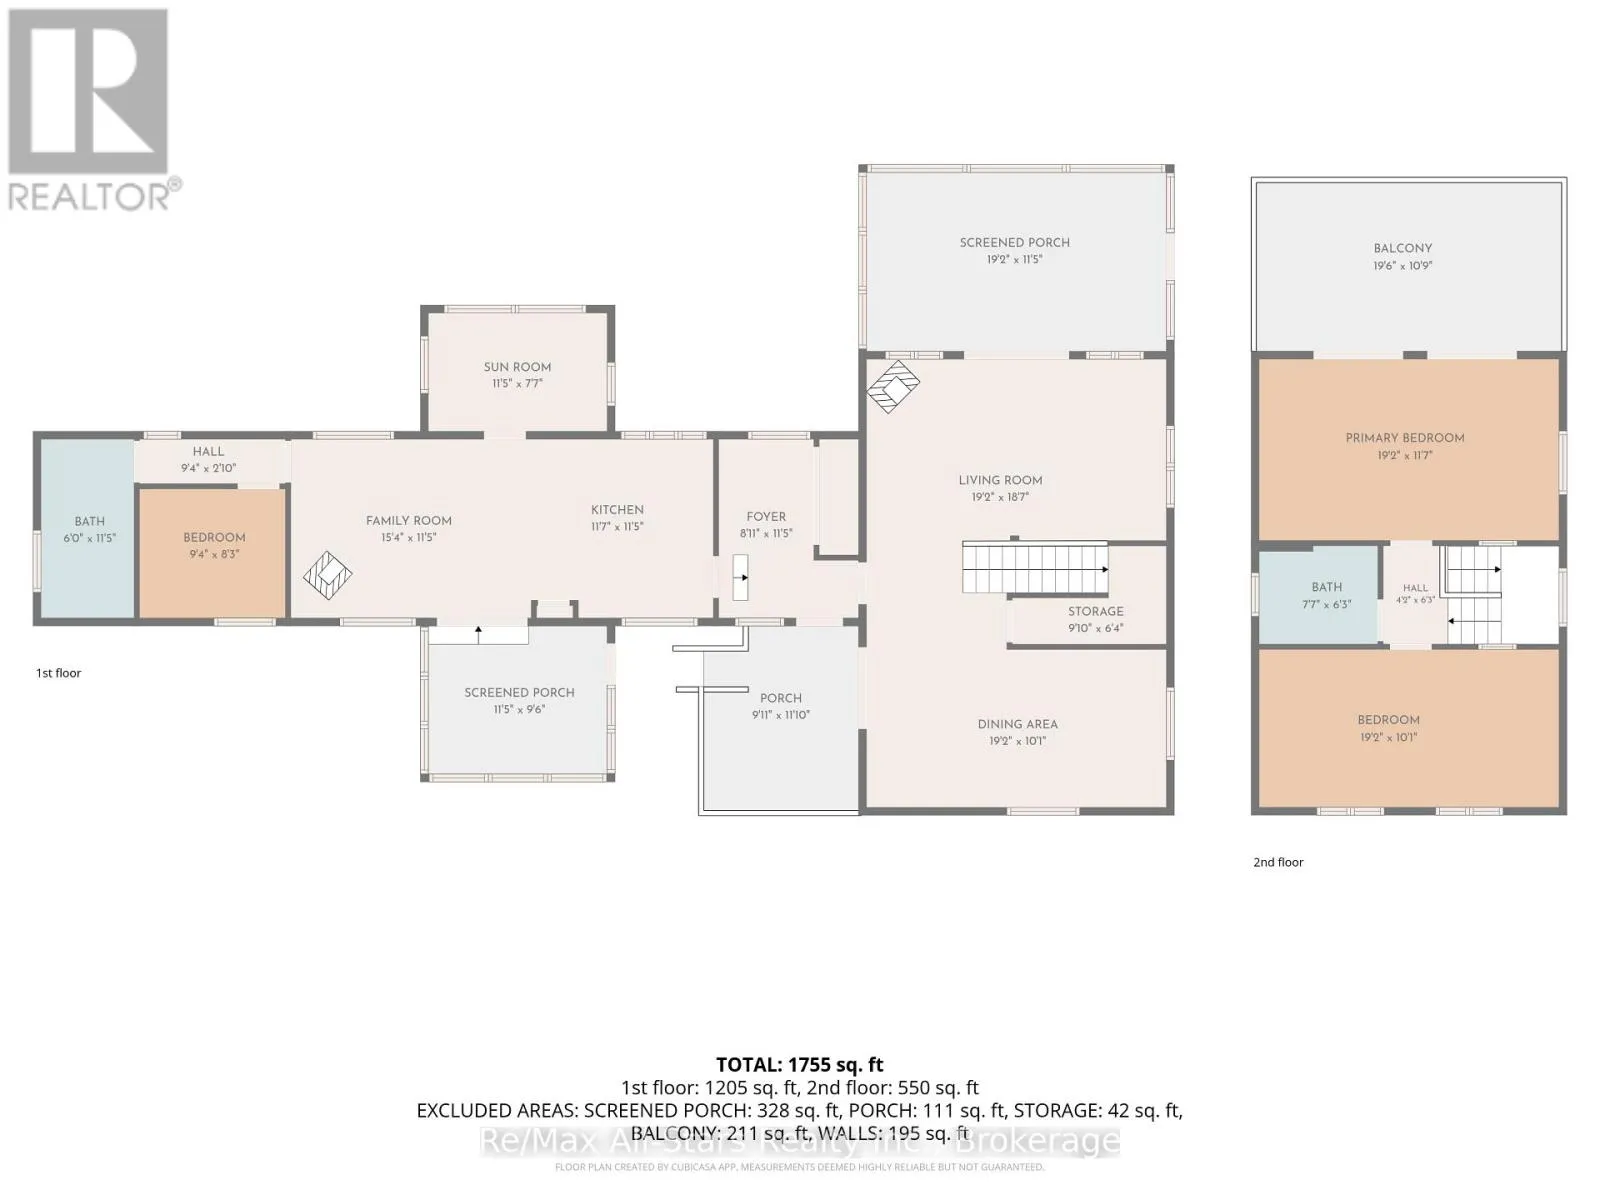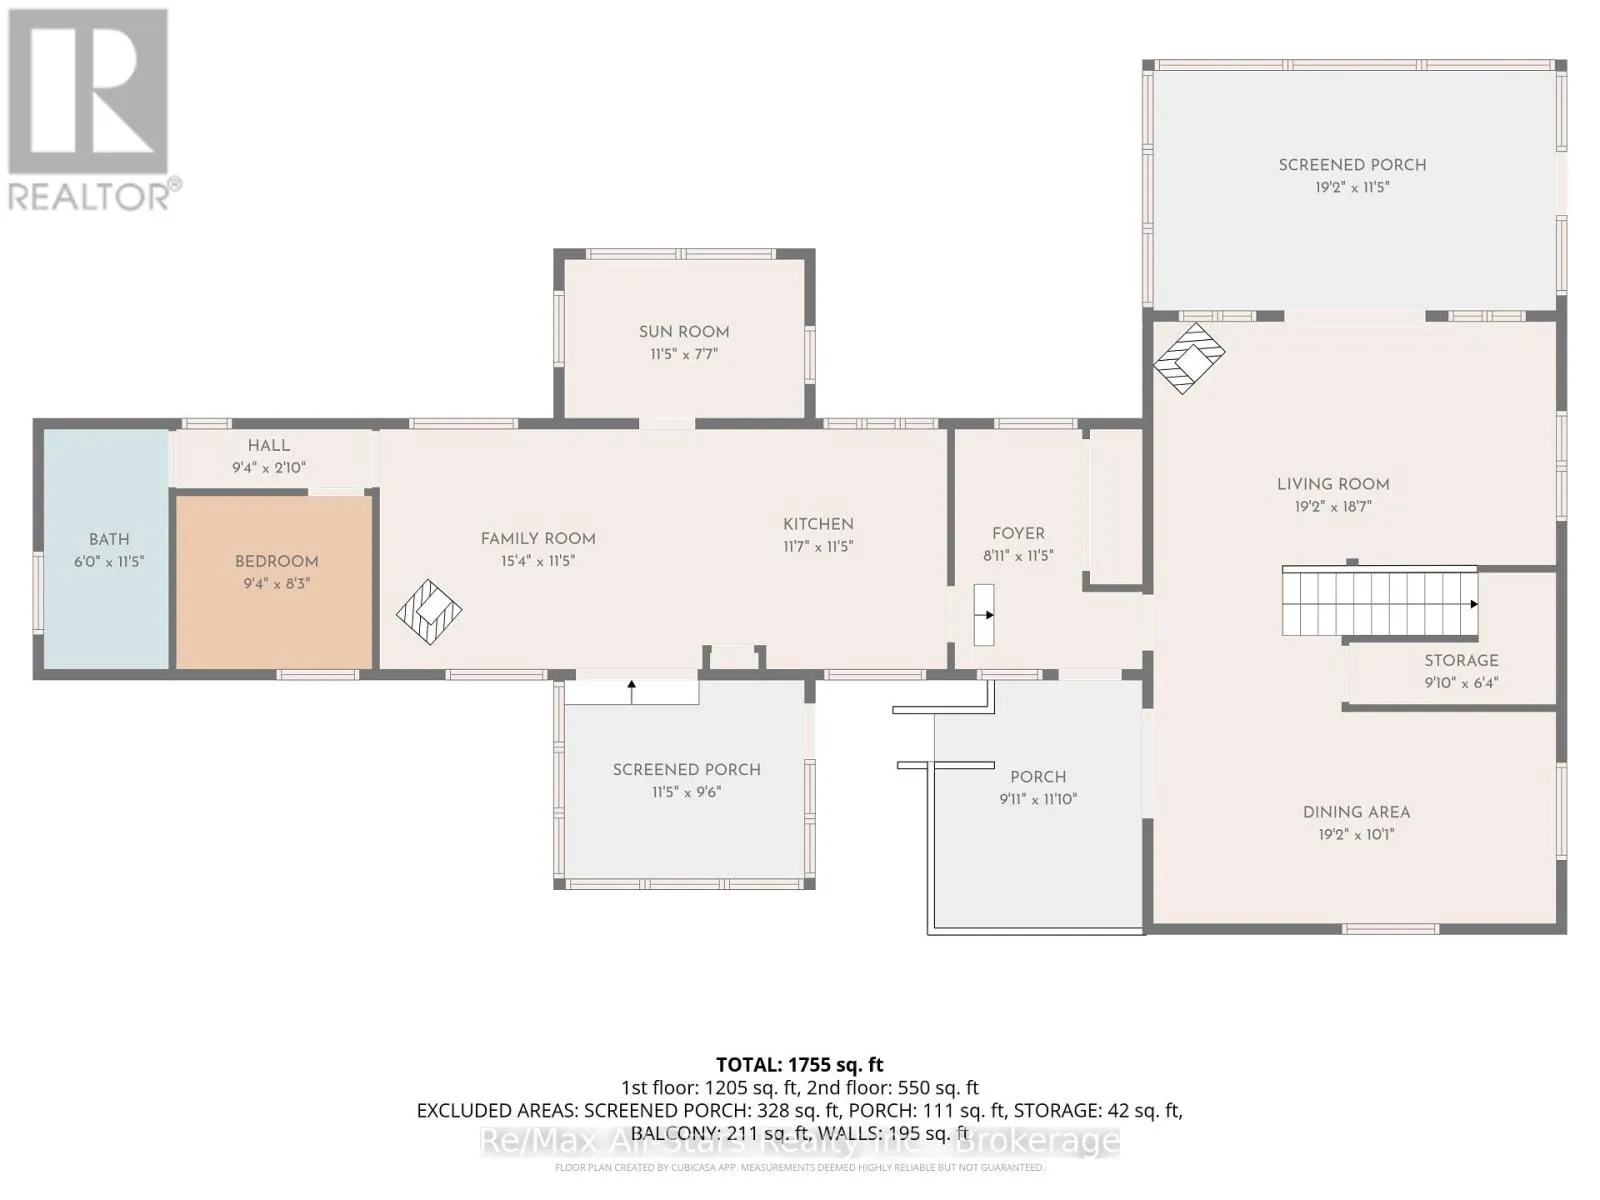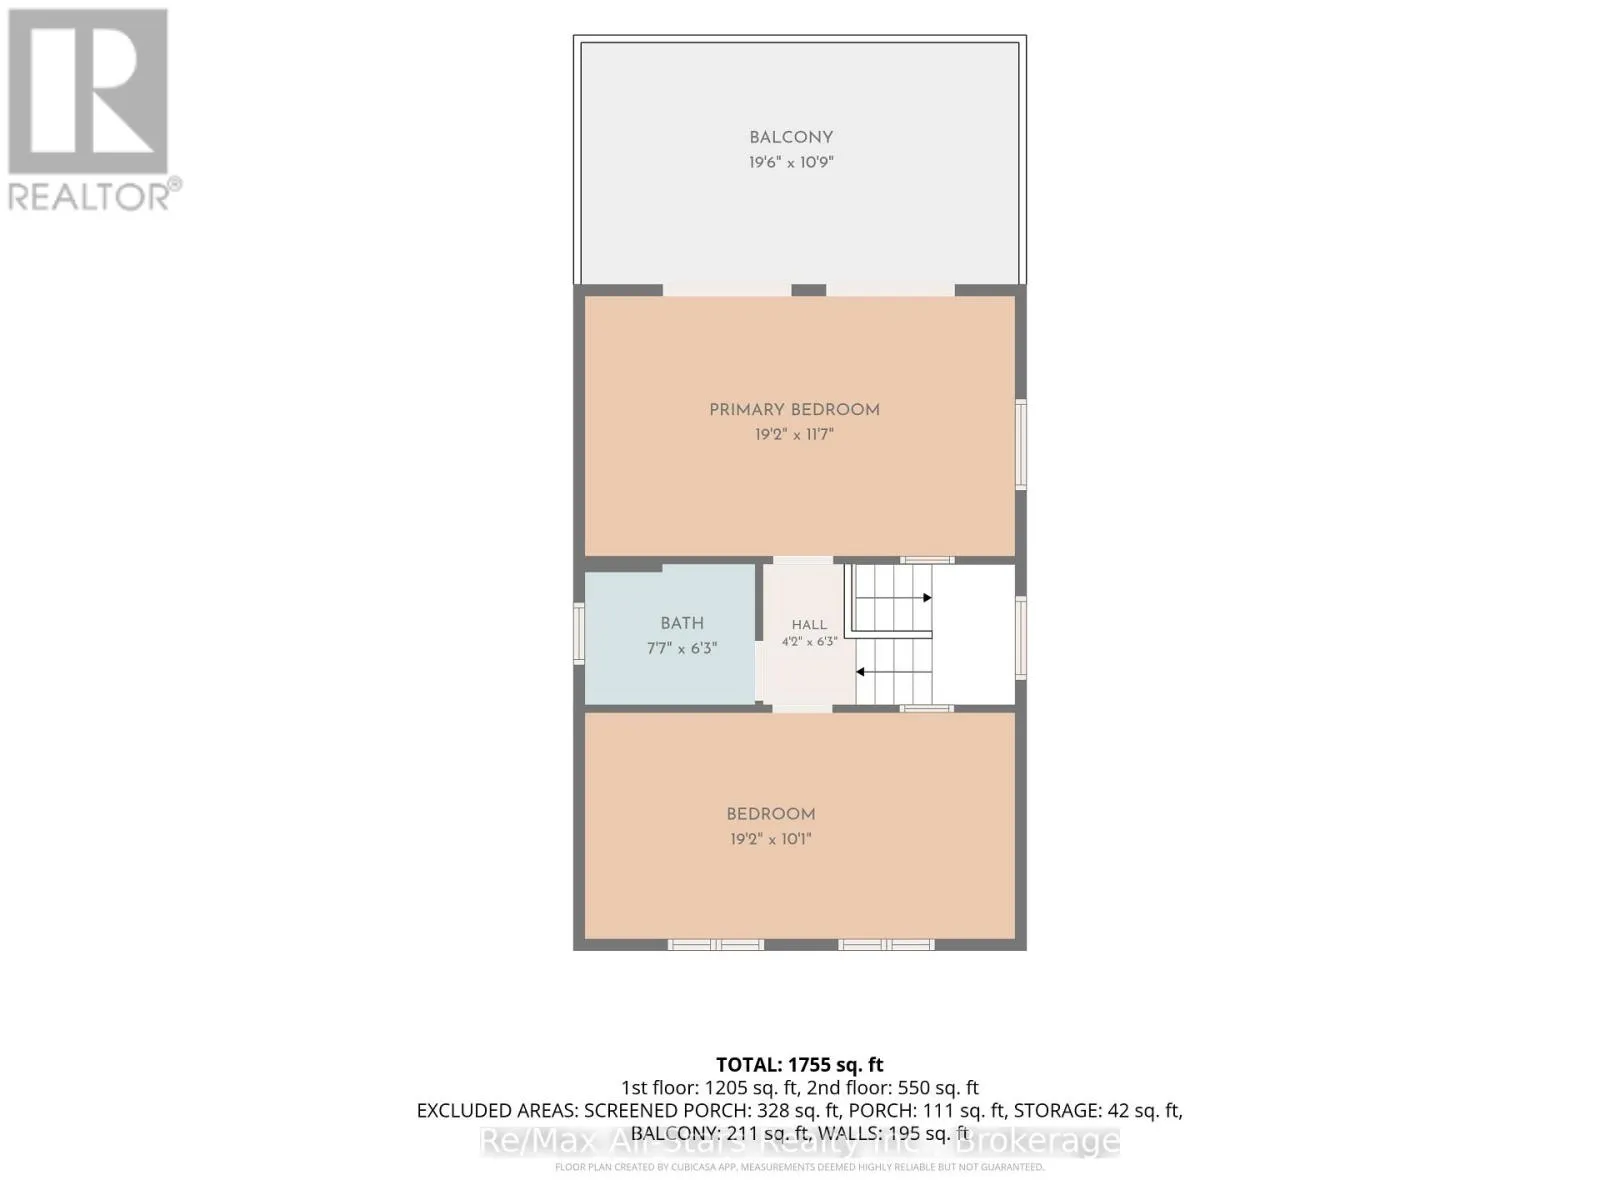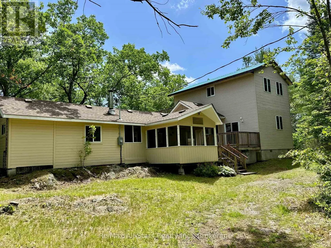
Cross Streets: hwy 507 & hwy 36. ** Directions: hwy 36 to hwy 507, north to Mississagua Dam Rd. Set along the beautiful Mississagua River, this inviting 3-bedroom cottage offers the perfect blend of comfort, functionality, and waterfront charm. Thoughtfully updated with a newer addition, the property features updated electrical throughout and two modern bathrooms, making it move-in ready for years of enjoyment. Designed with families and entertaining in mind, the open-concept kitchen and living area creates a warm and welcoming gathering space, while the spacious layout provides excellent separation between sleeping and living areas-ideal for hosting multiple families or guests. The generous primary suite is a private retreat, complete with walk-out to a large deck overlooking the river, offering peaceful morning views and the soothing sounds of the water. A large screened-in porch with vaulted ceilings provides an incredible space to relax, entertain, or enjoy the surrounding views, while an additional screened-in sunroom offers another comfortable place to unwind, rain or shine. Outside, a large waterside deck creates the perfect gathering space overlooking the river and leads directly to the dock for easy access to boating, swimming, and fishing. A powered storage shed provides excellent space for storing tools and water toys. With its thoughtful updates, versatile layout, and exceptional waterfront setting, this property is perfectly suited for creating lasting memories with family and friends on the Mississagua River. (id:27476)