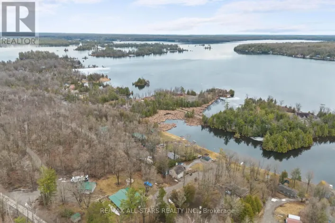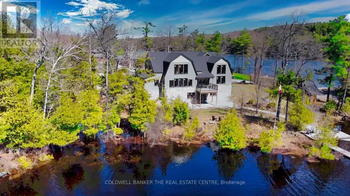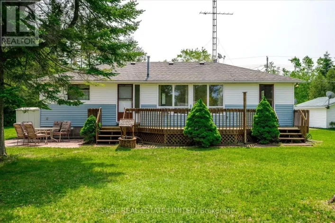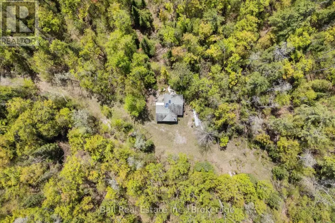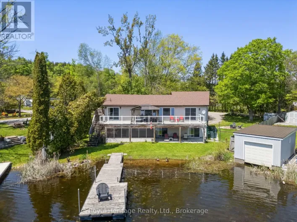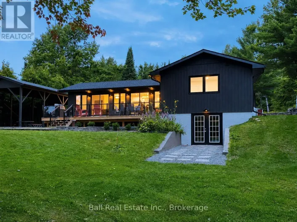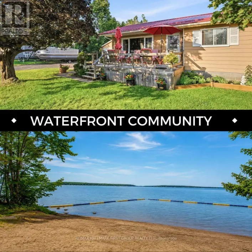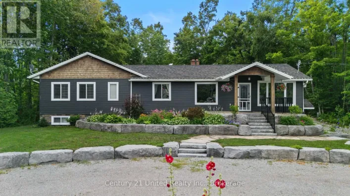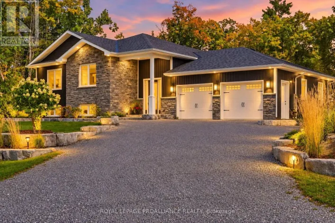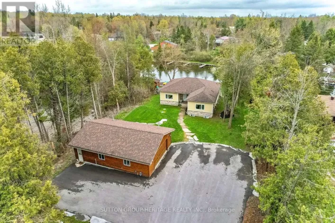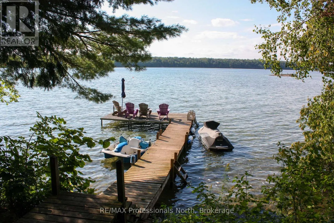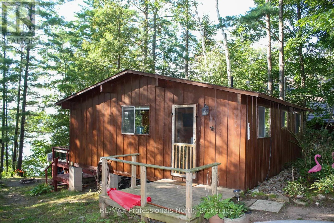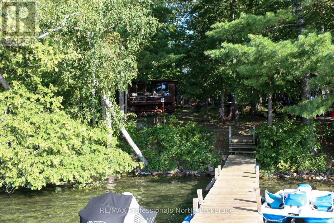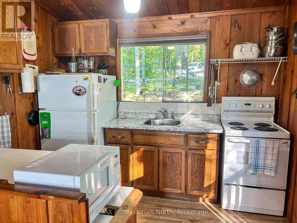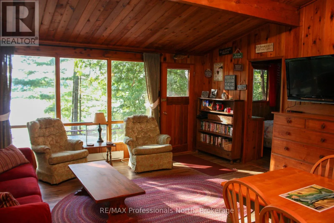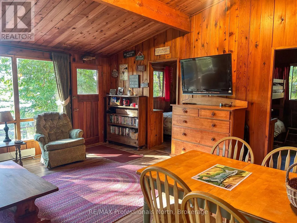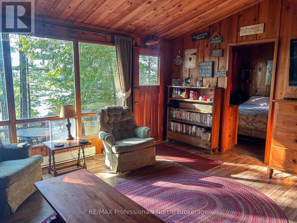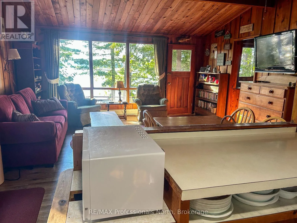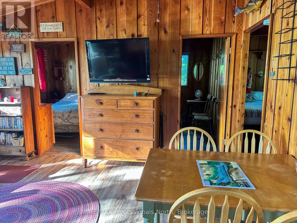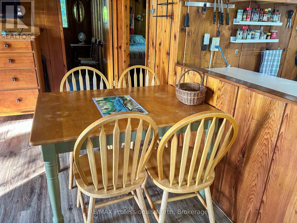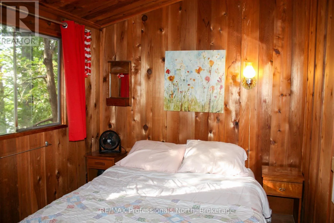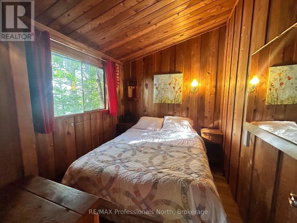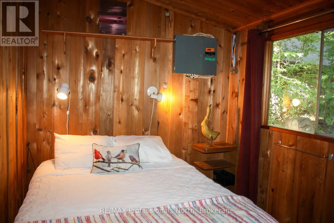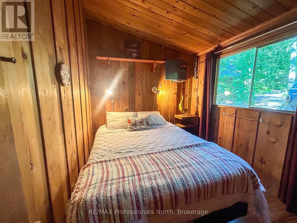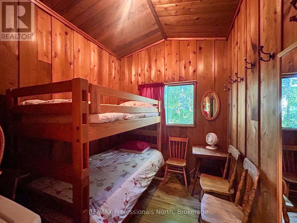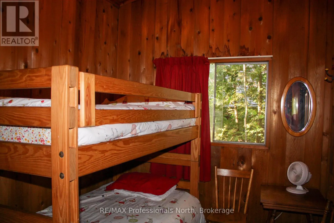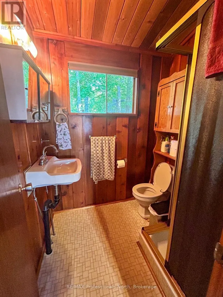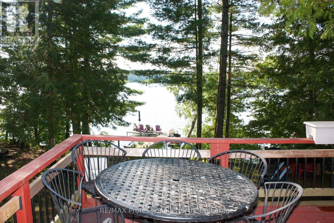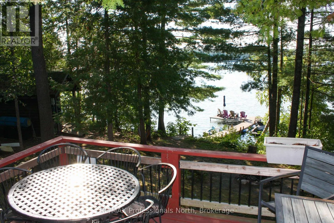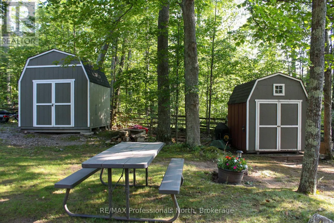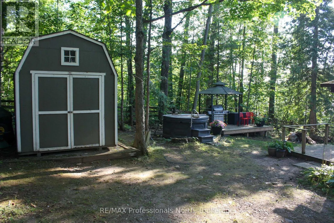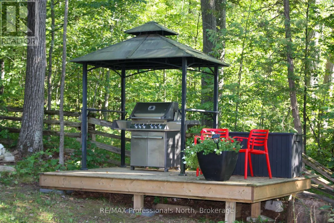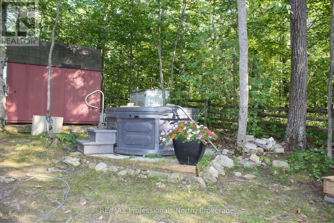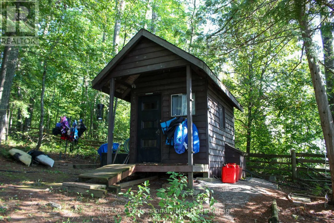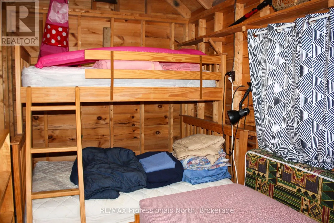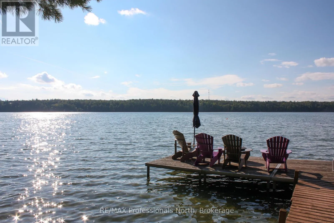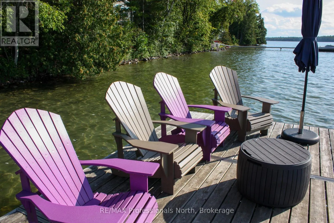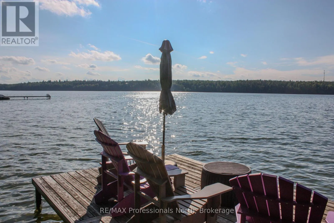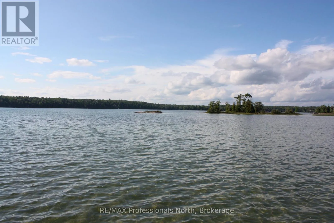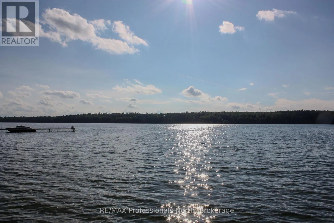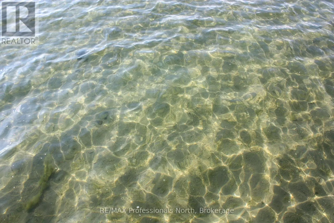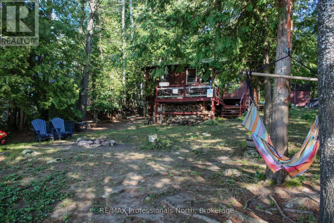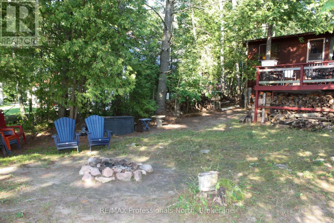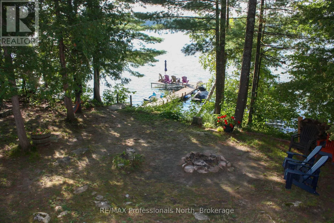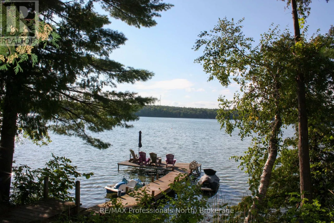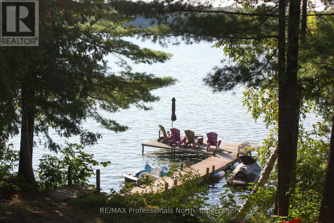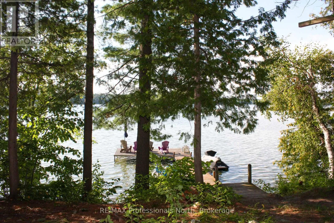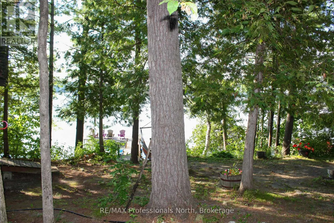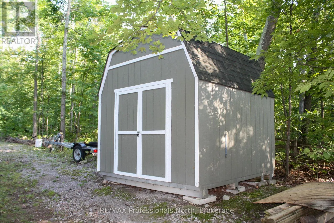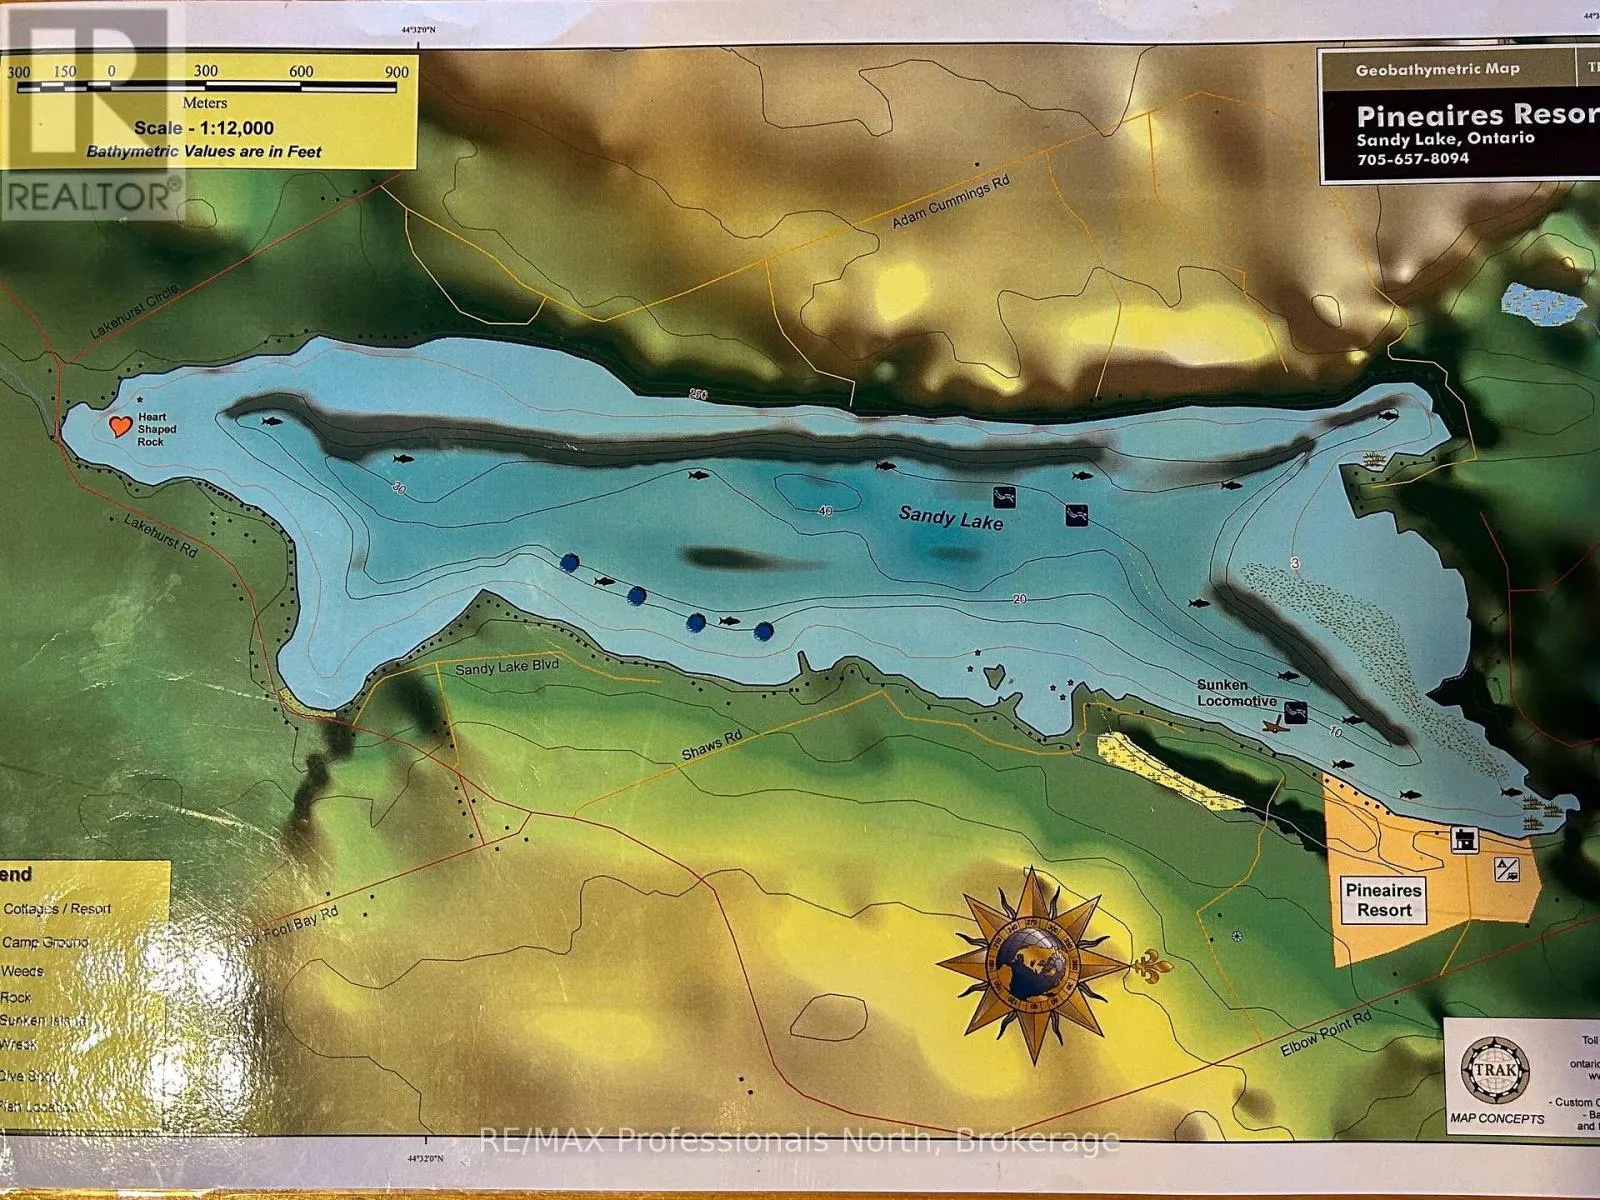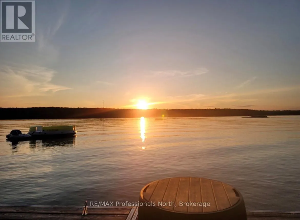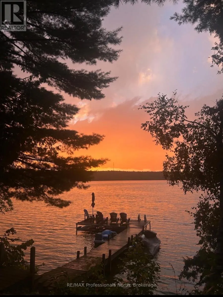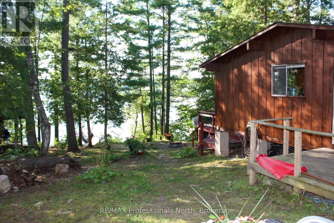
Cross Streets: Shaw Rd. ** Directions: Lakehurst Rd to Shaw Rd. Situated on the shores of Sandy Lake, just minutes outside of Buckhorn, this three-bedroom, one-bathroom, three-season waterfront cottage offers a functional layout and scenic lake views. The interior features an open living space centred around large windows that provide continuous natural lighting throughout the day. Enjoy a spacious outdoor entertaining area with a large deck, BBQ area, and a private hot tub. A lakeside fire pit area along the water's edge allows for evening enjoyment of incredible western sunsets and natural lake life. A standalone guest Bunkie provides additional accommodations and space for visitors, along with two detached storage sheds for seasonal equipment and water sports gear. At the shoreline, a large patio-style dock extends into Sandy Lake, known for its clear, shallow, warm water ideal for swimming, kayaking, stand-up paddleboarding, and fishing. The western views and sunsets can be enjoyed from the spansive dock or spacious deck. The property combines private lake access with convenient proximity to everyday shopping, dining, and municipal services in downtown Buckhorn. (id:27476)