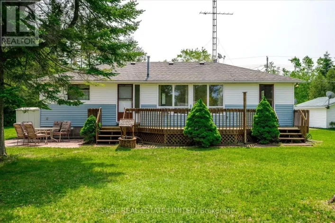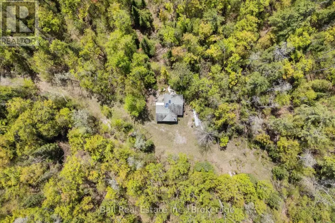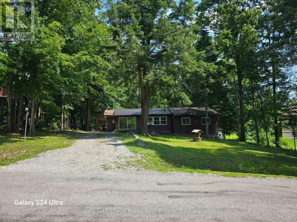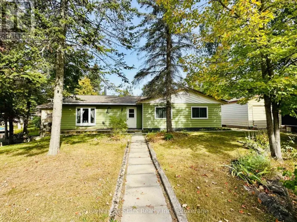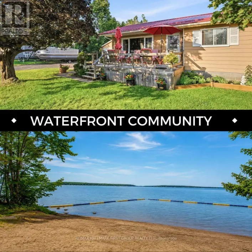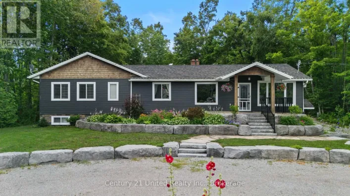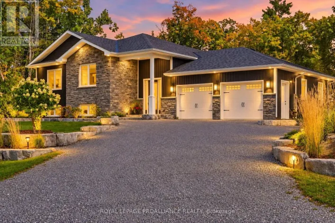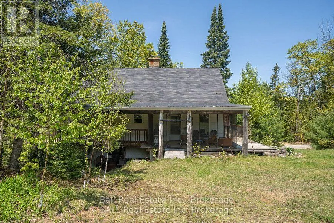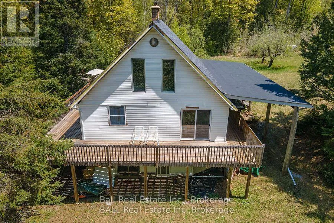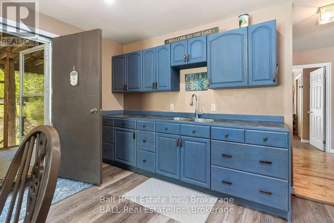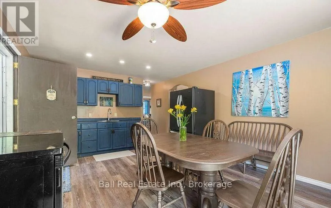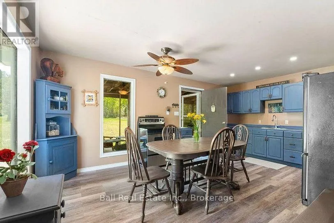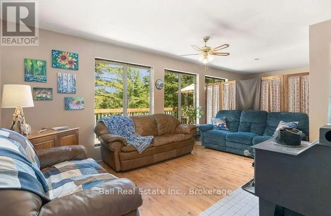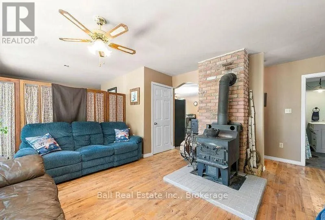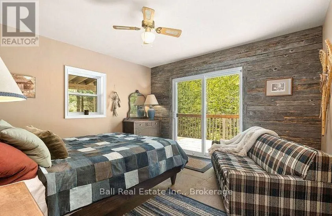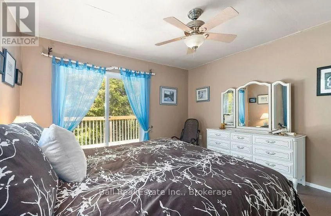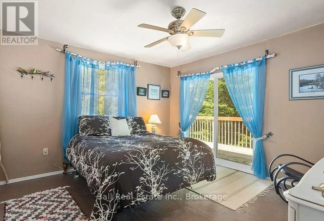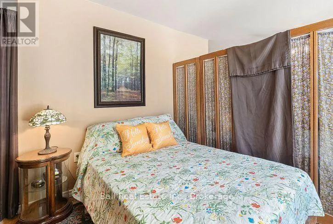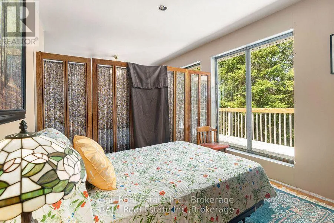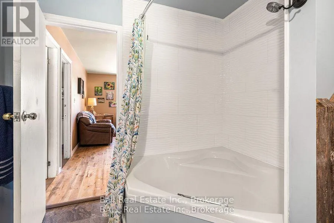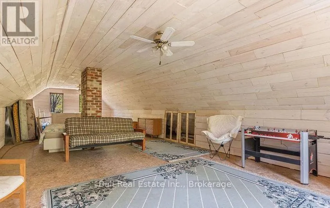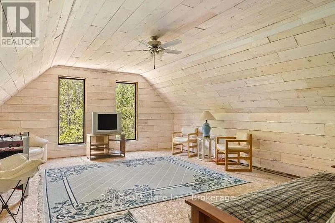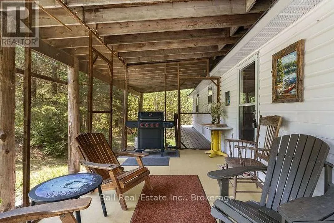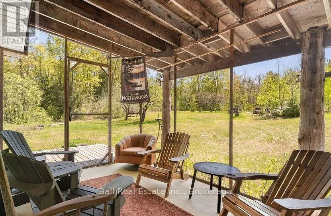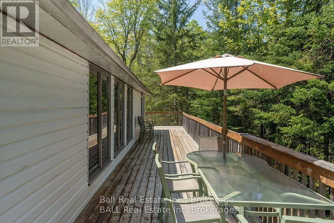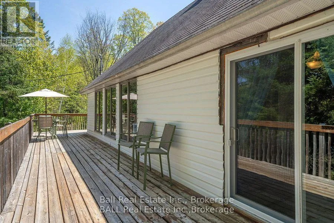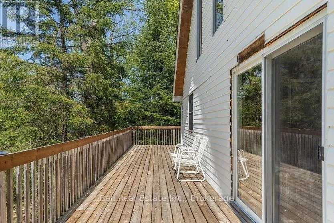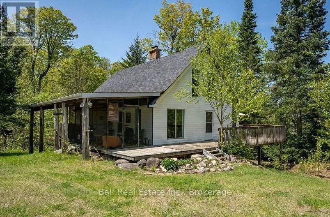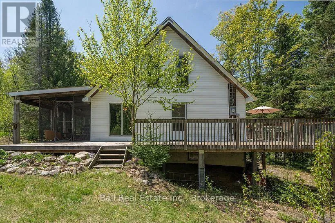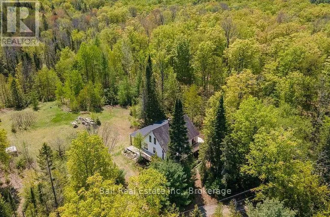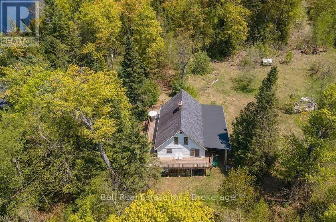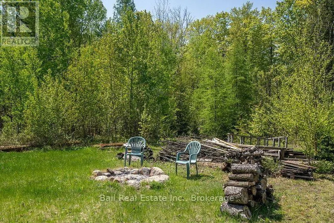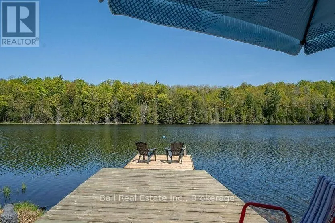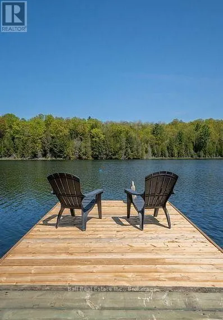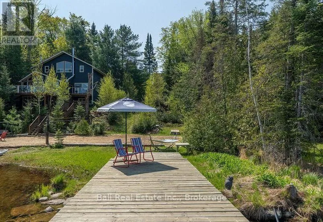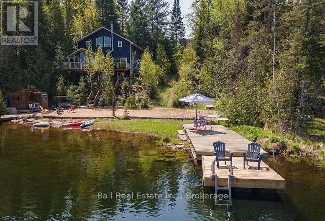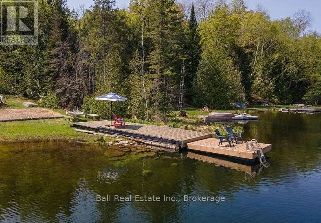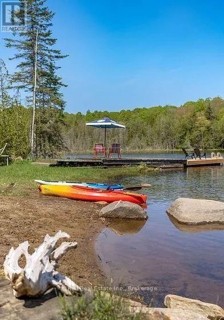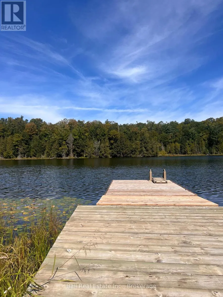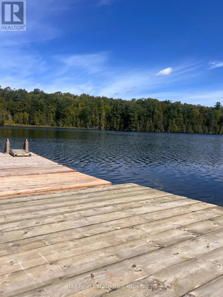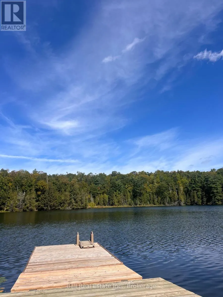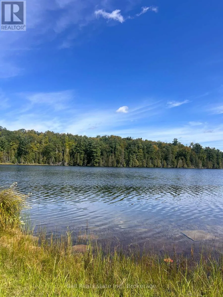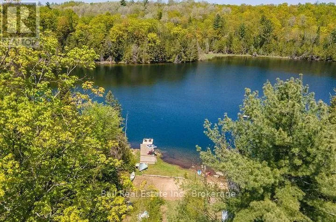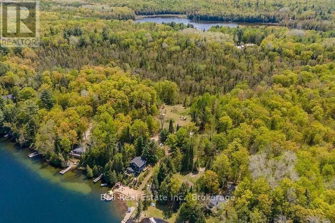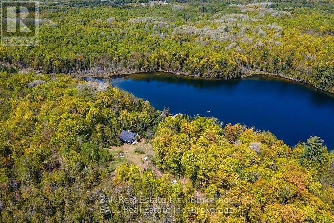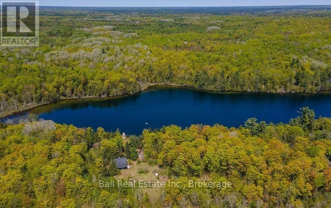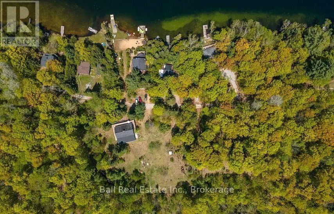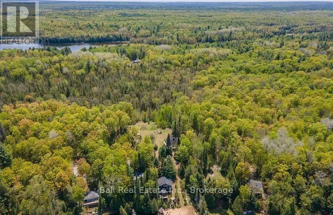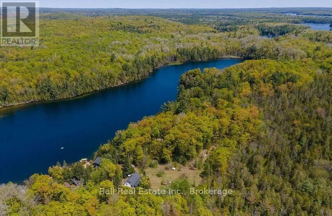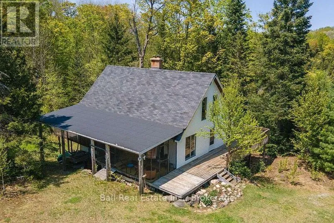
Cross Streets: Crystal Lake Road and Fire Route 396. ** Directions: Take Crystal Lake Road to Fire Route 396, Follow Road to #117. Escape to your own private retreat with this charming 3-bedroom, 1-bath cottage set on 2.6 secluded acres. Surrounded by nature and offering a peaceful, private setting, this property is the perfect place to unwind, entertain, and enjoy cottage life. This bright home is located just a short walk across the road to your sandy beach and private dock. Connley Lake is a low motor lake, making it ideal for swimming, kayaking, and fishing. The inviting, large, eat-in kitchen provides plenty of space for family meals, morning coffee, and gathering with friends. A cozy loft adds a versatile additional space for sleeping, relaxing, or a quiet getaway. In addition, this cottage provides a full unfinished basement with potential for a game room, storage, or additional living and sleeping space. Step outside onto the wrap-around deck and large screened in area, where you can enjoy the tranquility of the property and take in the surrounding natural beauty. Whether you're looking for a weekend escape, a family cottage, or a peaceful place to reconnect with nature, this secluded property offers privacy, space, and classic cottage charm. Note: this Cottage is on Connley Lake, not Crystal Lake. Listing to be updated to reflect correct lake when able. (id:27476)