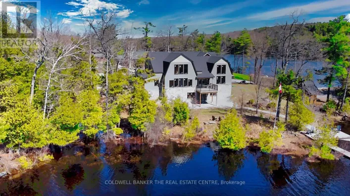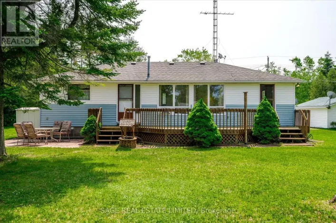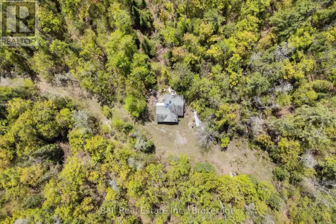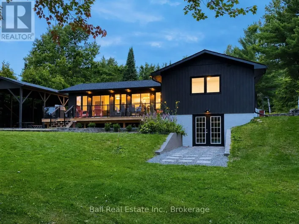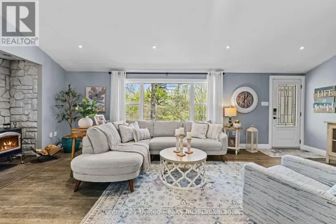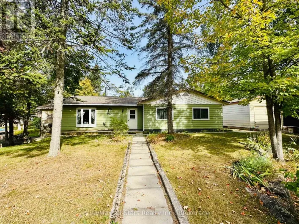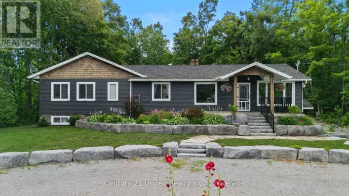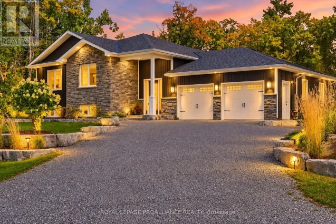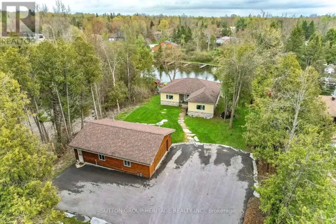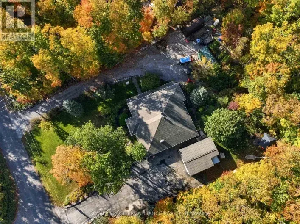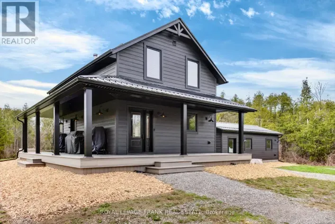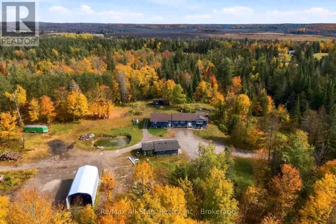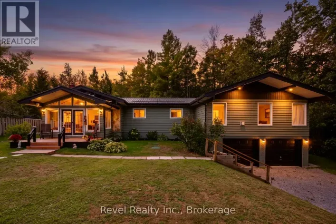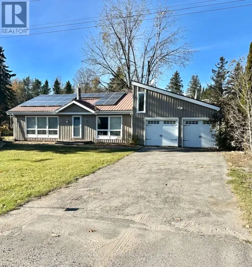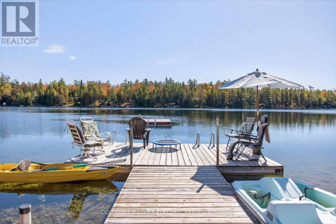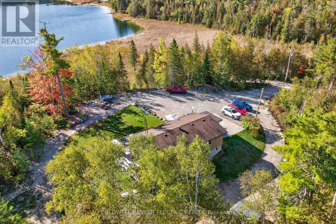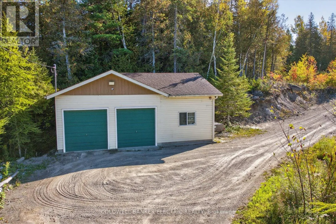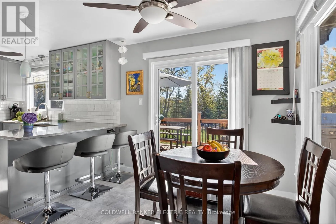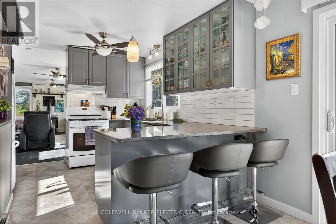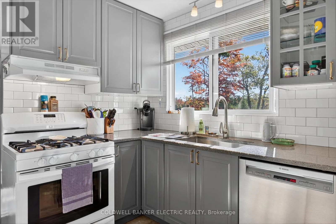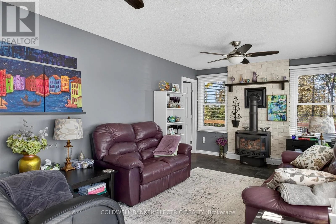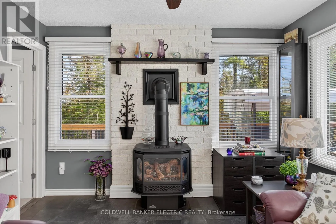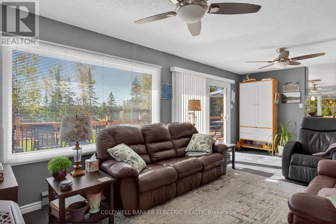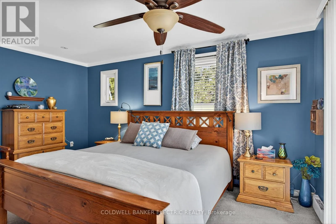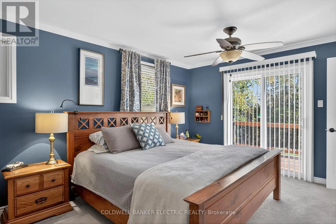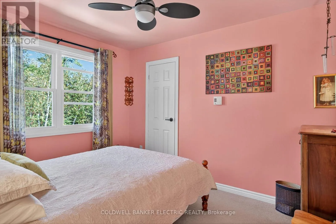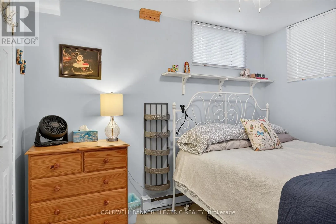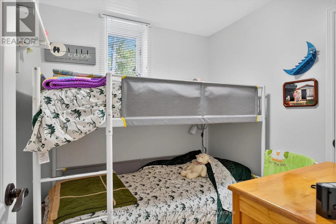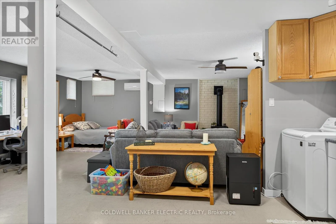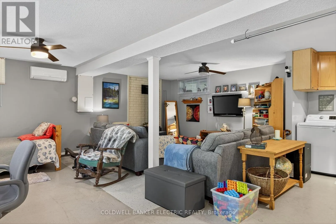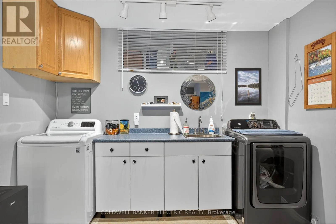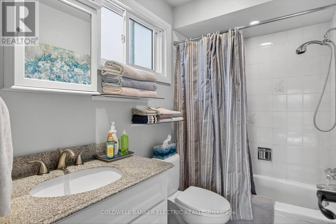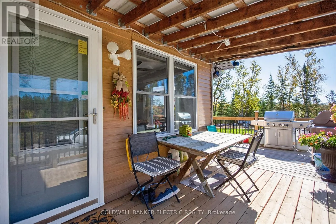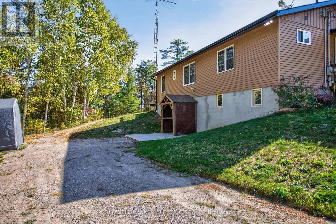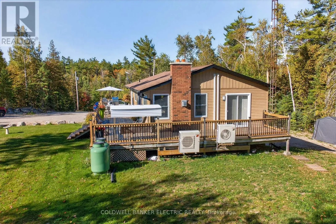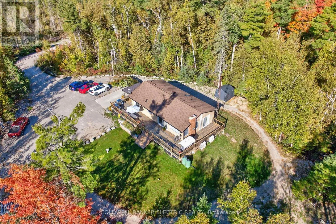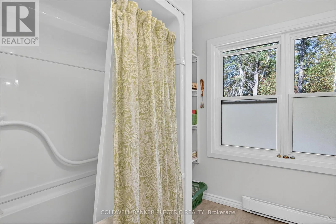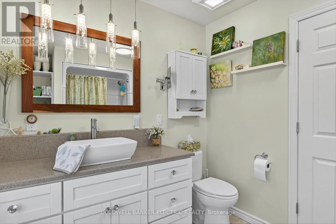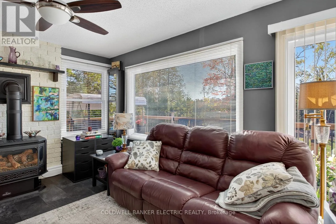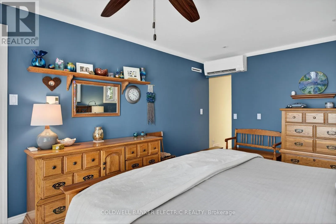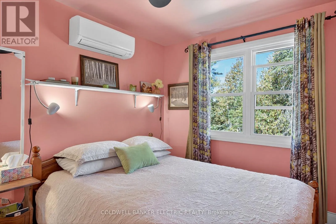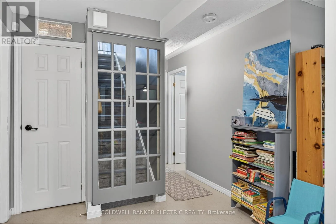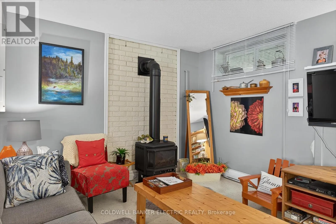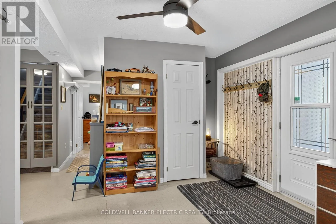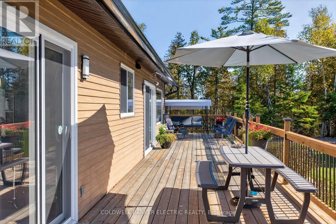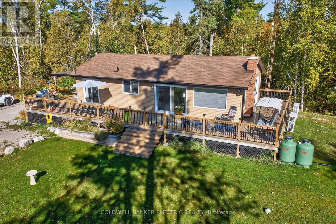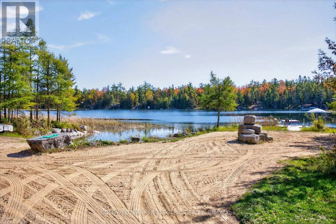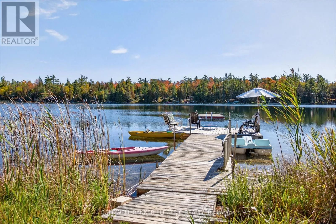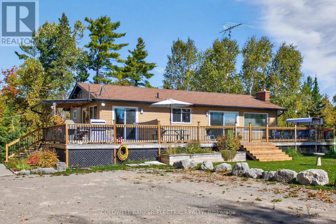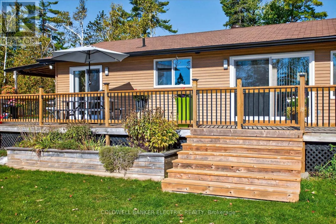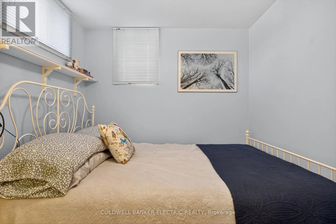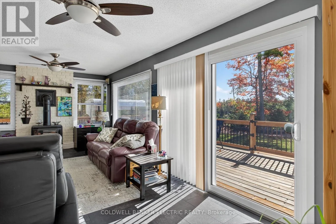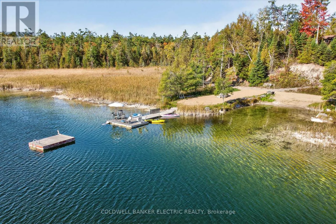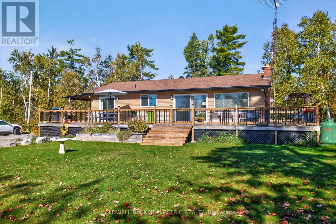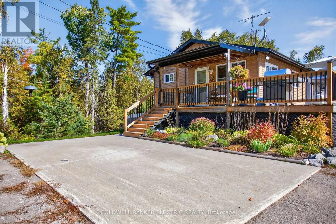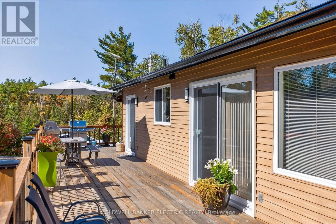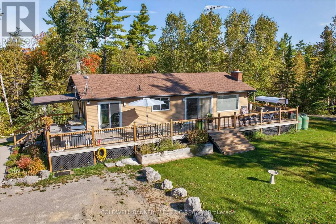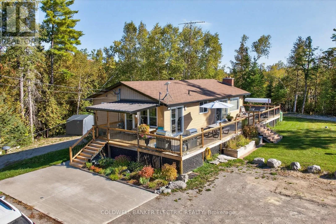
Cross Streets: 10 minutes north of County road 36 Bobcaygeon. ** Directions: North on 49 from Bobcaygeon. $50,000 Price Reduction. Come have a look. All Offers Welcome. **Private Four-Season Waterfront Bungalow | 6.8 Acres, 1,170 Feet of Shoreline & a Rare Sand Beach** Enjoy the feeling of arriving back home in cottage country without a long, winding seasonal road at the end of your drive. Just 10 minutes north of Bobcaygeon, this private Little Silver Lake property is reached directly from a well-maintained, year-round county road. Whether you're returning from work in a larger center or heading up for the weekend, the final stretch is a pleasant country drive, with Bobcaygeon's shops, restaurants and services close by. Set on approximately 6.8 acres with 1,170 feet of shoreline, the four-bedroom bungalow offers room to enjoy the lake in every season. Swim from the rare sand beach, launch a kayak or canoe, fish, or relax by the dock. Little Silver Lake's calmer setting makes it an inviting place to gather with family and friends. With approximately 2,000 square feet of finished space, the home suits year-round living, extended stays or a second home. Features include a walkout lower level, propane stoves, heat pump systems, ductless cooling, generator backup, a drilled well, and a detached double garage with an attached workshop. Bell Fibe and Starlink availability add flexibility for working remotely. Here, privacy and waterfront living come with a straightforward drive right to your door. (id:27476)