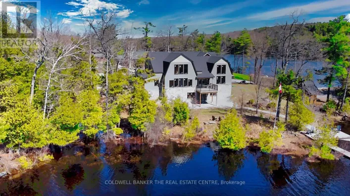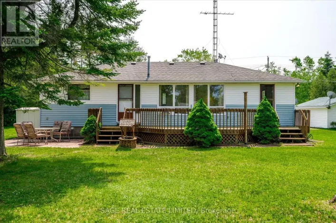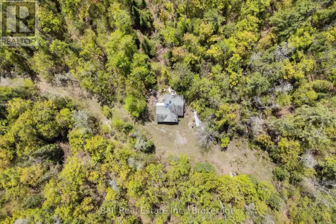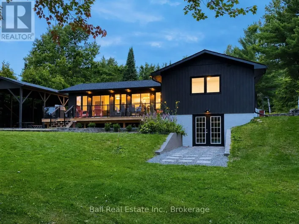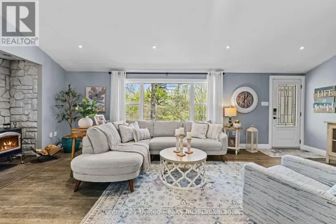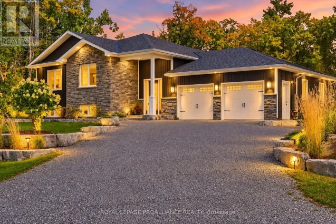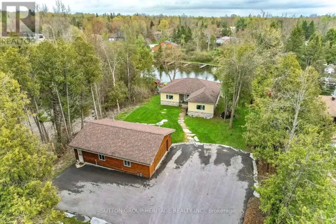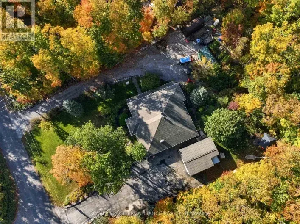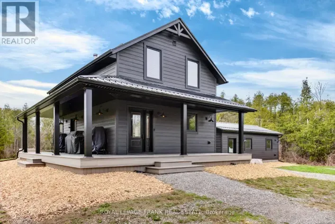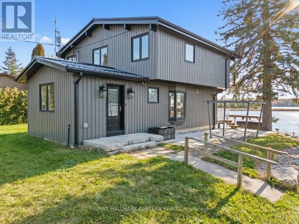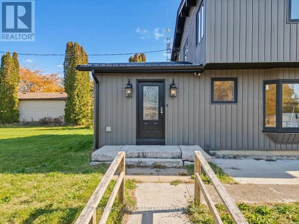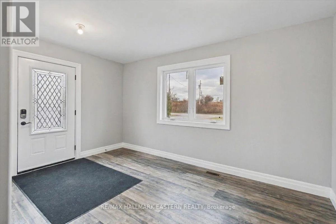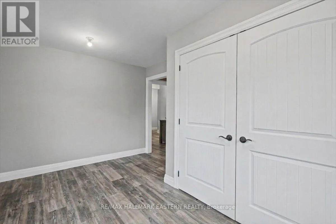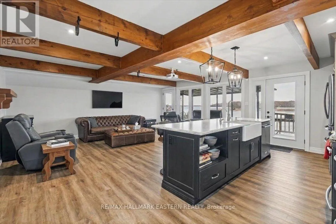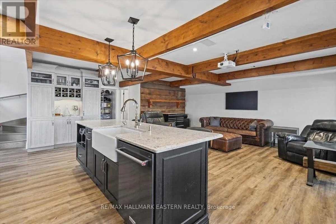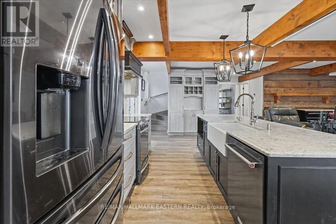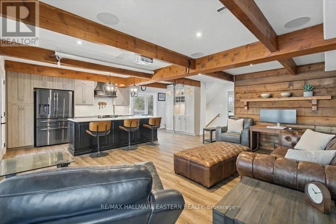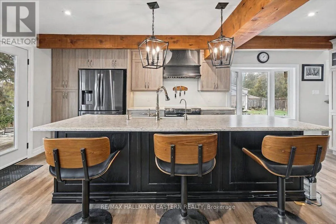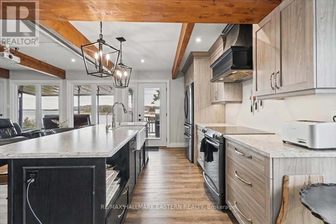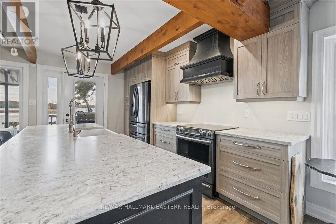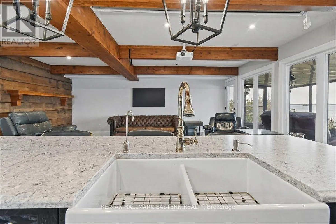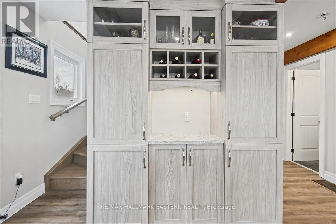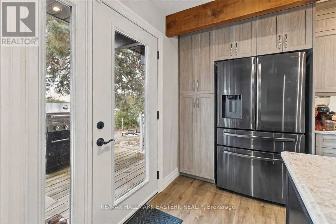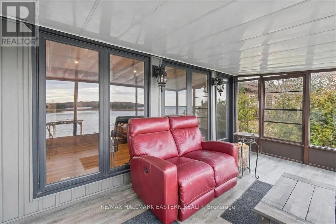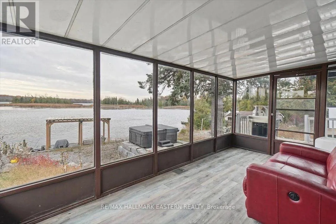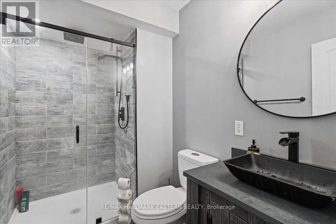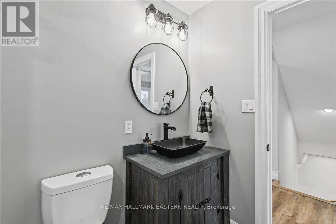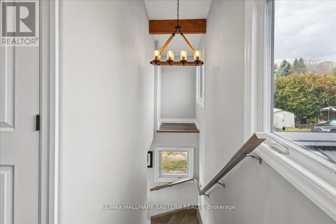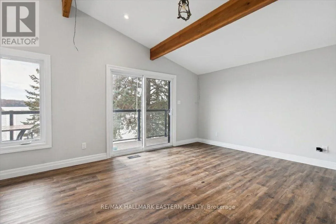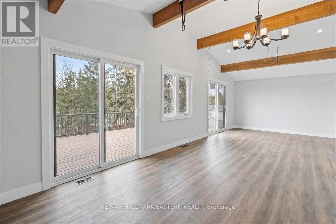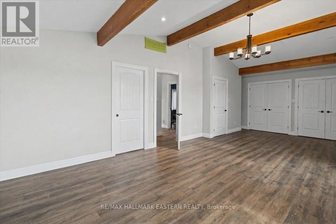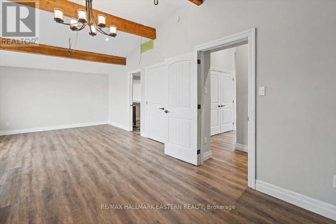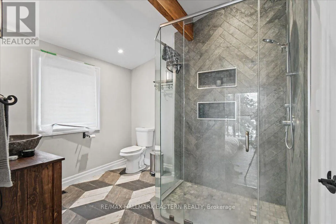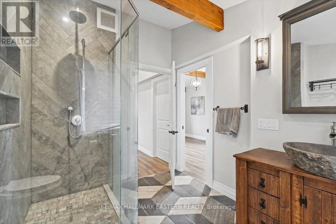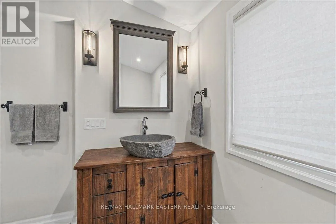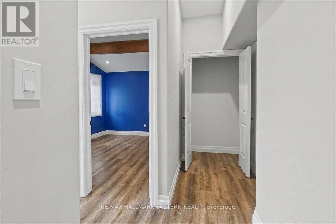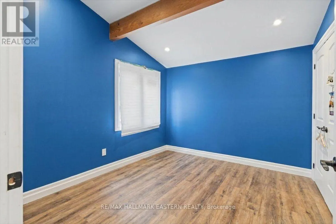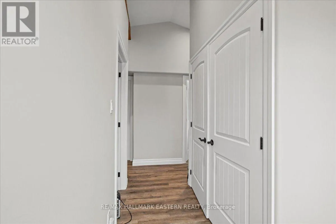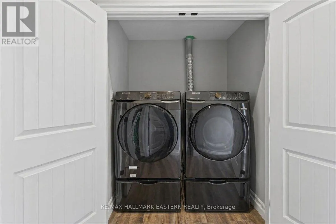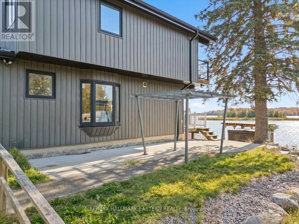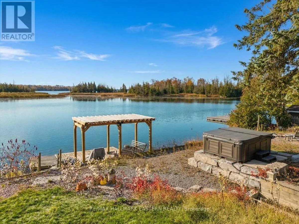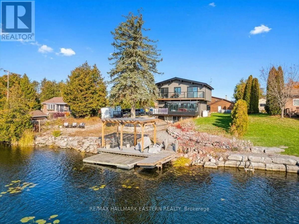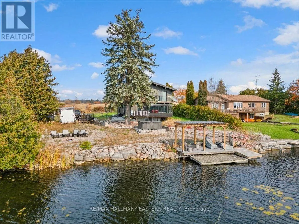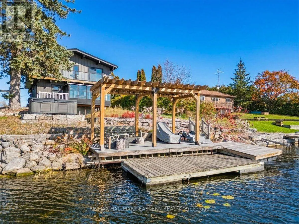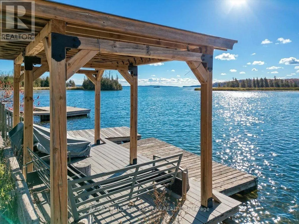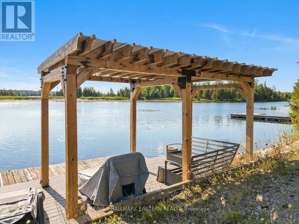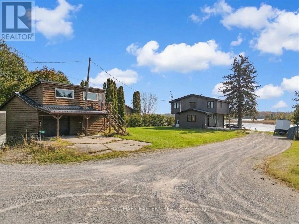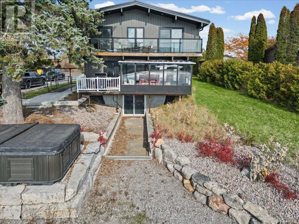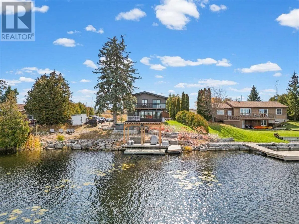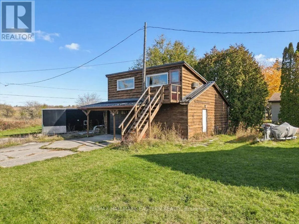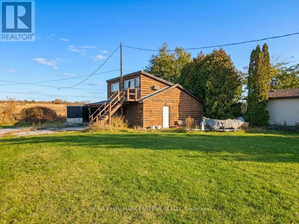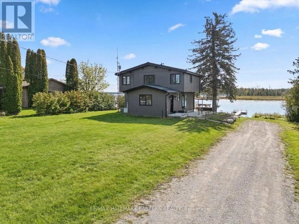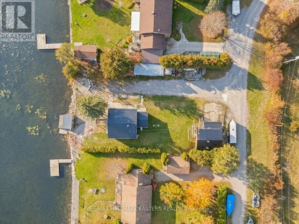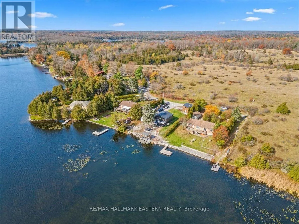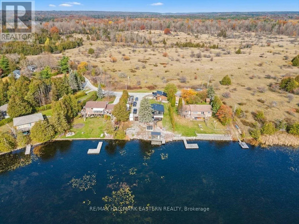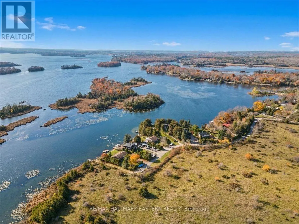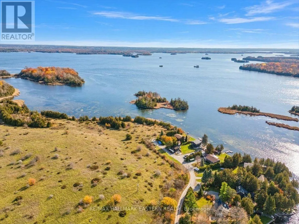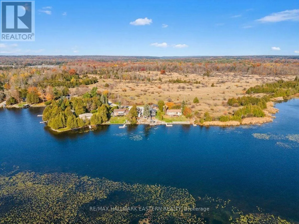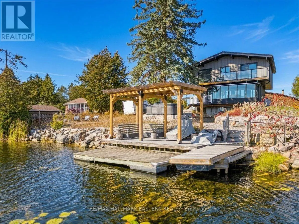
Cross Streets: Lakehurst Road & Kawartha Hideaway Road. ** Directions: Lakehurst Road to Kawartha Hideaway Road to Fire Route 61. SUPER WATERFRONT PACKAGE | GREAT LOCATION FEATURES! Situated on Buckhorn Lake, forming part of the Tri-Lakes on the Trent-Severn Waterway. Offering 1,617 sq. ft. of recently renovated finished space combining the main and 2nd floor. Plus, there's a 540 sq. ft. basement with a walkout that could be nicely finished as a 3rd bedroom or rec room. The main floor features include a 138 sq. ft. foyer with large closets, an incredible open concept living area with an updated kitchen that includes a large sit-up island with farm style kitchen sink, lots of cupboard space and nearly side-to-side windows overlooking the lake. Or take the lake view experience to the panoramic level in the sunroom with expansive views and islands dotting the scenery. The 2nd Floor features a spectacular primary bedroom spanning the entire width of the house facing the lake with a glass rail deck that goes from one side of the house to the other as well, including 2 walkouts, 2 entries, vaulted ceilings, and a tastefully designed semi-ensuite. This 2nd floor also has another bedroom and a conveniently located laundry area. The exterior features are many, including a 25' X 23' detached garage with over 200 sq. ft. of easily accessible 2nd floor storage space that could be used in many ways, enough driveway to park at least 12 vehicles, a 32' X 12' open-front lean-to shed, 2 sheds, a poured concrete side patio, dedicated hot tub platform area, a metal roof covered pergola at the shoreline with composite decking, 2 additional floating docks, a sculpted firepit area, and a natural stone shoreline break wall. This property also offers some great location features, with beautiful views, being virtually at the end of a cul-de-sac, and backing onto greenspace. Approximately 10 minutes to Buckhorn, 25 to Bridgenorth or 35 to Peterborough. Don't miss out on this opportunity for a super waterfront package! FOR HIGH-RESOLUTION PICTURES, FLOOR PLANS, AND A 360 INTERACTIVE 3D TOUR, PLEASE SEE THE VIRTUAL TOUR. (id:27476)