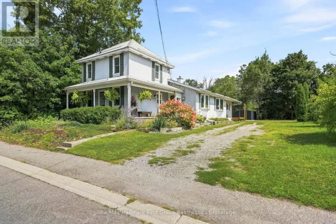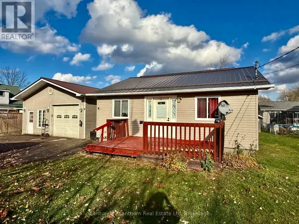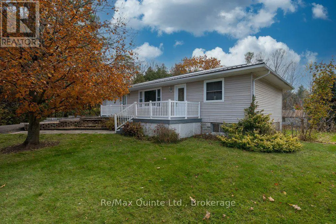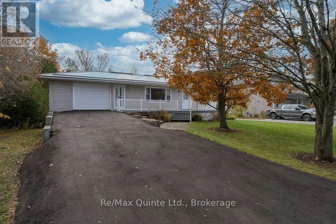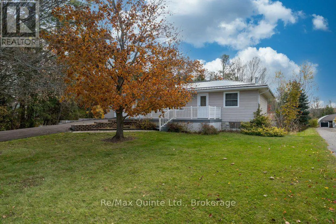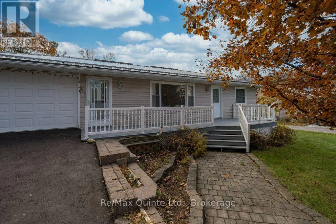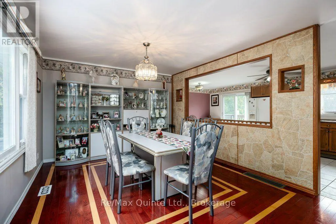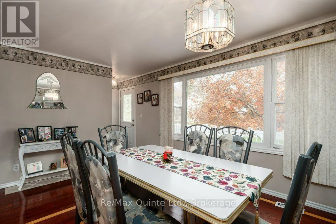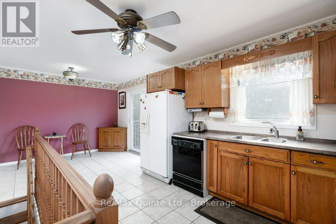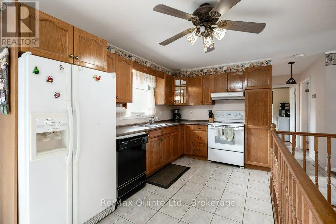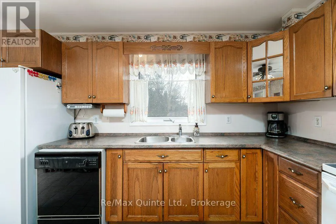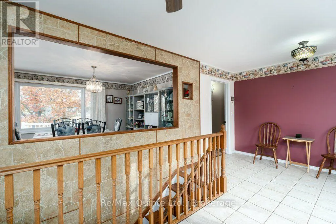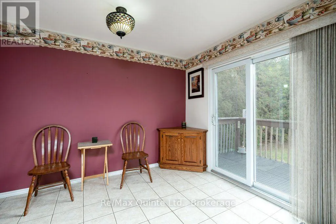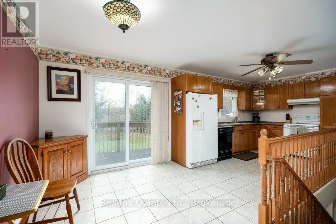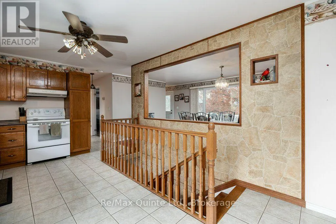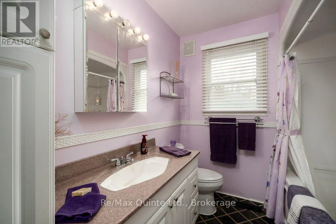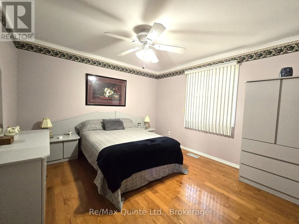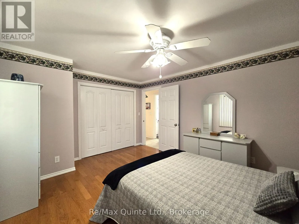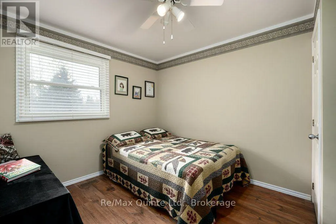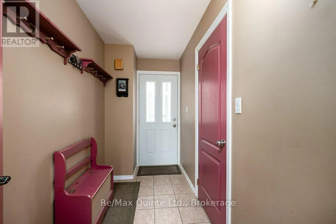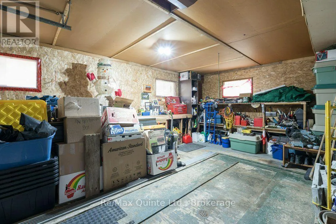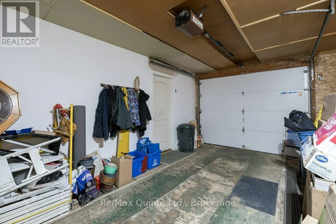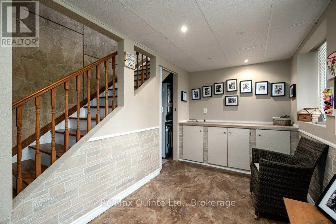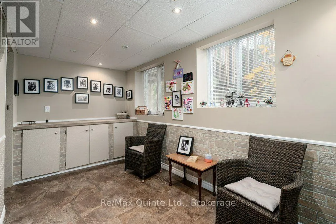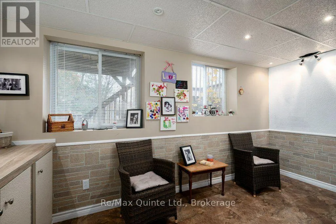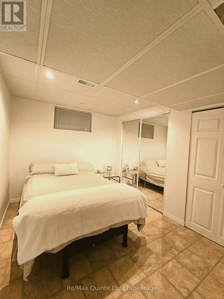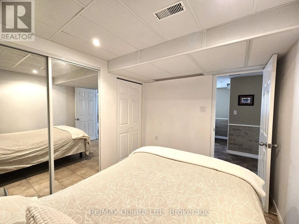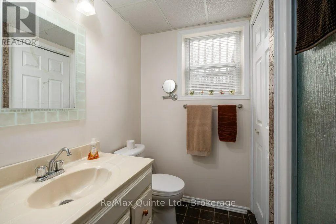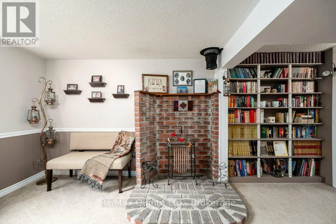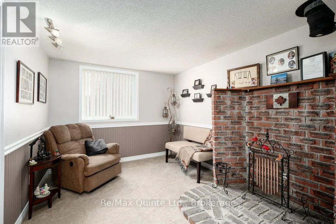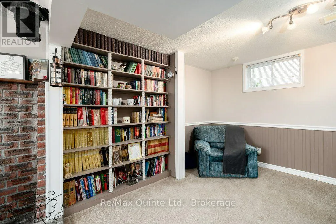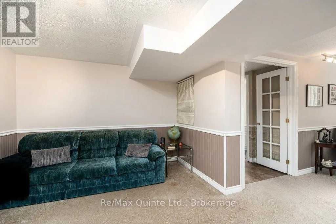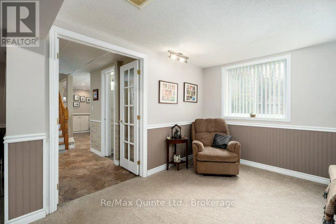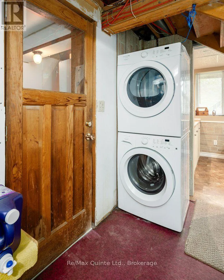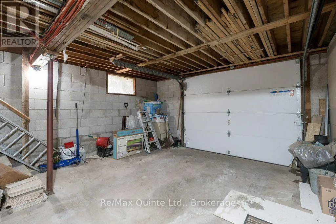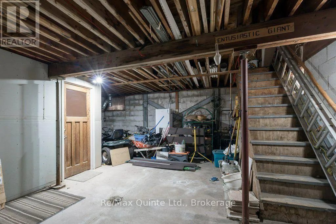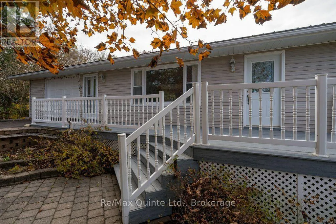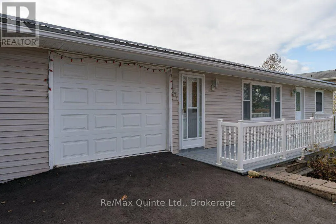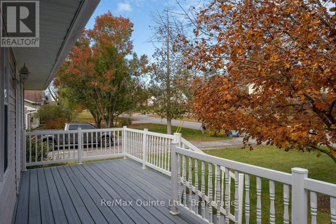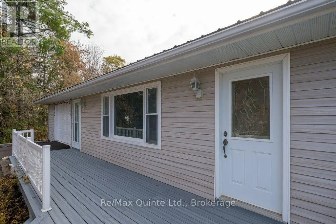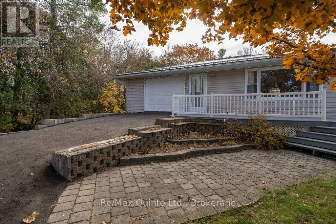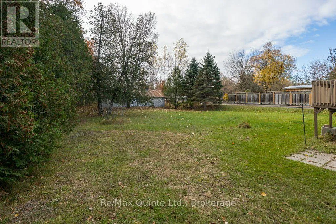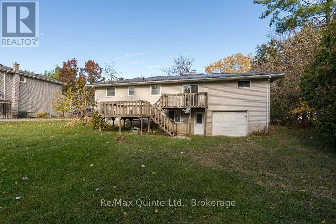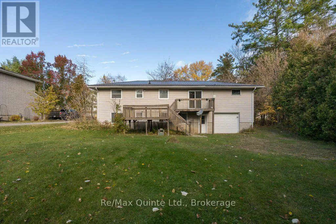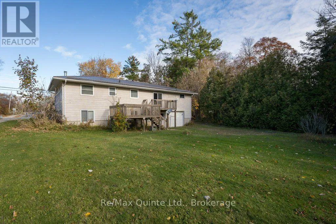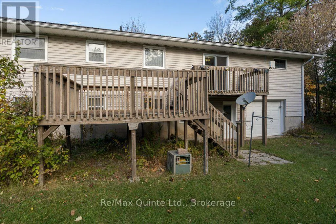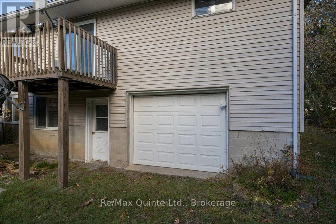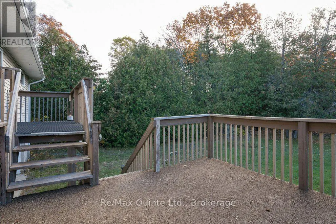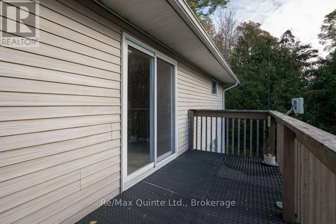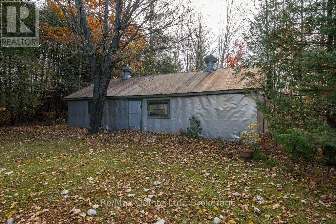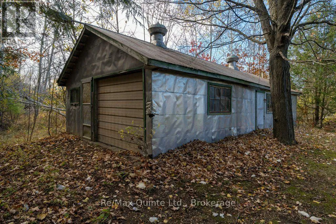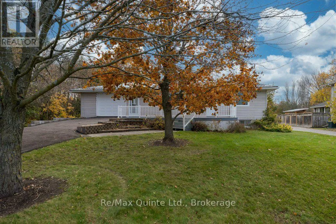
Cross Streets: River St W & Victoria St. ** Directions: From Highway 7 take Highway 37 South to Tweed, turn right on River St W. House is on the left. Set on an impressive, deep lot in the charming Village of Tweed is this unique 3-bedroom bungalow that offers plenty of space and comfort with pride of ownership throughout. As you step inside you will discover a spacious mudroom leading to an inviting open-concept layout with lots of natural light. The eat-in kitchen offers plenty of cabinetry and a walkout to a tiered deck overlooking the private backyard making it an ideal space for everyday living and entertaining. The main level features a dining/living area with lovely cherry hardwood flooring and walkout to the front deck, a large primary bedroom with ample closet space, a spacious guest bedroom, and a 4-piece bathroom. The finished lower level offers even more living space, featuring a cozy family room, an additional bedroom with a cedar closet, a 3-piece bathroom, a laundry room, and a walkout. Step outside to a large private backyard with space for outdoor enjoyment, whether relaxing on your deck or working in your gardens. An attached two level garage and a detached 20x40 garage/shop with hydro for tinkering with your toys and a paved driveway with ample parking. With its generous lot and flexible living space this property would provide a wonderful opportunity for families, first time buyers, retirees looking to enjoy lots of space while still being in town. Lots of update have been done and quick possession is available. (id:27476)