3526 Harmony Road, Tyendinaga, Ontario K0K 1V0

Listed for:
$649,900
4 beds
2 baths
Listed 4 days ago
House for rent: 3526 Harmony Road, Tyendinaga, Ontario K0K 1V0

View all 50 photos

About

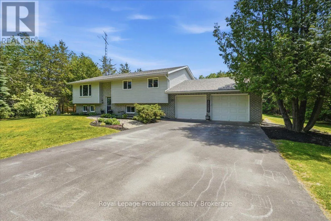
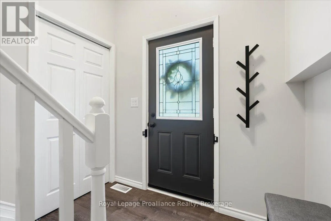
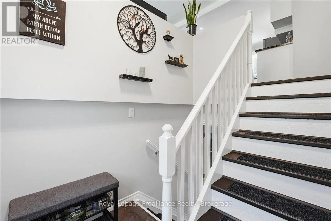
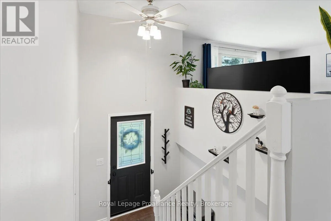
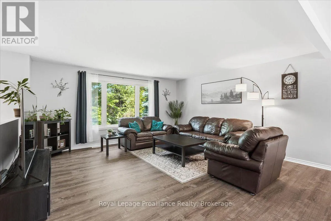
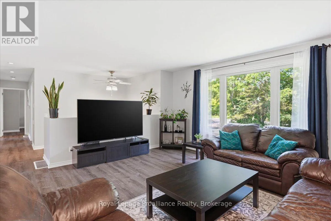
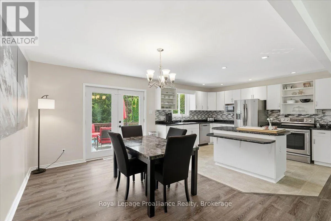
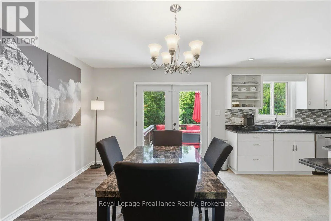
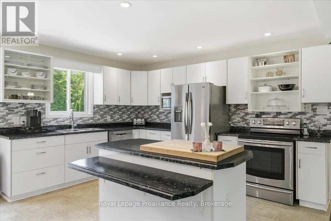
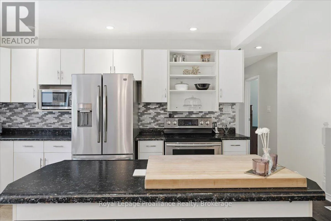
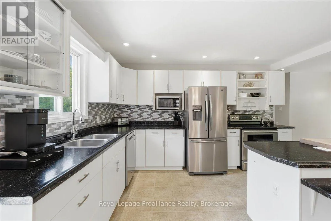
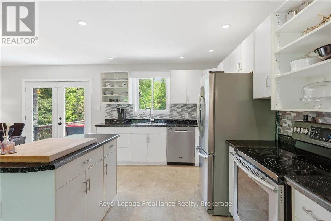
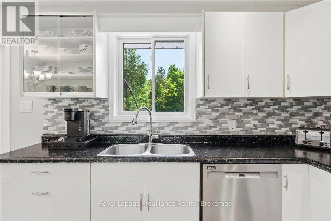
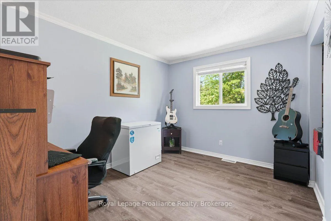
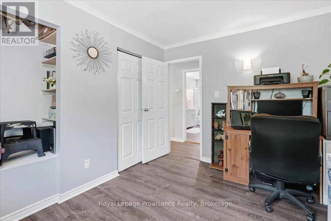
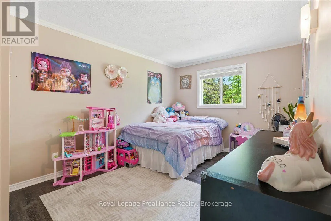
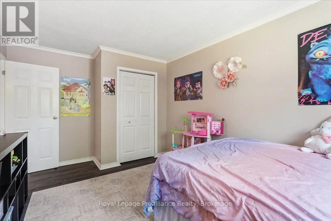
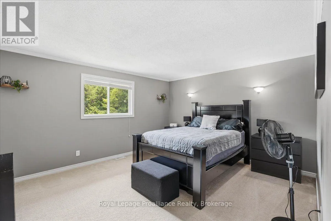
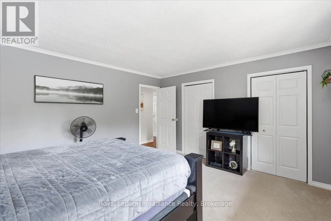
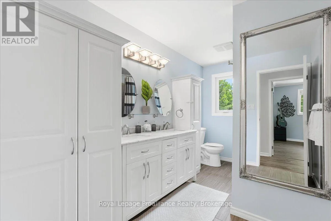
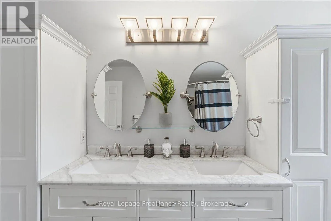
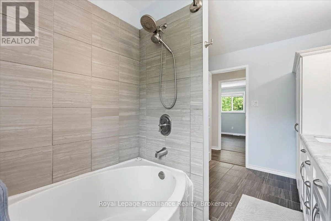
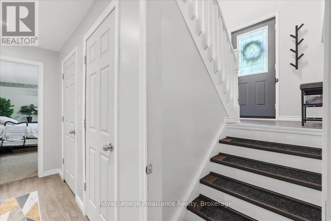
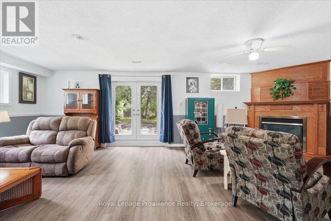
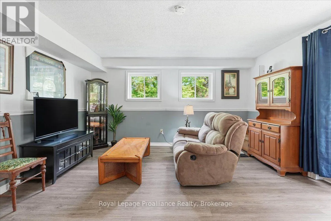
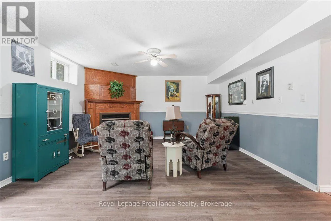
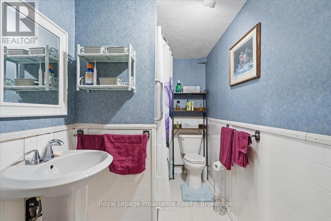
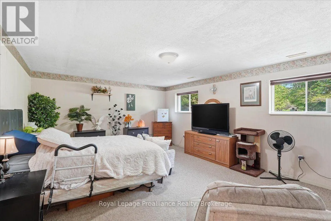
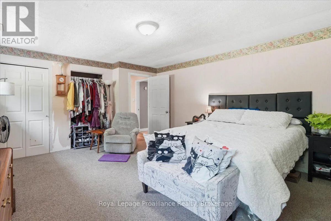
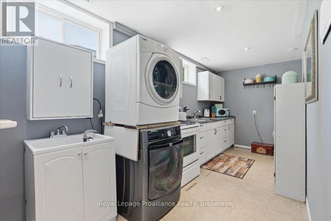
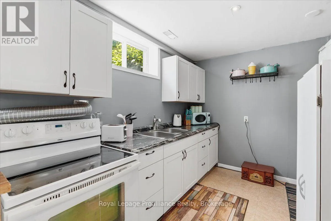
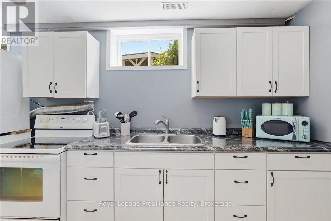
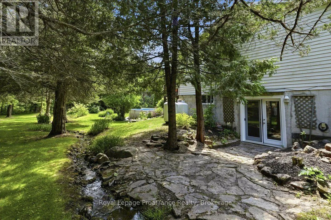
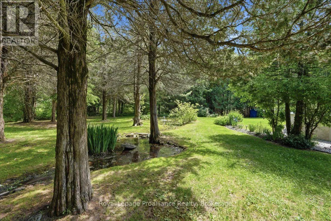
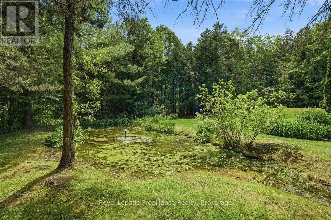
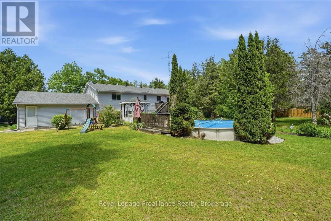
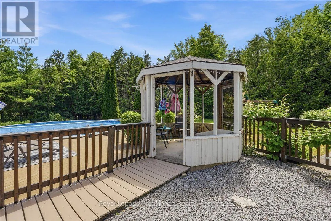
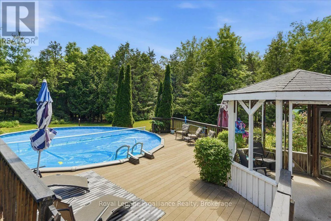
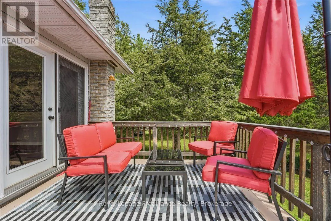
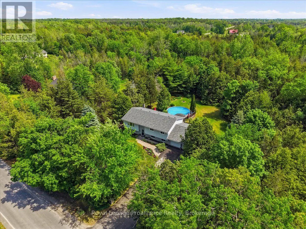
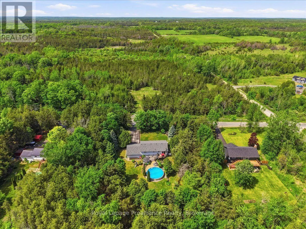
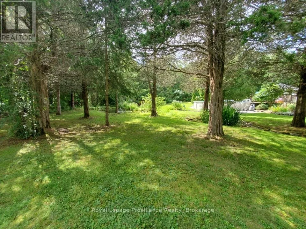
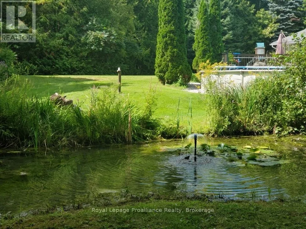
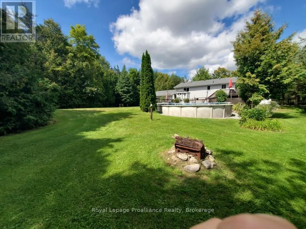
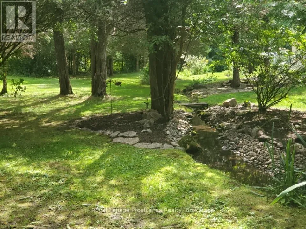
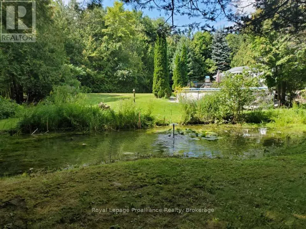
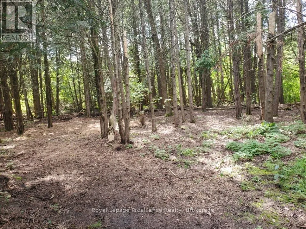
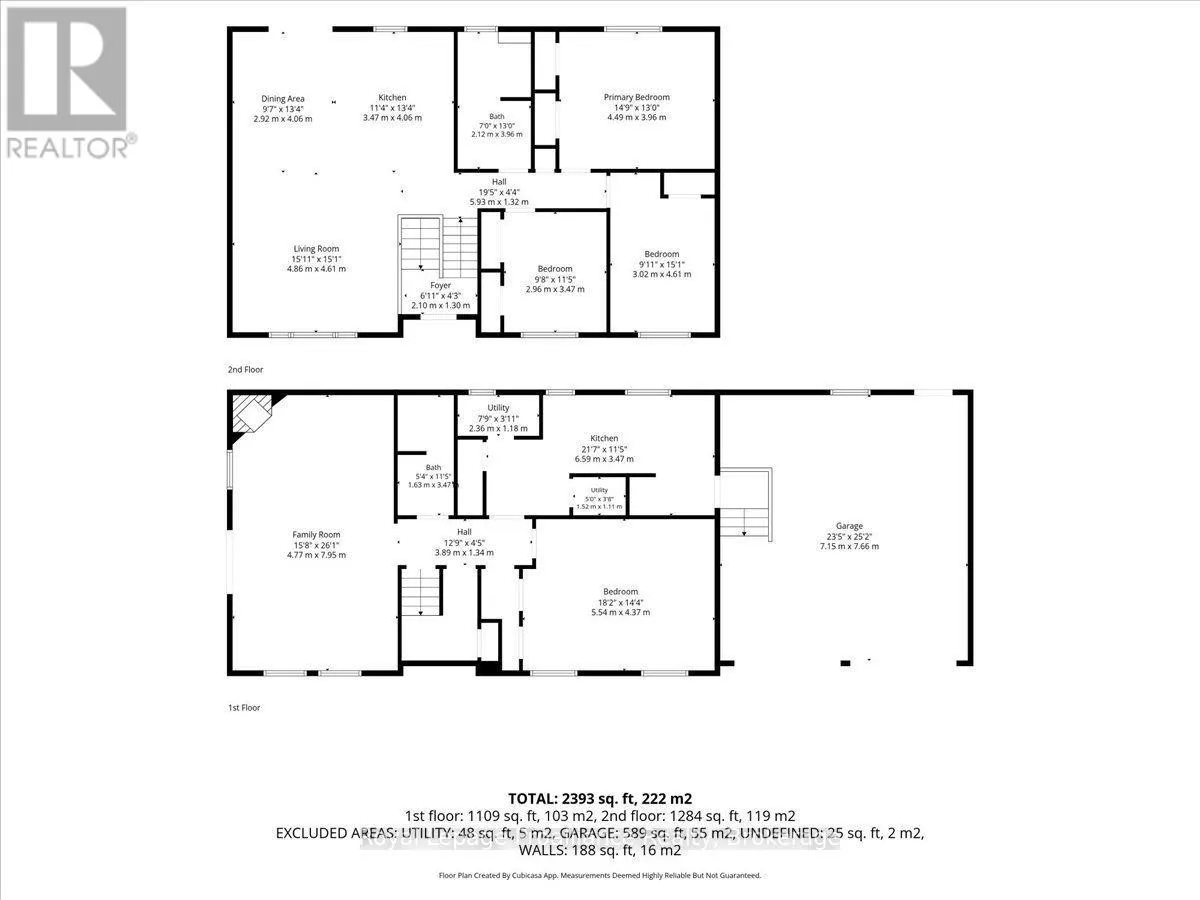
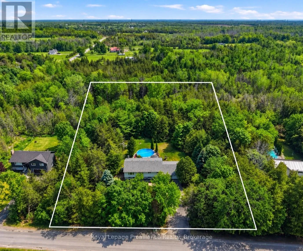
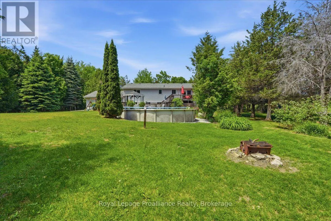
Cross Streets: Harmony Road. ** Directions: Highway 37 North to Harmony Rd, East on Harmony Rd. Property on the South side. Set on picturesque 1 acre property, this home offers the perfect balance of space, comfort, and peaceful country listing. The main level features an open concept kitchen, dining, and living area, three spacious bedrooms, a beautifully appointed 5 piece main bathroom, and a private primary ensuite. The finished lower level adds incredible flexibility with a large recreation area, gas fireplace, additional bedroom, full bathroom, full sized appliances, and walkout access, making it ideal for extended family, an in-law suite, or potential rental income. Outside, enjoy mature trees, a tranquil pond, stream, open green space, and a 27 foot above ground pool. An attached double car garage, paved driveway, extensive updates since 2019, and a dependable overflowing artesian well complete this peaceful country property. (id:27476)

Property Highlights

MLS® Number
X13754618
Type
Single Family
Community Name
Tyendinaga Township
Ownership Type
Freehold
Land Size
200 x 224.5 FT
Parking Space Total
7

Building

Building Type
House
Storeys
1.00
Square Footage
2000 - 2500 sqft
Bathrooms Total
2
Bedrooms Above Ground
3
Bedrooms Total
4
Amenities
Fireplace(s) Schools
Exterior Finish
Vinyl siding
Fireplace Present
Yes
Basement Type
N/A (Finished), N/A, Full
Basement Features
Walk out, Separate entrance
Building Heating Type
Forced air
Heating Fuel
Propane
Building Cooling Type
Central air conditioning

Utilities

Water
Artesian Well
Utility Sewer
Septic System

Room Layout

Family room
Lower level
4.77 m x 7.95 m
Bedroom
Lower level
5.54 m x 4.37 m
Kitchen
Lower level
6.59 m x 3.47 m
Bathroom
Lower level
1.63 m x 3.47 m
Living room
Main level
4.86 m x 4.61 m
Dining room
Main level
2.96 m x 4.06 m
Primary Bedroom
Main level
4.49 m x 3.96 m
Bedroom
Main level
2.96 m x 3.47 m
Bedroom
Main level
3.02 m x 4.61 m
Kitchen
Main level
3.47 m x 4.06 m
Bathroom
Main level
2.12 m x 3.96 m

Location

Learn more about this property
Listing provided by:
Royal Lepage Proalliance Realty
MLS® number:
X13754618
Agent:
Payton Vreugdenhil
*Indicates required field
Name is required
Email is required
Please enter a valid phone number (e.g., 416-111-1111).