2491 Harmony Road, Tyendinaga, Ontario K0K 1V0

Listed for:
$799,900
3 beds
3 baths
Listed Today
House for rent: 2491 Harmony Road, Tyendinaga, Ontario K0K 1V0

View all 48 photos

About

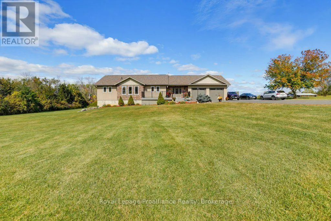
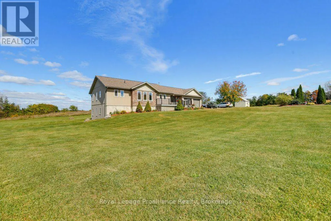
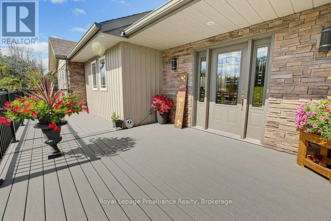
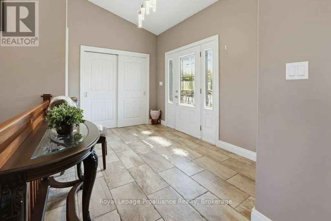
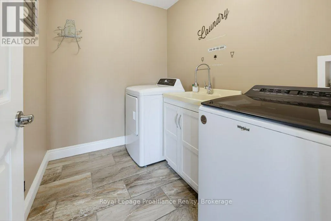
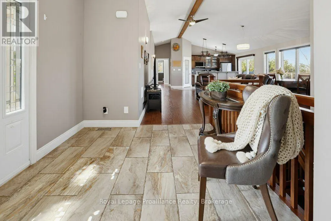
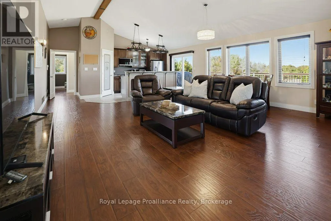
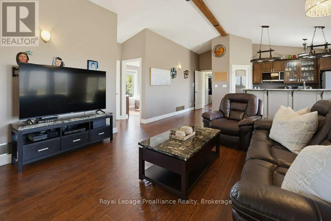
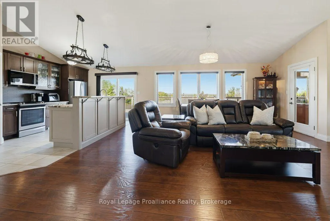
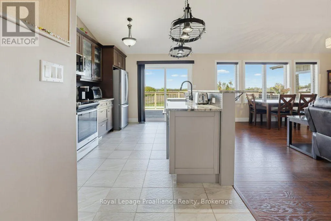
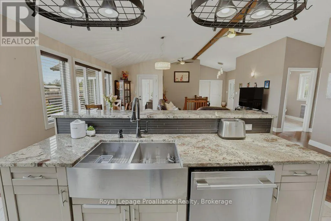
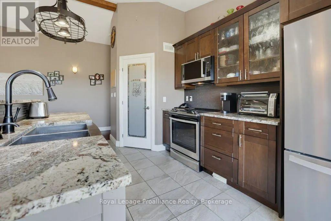
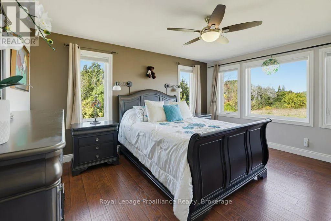
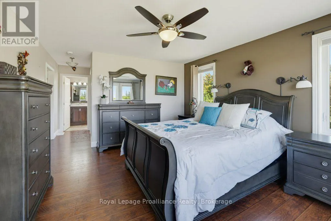
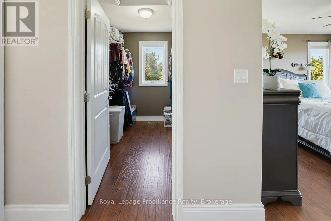
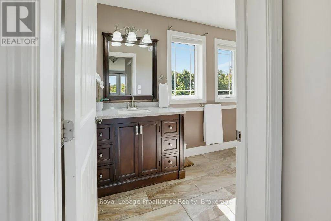
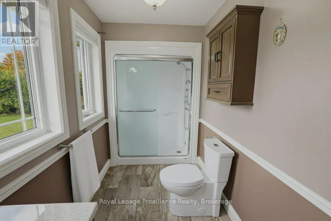
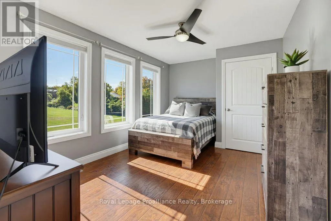
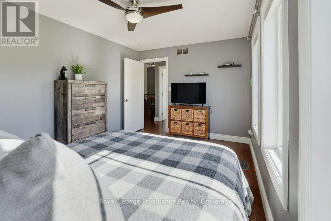
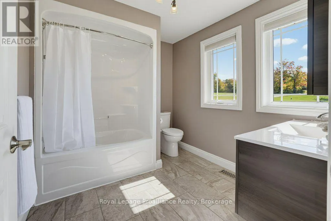
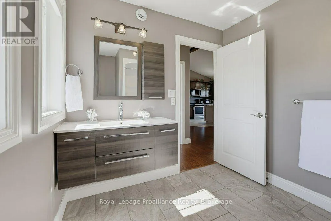
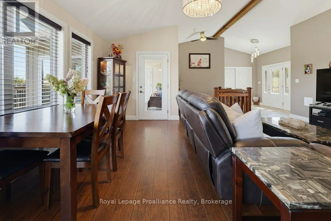
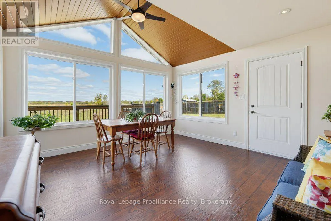
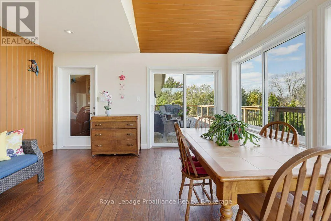
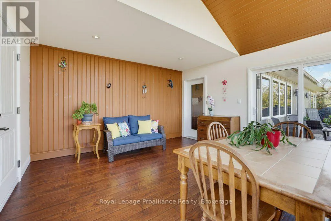
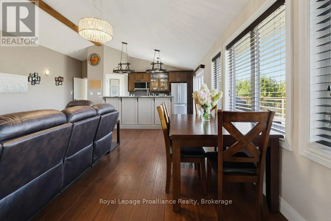
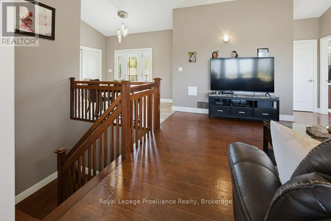
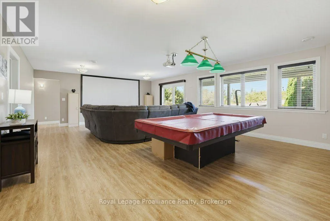
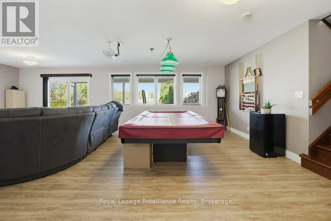
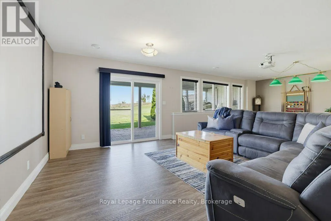
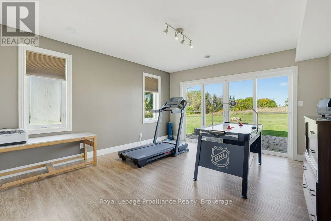
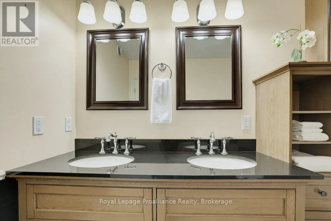
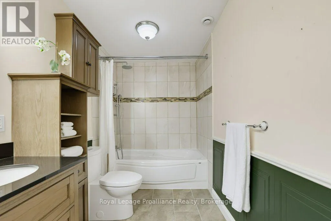
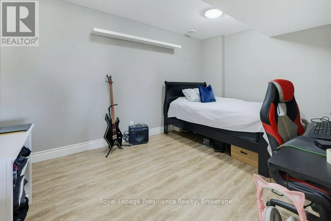
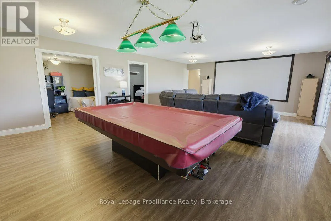
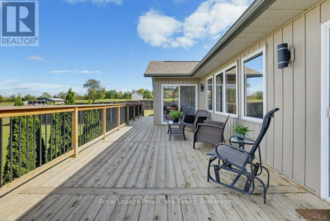
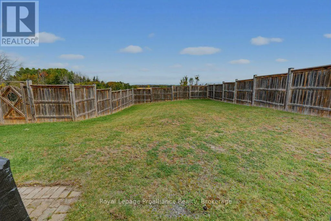
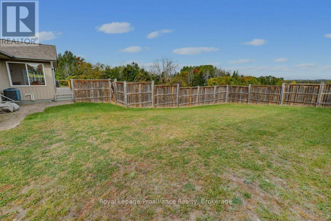
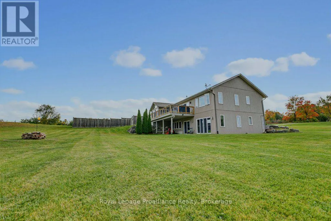
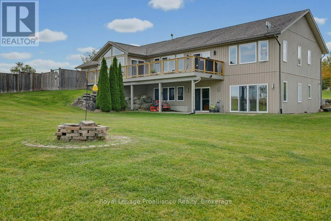
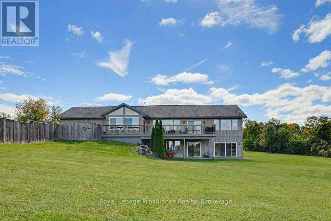
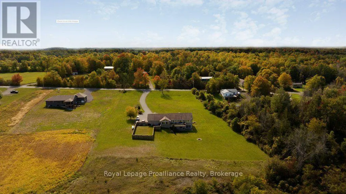
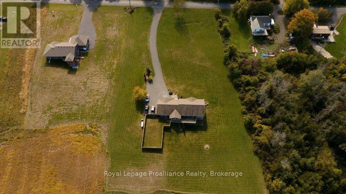
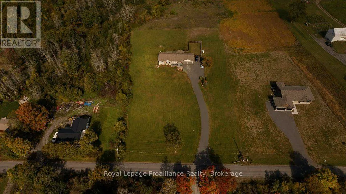
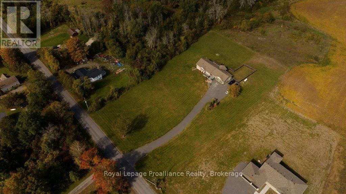
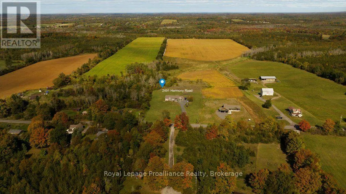
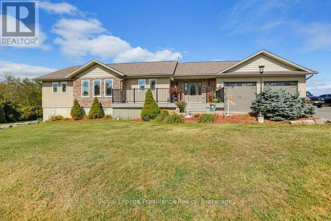
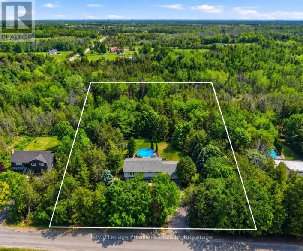
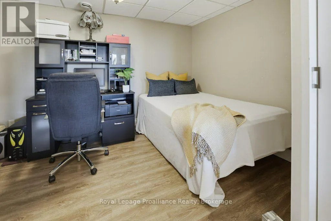
Cross Streets: Harmony Road & Shannonville Road. ** Directions: Highway 37 to Harmony Road. Have you been searching for a move in ready bungalow with all the perks of the country but only a quick drive to town? Welcome to 2491 Harmony Road. This 2015 build showcases an open concept layout with cathedral ceilings, hardwood floors & lots of light. The kitchen shows off a breakfast bar with granite countertops, includes all appliances and boasts the always desirable pantry. The living and dining area lead to the back deck and the dreamlike 3 season room which has inside entry to the oversized heated 2 car garage. The spacious primary bedroom features a walk in closet and lovely 3-piece en-suite. A sun drenched 2nd bedroom with convenient 4-piece bathroom and main floor laundry complete this level. The lower level boasts a HUGE rec room with lots of light and WALKOUT to the lower patio area. A further sun-drenched bedroom with walk in closet and 5-piece modern bathroom adds to the function of this home. A den & useful office/ hobby room along with utility room complete this level. Outside you will find a newer front porch with plenty of space to enjoy the scenic view & a back deck to do the same. A portion of the property is fenced in, allowing for a secure space for little ones and your pets. Welcome Home:) (id:27476)

Property Highlights

MLS® Number
X13844284
Type
Single Family
Community Name
Tyendinaga Township
Ownership Type
Freehold
Land Size
200 x 327 FT ; See under Realtor Remarks|1/2 - 1.99 acres
Parking Space Total
12

Building

Building Type
House
Storeys
1.00
Square Footage
1500 - 2000 sqft
Bathrooms Total
3
Bedrooms Above Ground
2
Bedrooms Total
3
Amenities
Golf Nearby
Exterior Finish
Vinyl siding
Fireplace Present
No
Basement Type
N/A (Finished)
Basement Features
Walk out
Building Heating Type
Forced air
Heating Fuel
Propane
Building Cooling Type
Central air conditioning

Utilities

Water
Drilled Well
Power
Generator
Utility Sewer
Septic System

Room Layout

Den
Lower level
3.16 m x 4.24 m
Bedroom
Lower level
4.43 m x 3.95 m
Other
Lower level
2.53 m x 4.03 m
Utility room
Lower level
4.64 m x 4.24 m
Bathroom
Lower level
1.55 m x 3.81 m
Recreational, Games room
Lower level
5.78 m x 8.33 m
Kitchen
Main level
4.81 m x 2.89 m
Dining room
Main level
2.25 m x 5.65 m
Living room
Main level
3.84 m x 8.67 m
Sunroom
Main level
4.43 m x 4.23 m
Primary Bedroom
Main level
6.83 m x 3.9 m
Bedroom
Main level
3.07 m x 4.45 m
Bathroom
Main level
1.66 m x 3.86 m
Bathroom
Main level
2.43 m x 2.72 m
Laundry room
Main level
2.42 m x 1.86 m

Location

Learn more about this property
Listing provided by:
Royal Lepage Proalliance Realty
MLS® number:
X13844284
Agent:
Meaghan Cooke
*Indicates required field
Name is required
Email is required
Please enter a valid phone number (e.g., 416-111-1111).