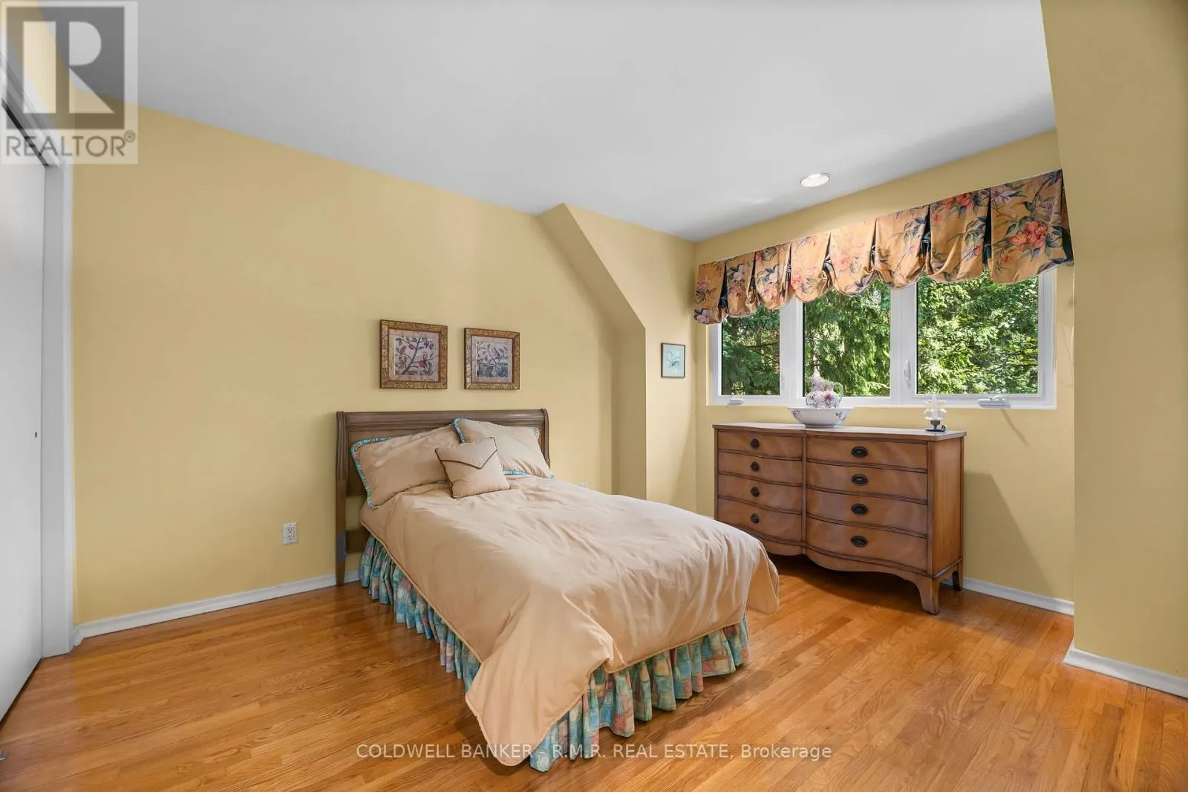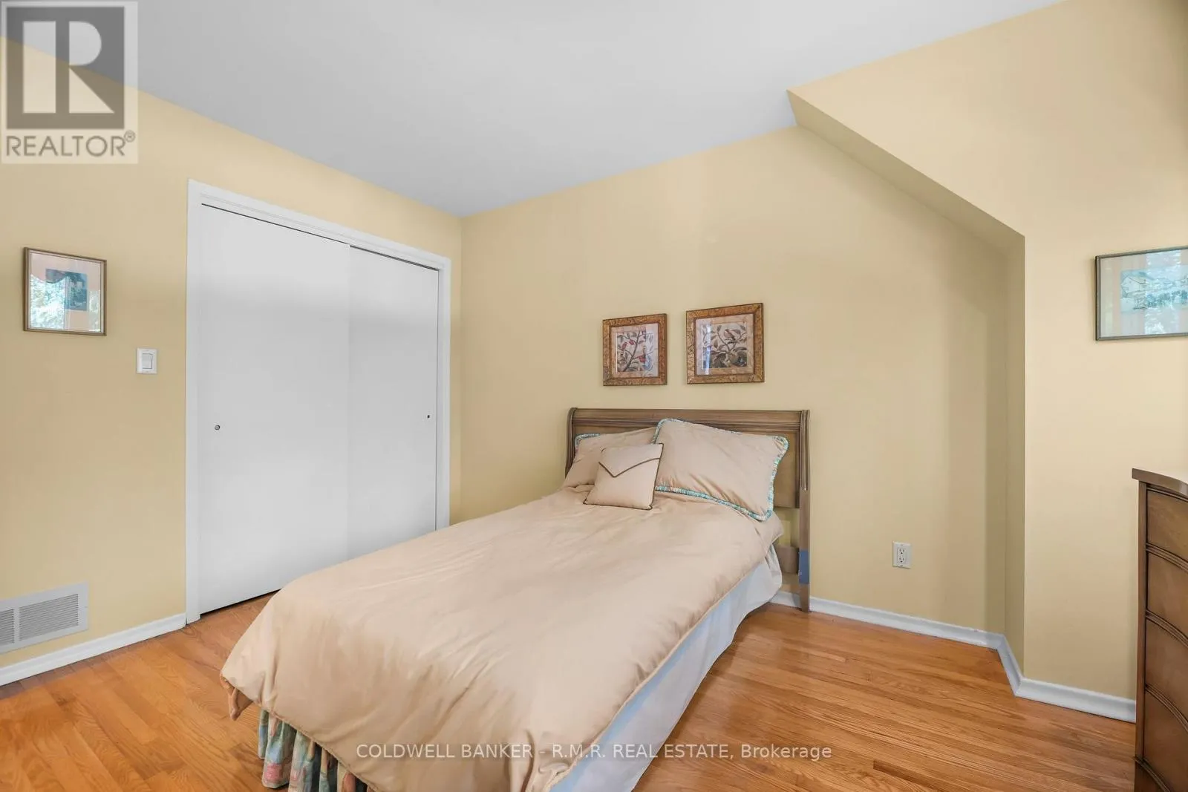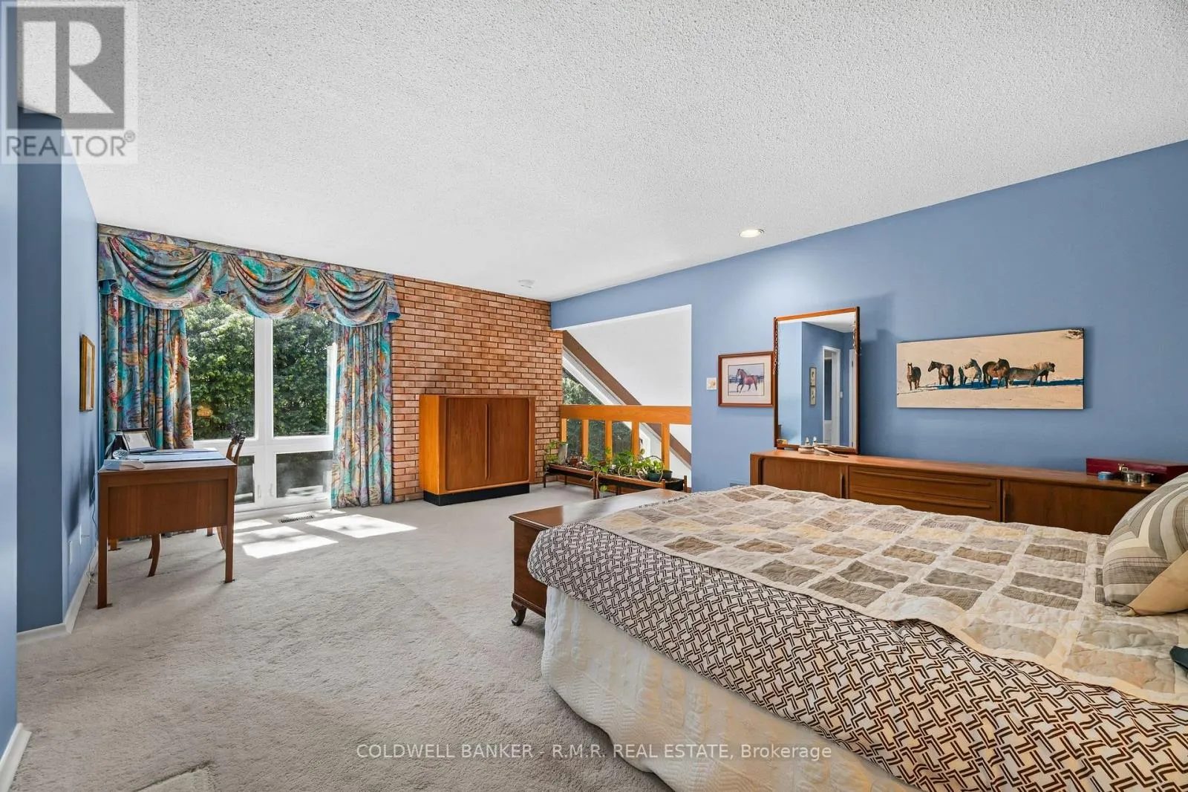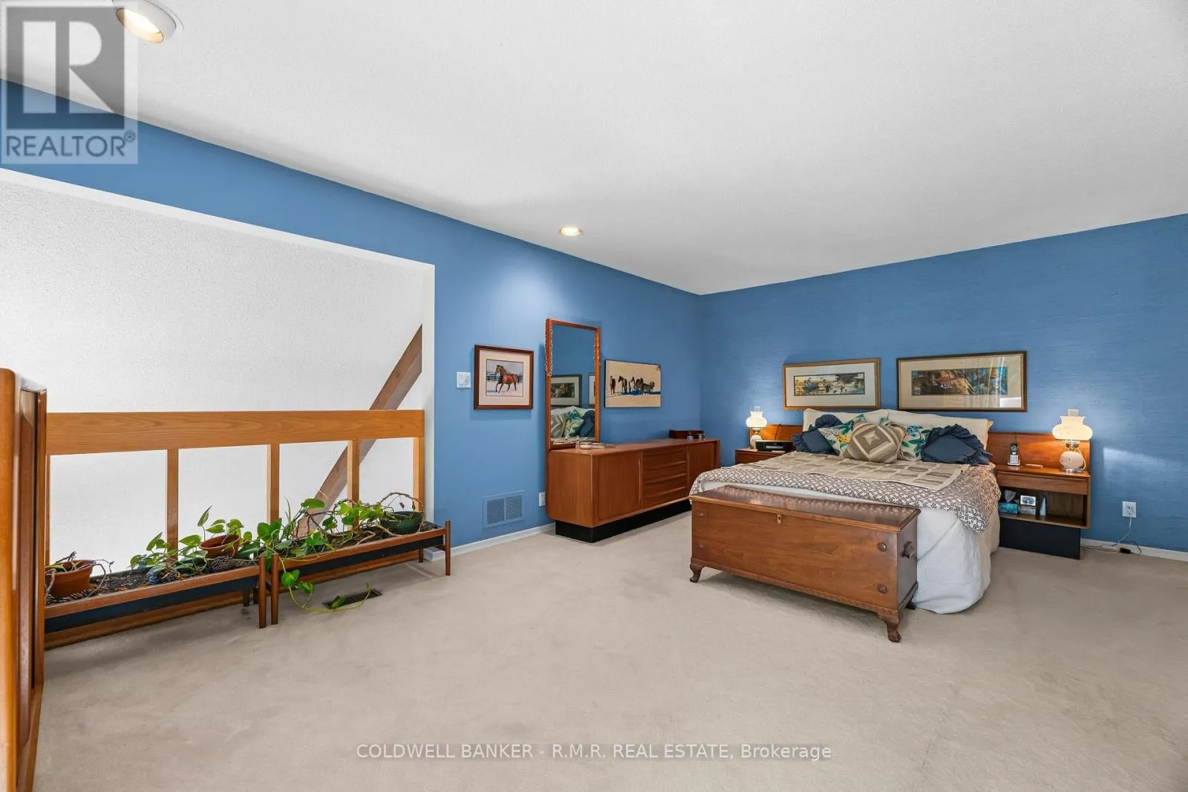
6120 Concession 3 Concession, Uxbridge, Ontario L0C 1A0

Listed for:
$1,398,000
3 beds
2 baths
Listed 20 days ago
House for rent: 6120 Concession 3 Concession, Uxbridge, Ontario L0C 1A0

View all 49 photos

About

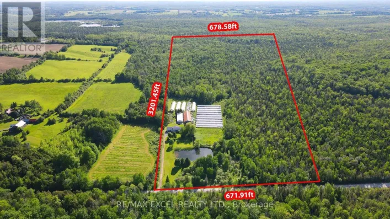
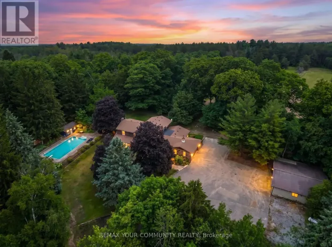
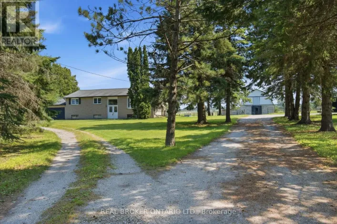
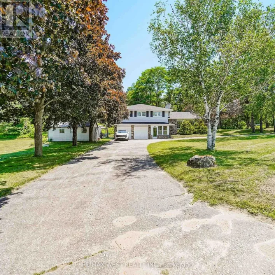
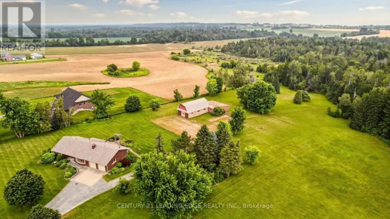
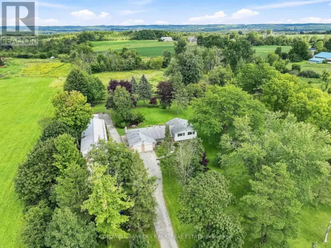
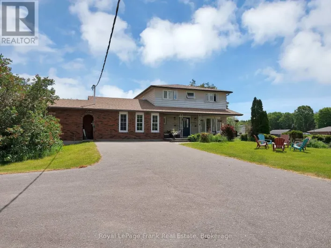
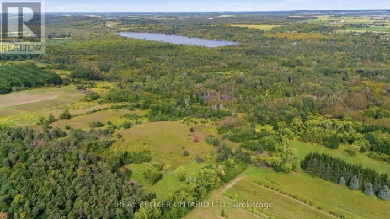
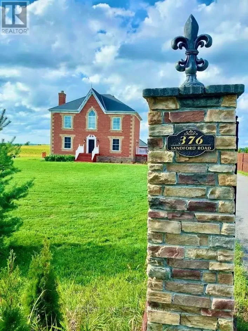
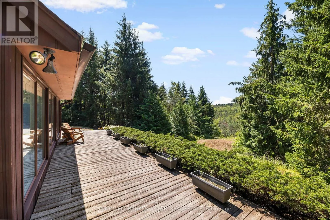
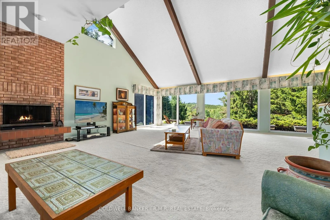
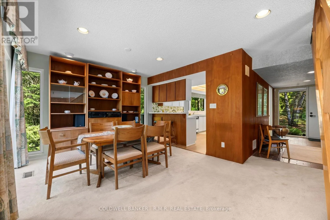
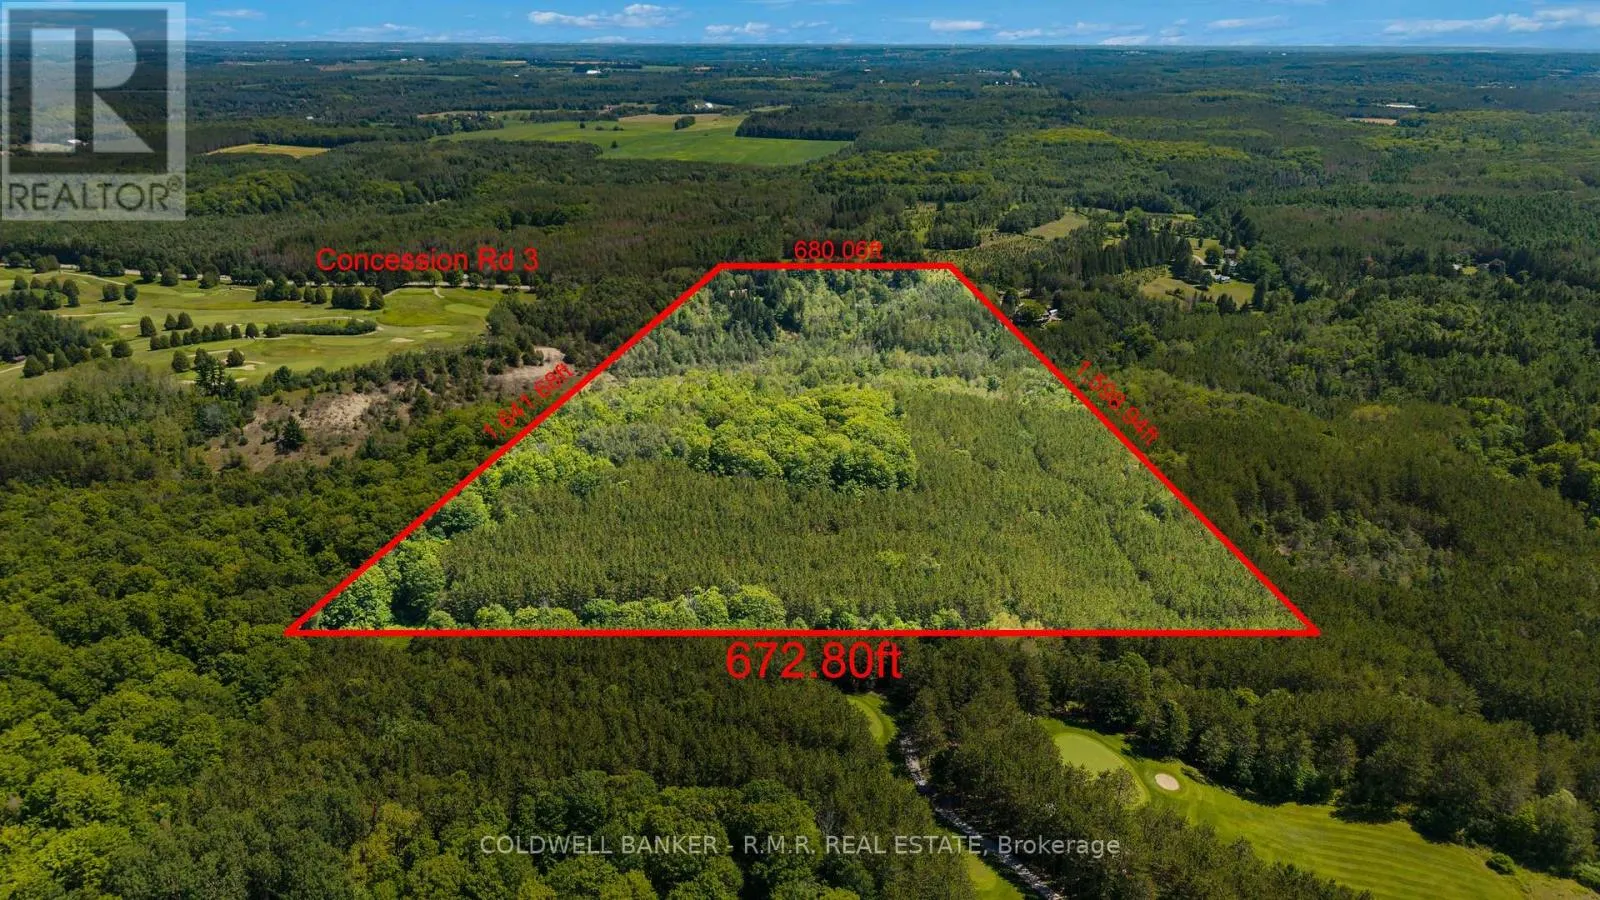
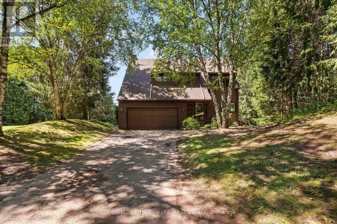
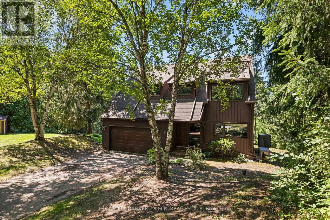
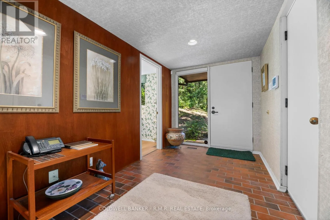
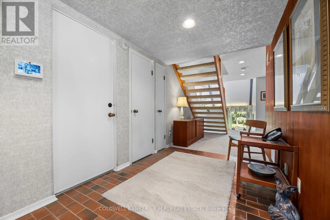
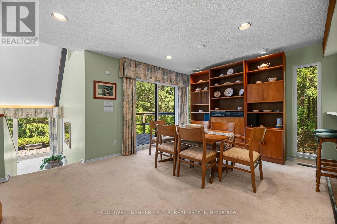
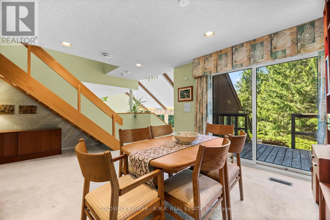
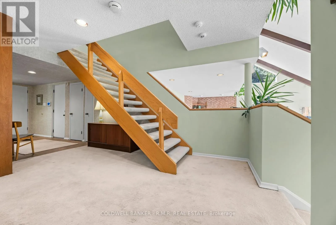
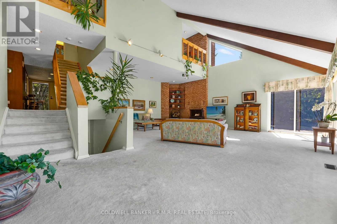
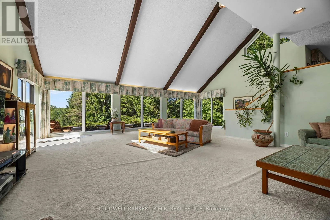
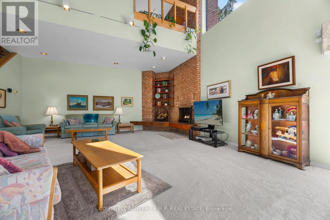
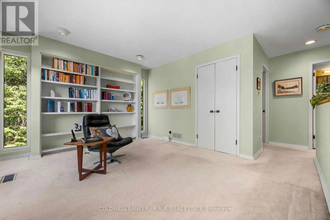
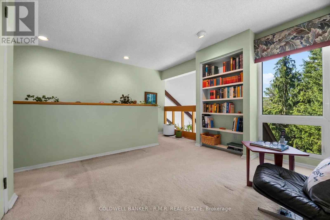
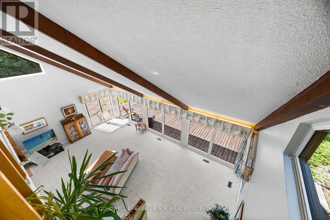
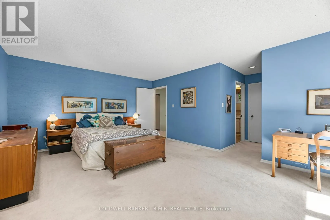
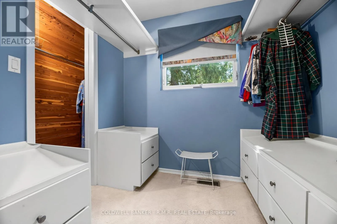
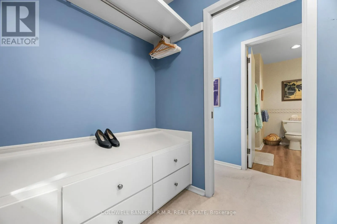
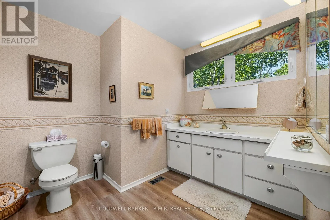
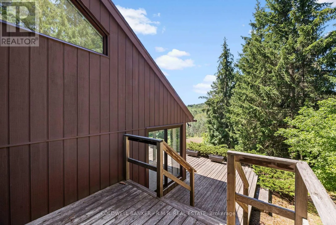
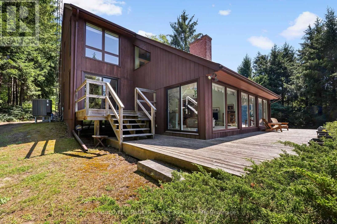
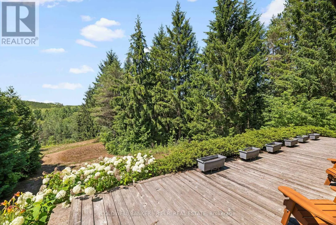
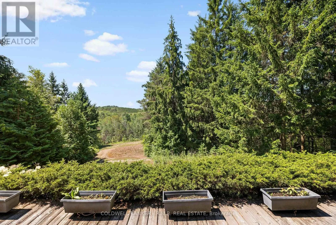
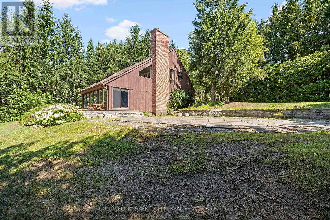
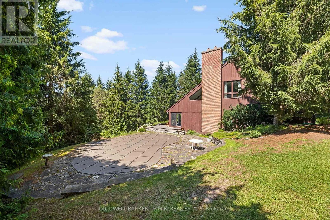
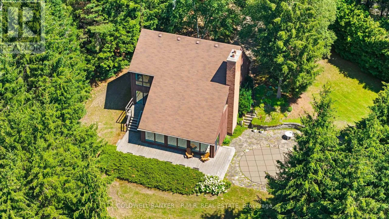
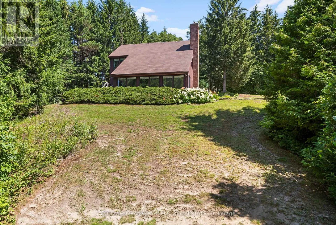
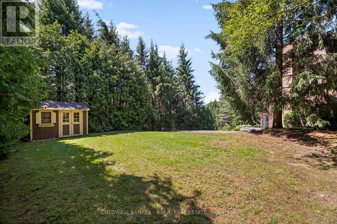

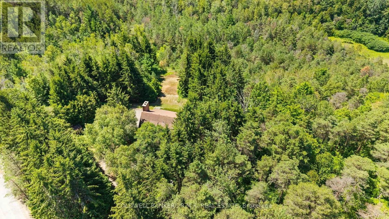
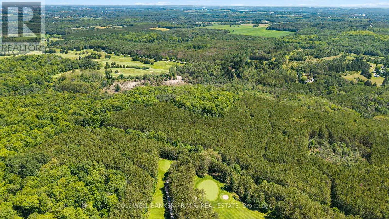
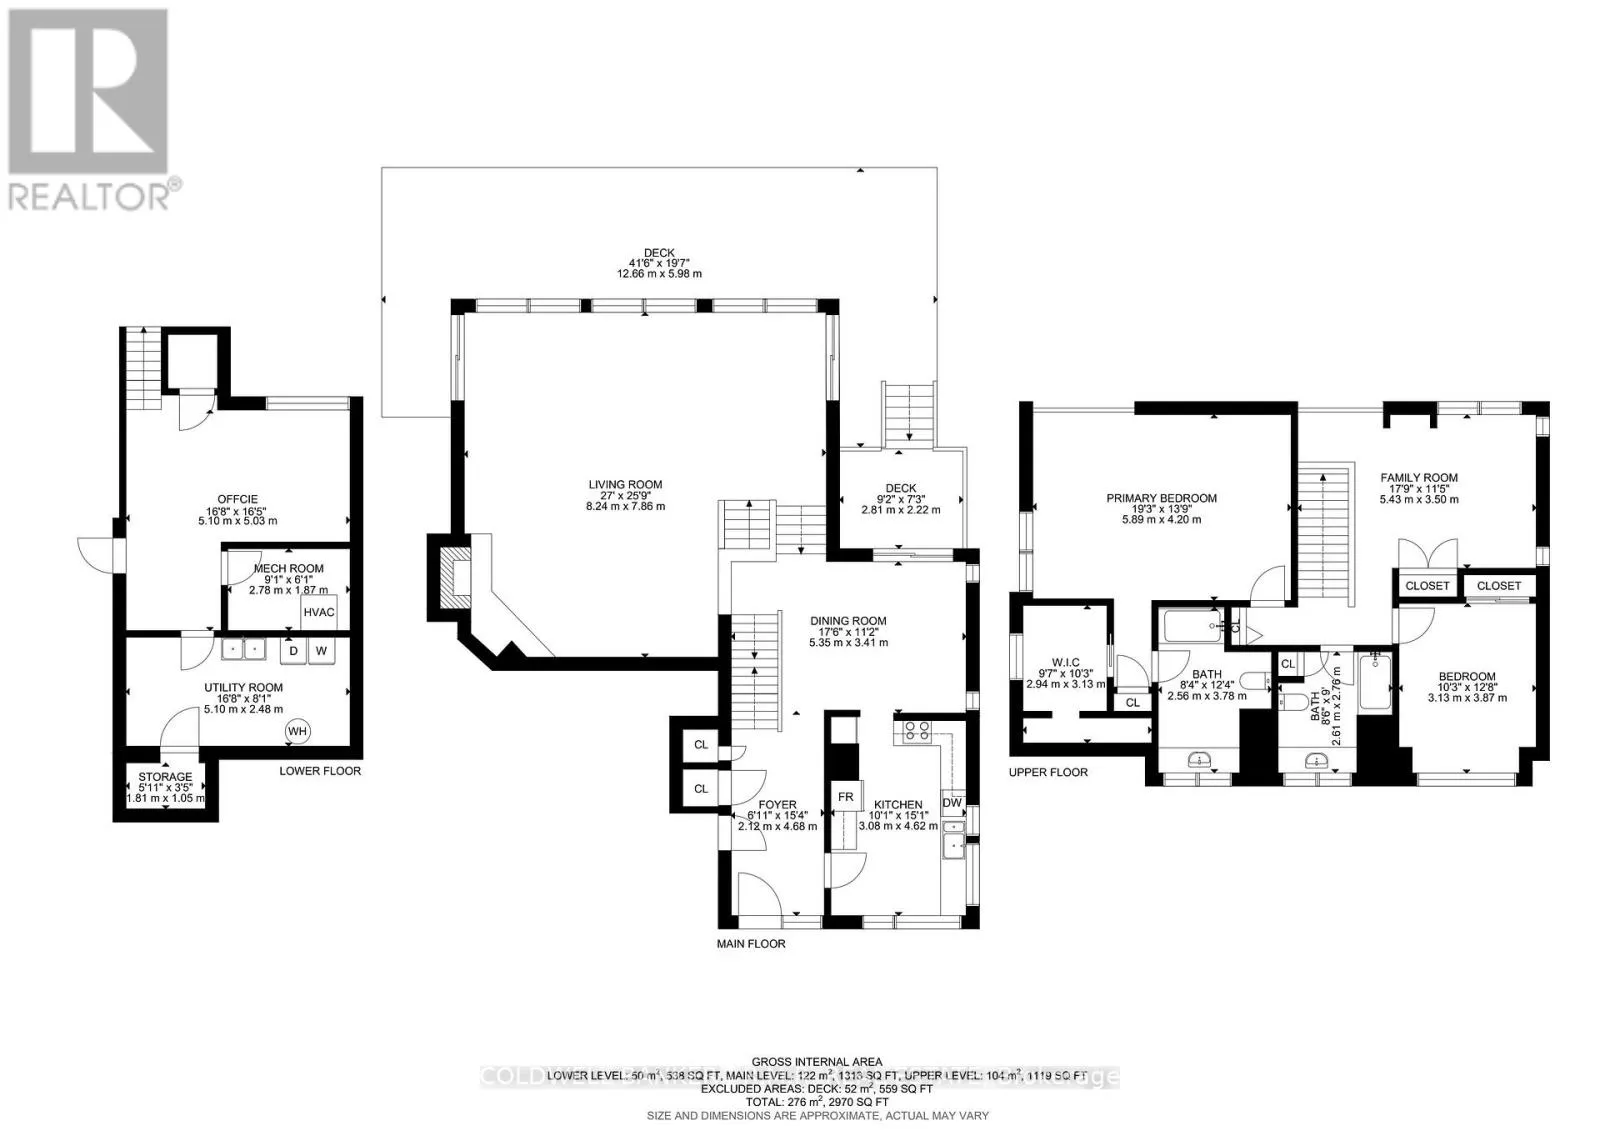
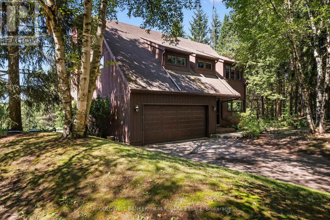
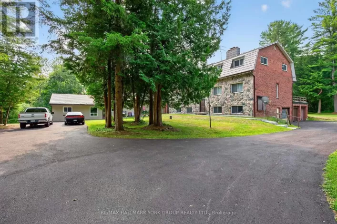
Cross Streets: Concession 3 & Durham Rd 8. ** Directions: Property is located South of Durham Rd 8 on Concession 3. Discover this exceptional custom built home set on 25 beautifully treed acres backing onto the Mill Run golf course. Designed with architectural flair, this home features an open concept layout filled with natural light elevated by a massive sunken living room with vaulted ceilings, anchored by a wood-burning fireplace. A full wall of windows frames breathtaking westerly views, creating a seamless connection between indoor living and the surrounding landscape. The second floor offers two unique lookouts overlooking the main living area, adding both character and visual impact. The spacious primary bedroom includes a large private ensuite and a walk-in closet with a separate cedar closet, combining comfort with thoughtful design. Outside, enjoy the stunning view, overlooking the property, a large rear deck and an inground swimming pool, perfect for entertaining or unwinding in total privacy and surrounded by nature. Additional features include a 2-car garage, a paved driveway and a back-up generator. This one-of-a-kind property offers a blend of architecture, nature, and lifestyle that is rarely available. (id:27476)

Property Highlights

MLS® Number
N13607718
Type
Single Family
Community Name
Rural Uxbridge
Ownership Type
Freehold
Land Size
680.1 x 1598.9 FT|25 - 50 acres
Parking Space Total
8

Building

Building Type
House
Storeys
2.00
Square Footage
2000 - 2500 sqft
Bathrooms Total
2
Bedrooms Above Ground
2
Bedrooms Total
3
Amenities
Fireplace(s) Golf Nearby, Place of Worship, Schools
Exterior Finish
Wood
Fireplace Present
Yes
Basement Type
N/A (Partially finished)
Basement Features
Building Heating Type
Forced air, Heat Pump
Heating Fuel
Electric
Building Cooling Type
Central air conditioning

Utilities

Water
Drilled Well
Power
Generator
Utility Sewer
Septic System

Room Layout

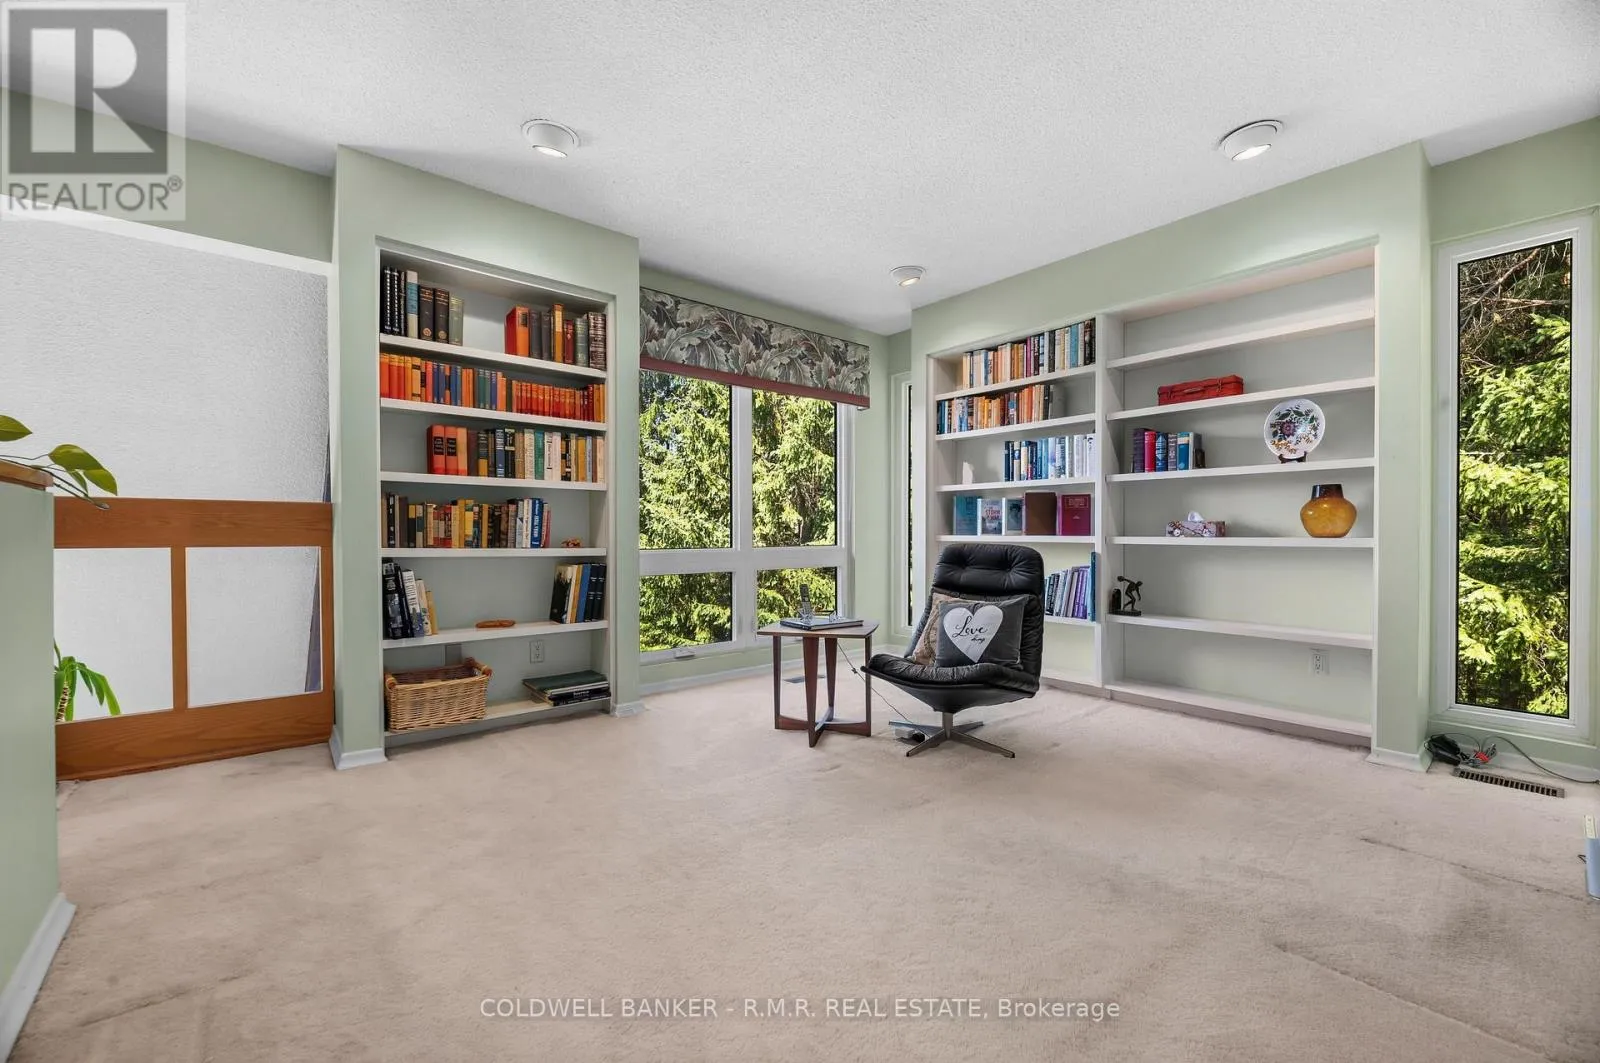
Office
Second level
5.43 m x 3.5 m
Bedroom
Second level
3.13 m x 3.87 m
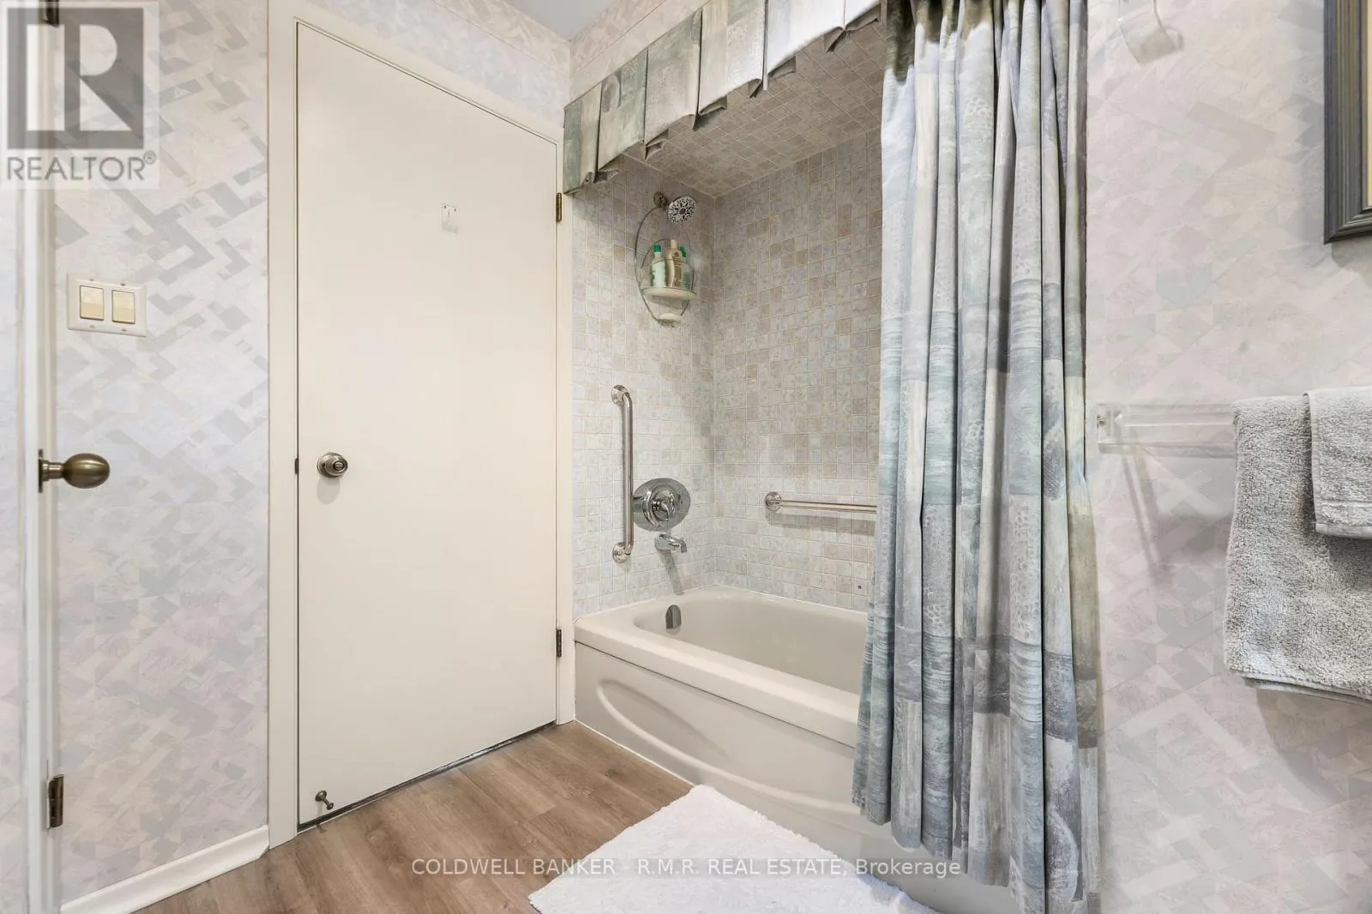
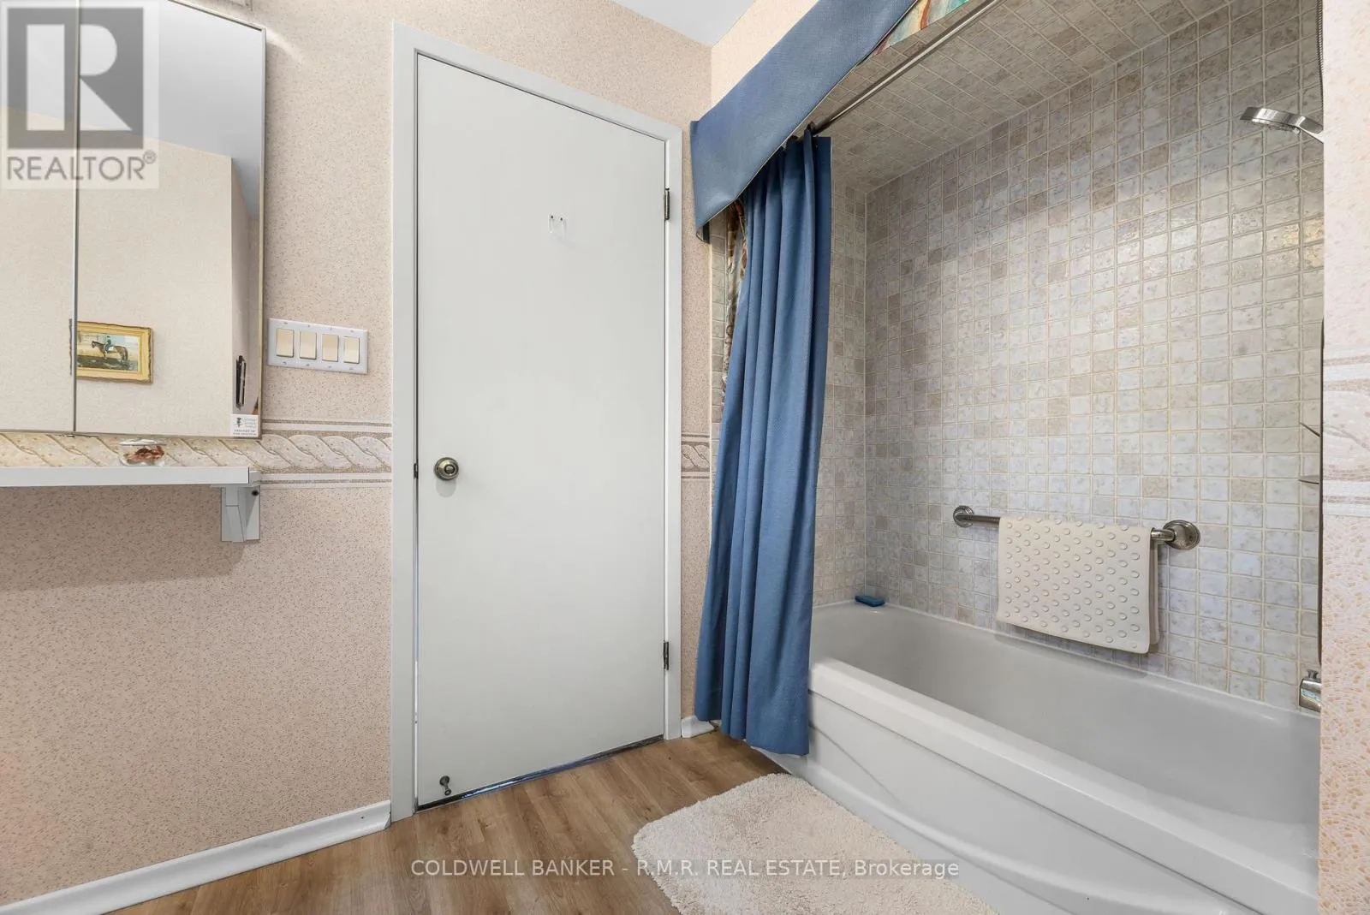
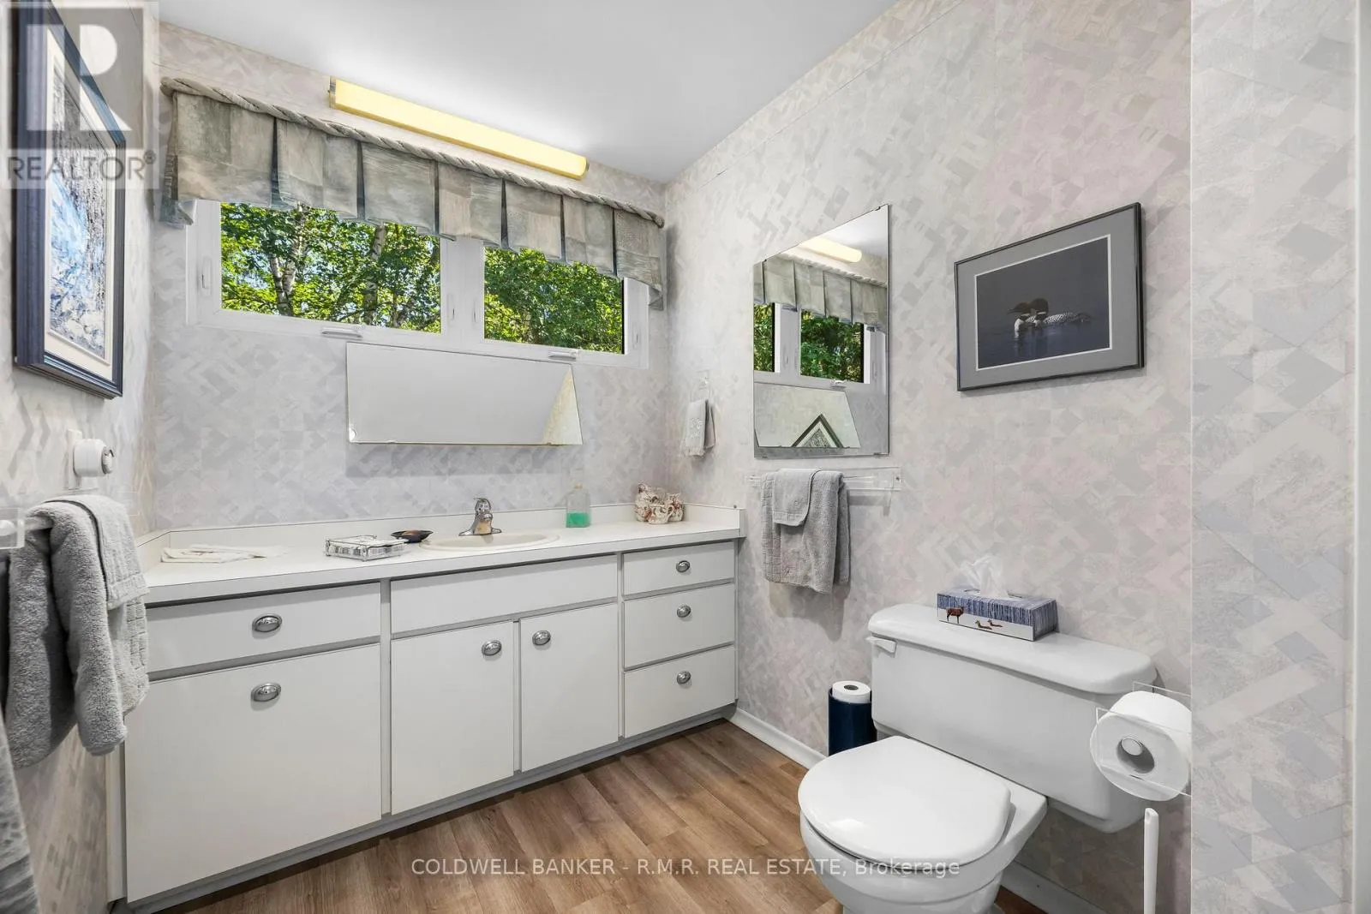
Bathroom
Second level
2.61 m x 2.76 m
Primary Bedroom
Second level
5.89 m x 4.2 m
Bathroom
Second level
2.56 m x 3.78 m
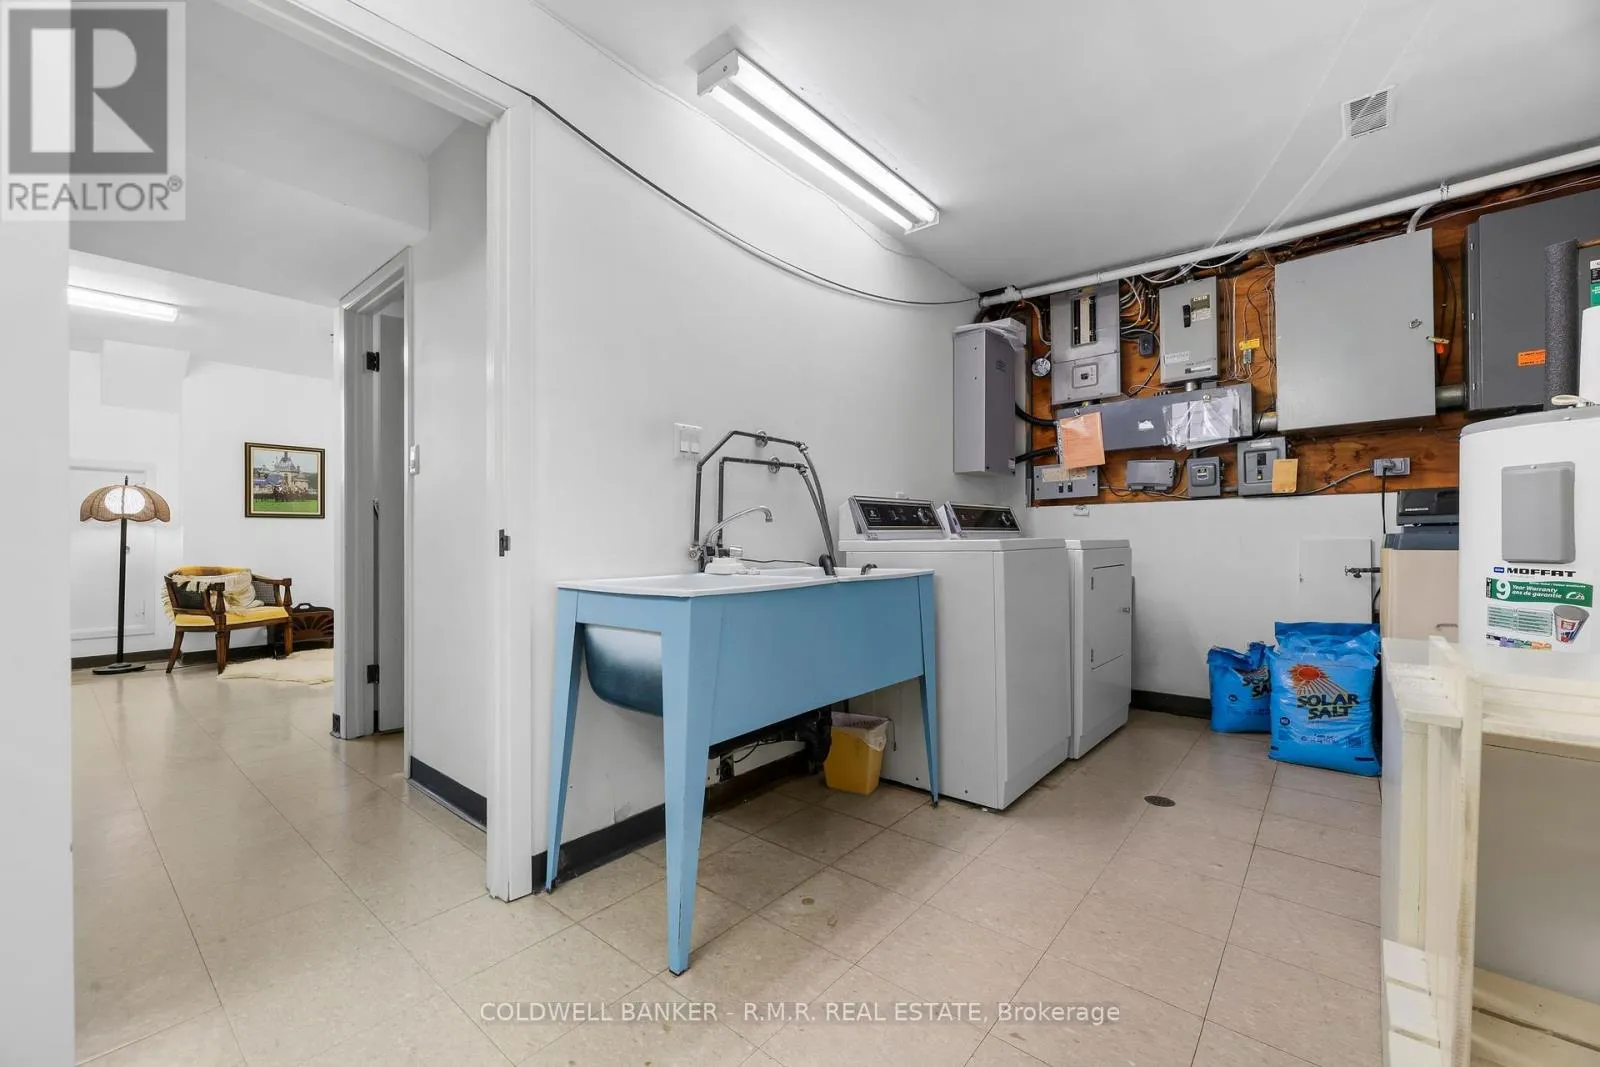
Utility room
Basement
5.1 m x 2.48 m
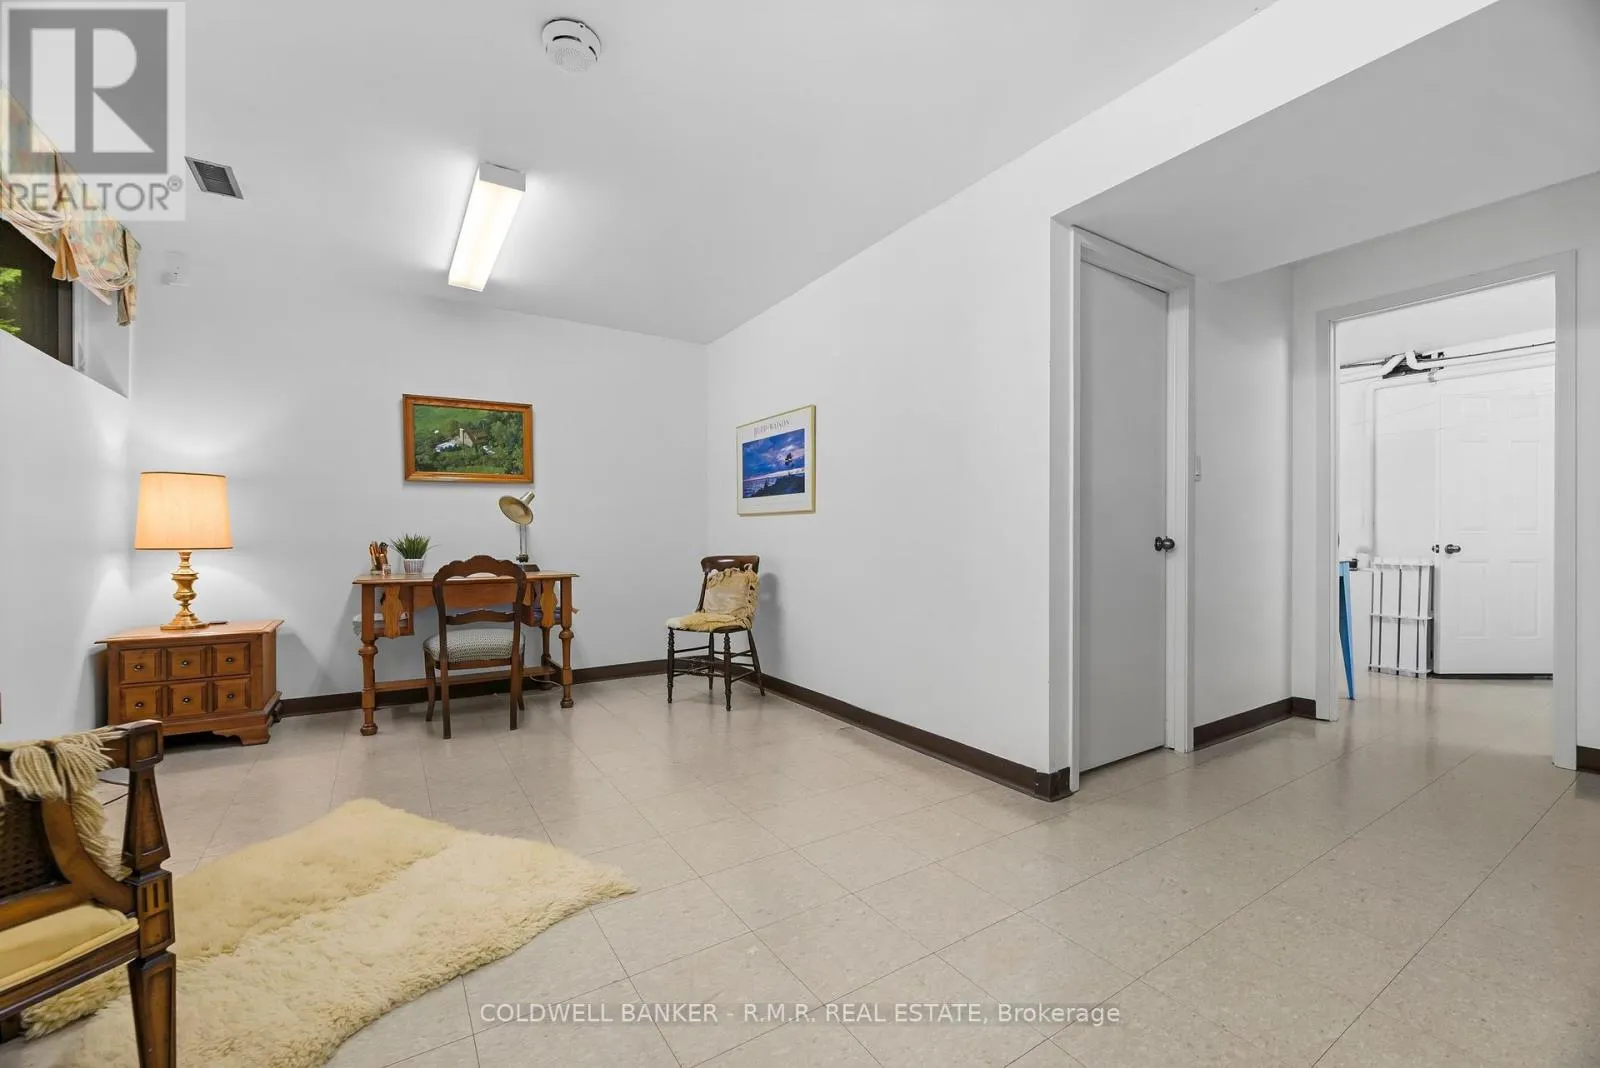
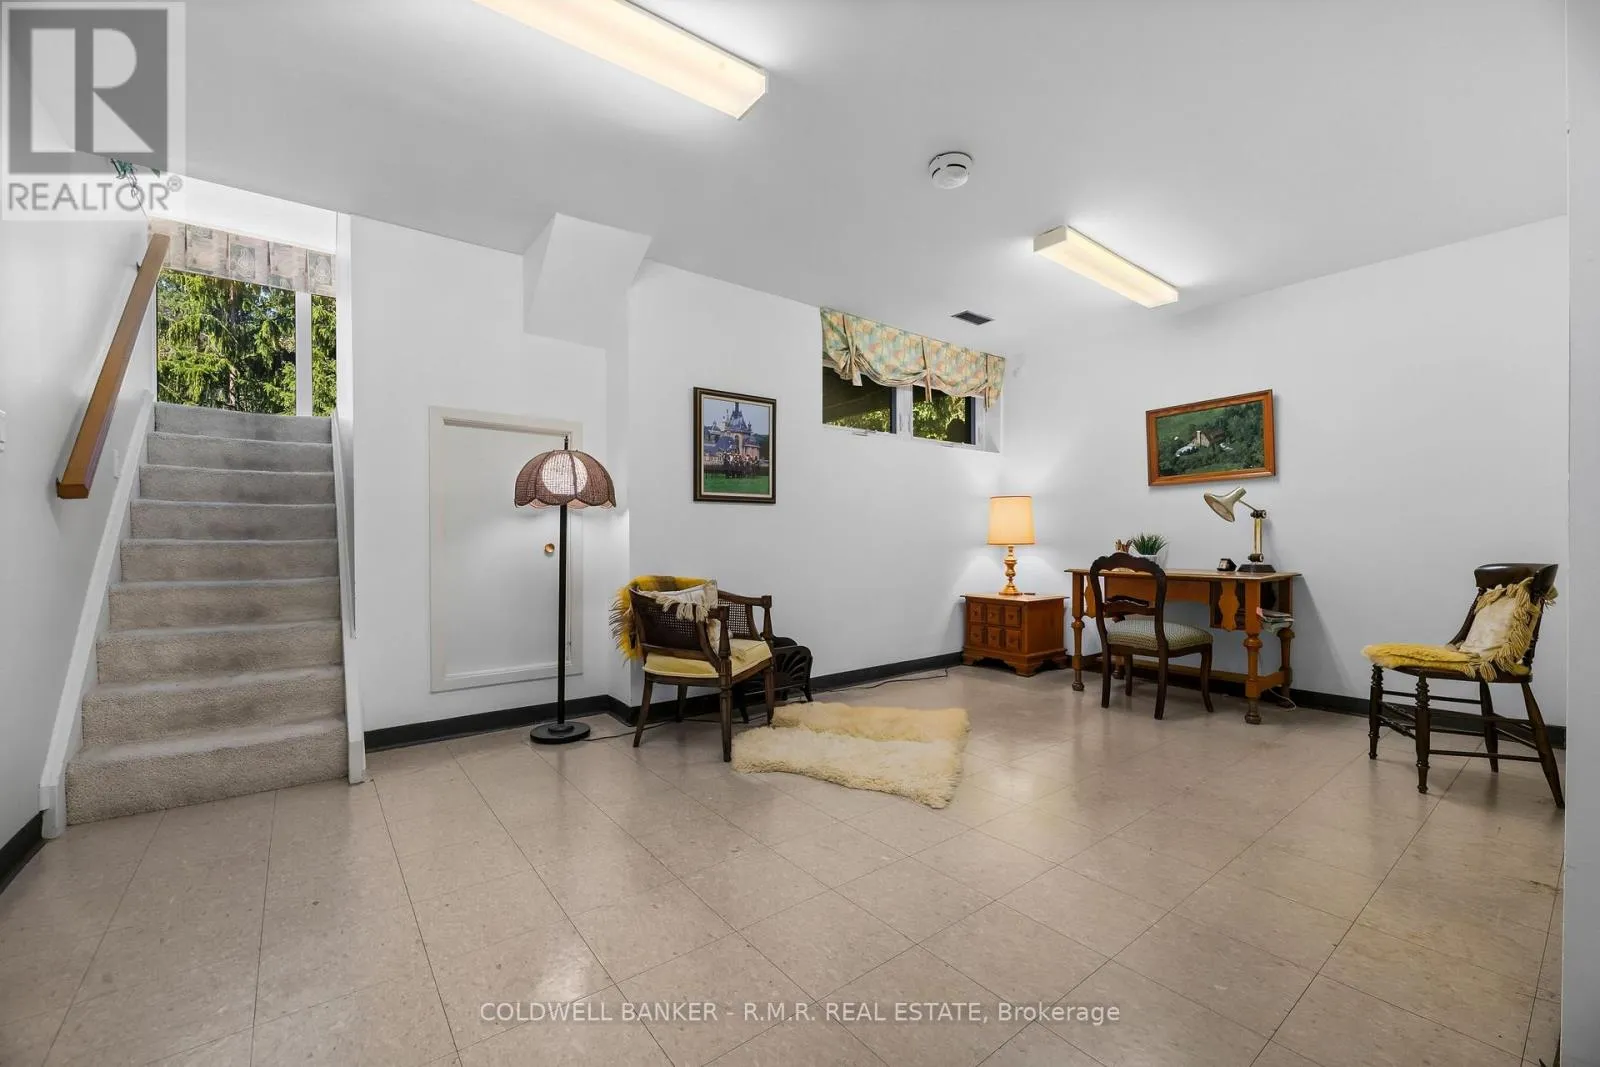
Bedroom
Basement
5.1 m x 5.03 m
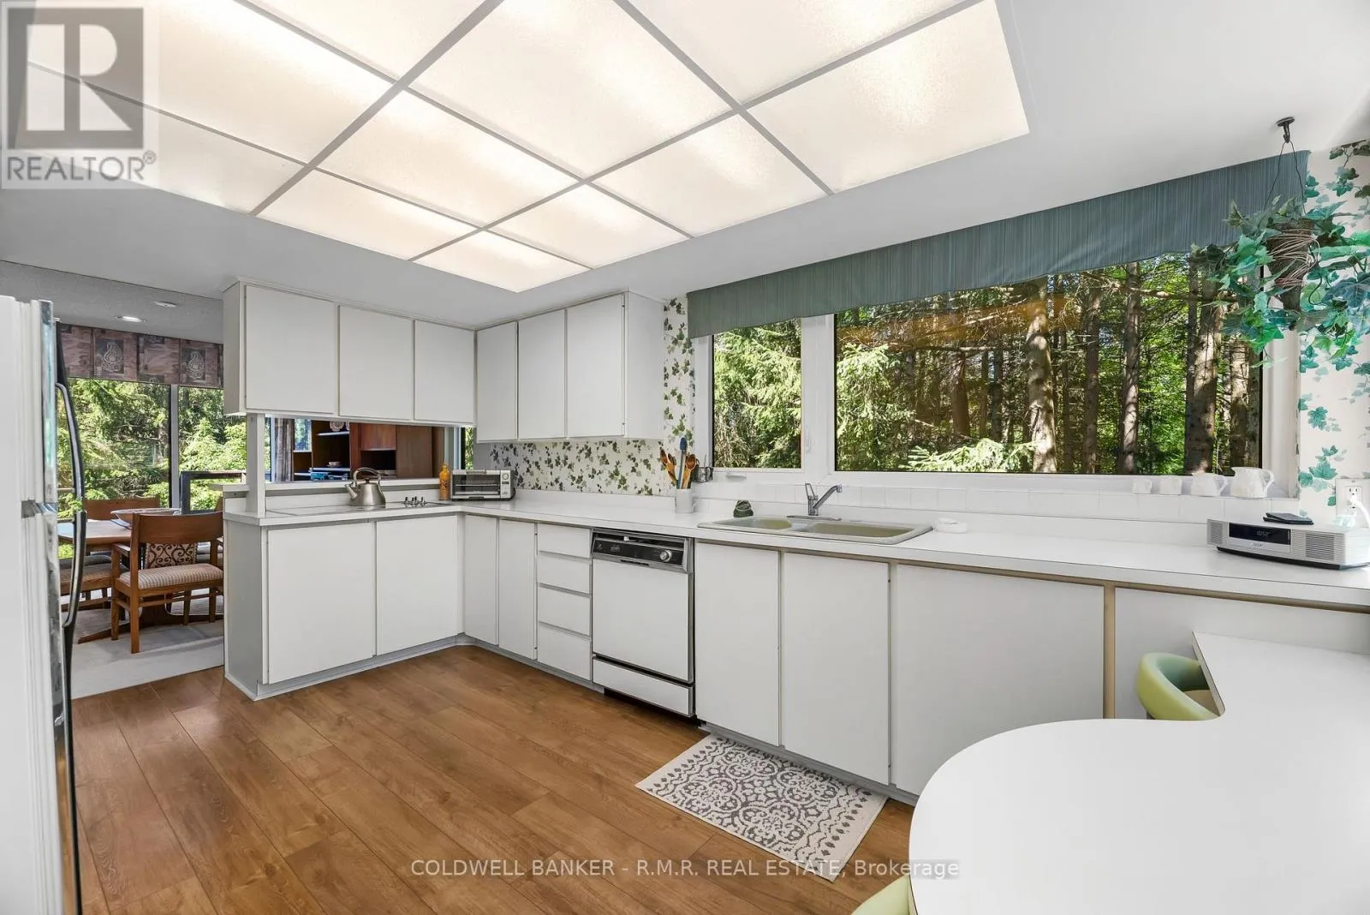
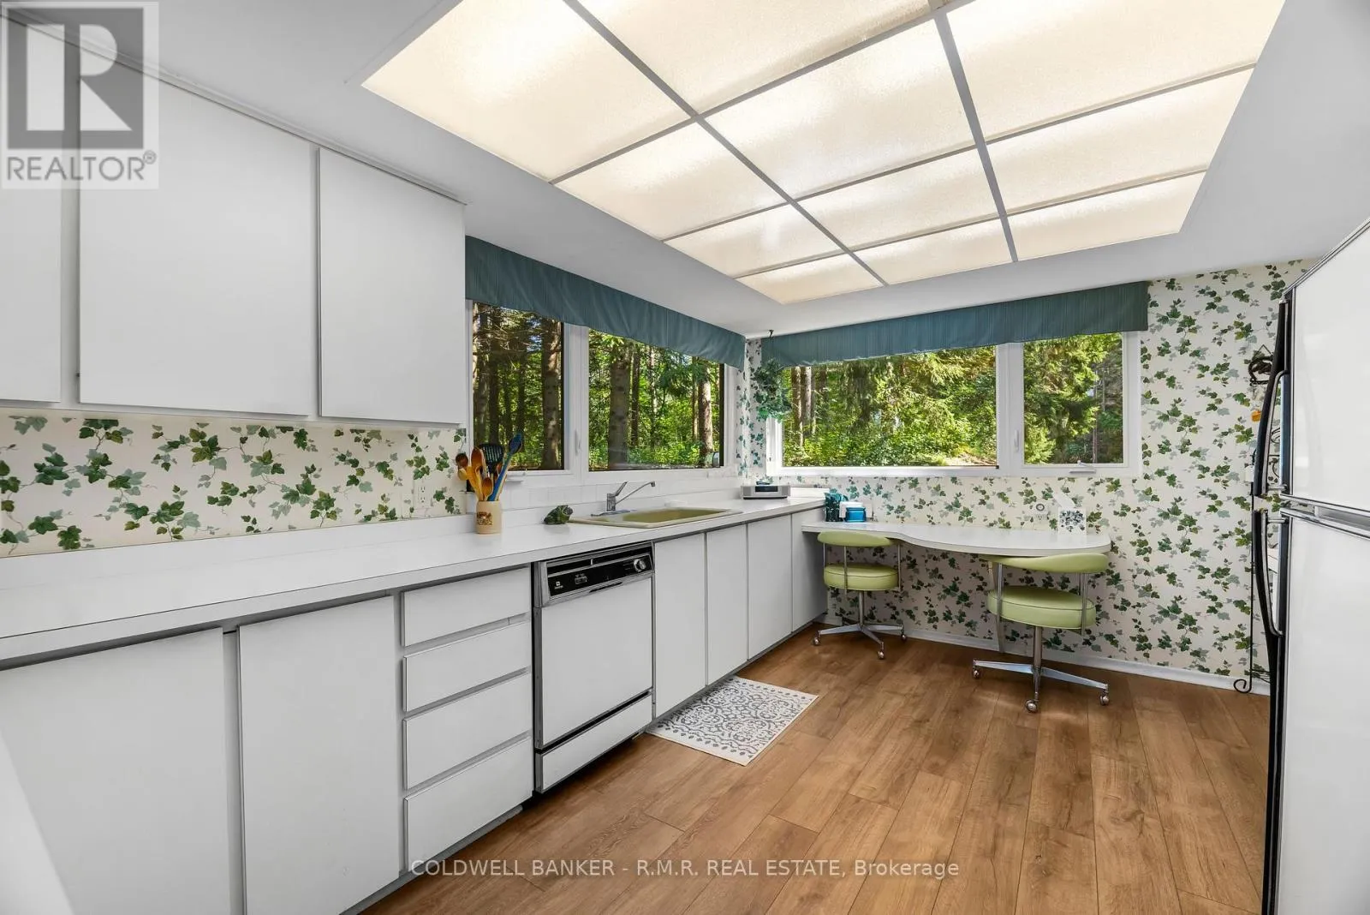
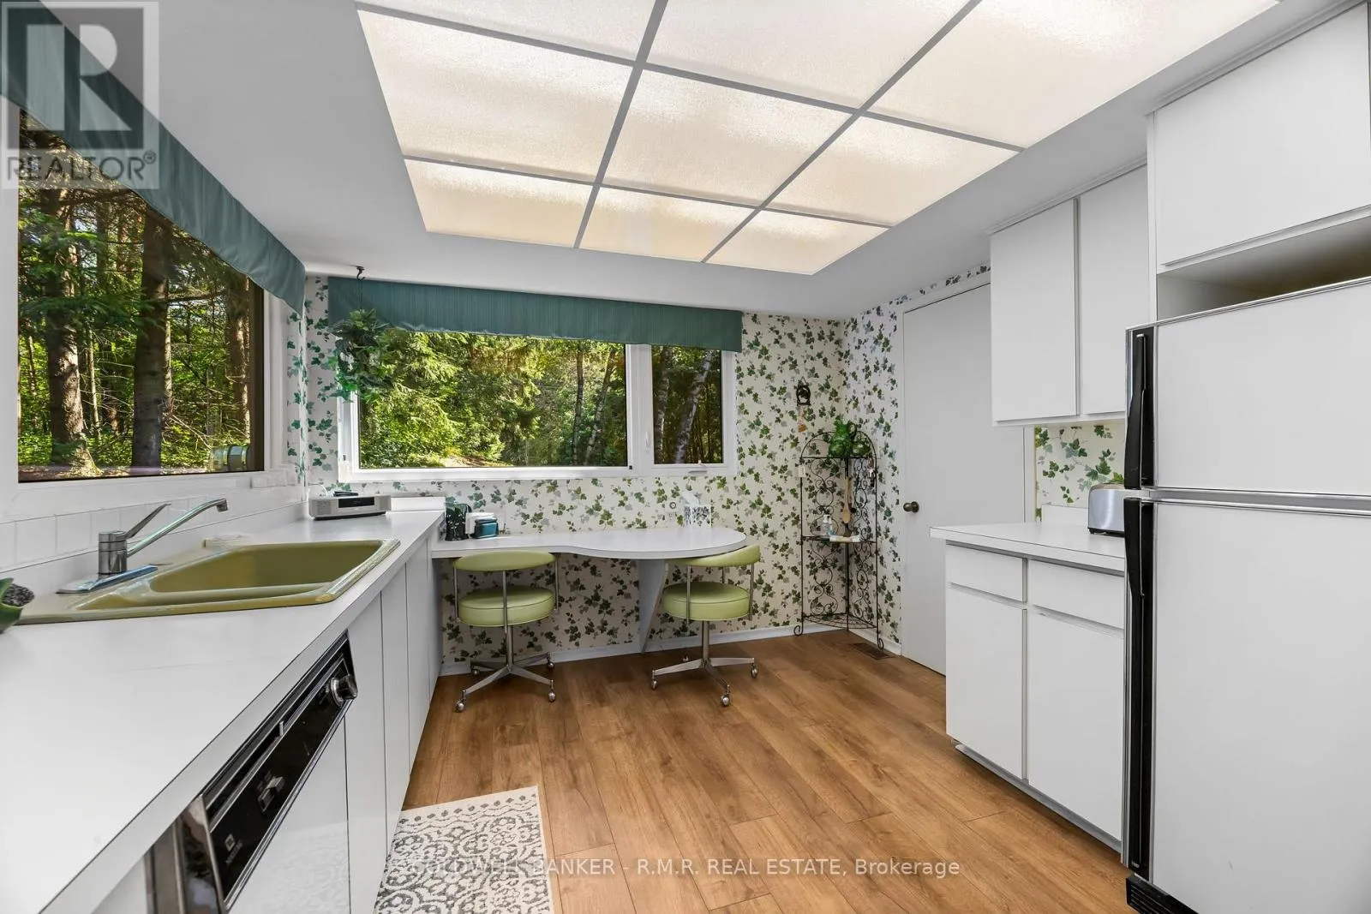
Kitchen
Main level
3.08 m x 4 m
Dining room
Main level
5.35 m x 3.41 m
Living room
Main level
8.24 m x 7.86 m

Location

Learn more about this property
Listing provided by:
COLDWELL BANKER - R.M.R. REAL ESTATE
MLS® number:
N13607718
Agent:
Brandon Van Tol
*Indicates required field
Name is required
Email is required
Please enter a valid phone number (e.g., 416-111-1111).