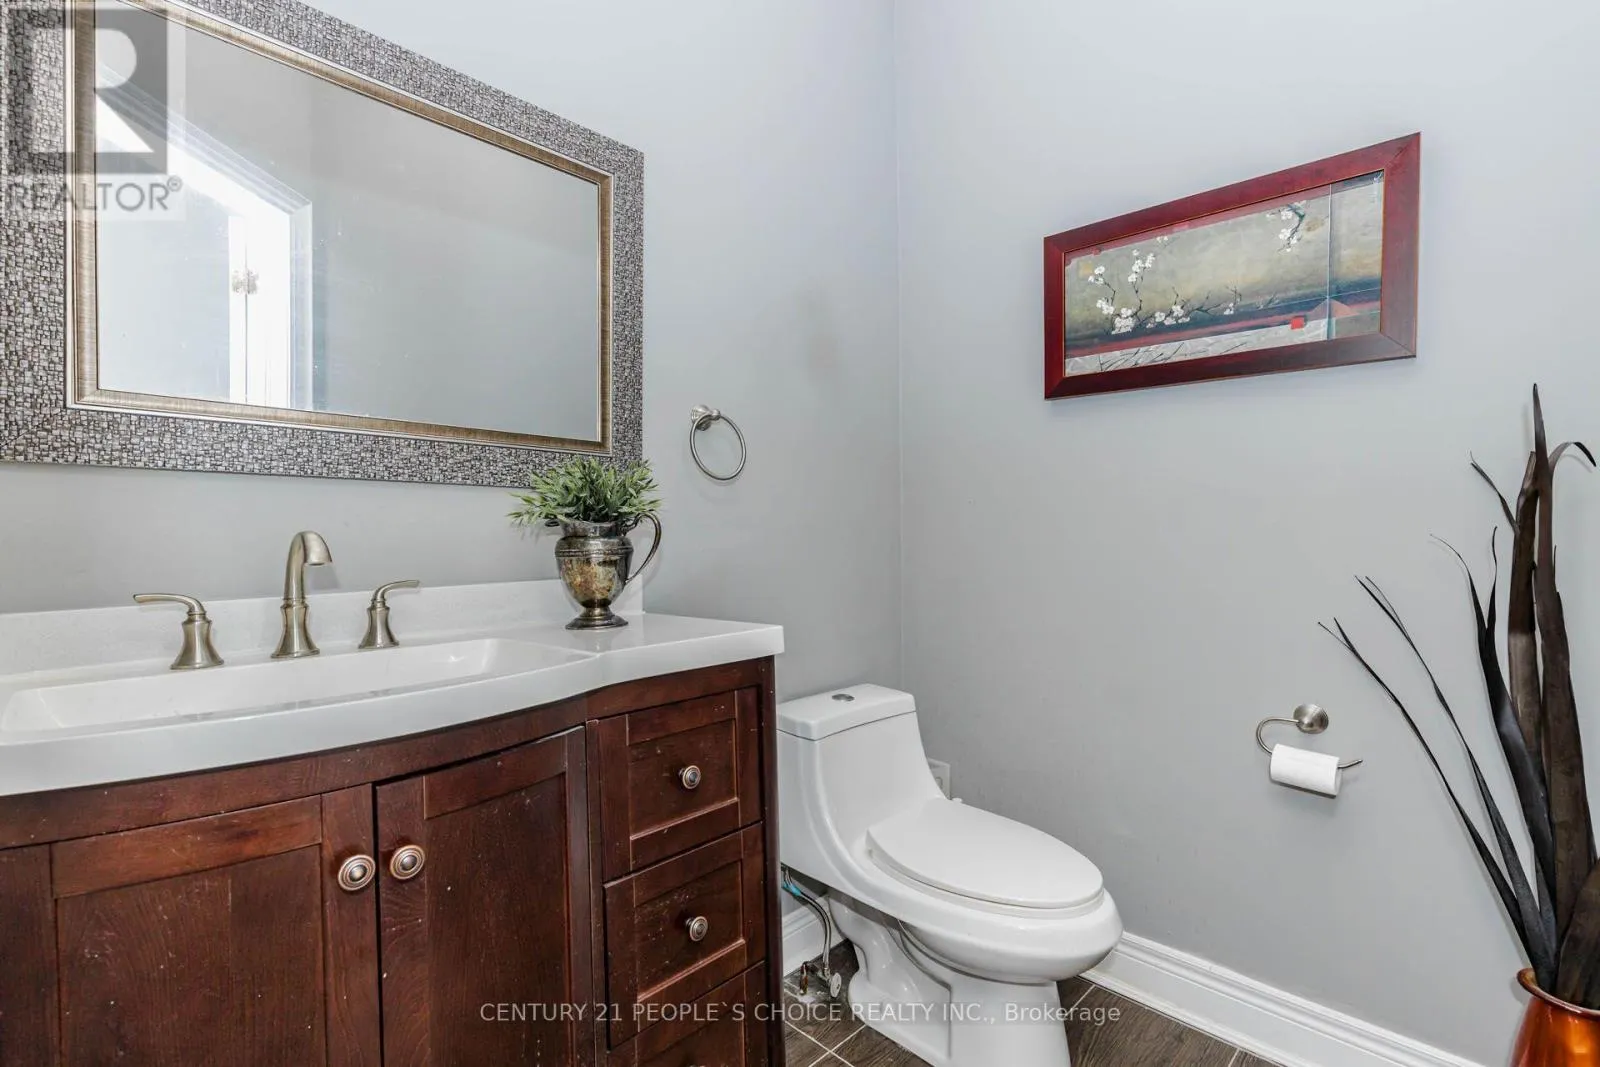
44 Deer Ridge Road, Uxbridge, Ontario L0C 1A0

Listed for:
$1,699,000
3 beds
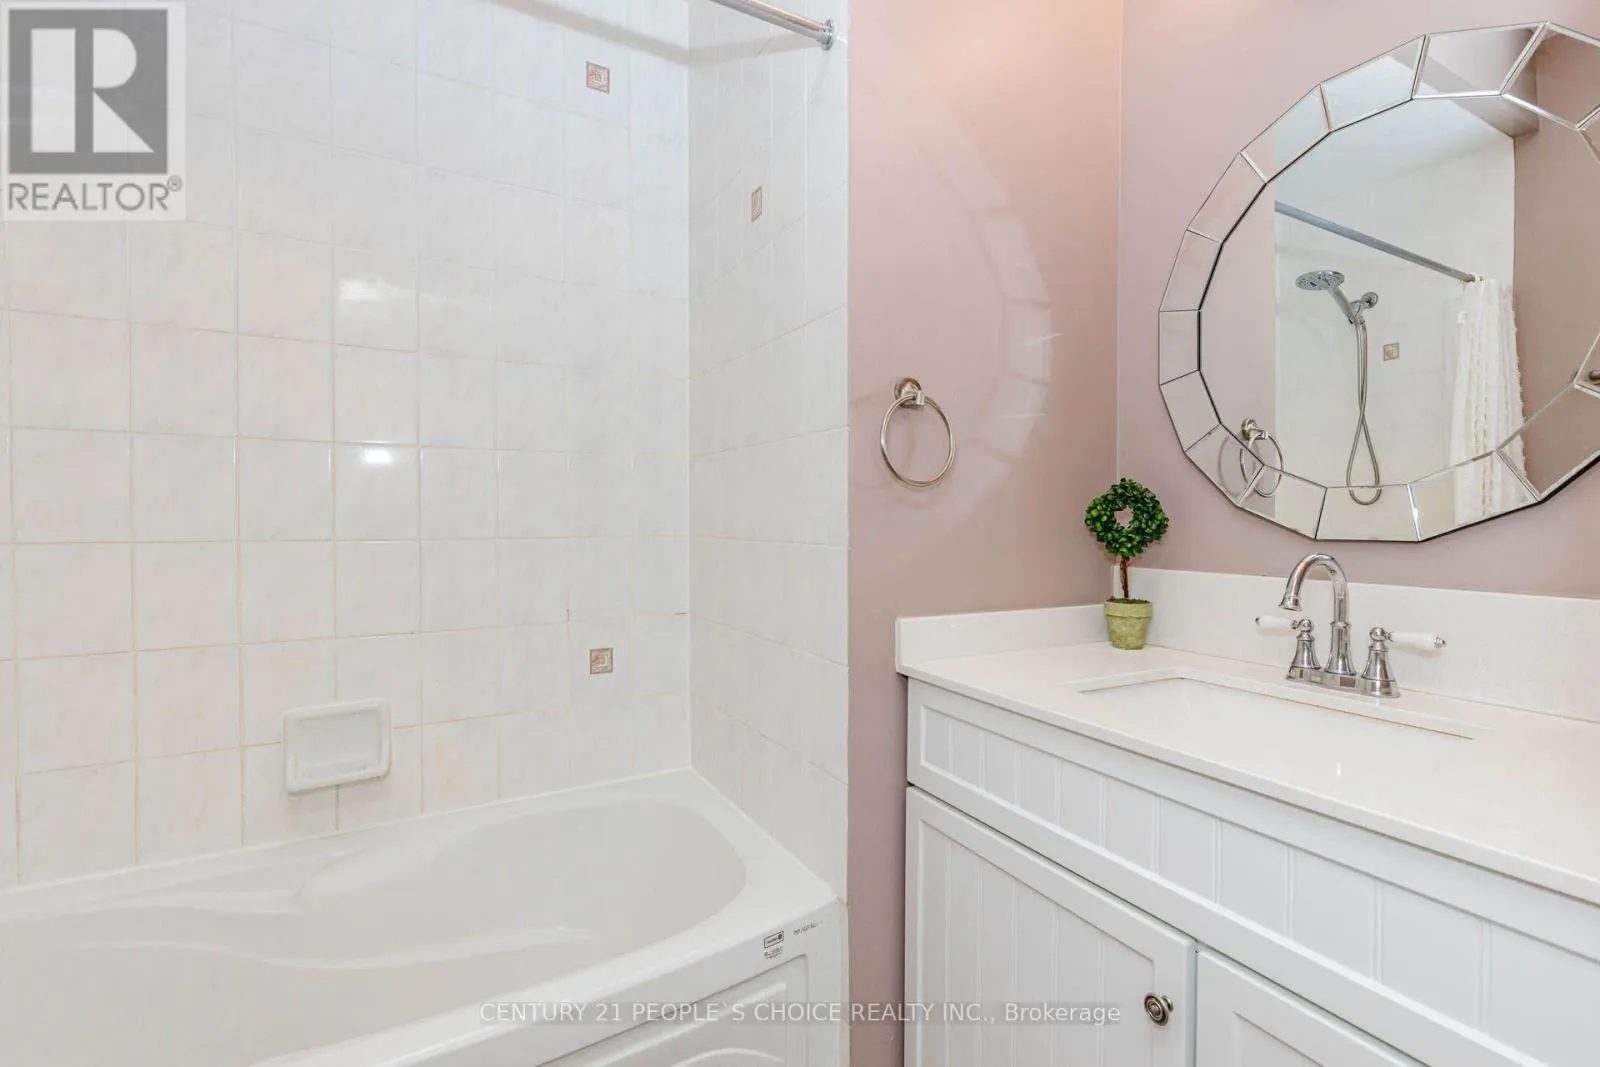
4 baths
Listed 22 days ago
House for rent: 44 Deer Ridge Road, Uxbridge, Ontario L0C 1A0

View all 40 photos

About

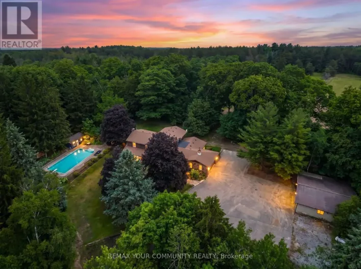
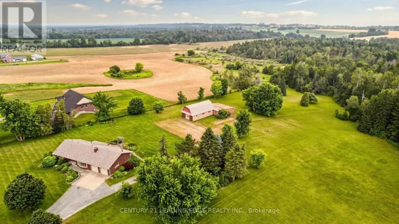
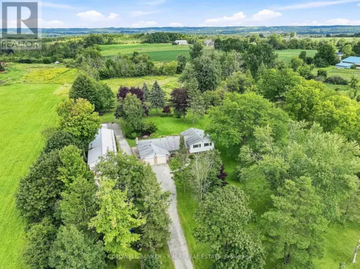
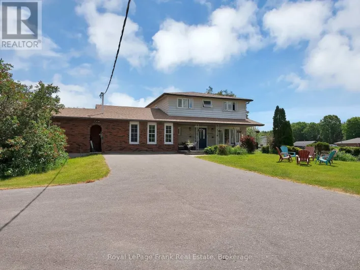
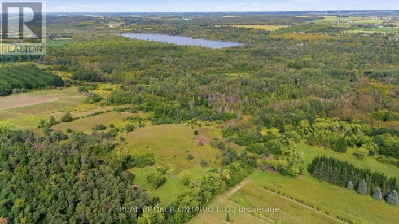
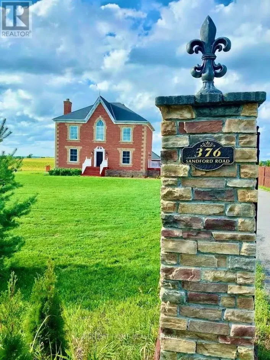
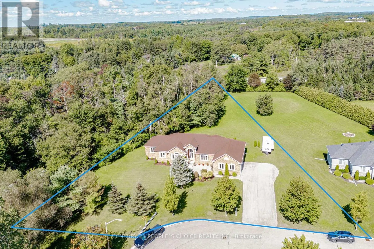
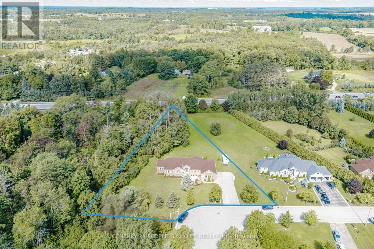
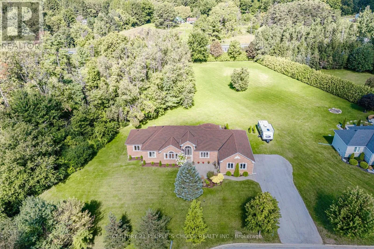
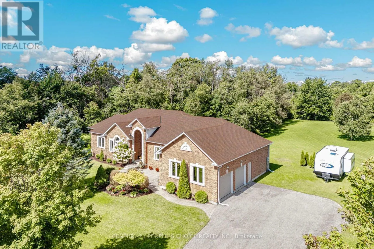
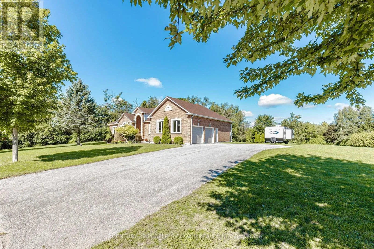
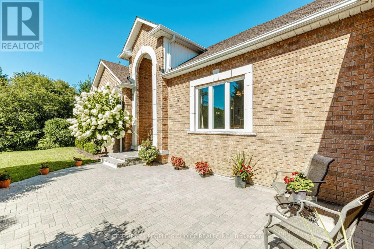
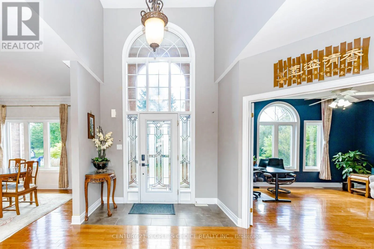
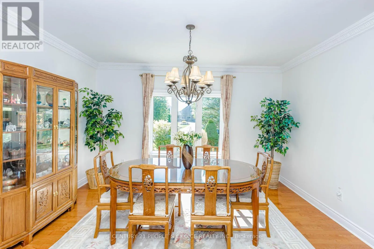
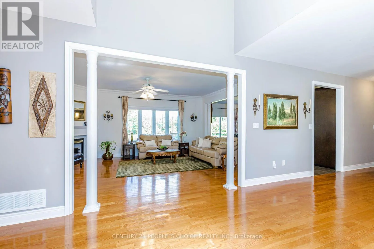
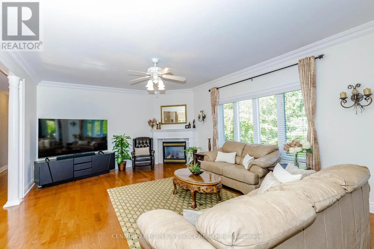
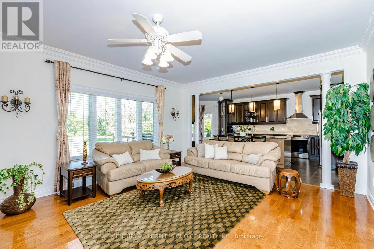
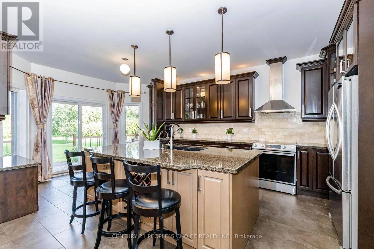
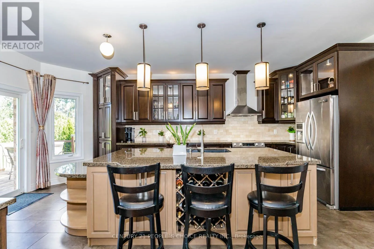
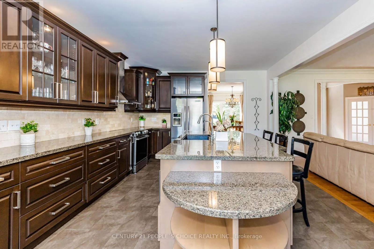
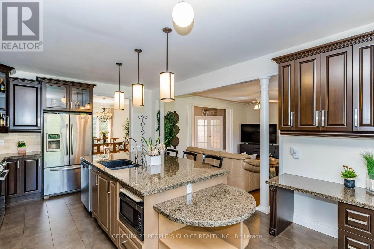
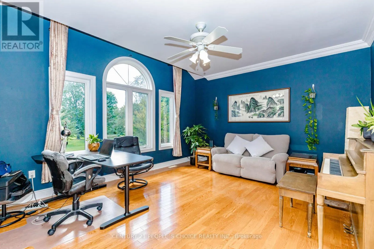
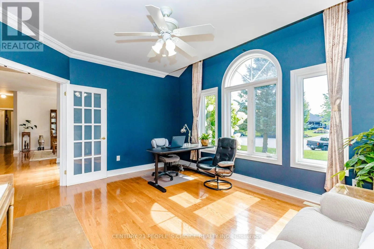
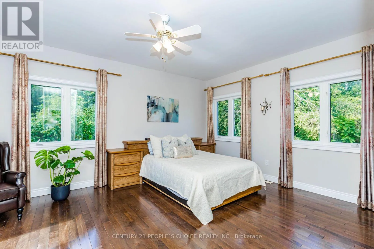
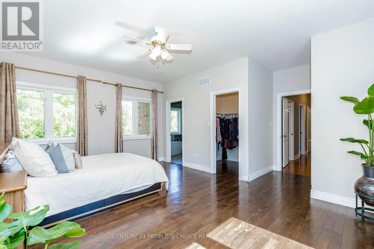
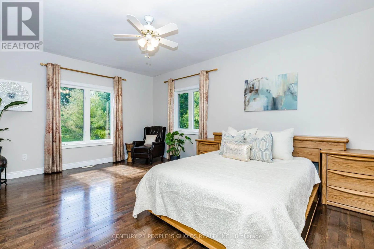
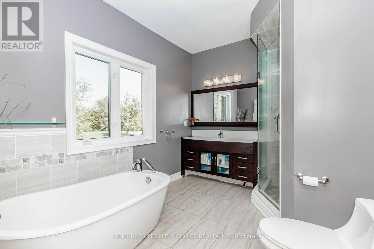
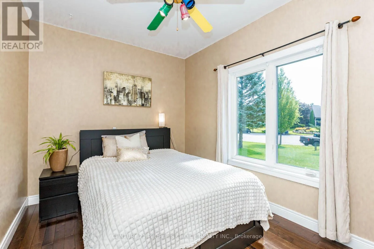
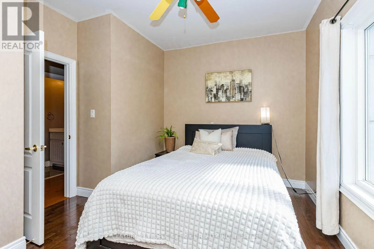
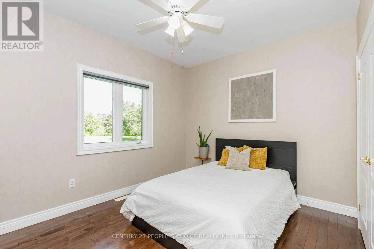
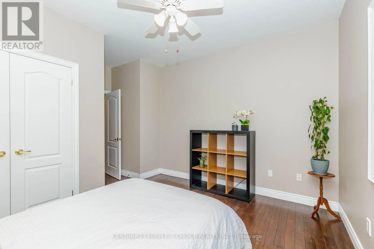
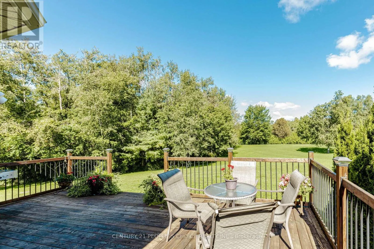
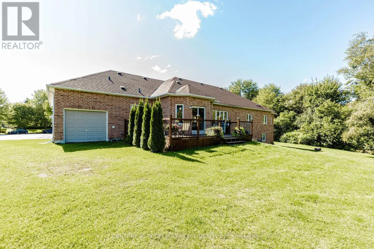
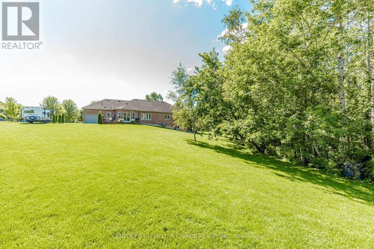
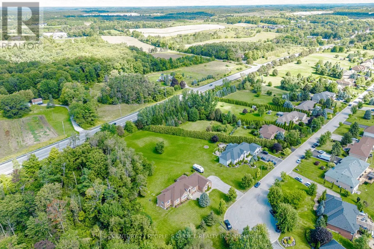
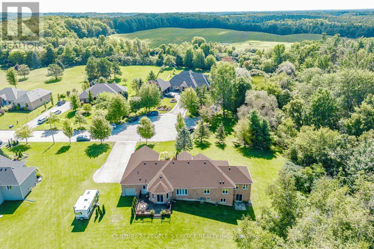
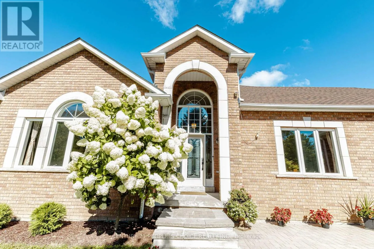
Cross Streets: Goodwood Rd / Deer Ridge. ** Directions: South on Goodwood Rd from Hwy47, second st. Right onto Deer Ridge Rd. Welcome to 44 Deer Ridge Road - a beautiful home offering space, privacy, and timeless comfort in the sought-after community of Goodwood. Nestled on a premium lot surrounded by natural beauty, this inviting home offers an ideal blend of spacious living and peaceful privacy. The thoughtfully designed open-concept layout creates a warm and welcoming atmosphere throughout. The eat-in kitchen is perfect for both everyday living and entertaining, featuring rich solid wood cabinets, granite countertops, a generous center island, and stainless-steel appliances. The open design makes it easy to gather with family and friends while enjoying the surrounding views. The spacious family room, complete with a cozy fireplace, provides the perfect setting for relaxed evenings, while the separate living room overlooks the beautifully landscaped front garden, offering an elegant space for entertaining or quiet relaxation. The home features three generously sized bedrooms, providing comfortable accommodations for families, guests, or a home office. Located in the charming community of Goodwood within the Township of Uxbridge, residents can enjoy a peaceful setting while remaining close to a variety of local amenities, shops, restaurants, and everyday conveniences. A wonderful opportunity to enjoy the best of spacious country living with the convenience of a welcoming community nearby. (id:27476)

Property Highlights

MLS® Number
N13757202
Type
Single Family
Community Name
Rural Uxbridge
Ownership Type
Freehold
Land Size
165.6 x 376.3 FT|1/2 - 1.99 acres
Parking Space Total
9

Building

Building Type
House
Storeys
1.00
Square Footage
2000 - 2500 sqft
Bathrooms Total
4
Bedrooms Above Ground
3
Bedrooms Total
3
Amenities
Fireplace(s) Public Transit
Exterior Finish
Brick
Fireplace Present
Yes
Basement Type
N/A (Finished)
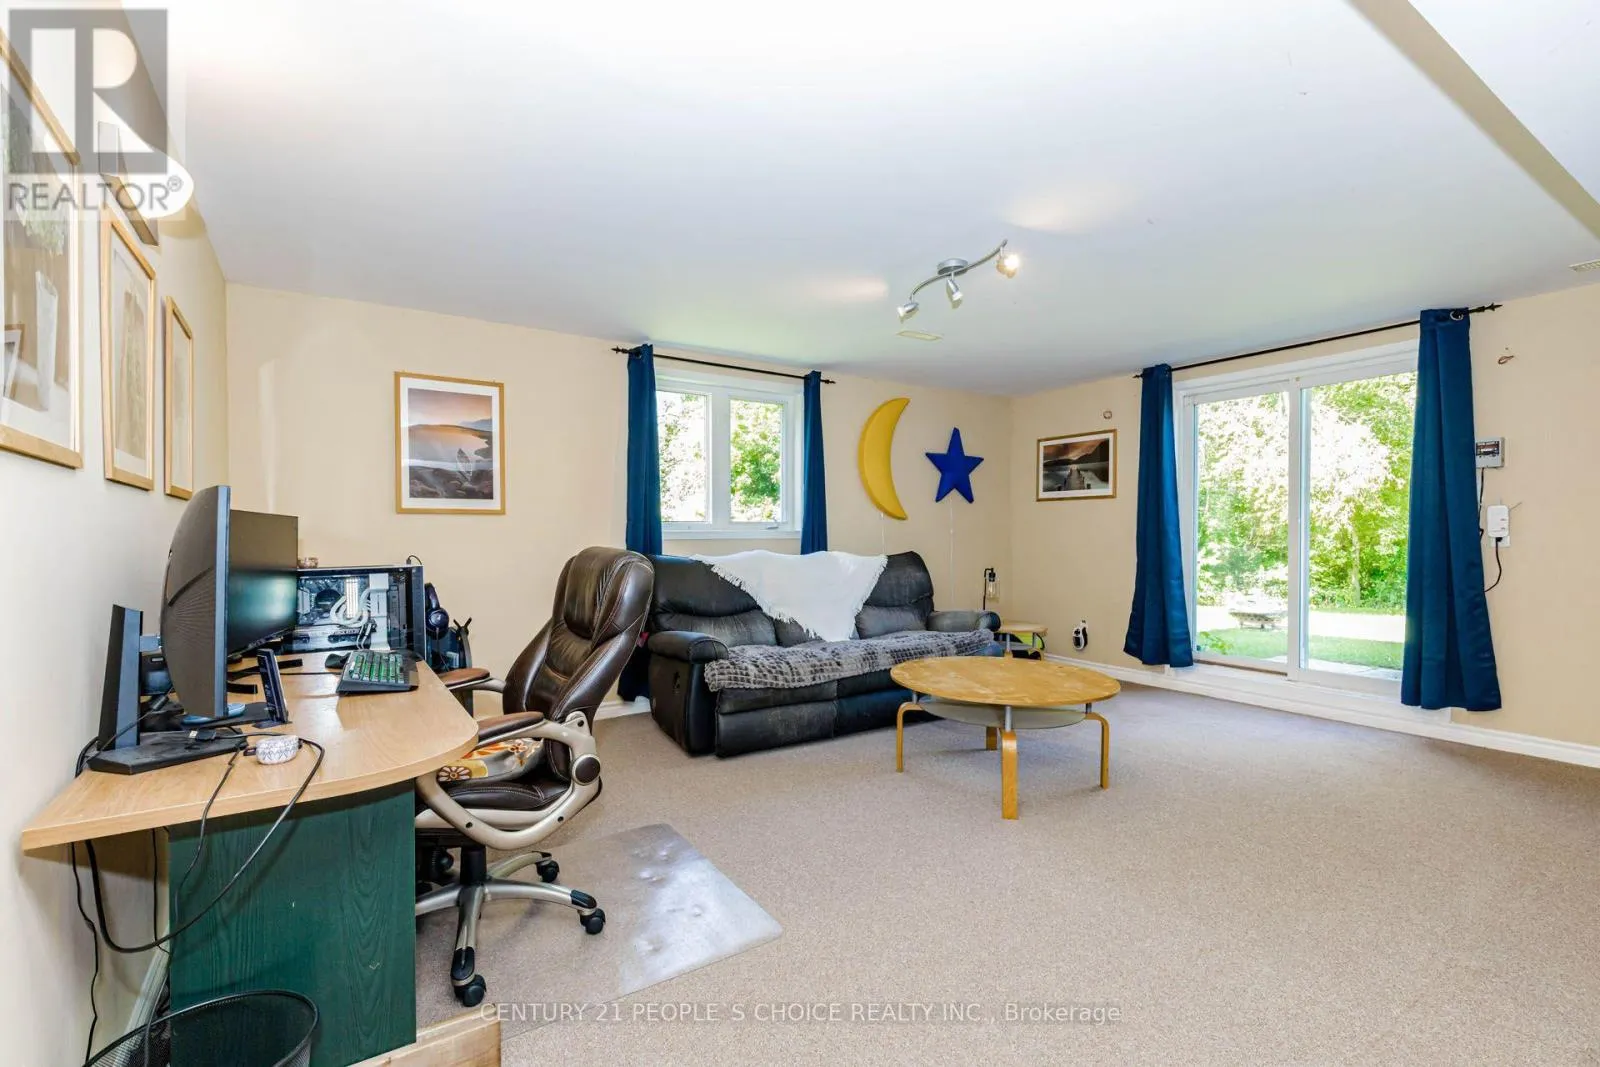
Basement Features
Walk out
Building Heating Type
Forced air
Heating Fuel
Natural gas
Building Cooling Type
Central air conditioning

Utilities

Water
Drilled Well
Utility Sewer
Septic System

Room Layout

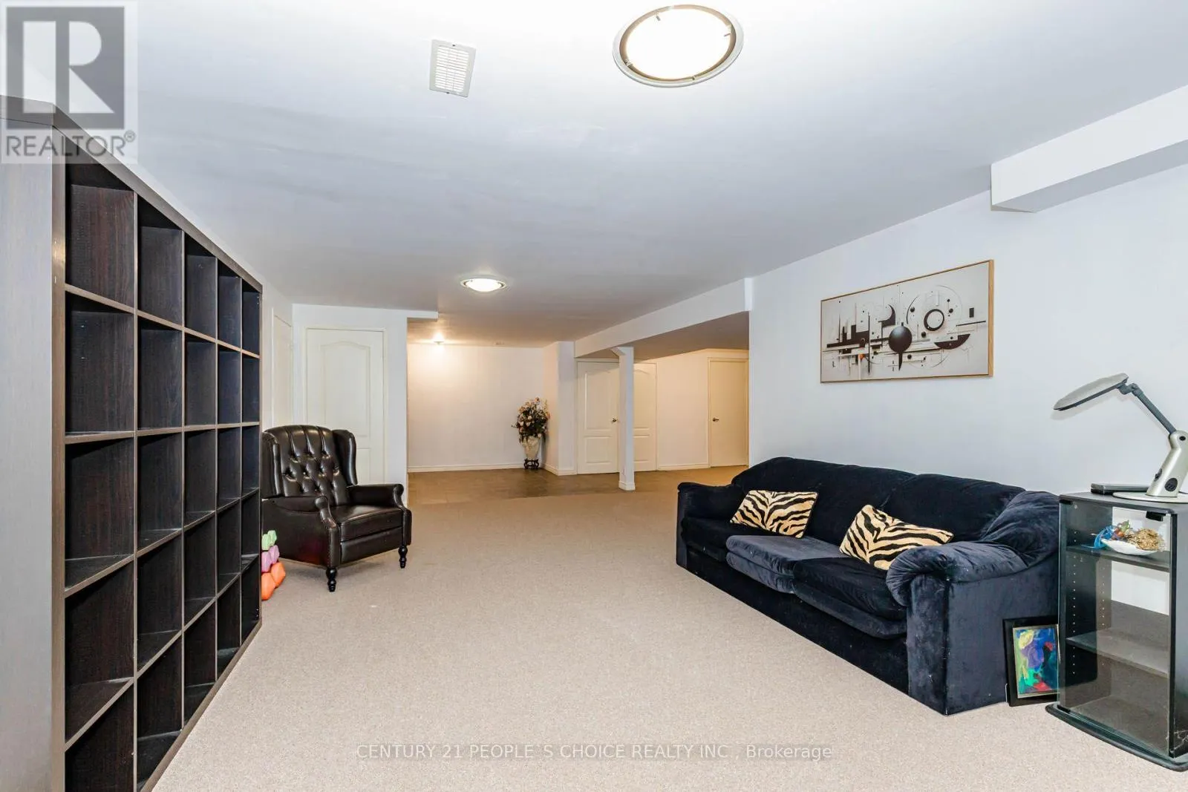
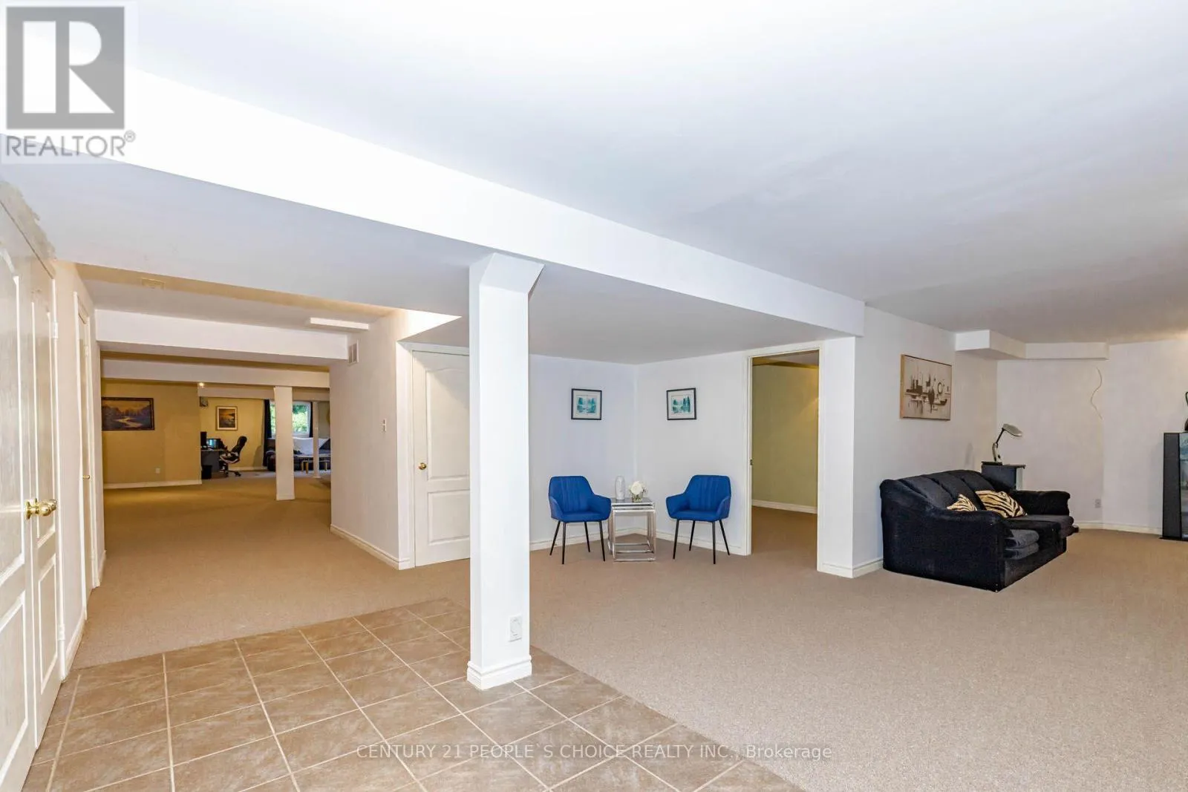
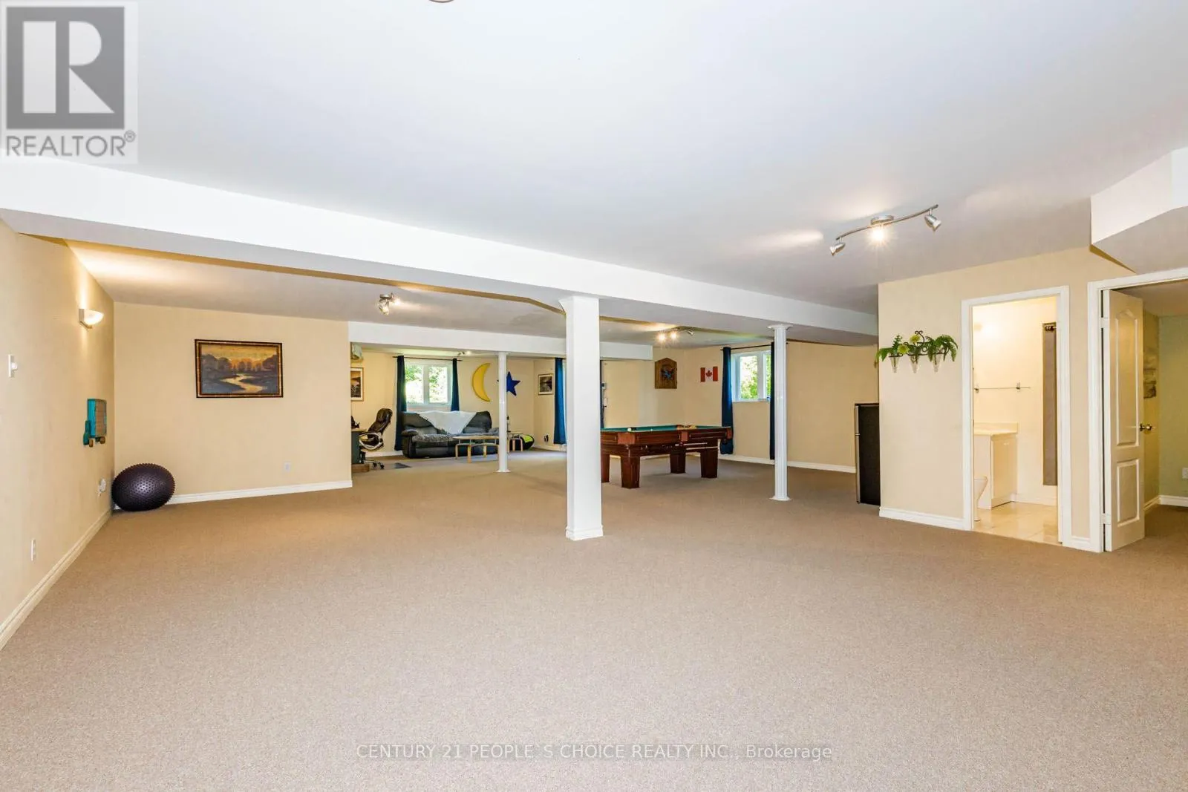
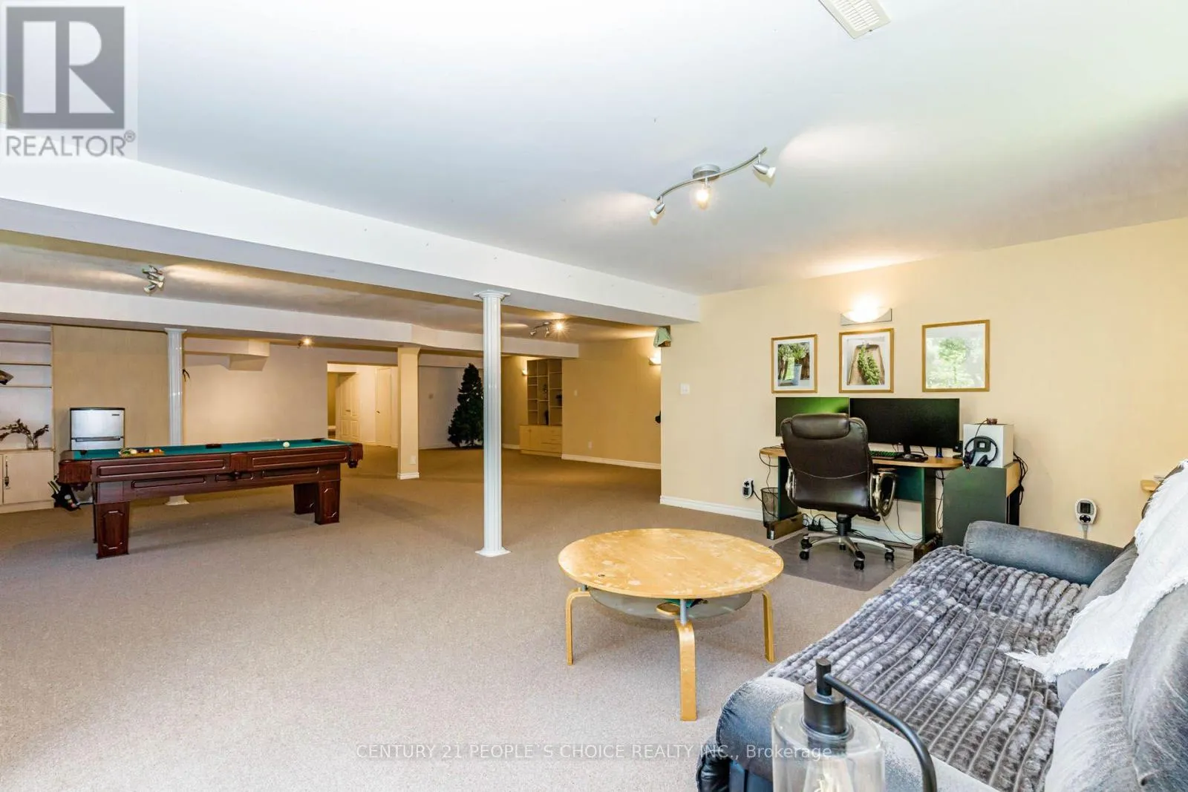
Recreational, Games room
Basement
2.74 m x 6.7 m
Recreational, Games room
Basement
2.74 m x 7.92 m
Recreational, Games room
Basement
3.96 m x 3.99 m
Recreational, Games room
Basement
3.65 m x 2.43 m
Recreational, Games room
Basement
5.48 m x 4.26 m
Recreational, Games room
Basement
5.48 m x 8.83 m
Dining room
Main level
4.57 m x 3.65 m
Kitchen
Main level
4.26 m x 6.09 m
Family room
Main level
5.79 m x 4.57 m
Office
Main level
4.26 m x 3.65 m
Primary Bedroom
Main level
4.57 m x 5.48 m
Bedroom 2
Main level
4.26 m x 3.65 m
Bedroom 3
Main level
3.96 m x 3.35 m
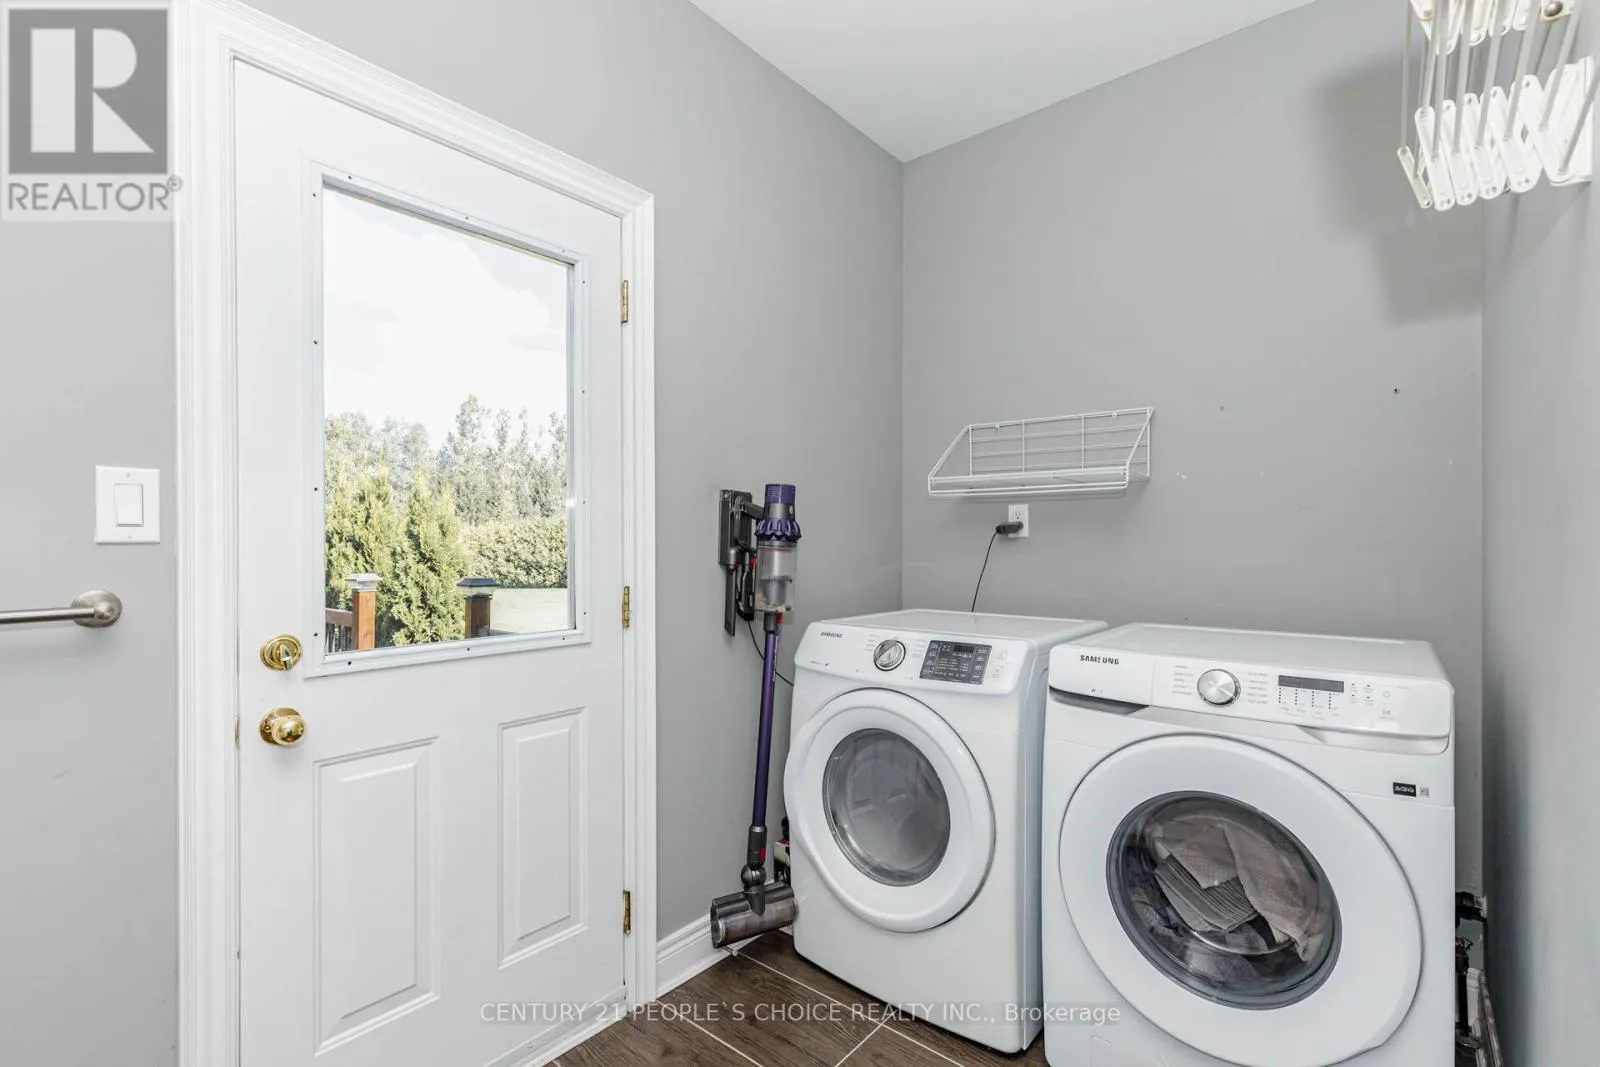
Laundry room
Main level
3.35 m x 1.82 m

Location

Learn more about this property
Listing provided by:
CENTURY 21 PEOPLE'S CHOICE REALTY INC.
MLS® number:
N13757202
Agent:
George Muresan
*Indicates required field
Name is required
Email is required
Please enter a valid phone number (e.g., 416-111-1111).

Community Spotlight: Homes For sale in Your Neighborhood