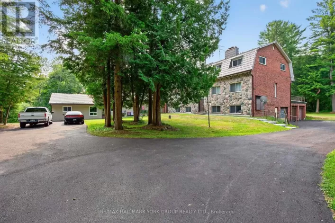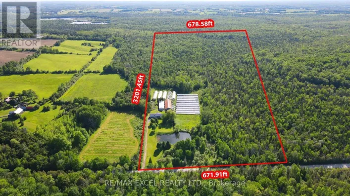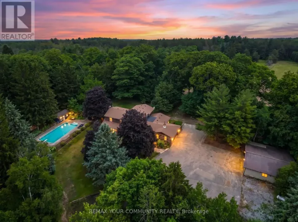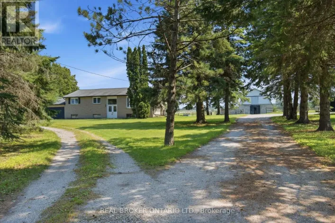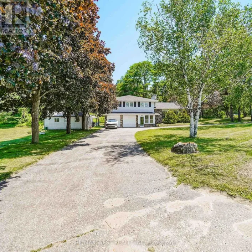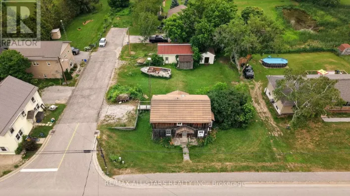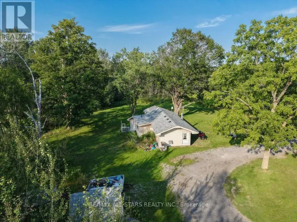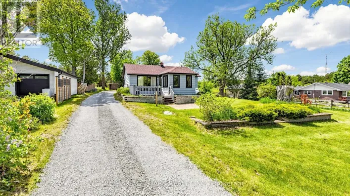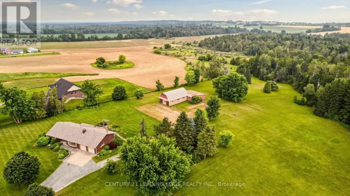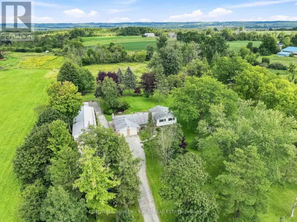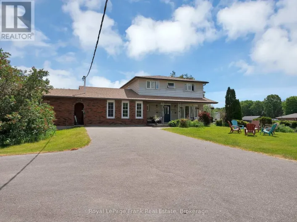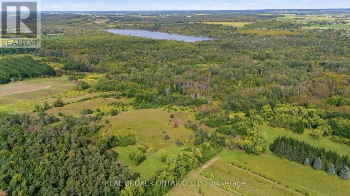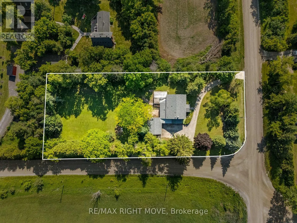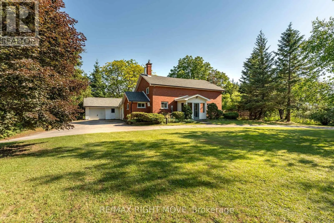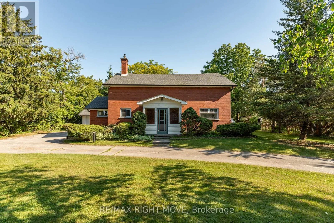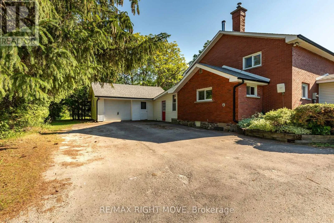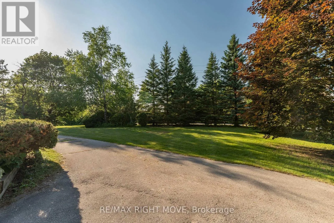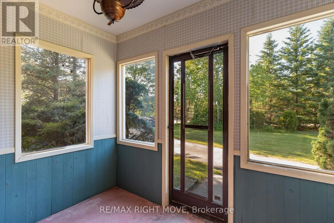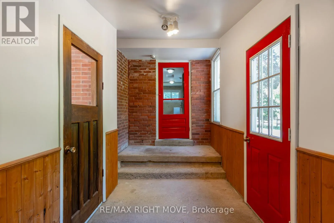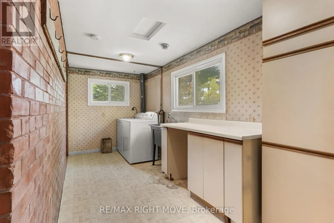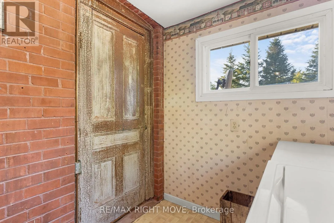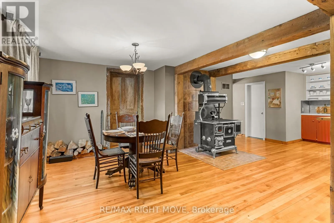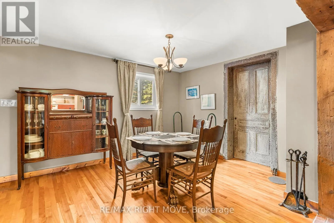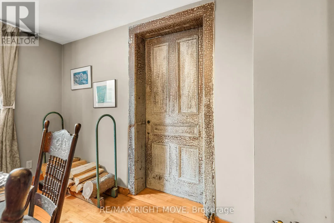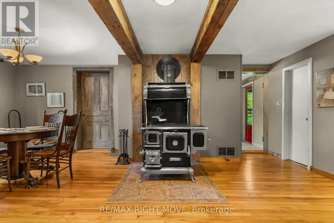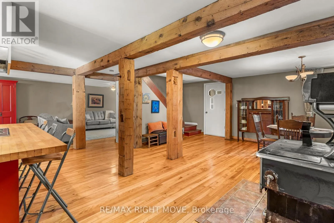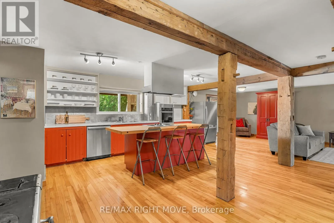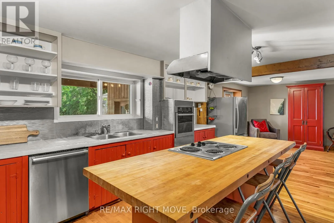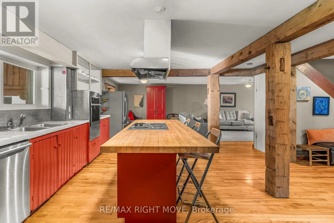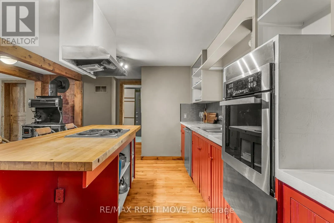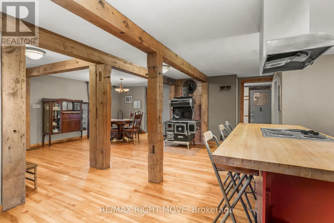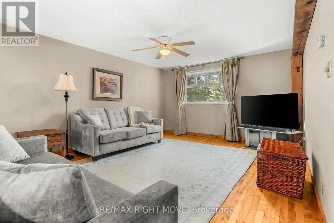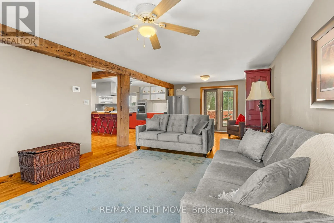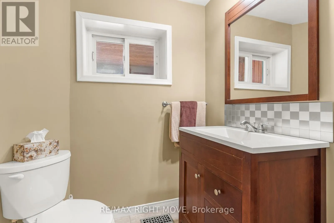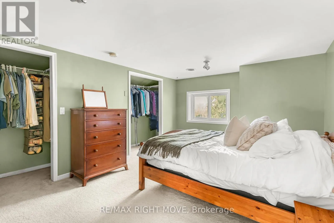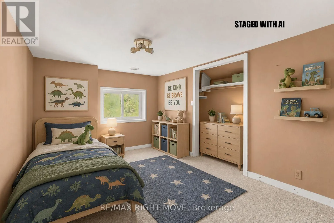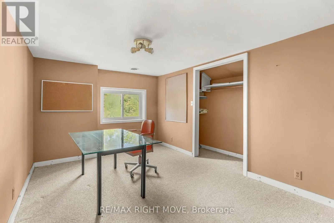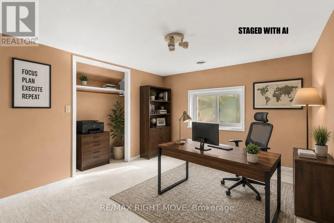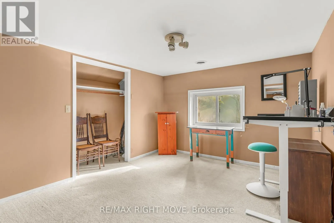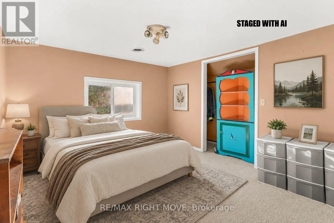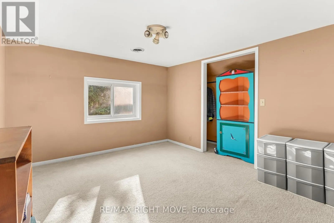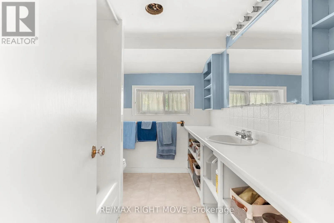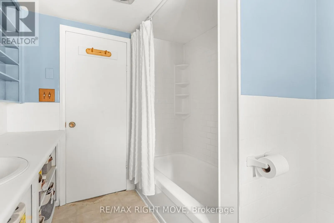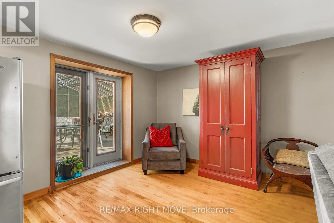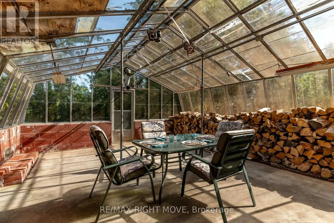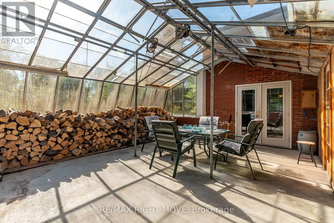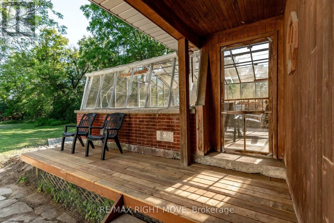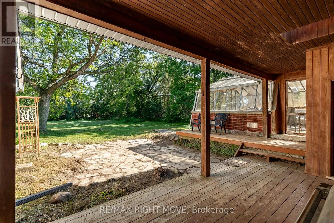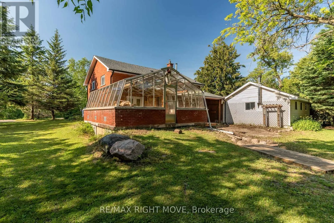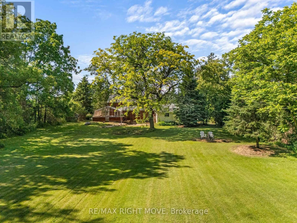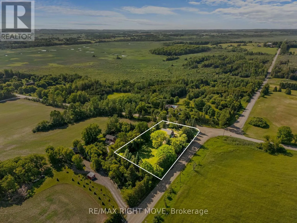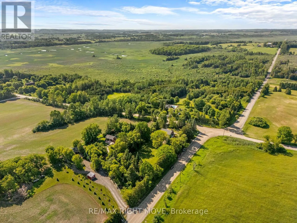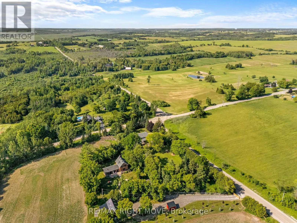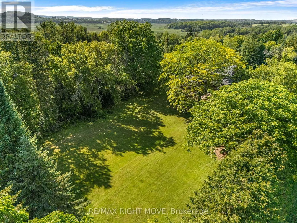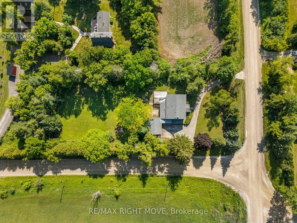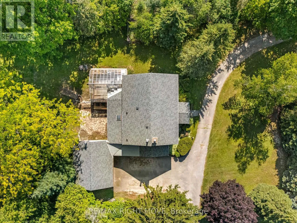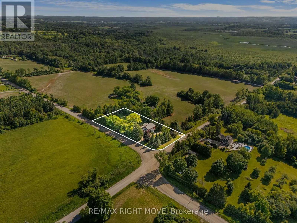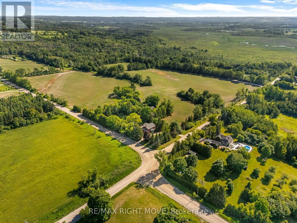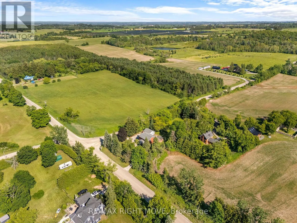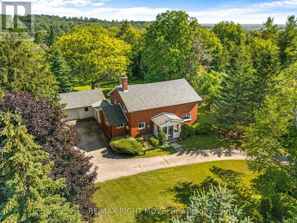
Cross Streets: Marsh hill rd / Scugog Line 12. ** Directions: Follow Highway 12 North to Scugog line 12 , Turn Left Head West to the intersection of Scugog Line 12 and Marsh Hill. Country living with space, character and some of the big-ticket updates already taken care of. Welcome to 590 Scugog Line 12, a 4-bedroom home offering over 2,300 sq. ft of living space on a private 1-acre lot, conveniently located between Uxbridge and Port Perry.Originally built as a schoolhouse, the home has been converted into a comfortable family home while keeping the details that make it stand out. Exposed post-and-beam construction, hardwood floors and large windows give the main living areas a warm, open feel. The spacious kitchen features a centre island with plenty of room to gather, flowing into the dining and living areas. Main-floor laundry and a mudroom with direct garage access add everyday convenience. Upstairs are four bedrooms, including a generous primary, while the unfinished basement with separate entrance offers additional storage and possibilities.Outside, the 132' x 330' lot is surrounded by mature trees with plenty of room to enjoy the property. There's an attached two-car garage, driveway parking for up to eight vehicles and a unique Lord & Burnham greenhouse with its own basement.Recent improvements include a complete septic and weeping bed replacement (2022), fiberglass shingles (2023), furnace (2025), sump battery backup (2025), fresh paint and basement lighting (2026).Enjoy the privacy and space of country living while staying roughly 10 minutes from the shops, restaurants and amenities of Uxbridge and Port Perry. (id:27476)