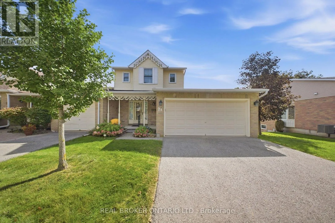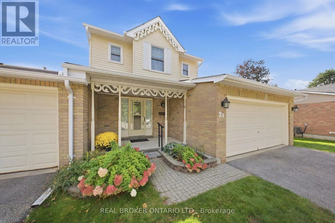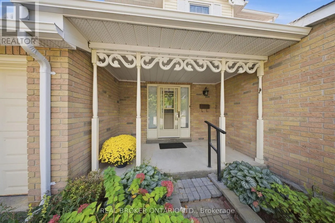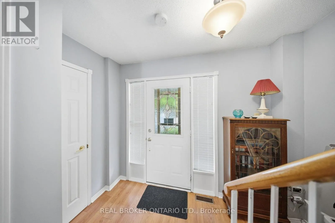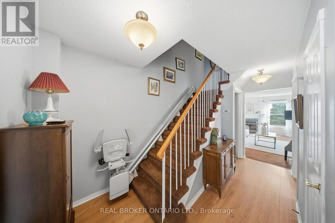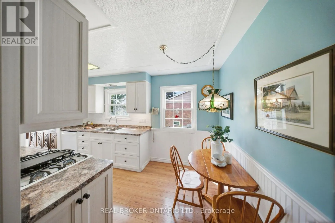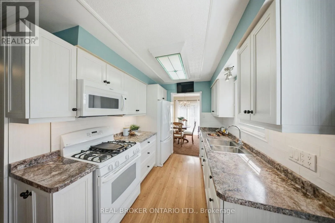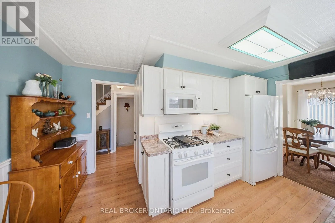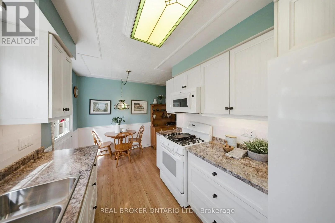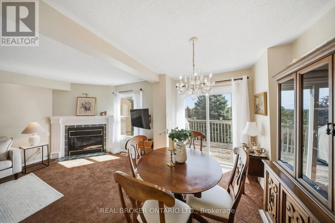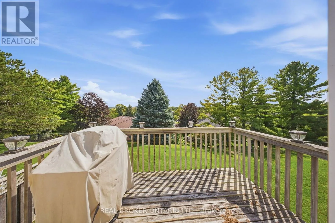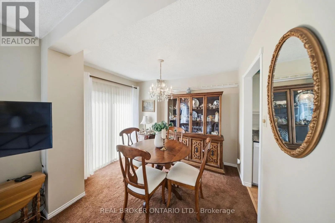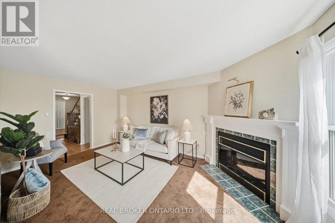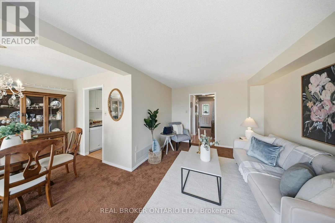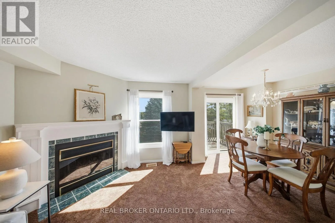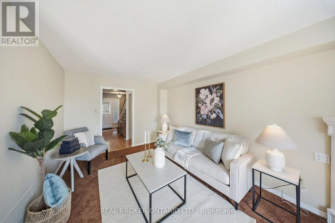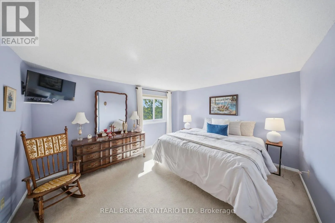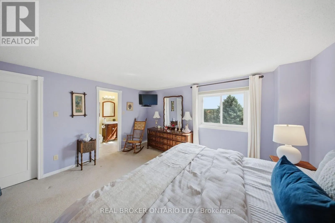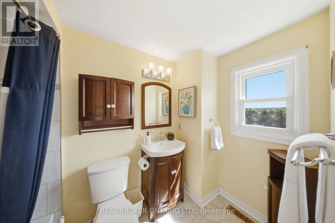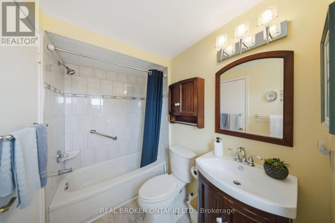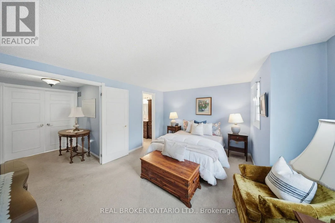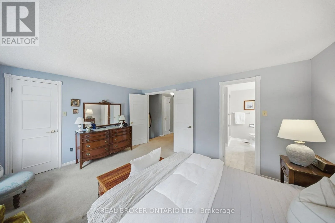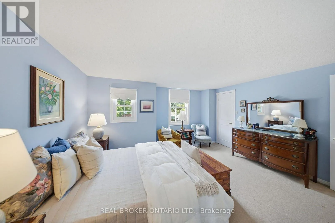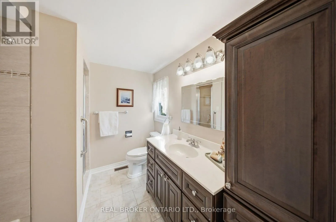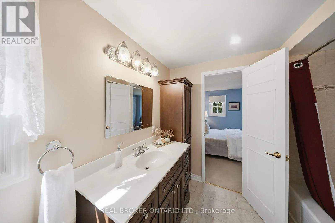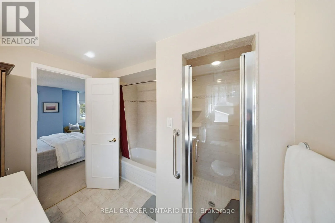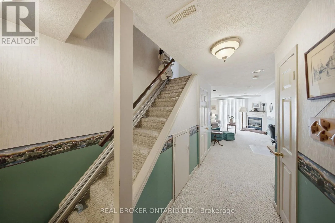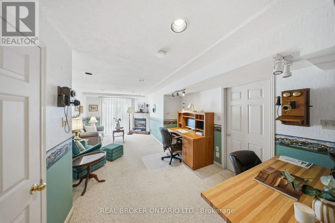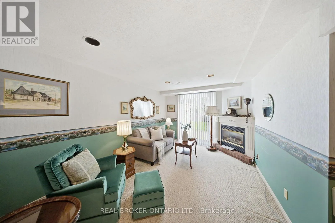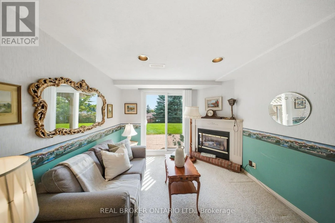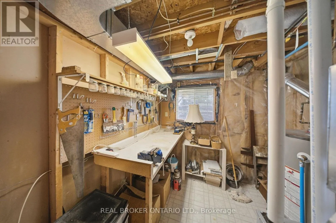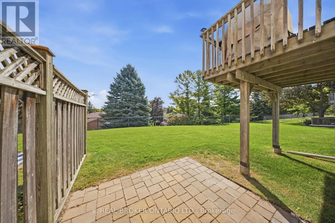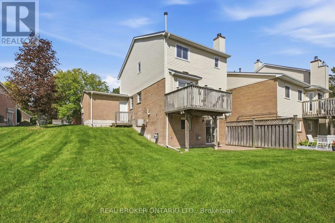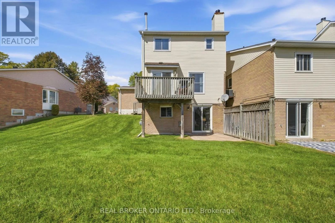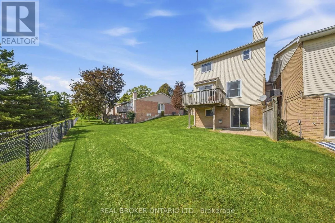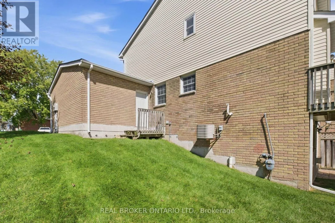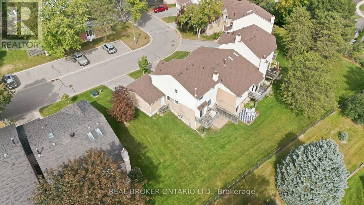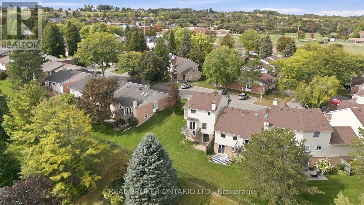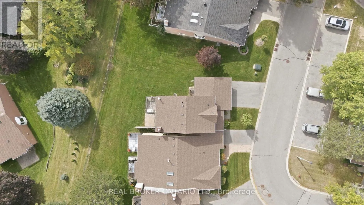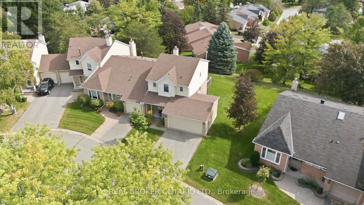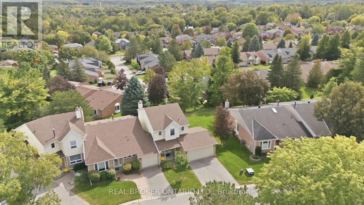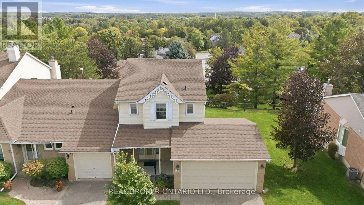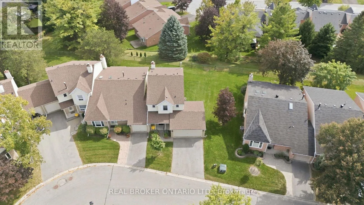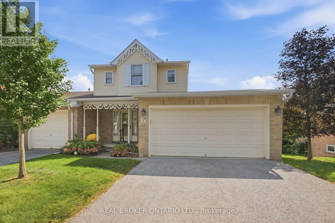
Cross Streets: Brock St W & S Balsam St. ** Directions: Brock St W To S Balsam St To Adams Crt. Welcome to 21 Adams Court, a rarely offered end-unit condo townhome featuring one of the community's most sought-after floorplans and locations. Whether you're looking to downsize or retire, purchase your first home, or find the right space for a young family, this is a home that adapts beautifully to every stage of life. With a double-car garage, walkout basement and incredible southerly views, it offers a combination that is difficult to find. The bright main level features an updated kitchen with a charming eat-in area, flowing into a spacious dining room with a walkout to the deck, the perfect spot to relax, entertain and take in the views. Just off the dining area, the inviting living room offers plenty of natural light and a cozy gas fireplace. Upstairs, 2 generously sized bedrooms each feature their own private ensuite and walk-in closets, creating a unique layout with exceptional comfort and privacy. The fully finished lower level adds even more versatility, with a walkout to the outdoors, additional living space, laundry, ample storage and a convenient workshop area. Enjoy truly low-maintenance living with condo fees that include water and sewer, Bell Fibre internet and TV, common element and building insurance, grass cutting and snow removal-including the driveway. No grass to cut, no driveway to shovel, just more time to enjoy your home and everything Uxbridge has to offer. From first-time buyers and young families to downsizers and retirees, 21 Adams Court offers the space, convenience and flexibility to feel at home at any stage of life. (id:27476)