426 Zephyr Road, Uxbridge, Ontario L9P 1R2

Listed for:
$2,299,000
4 beds
3 baths
Listed 5 days ago
House for rent: 426 Zephyr Road, Uxbridge, Ontario L9P 1R2

View all 50 photos

About

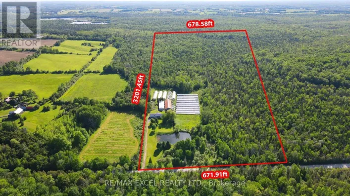
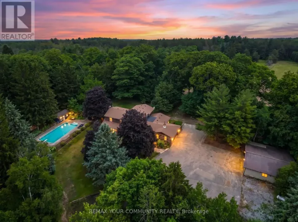
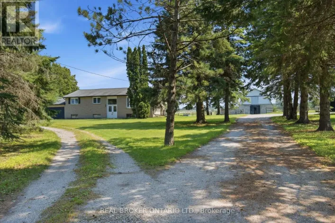
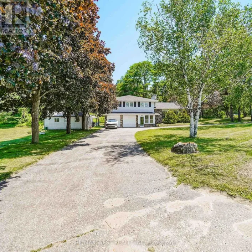
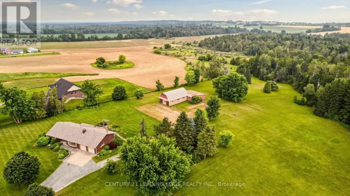
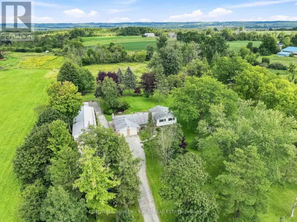
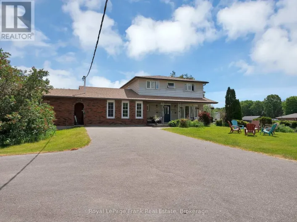
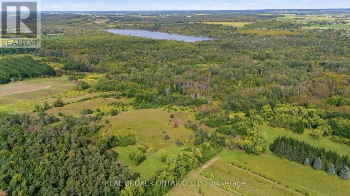
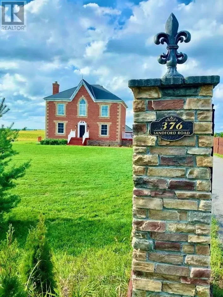
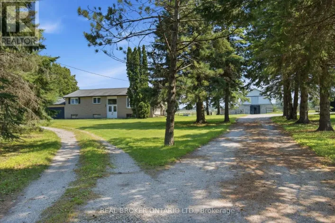
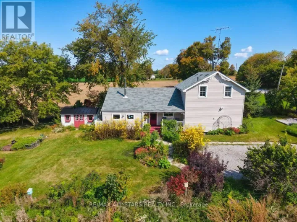
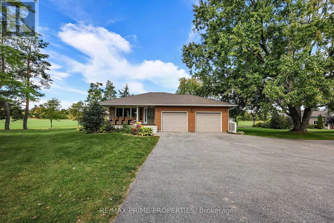
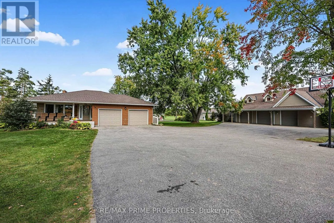
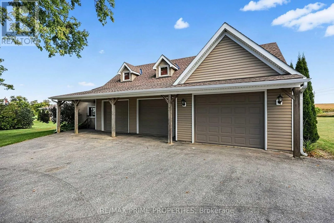
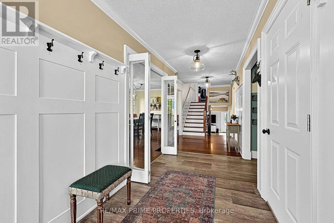
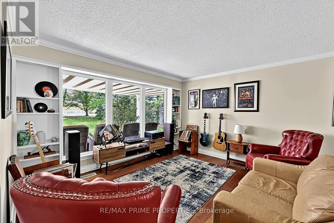
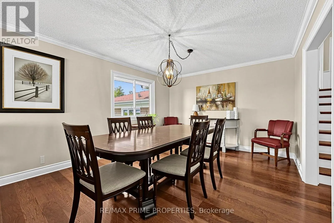
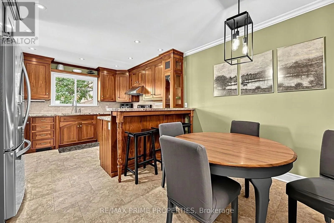
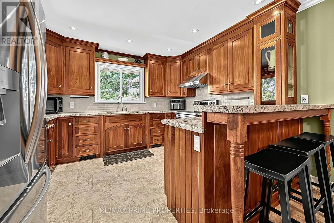
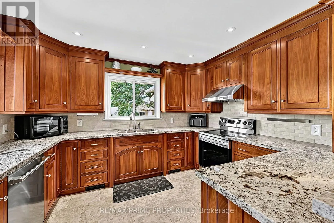
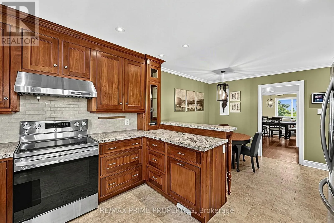
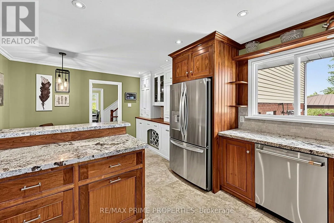
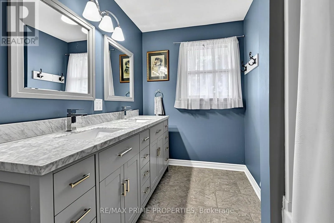
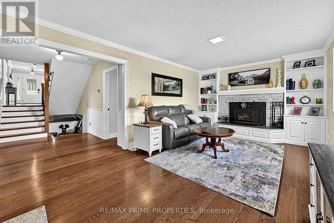
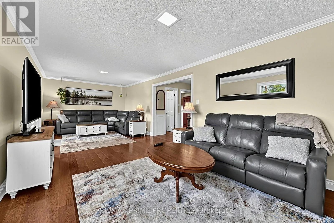
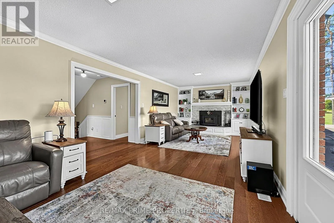
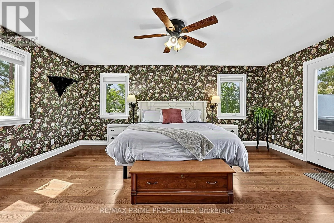
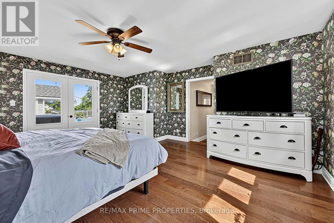
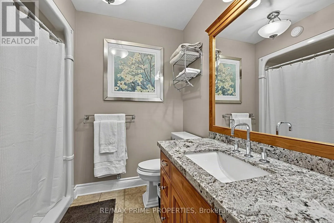
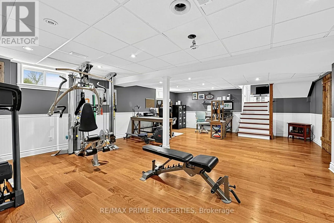
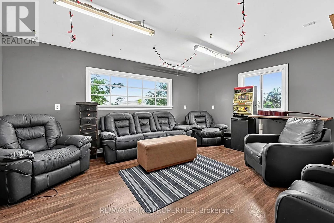
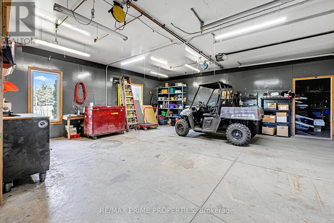
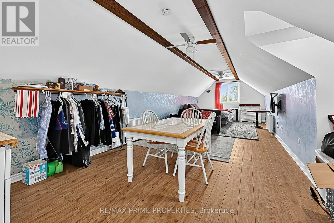
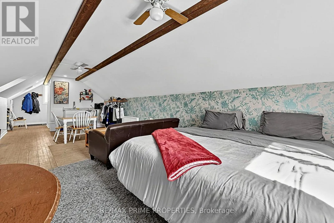
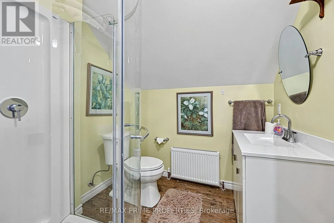
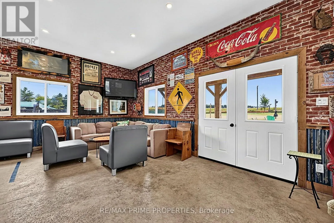
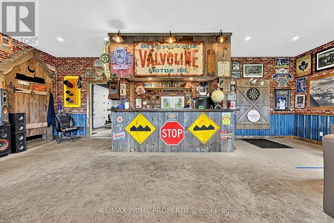
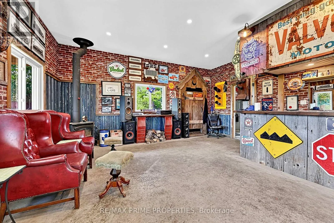
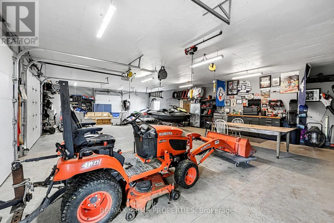
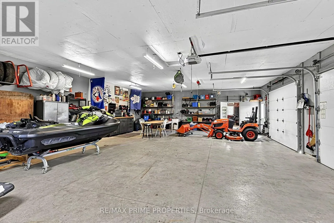
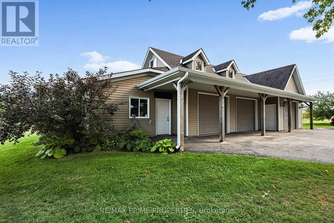
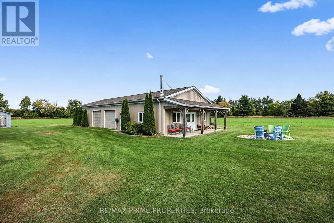
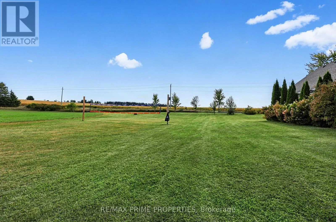
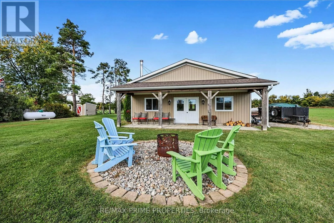
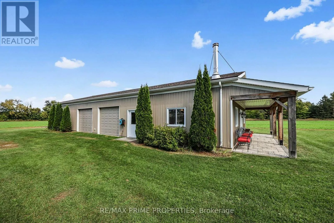
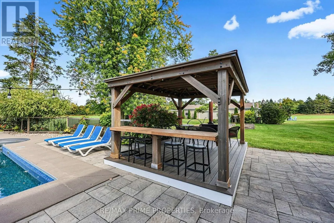
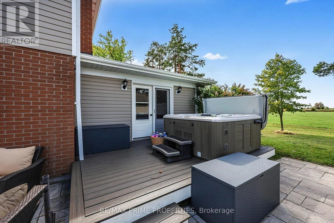
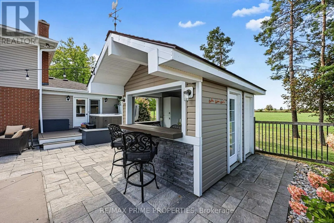
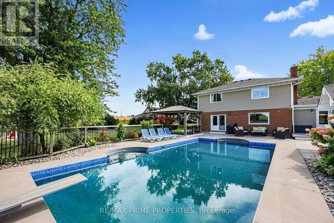
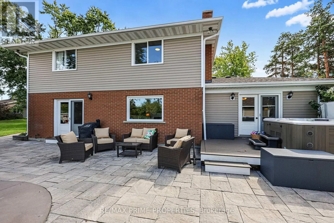
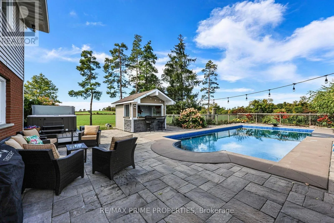
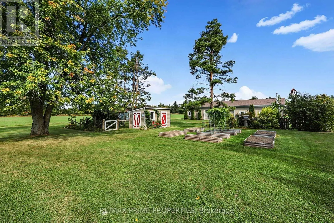
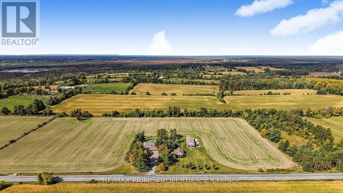
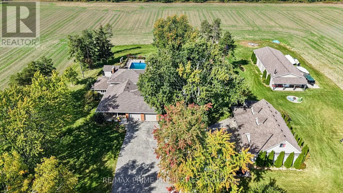
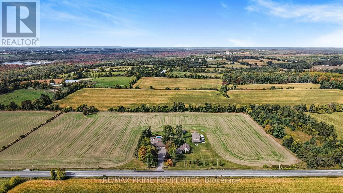
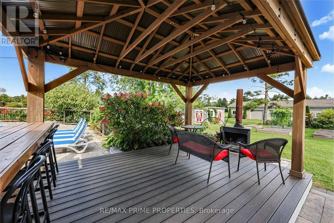
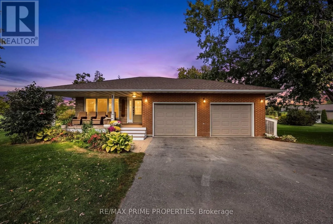
Cross Streets: Concession 4 And Zephyr Road. ** Directions: Concession 4 to Zephyr Road. Immaculate, fully renovated large family home set on 16.66 private acres. Move-in ready and designed for effortless country living, this property delivers unforgettable sunsets from a massive interlock patio, plus a large pool, hot tub, and plumbed pool house with hydro. The backyard is a true oasis with peaceful, wide-open views and established perennial gardens. Also a 60' x 30' detached 3-car garage with heated floors and loft with open concept living space and a full 4 pc bathroom provides exceptional storage, nanny quarters or in-law potential. The brand-new 30' x 70' shop-complete with bar area-is perfect for entertaining or housing all your toys. A rare offering with space, luxury, and total tranquility. Don't miss this stunning top-to-bottom renovation (id:27476)

Property Highlights

MLS® Number
N13827226
Type
Single Family
Community Name
Rural Uxbridge
Ownership Type
Freehold
Land Size
1075 x 660 FT ; 16.66 acres|10 - 24.99 acres
Parking Space Total
25

Building

Building Type
House
Square Footage
2500 - 3000 sqft
Bathrooms Total
3
Bedrooms Above Ground
4
Bedrooms Total
4
Exterior Finish
Brick
Fireplace Present
Yes
Basement Type
N/A (Finished)
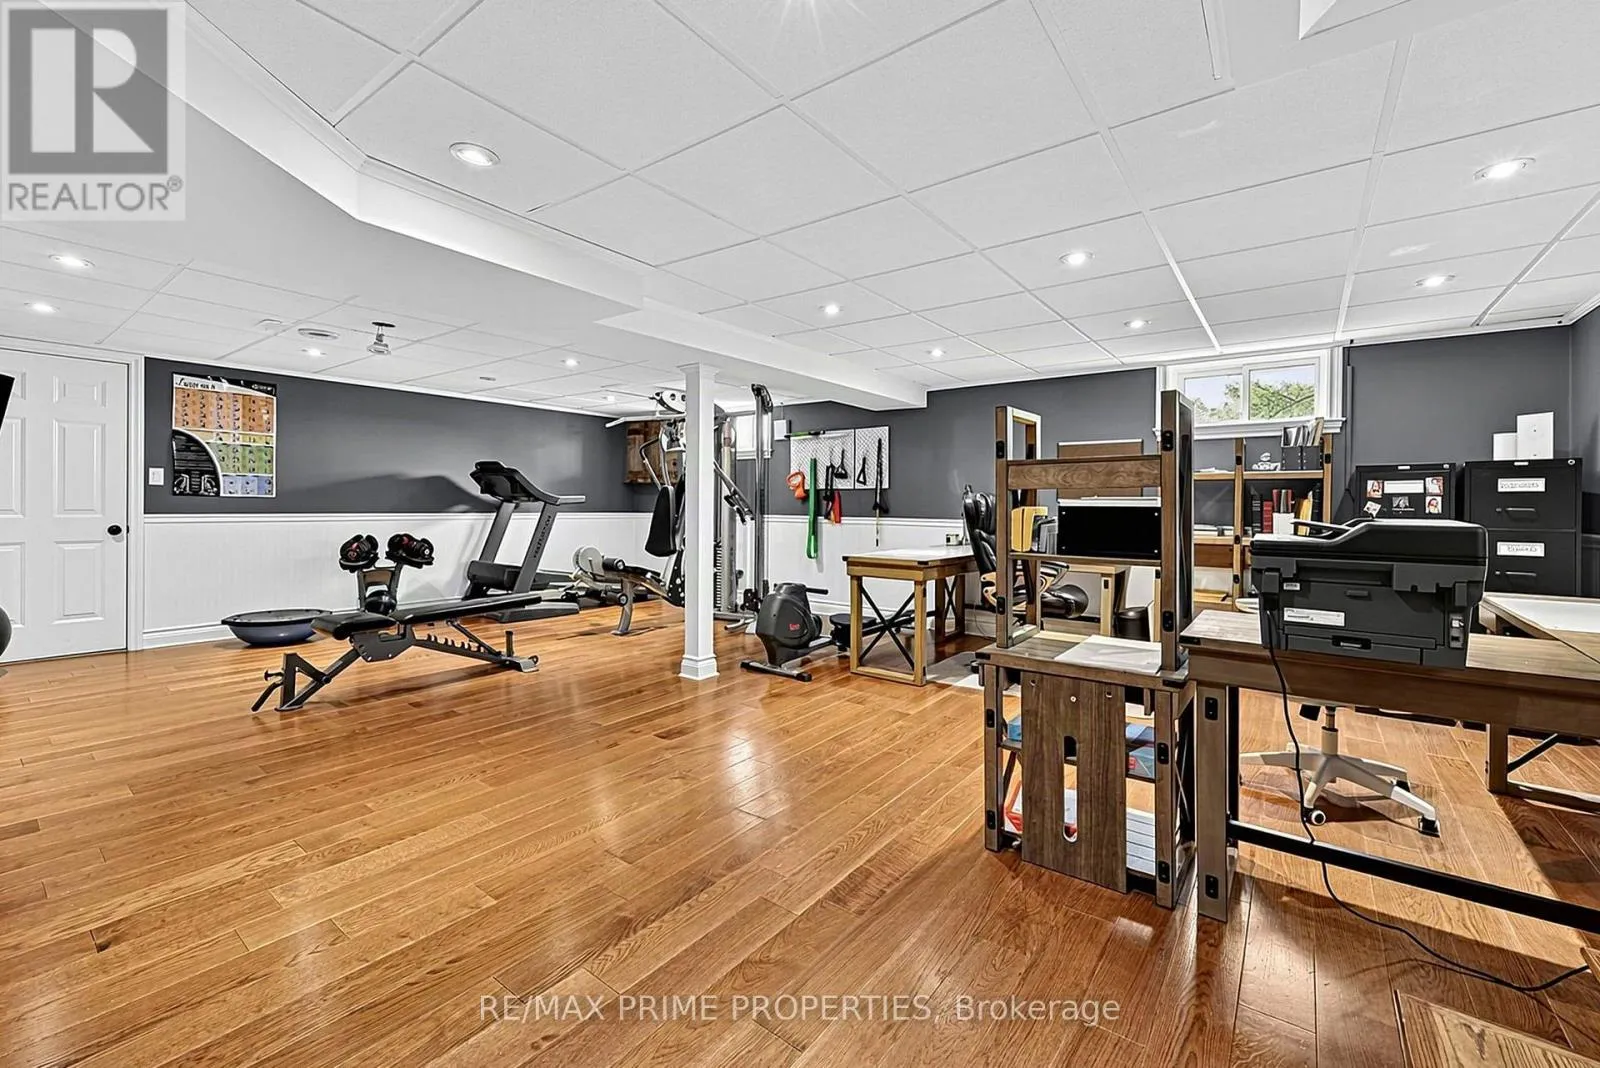
Basement Features
Building Heating Type
Forced air
Heating Fuel
Propane
Building Cooling Type
Central air conditioning

Utilities

Utility Sewer
Septic System

Room Layout

Recreational, Games room
Basement
7.92 m x 5.4 m
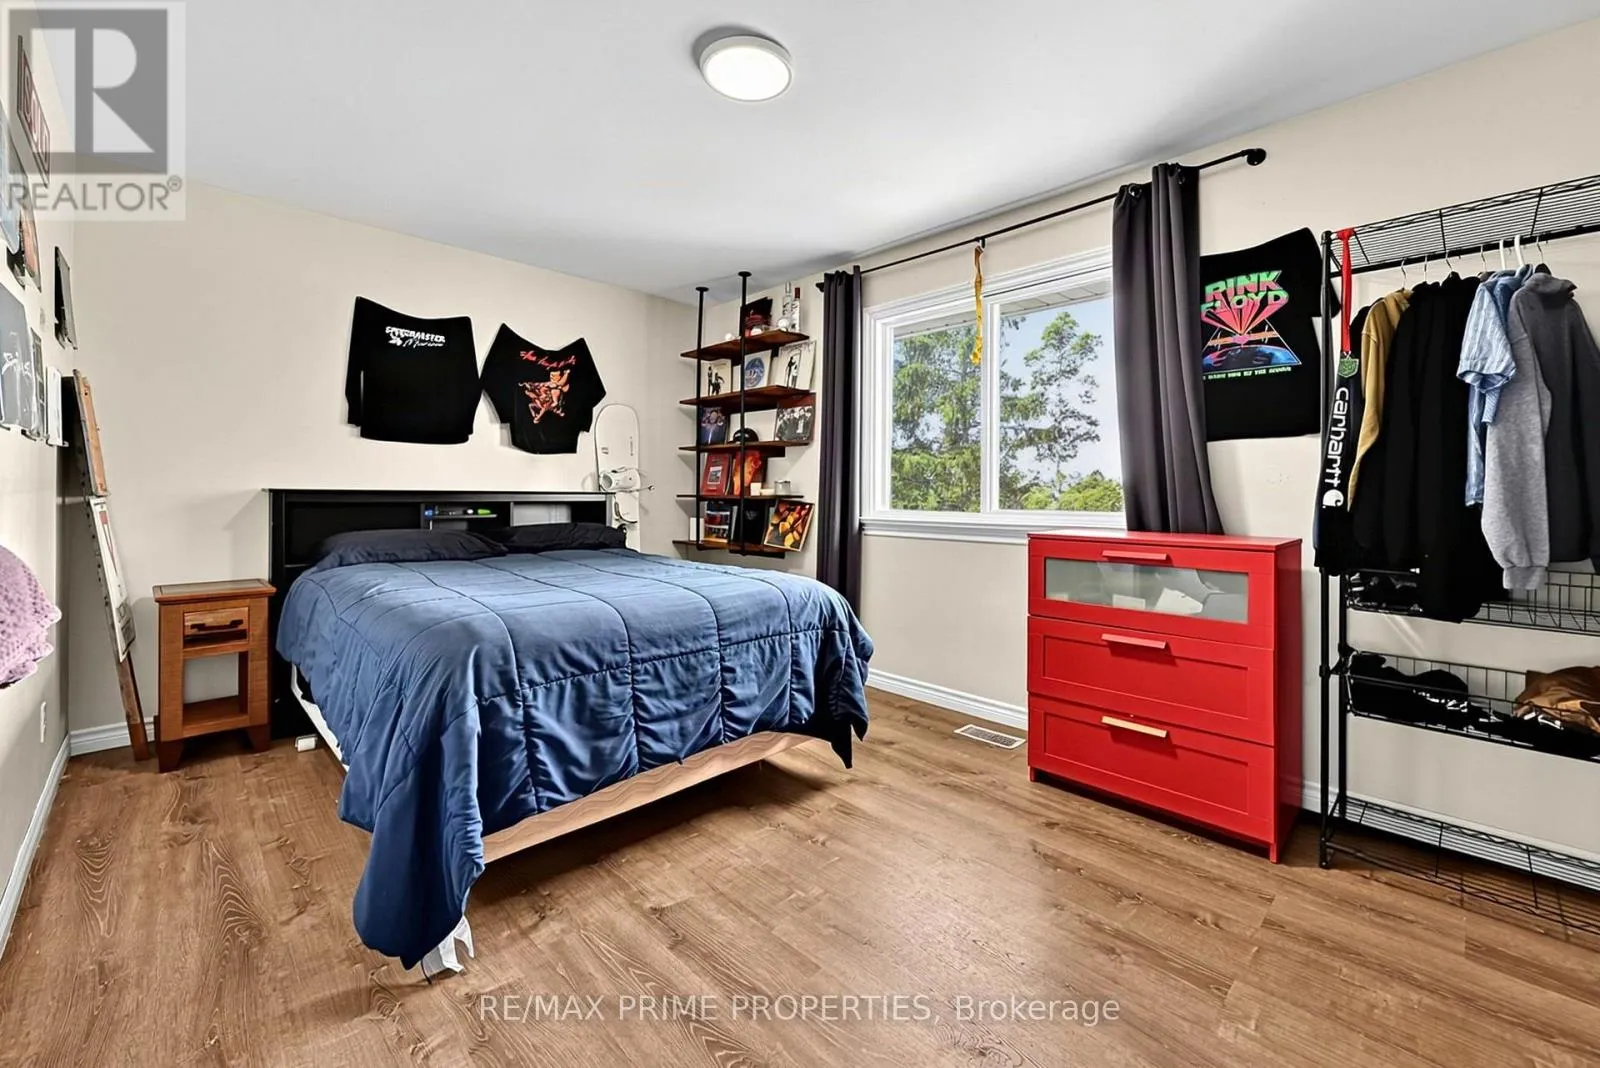
Primary Bedroom
Lower level
4.63 m x 5.63 m
Living room
Lower level
3.47 m x 3.07 m
Family room
Lower level
3.47 m x 4.87 m
Kitchen
Main level
5.76 m x 3.07 m
Dining room
Main level
3.53 m x 3.62 m
Sitting room
Main level
4.29 m x 3.68 m
Bedroom 2
Upper Level
3.81 m x 4.2 m
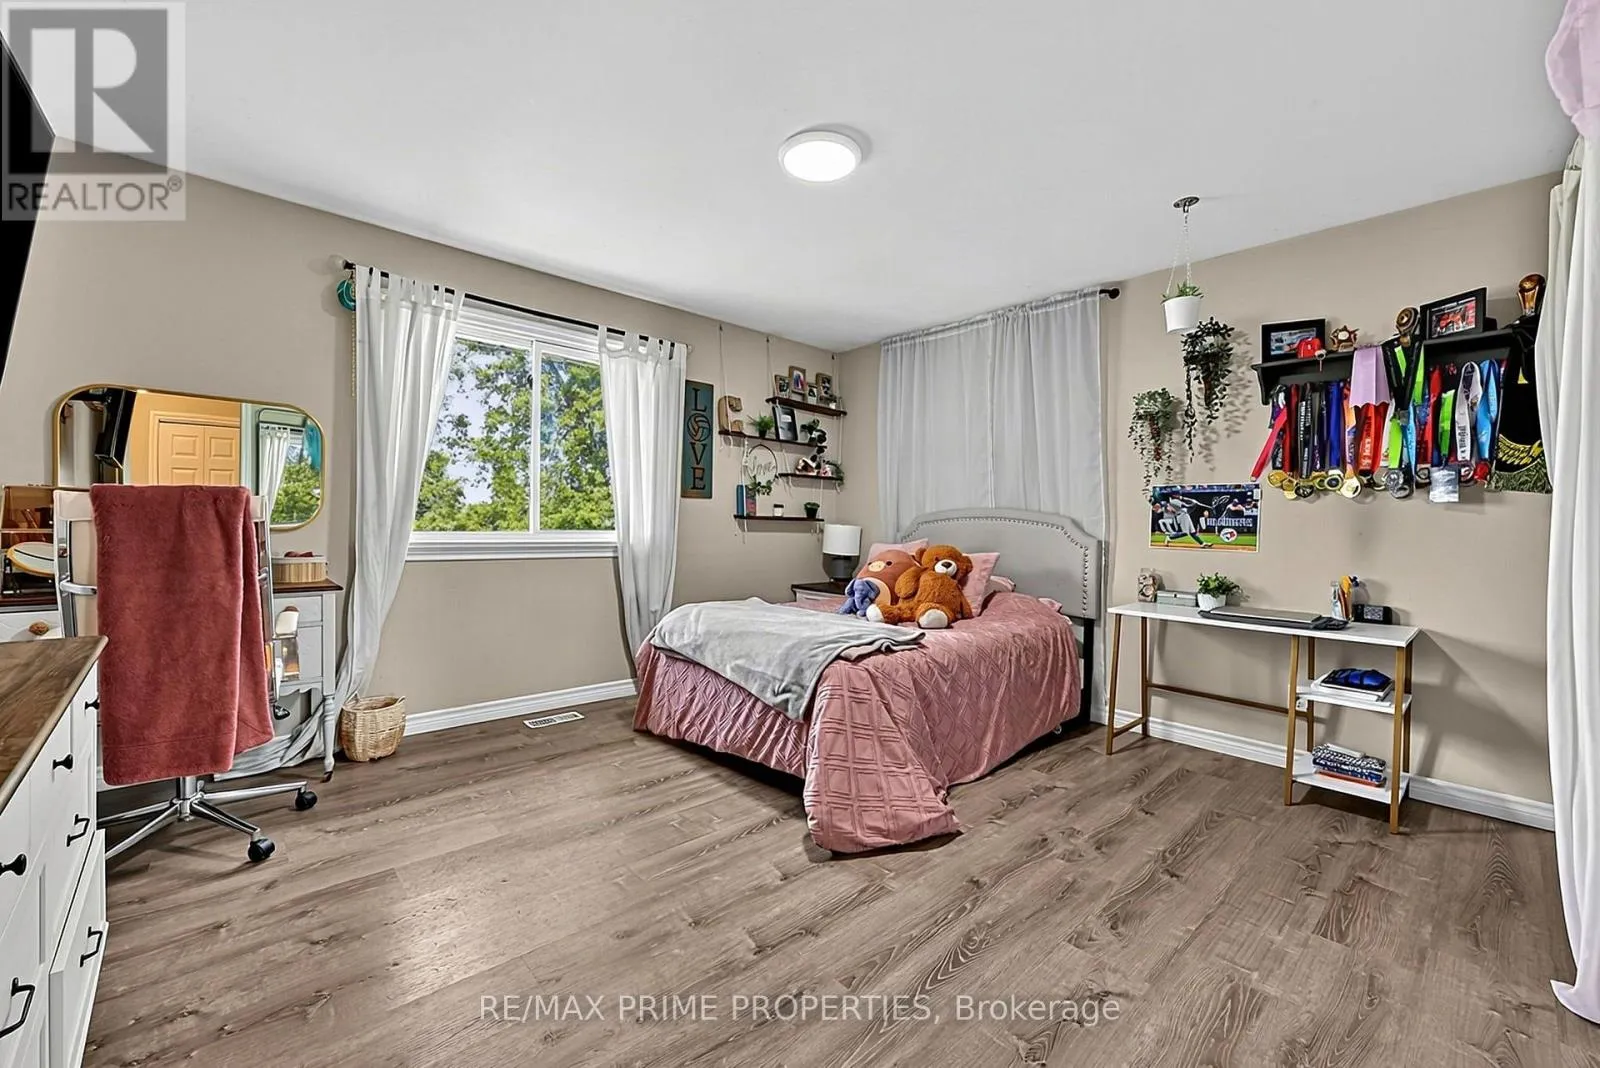
Bedroom 3
Upper Level
3.14 m x 4.84 m
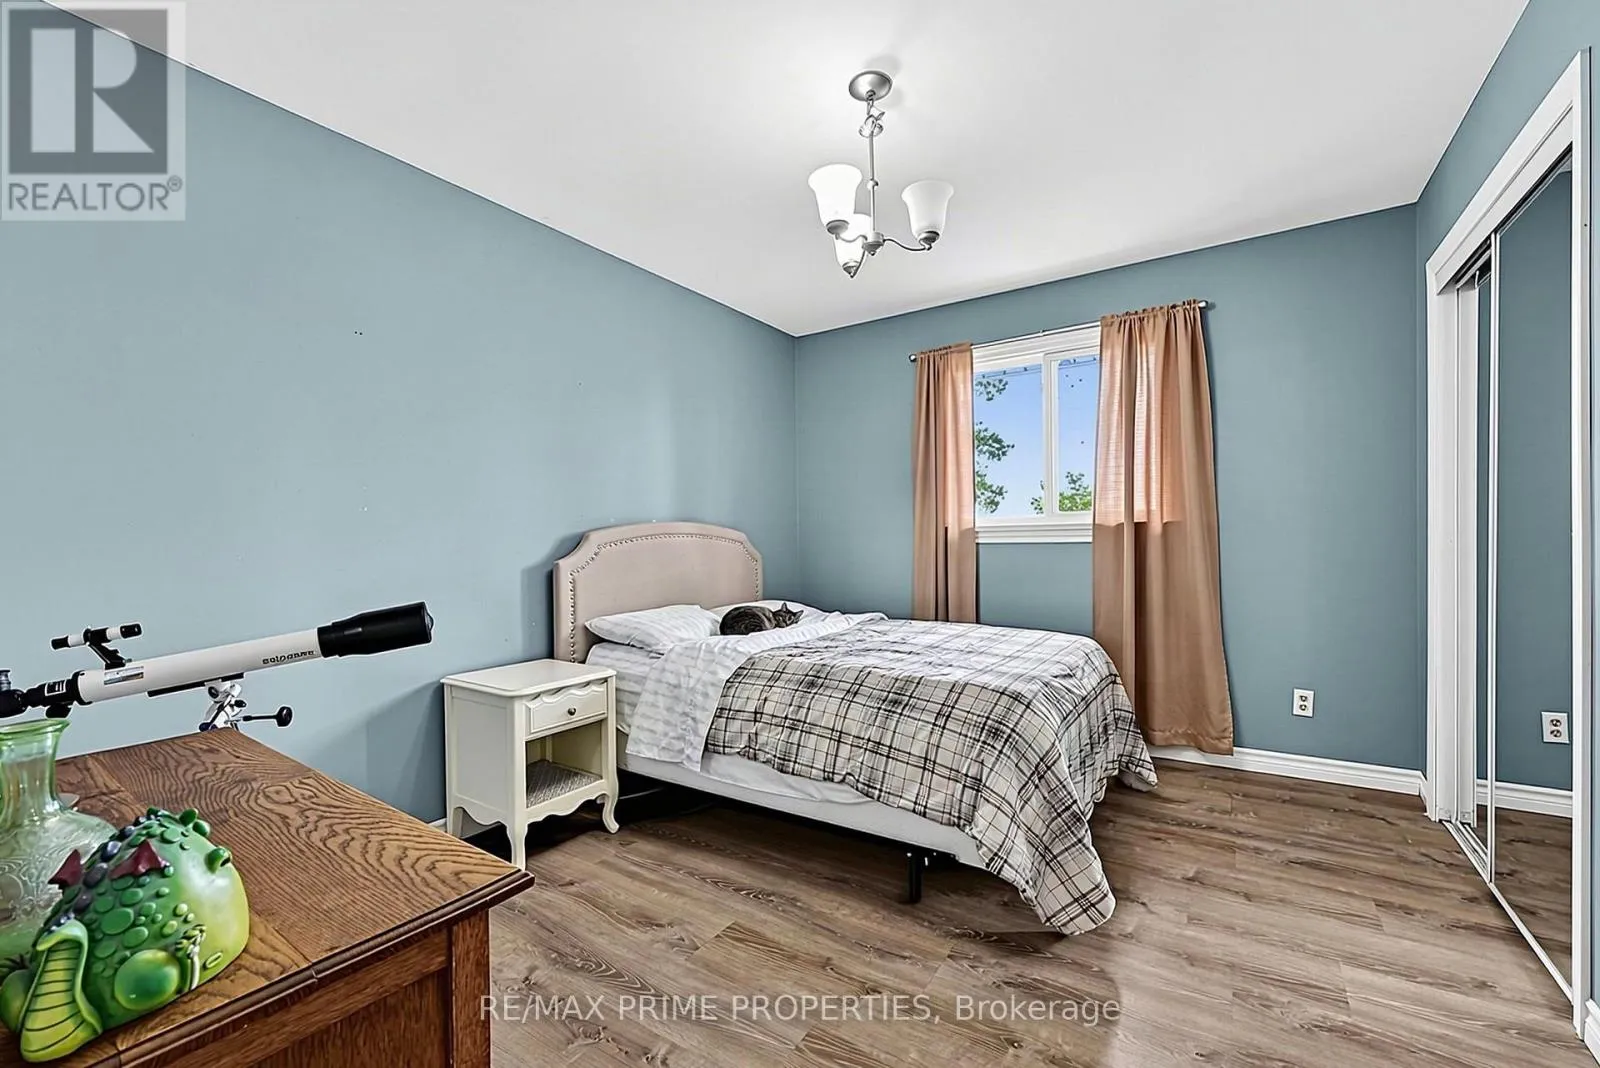
Bedroom 4
Upper Level
3.77 m x 3.07 m

Location

Learn more about this property
Listing provided by:
RE/MAX PRIME PROPERTIES
MLS® number:
N13827226
Agent:
Taina Reed
*Indicates required field
Name is required
Email is required
Please enter a valid phone number (e.g., 416-111-1111).

Community Spotlight: Homes For sale in Your Neighborhood