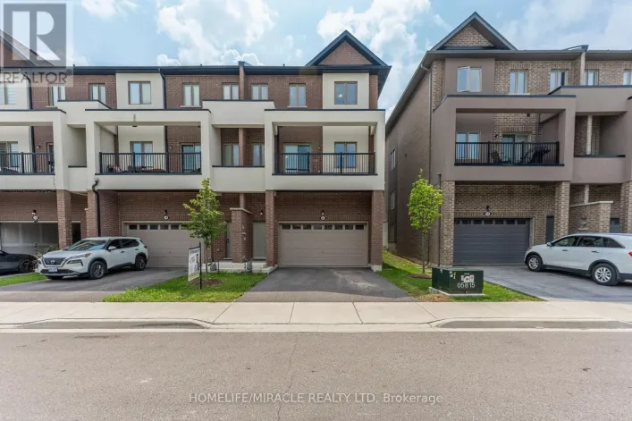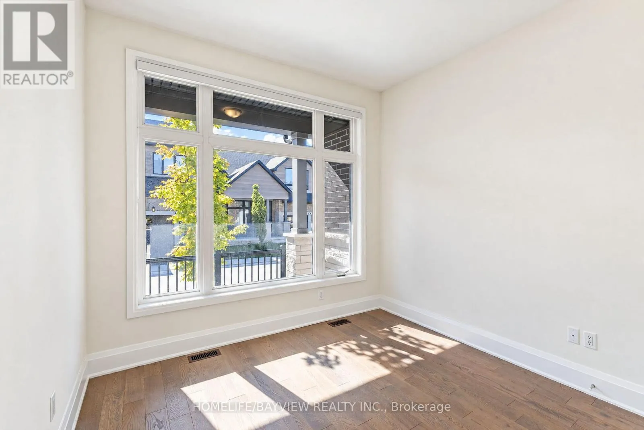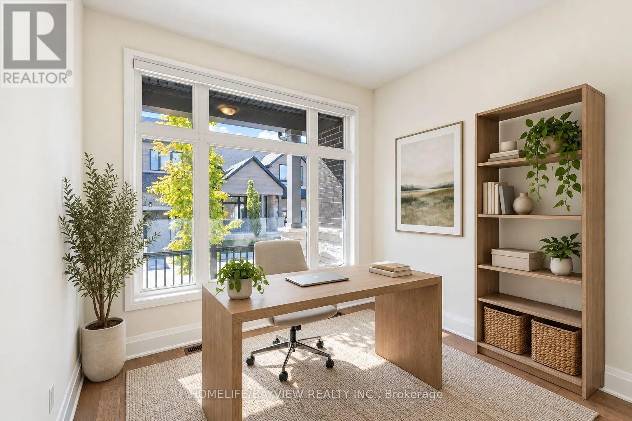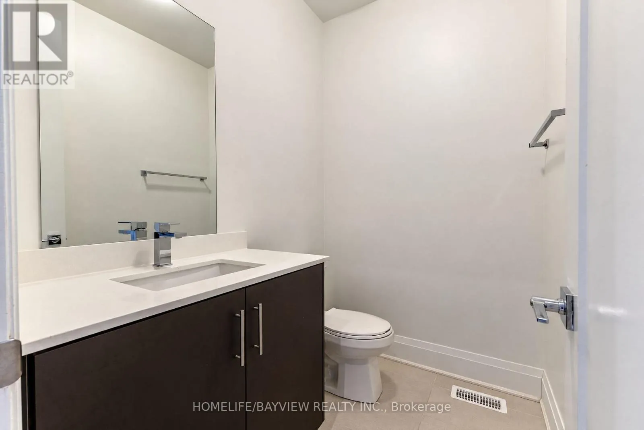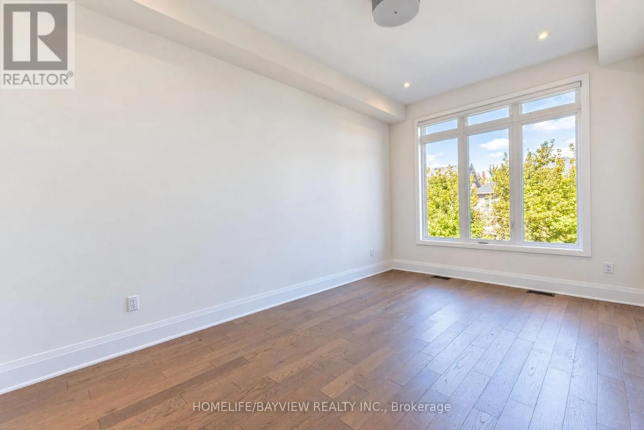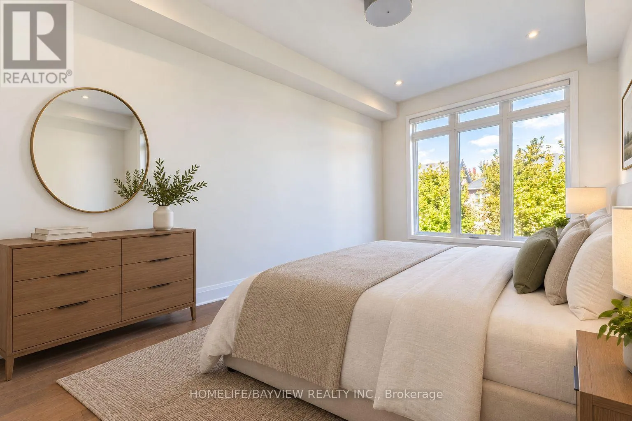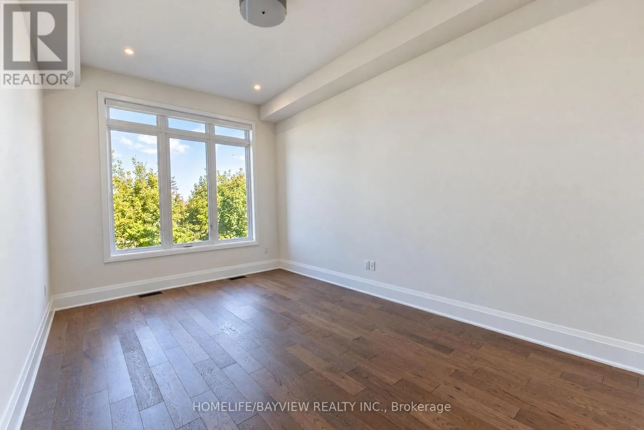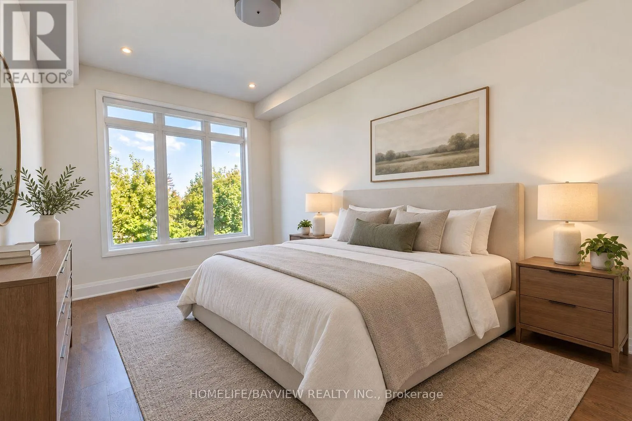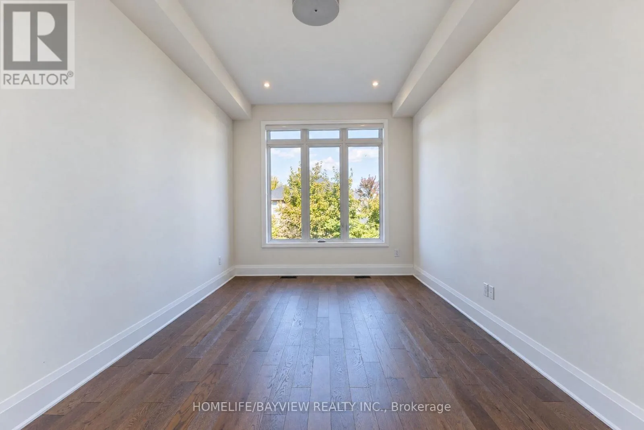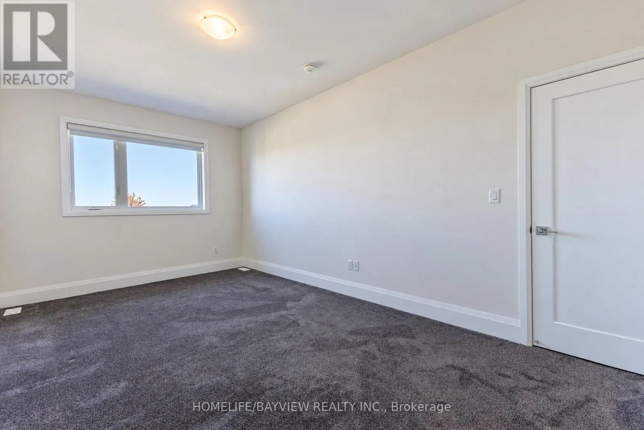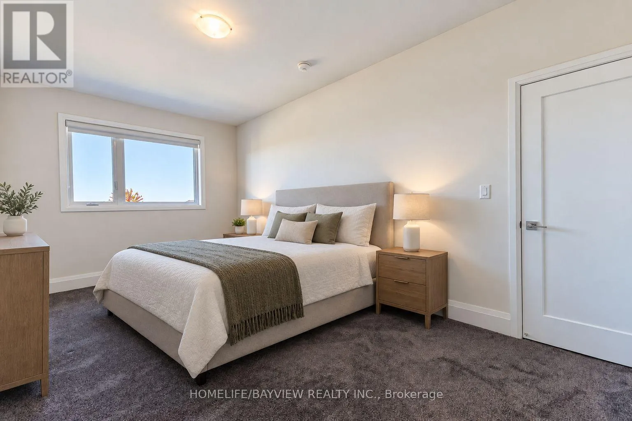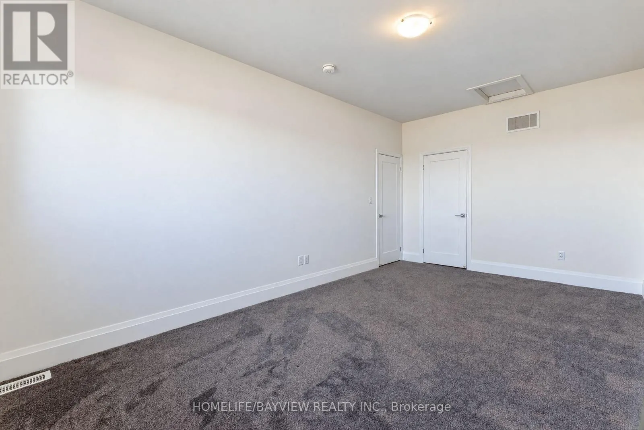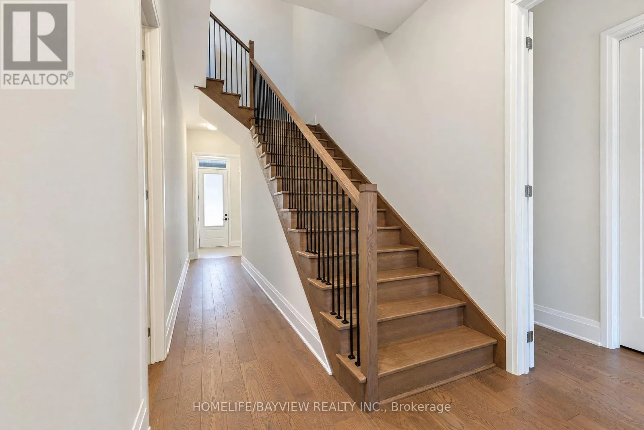
20 David Worgan Trail, Uxbridge, Ontario L9P 0R9

Listed for:
$1,099,000
4 beds
3 baths
Listed 5 days ago
Row / Townhouse for rent: 20 David Worgan Trail, Uxbridge, Ontario L9P 0R9

View all 49 photos

About

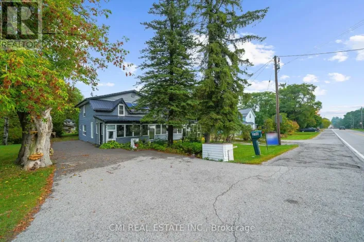
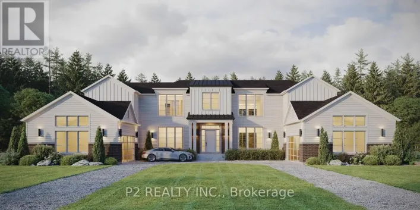
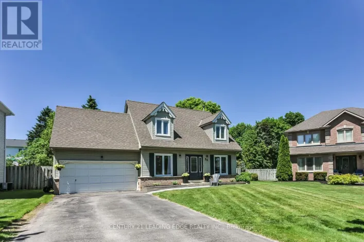
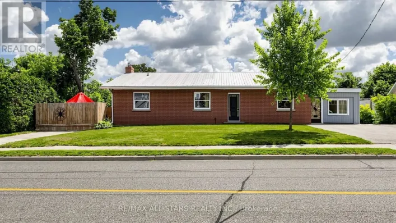
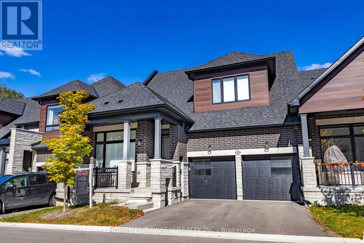
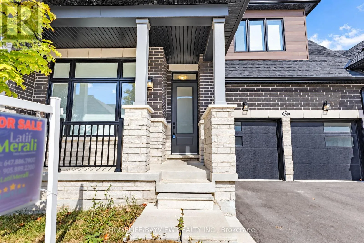
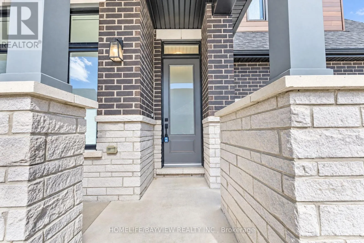
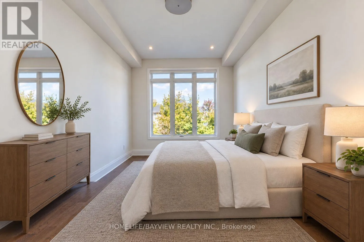
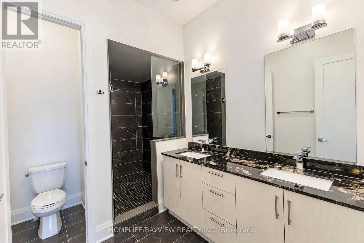
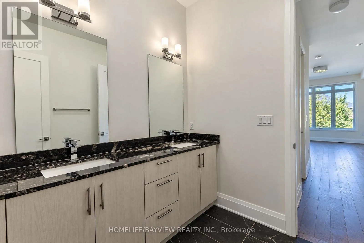
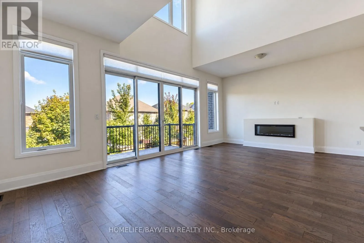
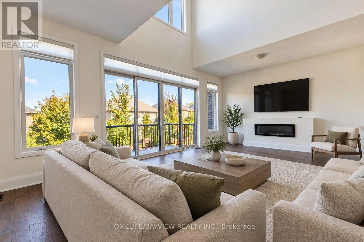
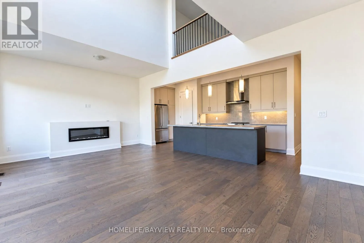
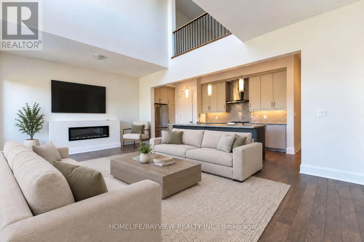
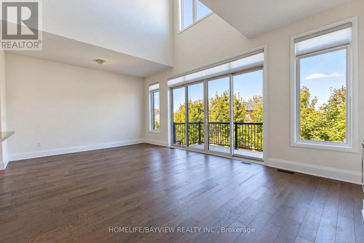
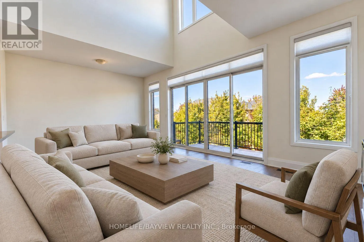
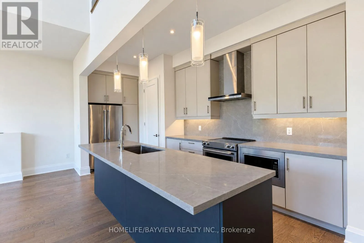
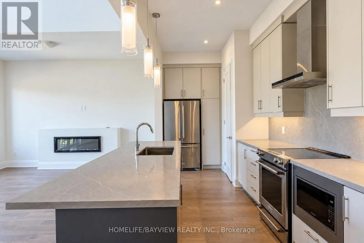
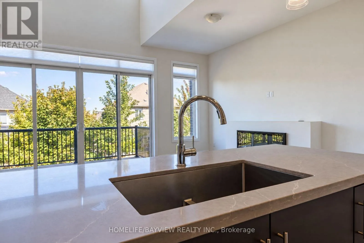
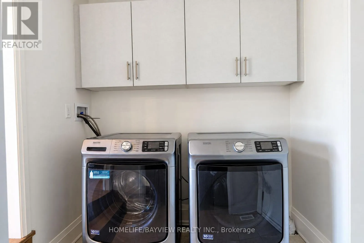
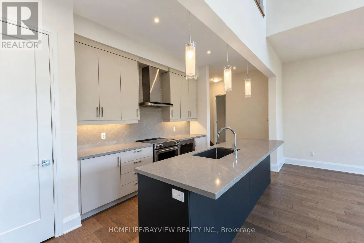
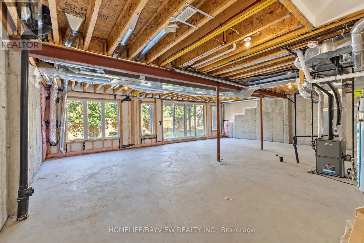
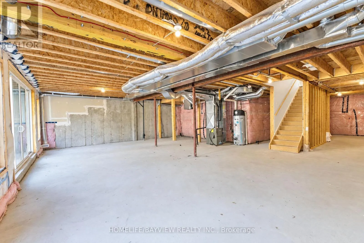
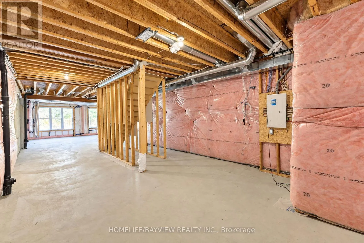
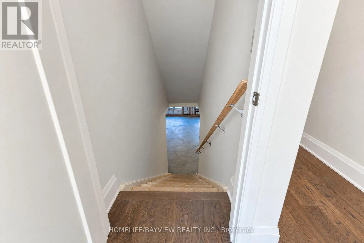
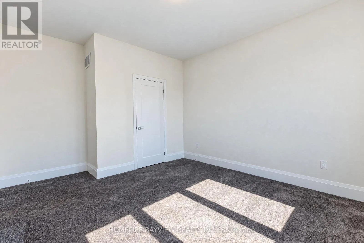
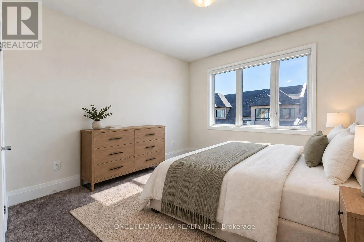
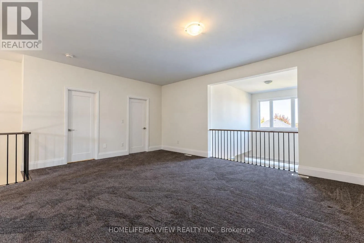
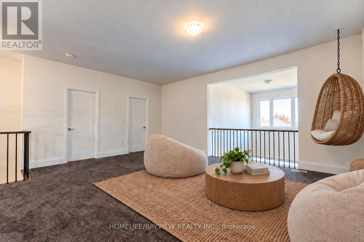
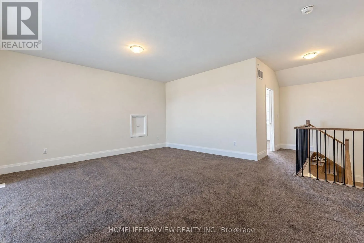
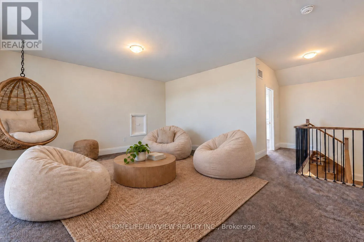
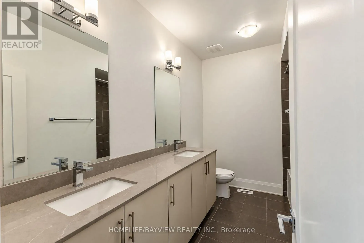
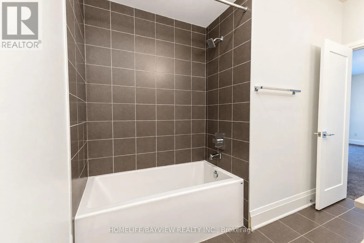
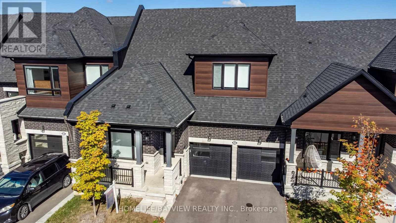
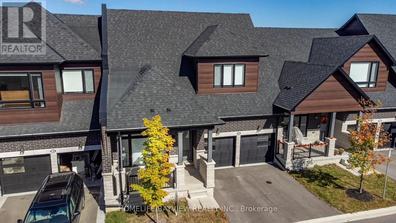
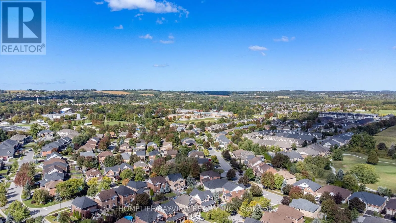
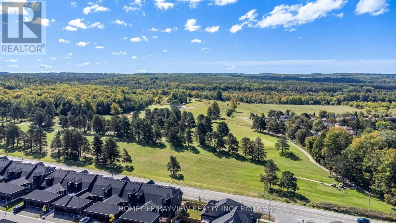
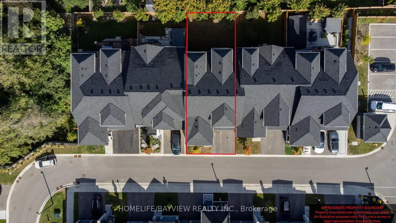
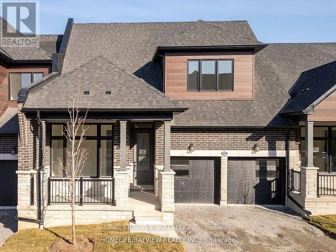
Reach/Lake Ridge Welcome to this stunning 4-bedroom, 3-bathroom bungaloft in one of Uxbridge's most desirable neighbourhoods, ideally situated beside Foxbridge Golf Club. This highly sought-after Kingswood Model offers approximately 2,381 sq. ft. of beautifully designed living space, plus a walk-out basement ready for your personal finishing touches. Thoughtfully upgraded throughout, this exceptional home features hardwood flooring, soaring ceilings, pot lights, elegant oak stairs, and a custom-designed kitchen complete with quartz countertops, two-tone cabinetry, and under-cabinet valance lighting. The inviting family room showcases a cozy fireplace, vaulted ceiling, and walk-out to a spacious sundeck-perfect for entertaining or relaxing outdoors. The functional layout includes two bedrooms on the main level and two additional bedrooms with a full bath on the upper floor. A generous media loft overlooks the great room below, providing the perfect space for a home office, lounge, or entertainment area. Offering style, space, and an unbeatable location, this home truly has it all. (id:27476)

Property Highlights

MLS® Number
N13827276
Type
Single Family
Community Name
Uxbridge
Maintenance Fee
230.00
Ownership Type
Freehold
Land Size
36 x 90 FT
Parking Space Total
4

Building

Building Type
Row / Townhouse
Storeys
1.50
Square Footage
2000 - 2500 sqft
Bathrooms Total
3
Bedrooms Above Ground
4
Bedrooms Total
4
Exterior Finish
Brick, Vinyl siding
Fireplace Present
Yes
Basement Type
N/A
Basement Features
Walk out
Building Heating Type
Forced air
Heating Fuel
Natural gas
Building Cooling Type
Central air conditioning

Utilities

Water
Municipal water
Utility Sewer
Sanitary sewer

Room Layout

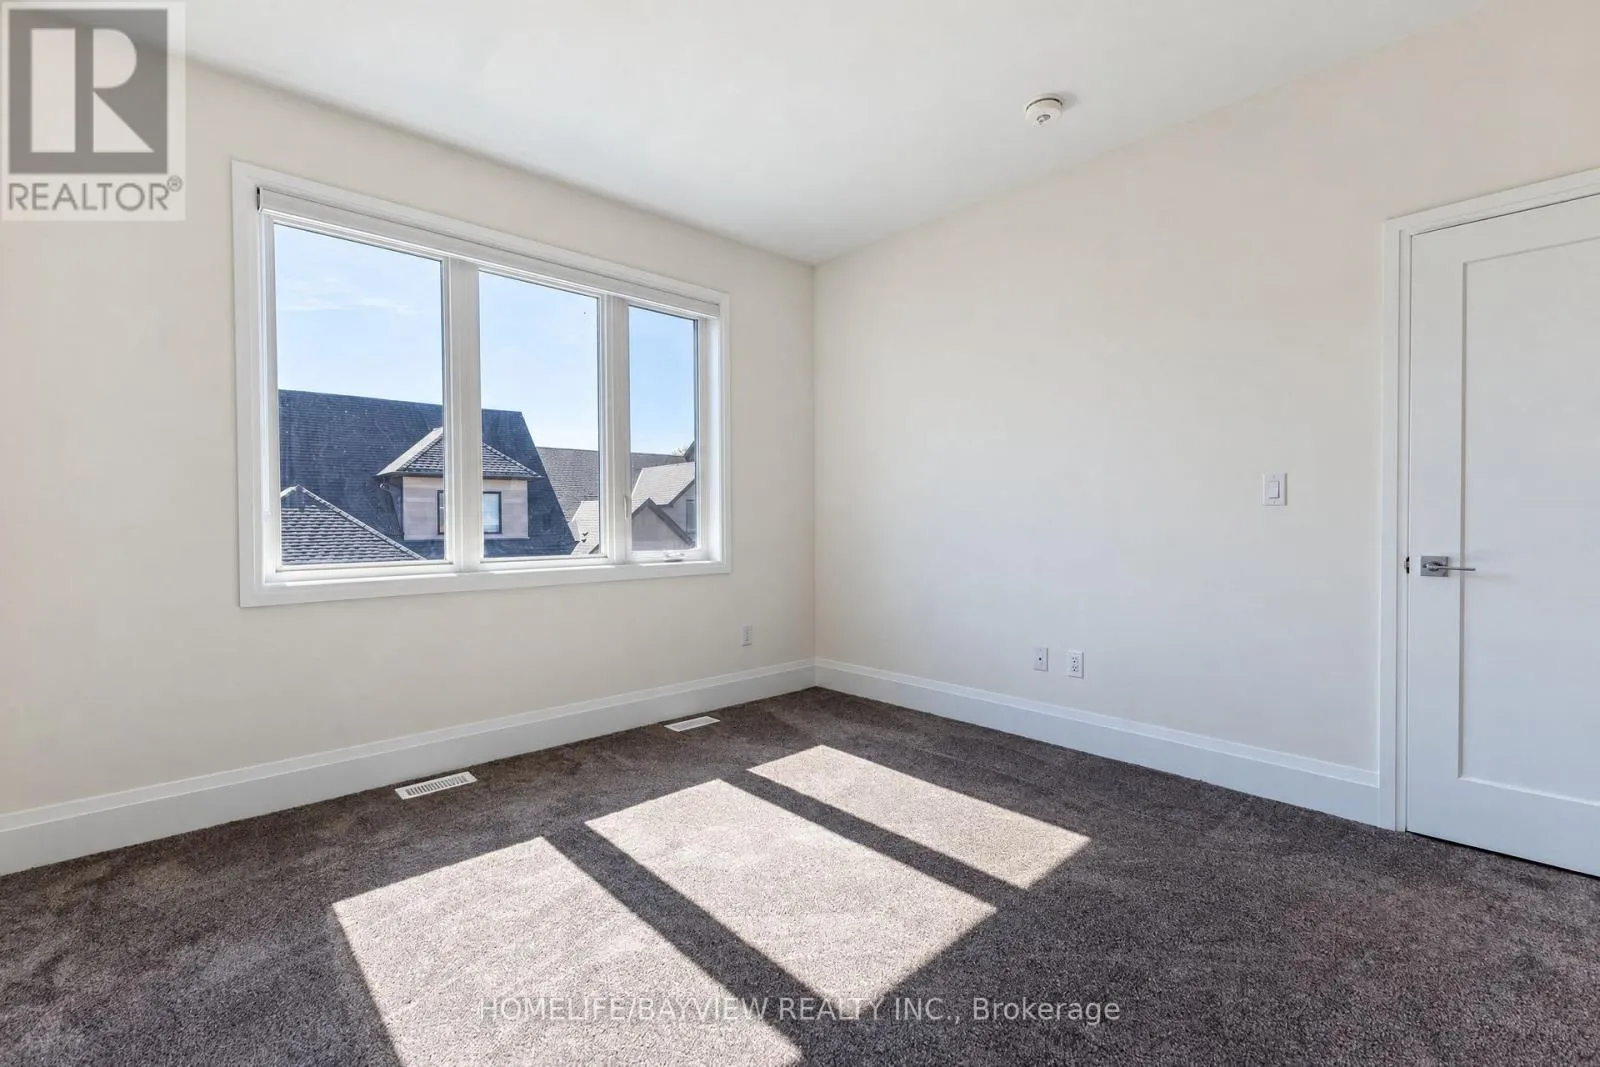
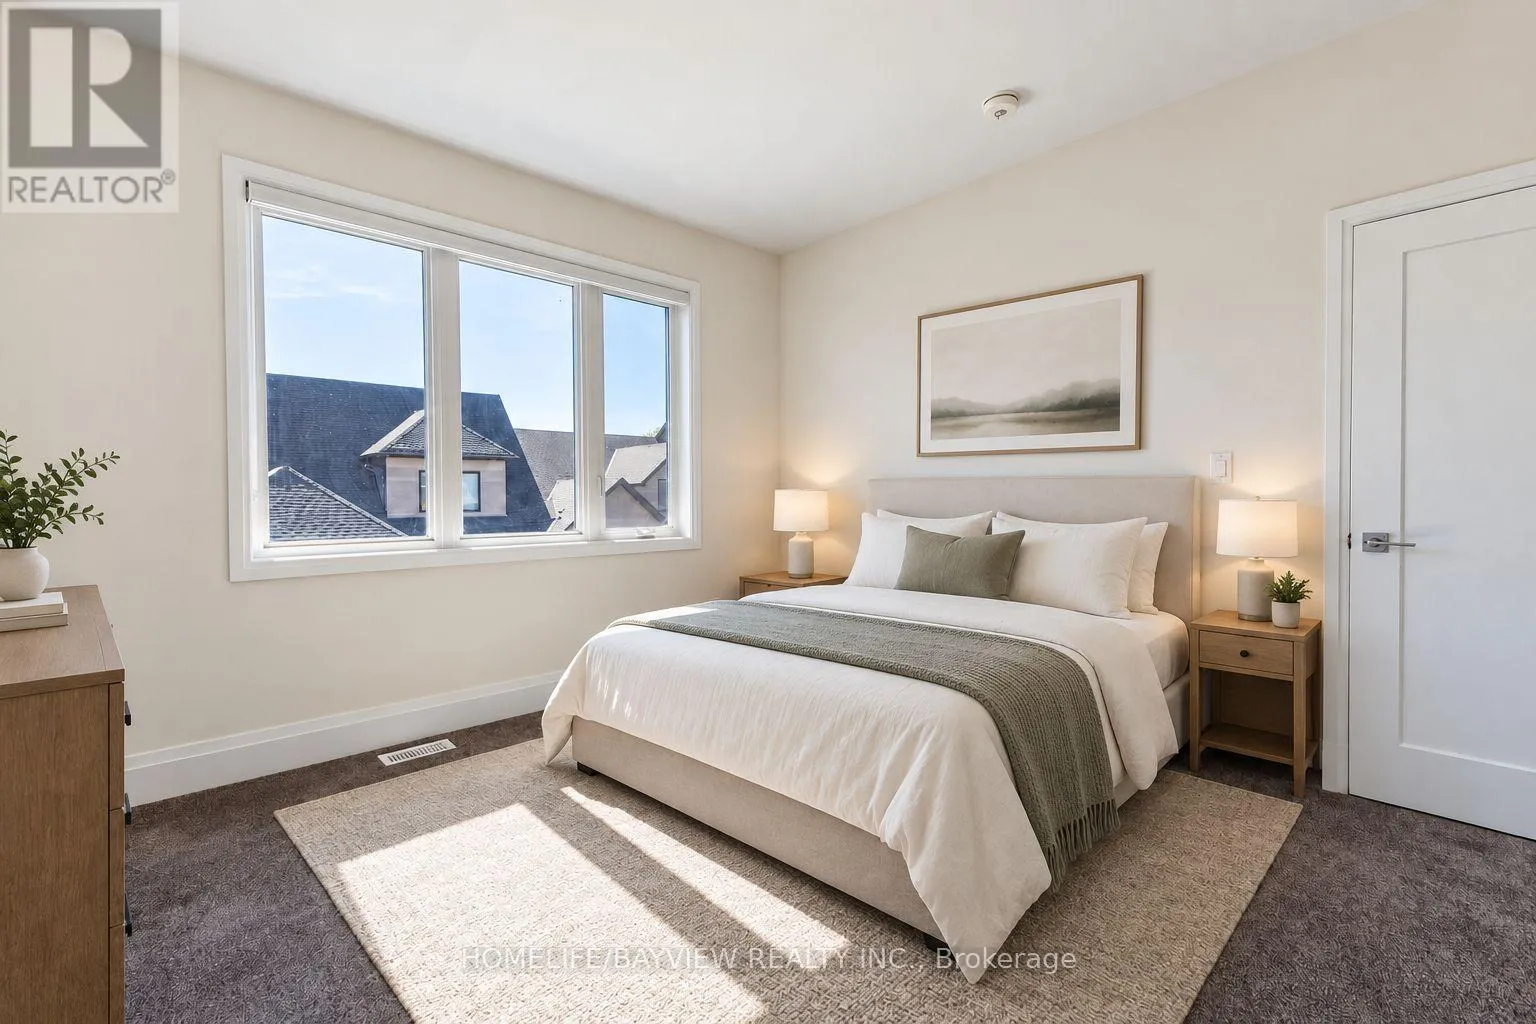
Bedroom 3
Second level
5.18 m x 3.35 m
Bedroom 4
Second level
3.66 m x 3.51 m
Loft
Second level
5.49 m x 4.78 m
Great room
Main level
4.57 m x 3.96 m
Dining room
Main level
4.57 m x 3.05 m
Kitchen
Main level
7.01 m x 2.29 m
Primary Bedroom
Main level
5.18 m x 3.35 m
Bedroom 2
Main level
3.3 m x 3.05 m

Location

Learn more about this property
Listing provided by:
HOMELIFE/BAYVIEW REALTY INC.
MLS® number:
N13827276
Agent:
Latif Merali
*Indicates required field
Name is required
Email is required
Please enter a valid phone number (e.g., 416-111-1111).

Community Spotlight: Homes For sale in Your Neighborhood