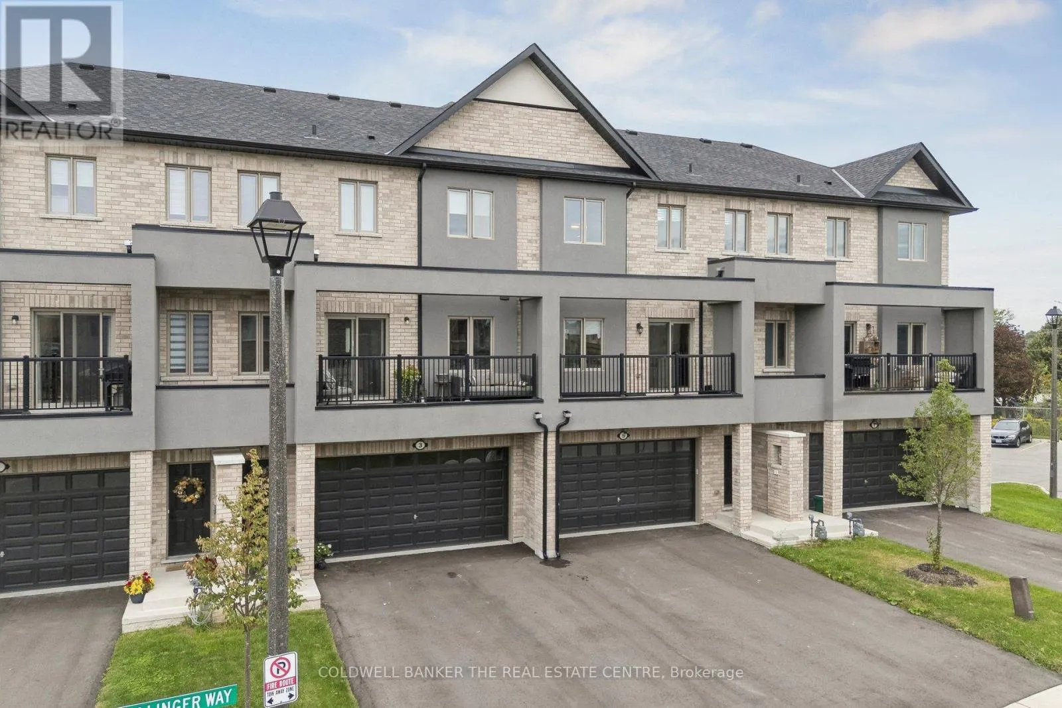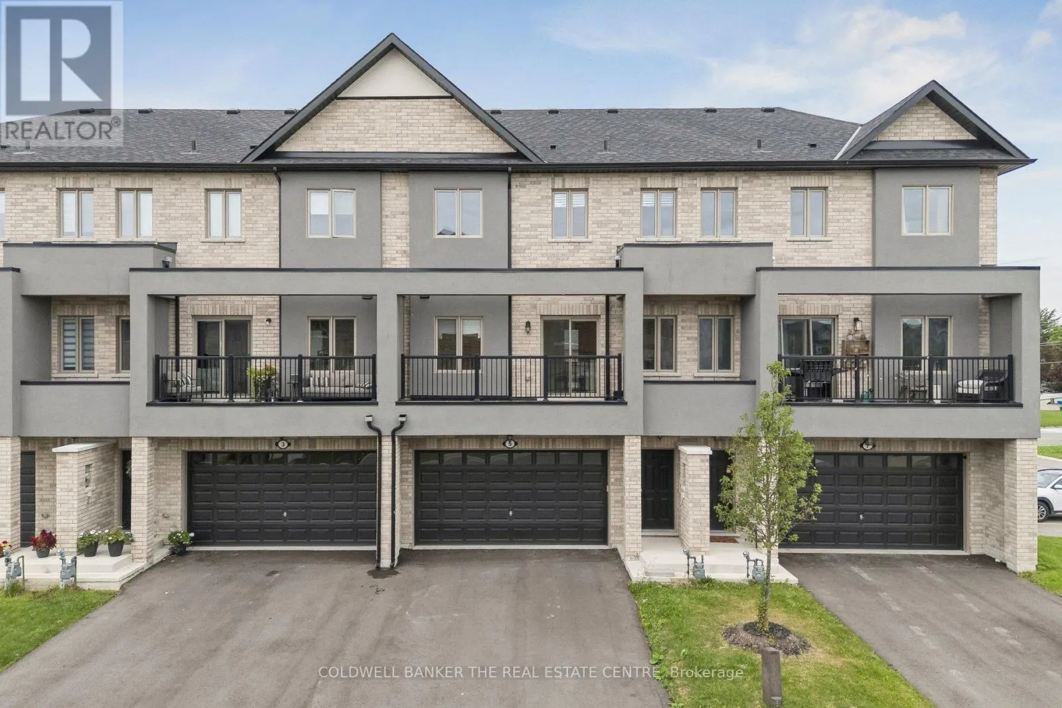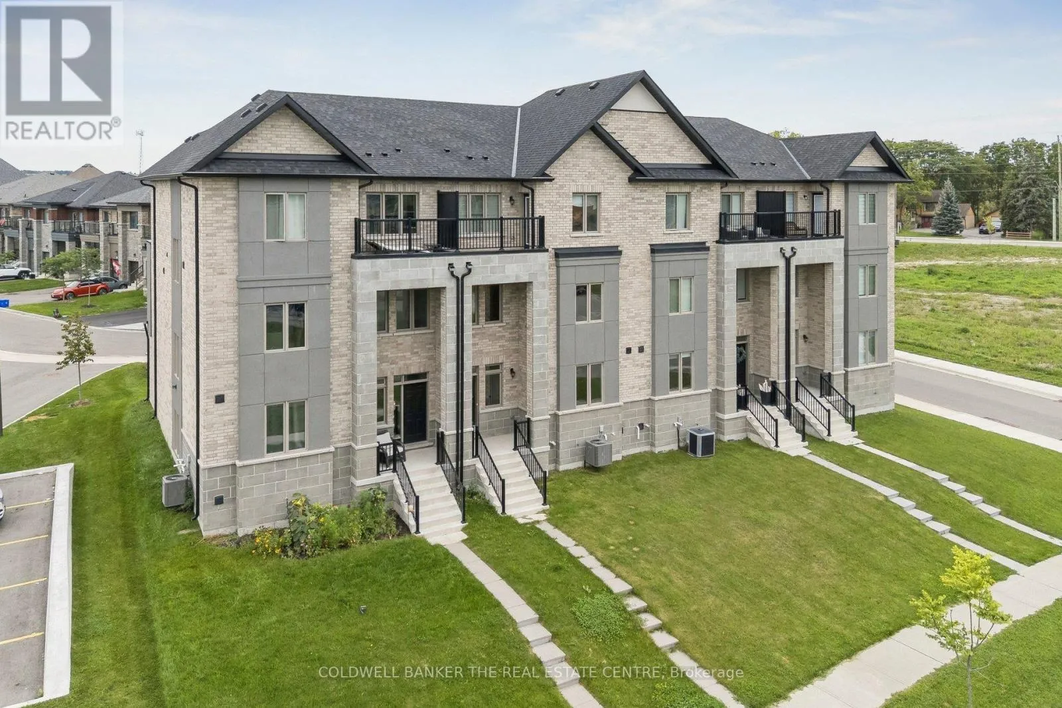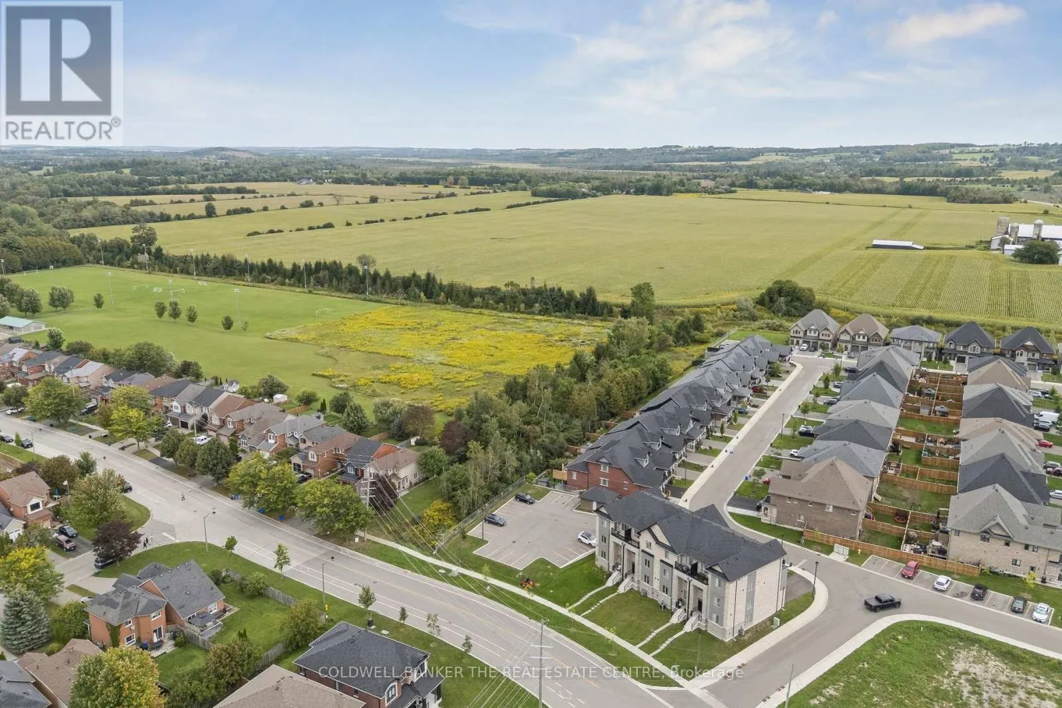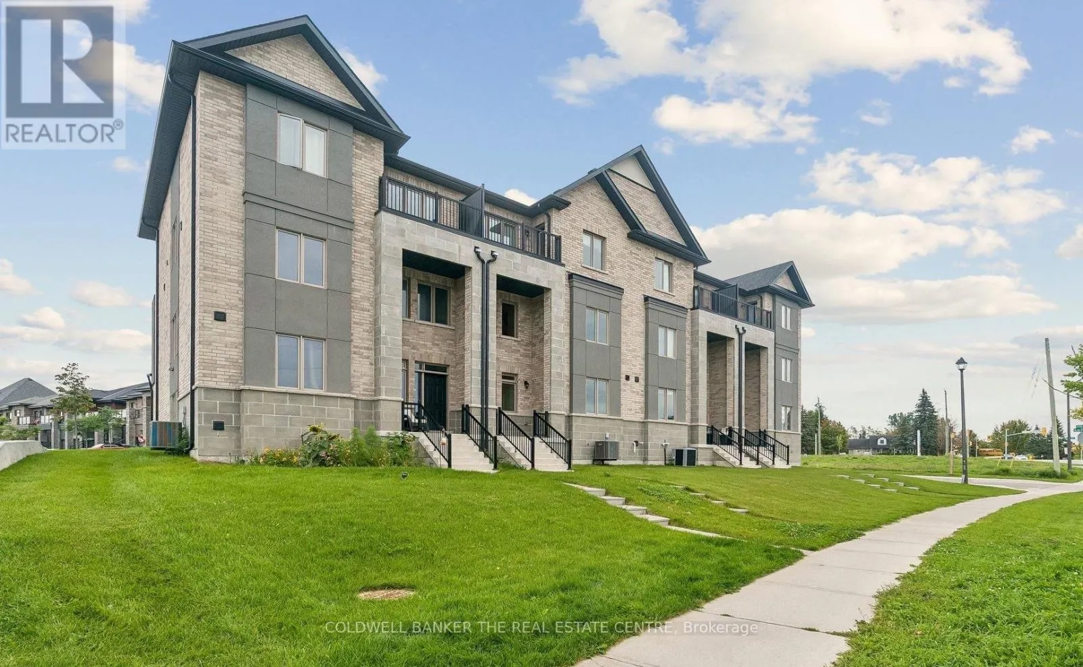
5 Ballinger Way, Uxbridge, Ontario L9P 1W6

Listed for:
$879,900
3 beds
3 baths
Listed 2 days ago
Row / Townhouse for rent: 5 Ballinger Way, Uxbridge, Ontario L9P 1W6

View all 35 photos

About

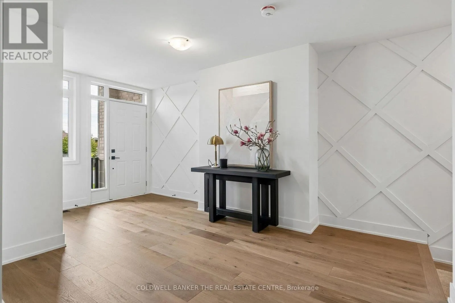
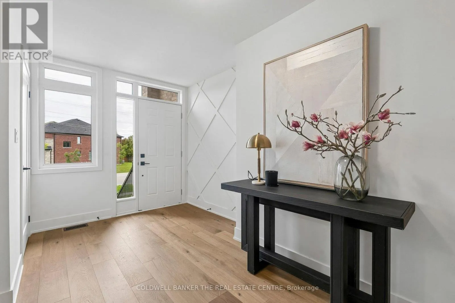
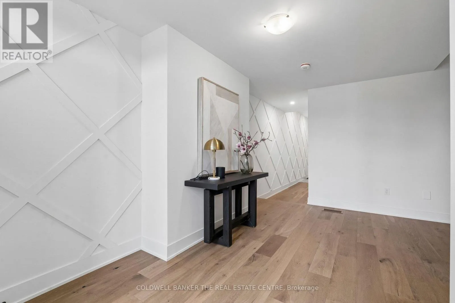
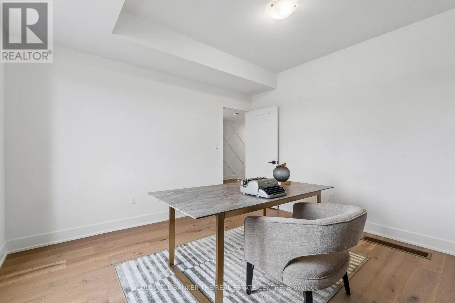
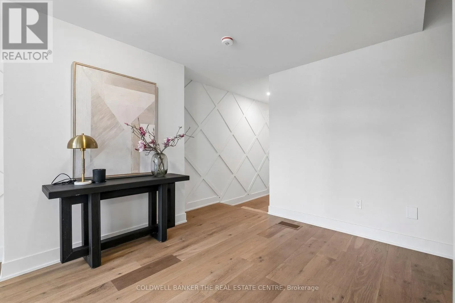
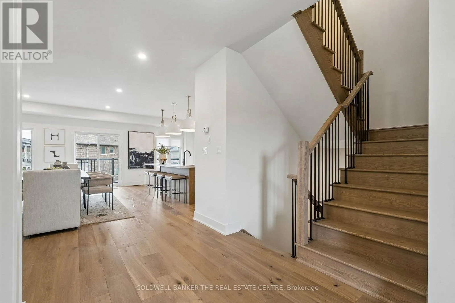
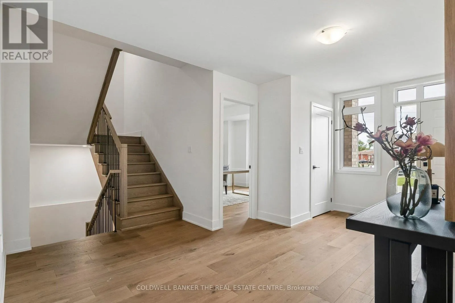
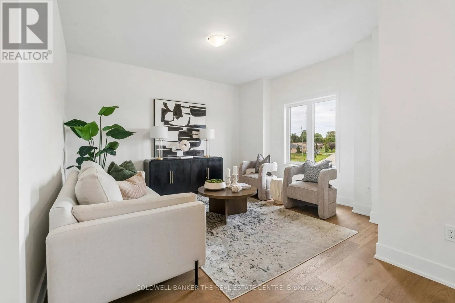
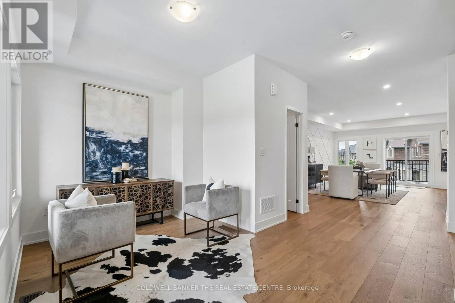
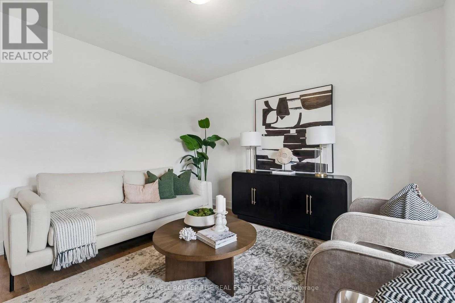
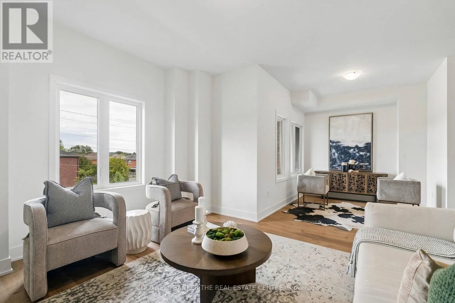
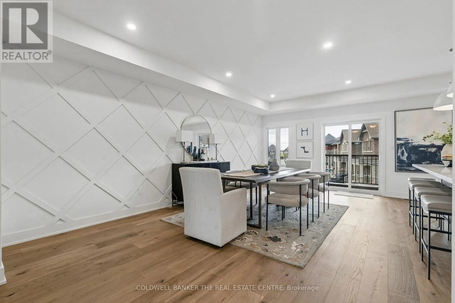
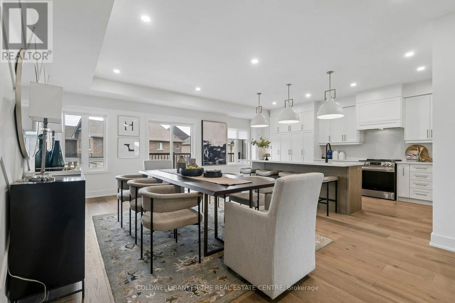
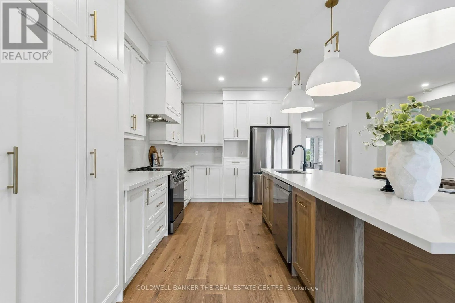
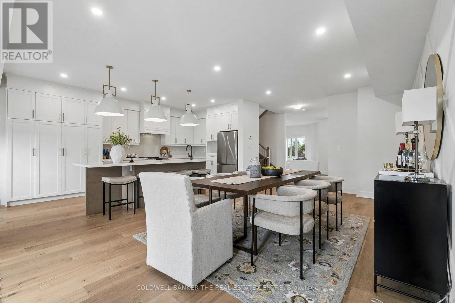
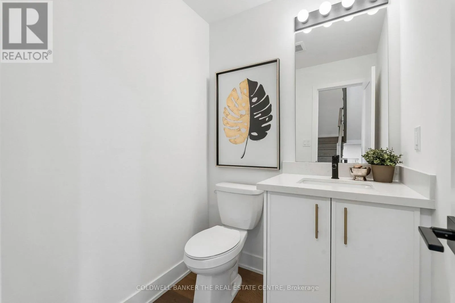
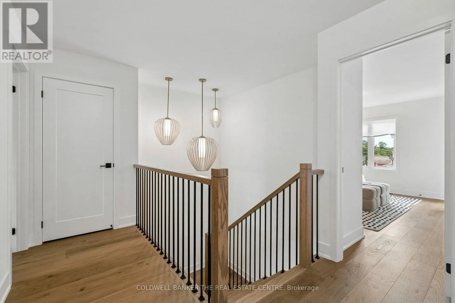
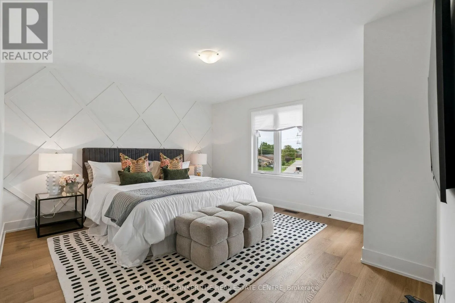
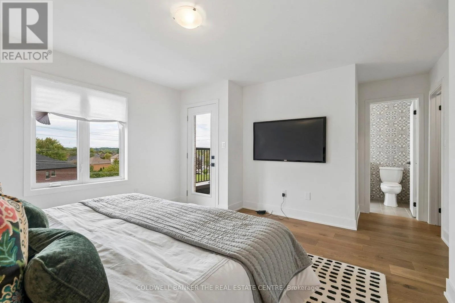
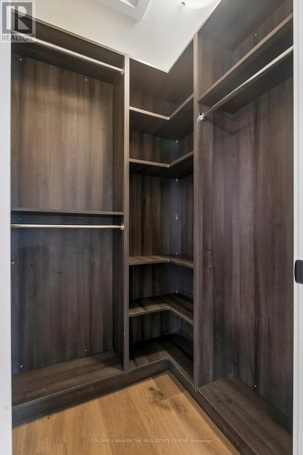
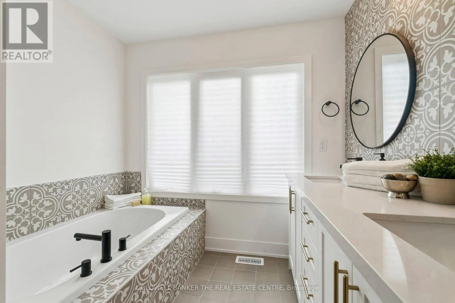
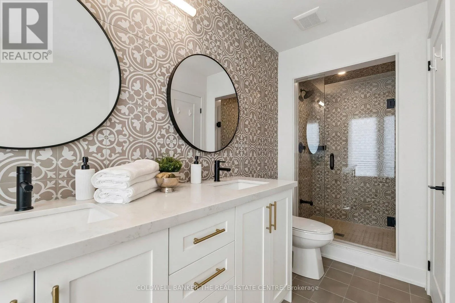
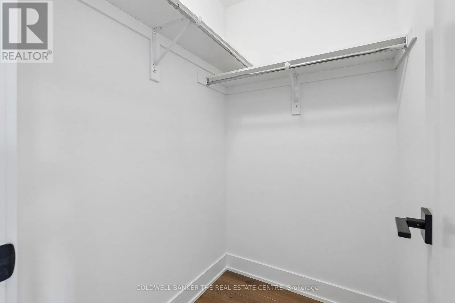
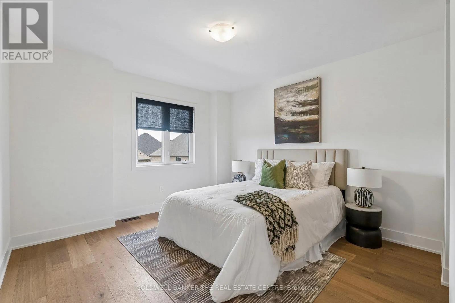
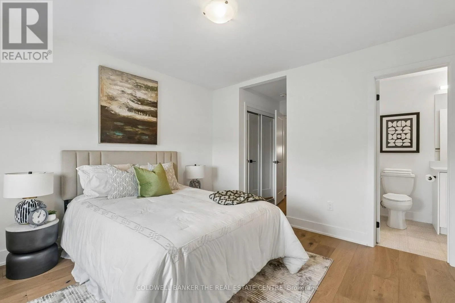
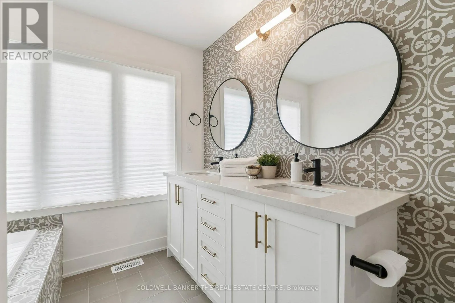
Brock St E & Herrema Blvd. Welcome to 5 Ballinger Way. This stunning 2,520 sq. ft. home has been professionally interior-designed and decorated, featuring approximately $106,000 in luxury upgrades and carefully curated finishes throughout!! This gorgeous CUSTOM DESIGNED kitchen is the heart of the home, featuring wall to wall cabinetry with extended uppers to the ceiling, additional pantry storage, quartz countertops and backsplash, and an impressive nearly 10 foot (9.4") island, is an entertainer's dream! Gorgeous and upgraded 7 inch hardwood flooring flows throughout the entire home, complemented by custom and sophisticated wall treatments that give every space a polished, designer feel. All 3 bathrooms have been beautifully upgraded with quartz countertops and custom tile selections. A rare bonus is the exceptional 6 car parking! Huge double car garage with room for 2 vehicles, plus a driveway accommodating an additional 4 cars. No detail has been overlooked in this beautifully finished, extensively upgraded home. Stylish, sophisticated and truly move-in ready!! (id:27476)

Property Highlights

MLS® Number
N13834718
Type
Single Family
Community Name
Uxbridge
Maintenance Fee
180.00
Ownership Type
Freehold
Land Size
23.5 x 10⁸ FT|under 1/2 acre
Parking Space Total
3

Building

Building Type
Row / Townhouse
Storeys
3.00
Square Footage
2500 - 3000 sqft
Bathrooms Total
3
Bedrooms Above Ground
3
Bedrooms Total
3
Exterior Finish
Stone, Brick
Fireplace Present
No
Basement Type
Full (Unfinished)
Basement Features
Building Heating Type
Forced air
Heating Fuel
Natural gas
Building Cooling Type
Central air conditioning

Utilities

Water
Municipal water
Utility Sewer
Sanitary sewer

Room Layout

Living room
Main level
4.06 m x 3.84 m
Sitting room
Main level
3.25 m x 2.62 m
Dining room
Main level
3.84 m x 3.35 m
Bathroom
Main level
1.52 m x 1.52 m
Kitchen
Main level
3.15 m x 3.76 m
Eating area
Main level
3.15 m x 2.44 m
Great room
Main level
3.84 m x 3.35 m
Bathroom
Upper Level
2.62 m x 2.92 m
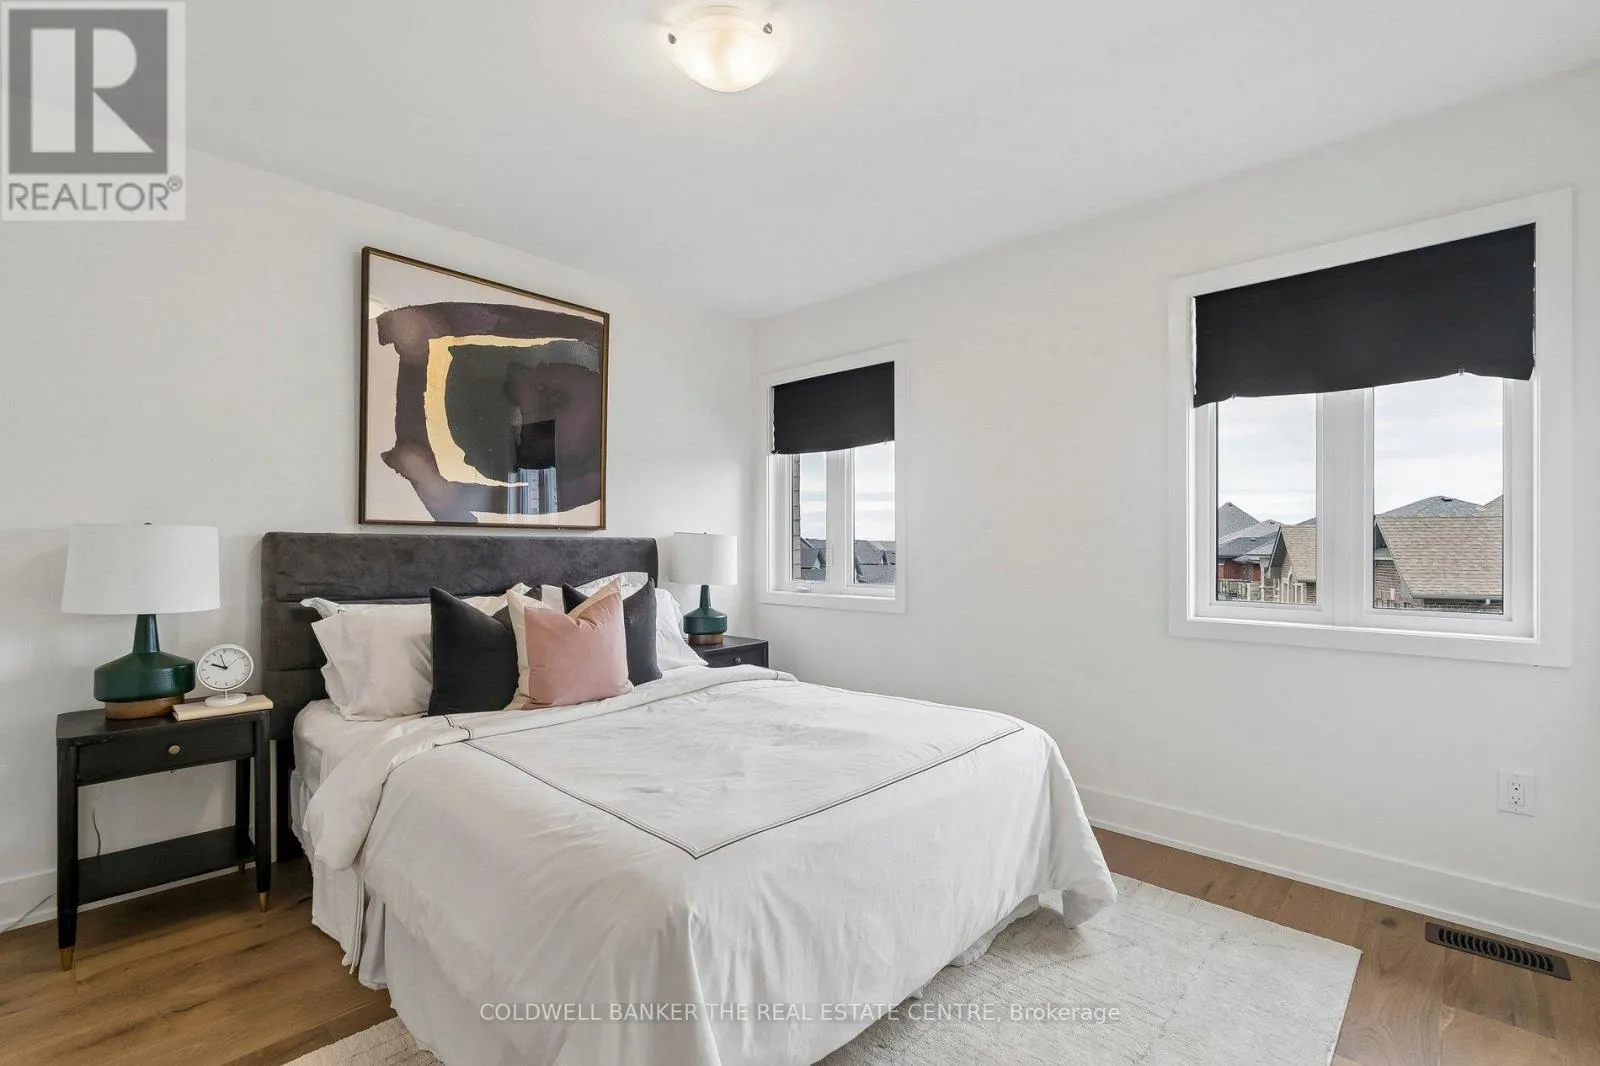
Bedroom 2
Upper Level
3.43 m x 3.35 m
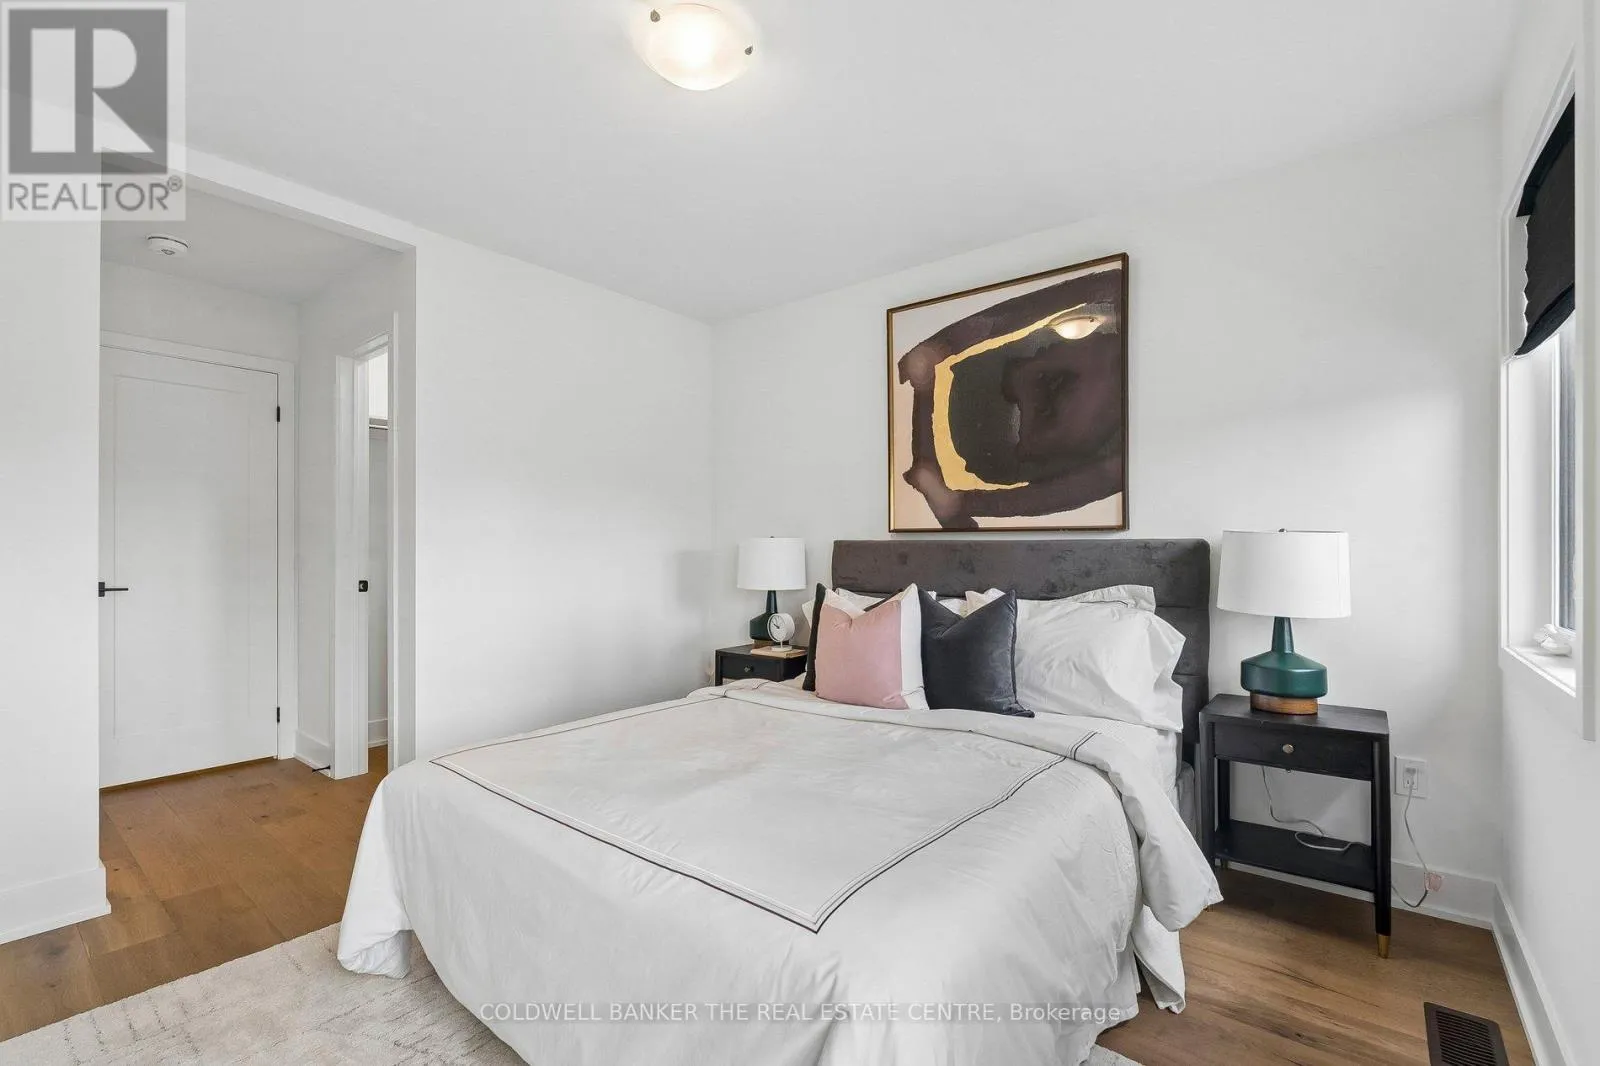
Bedroom 3
Upper Level
3.45 m x 3.35 m
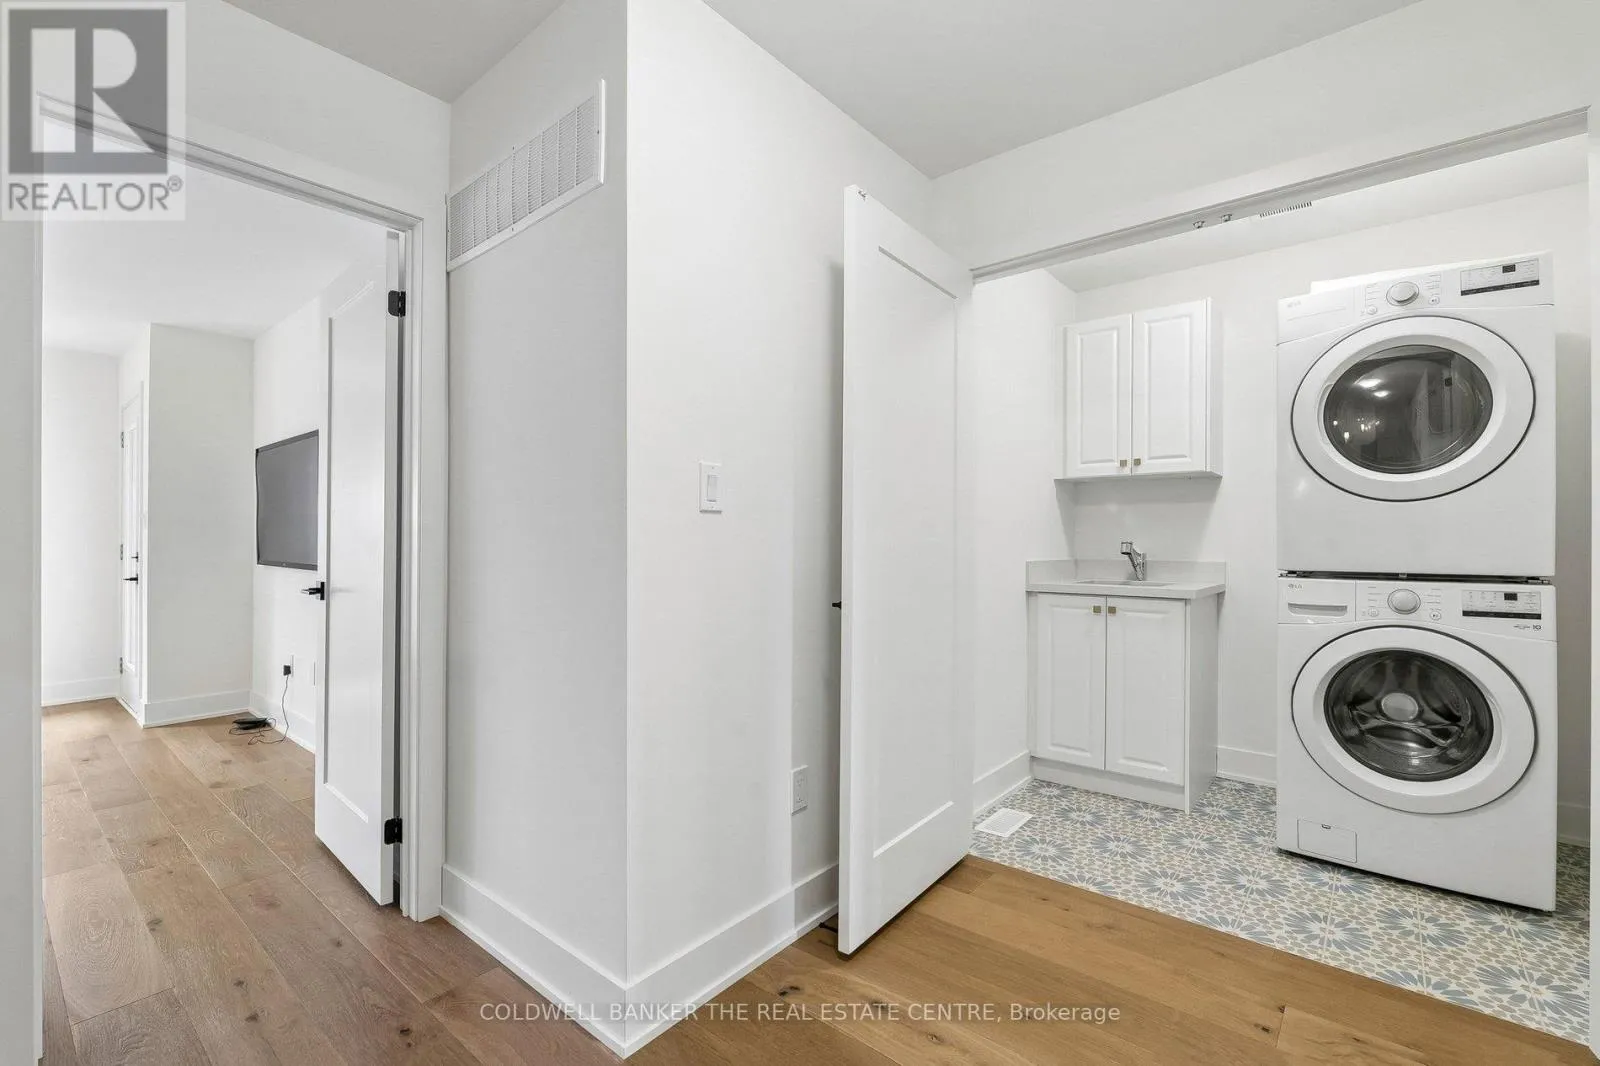
Laundry room
Upper Level
1.63 m x 1.98 m
Primary Bedroom
Upper Level
4.27 m x 4.14 m
Foyer
Ground level
2.44 m x 1.52 m
Office
Ground level
3.76 m x 3.84 m

Location

Learn more about this property
Listing provided by:
COLDWELL BANKER THE REAL ESTATE CENTRE
MLS® number:
N13834718
Agent:
Danielle M H Sud Brown
*Indicates required field
Name is required
Email is required
Please enter a valid phone number (e.g., 416-111-1111).

Community Spotlight: Homes For sale in Your Neighborhood