53 Bolton Drive, Uxbridge, Ontario L9P 1W5

Listed for:
$1,579,000
6 beds
4 baths
Listed 26 days ago
House for rent: 53 Bolton Drive, Uxbridge, Ontario L9P 1W5

View all 34 photos

About

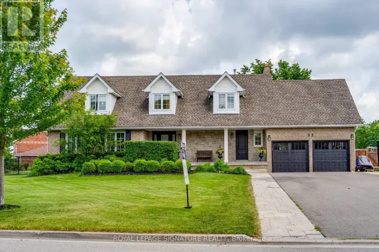
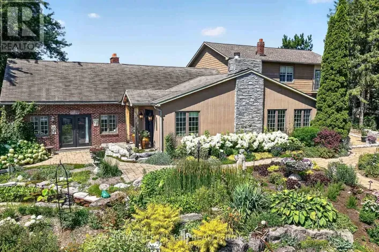
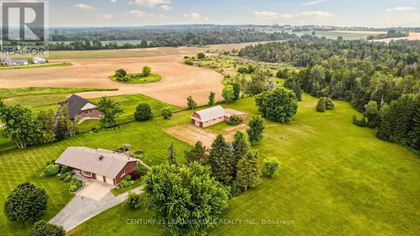
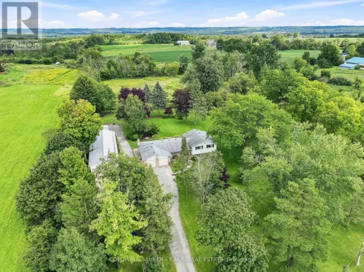
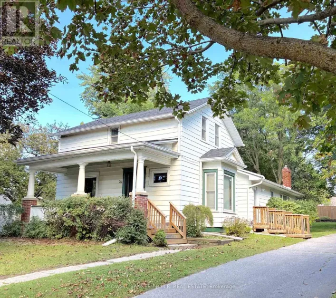
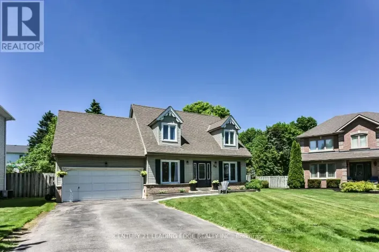
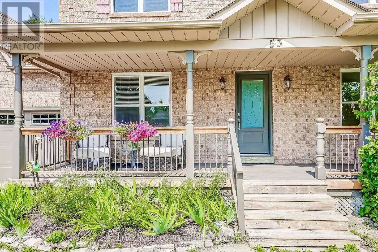
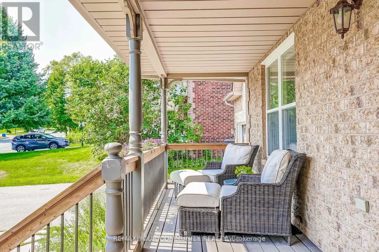
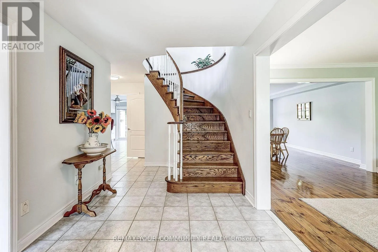
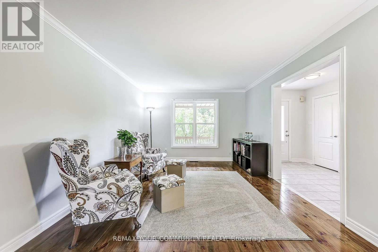
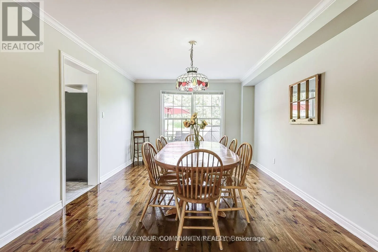
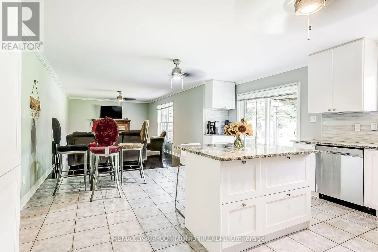
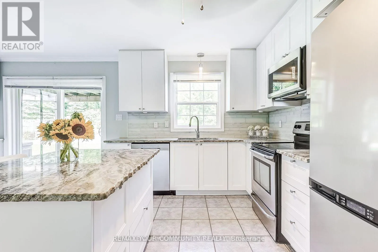
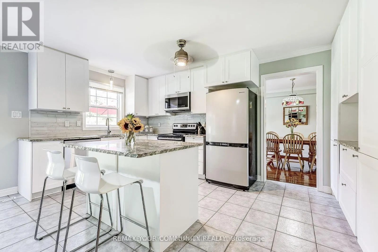
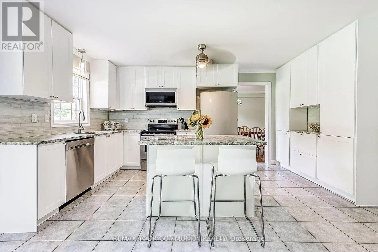
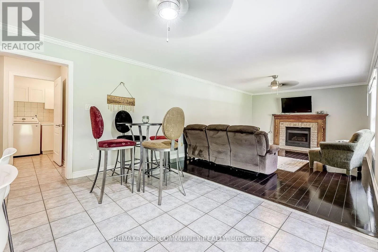
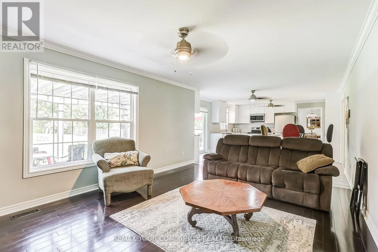
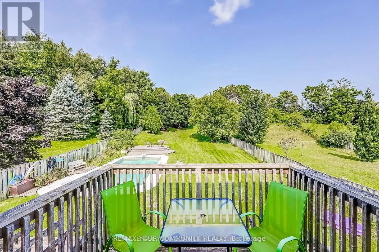
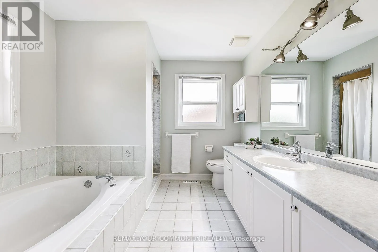
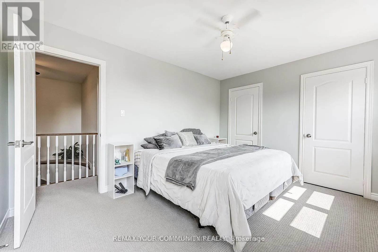
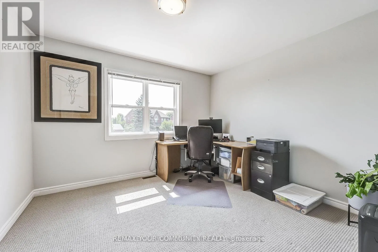
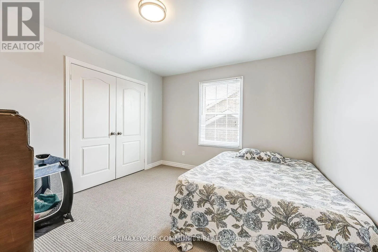
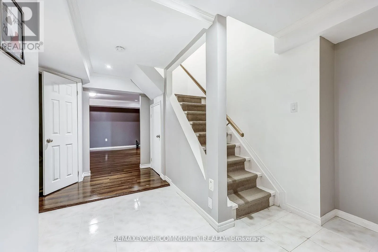
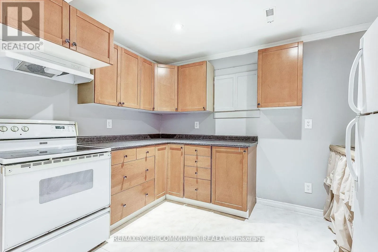
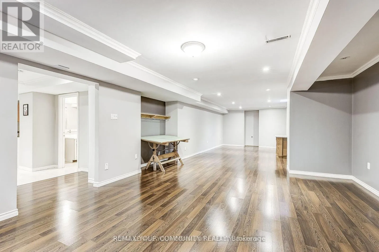
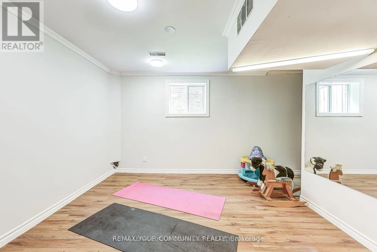
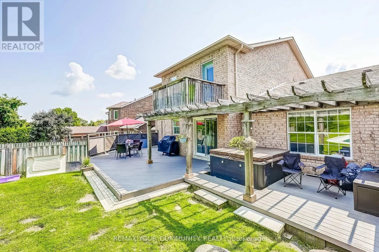
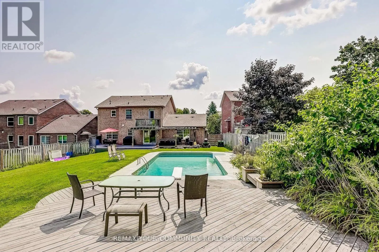
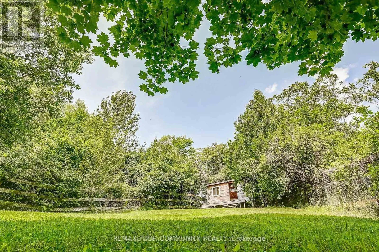
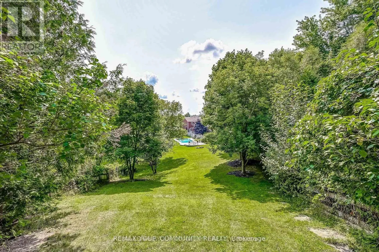
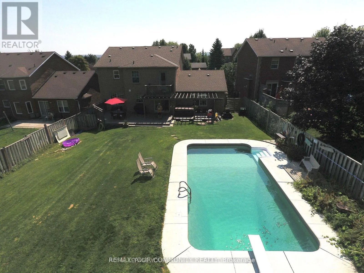
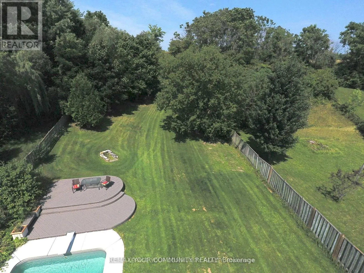
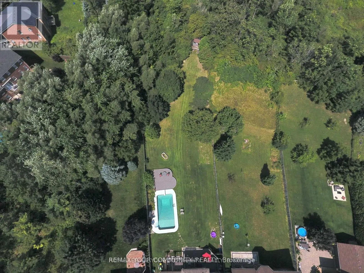
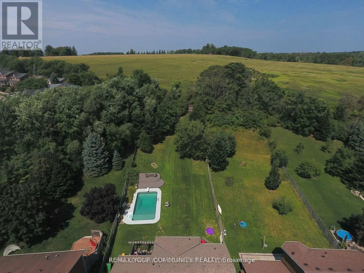
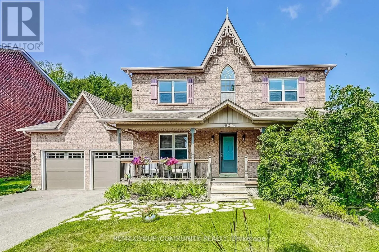
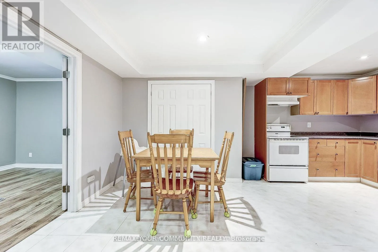
Bolton Dr & Quaker Village Dr Quaker Village Family Home - Spacious - Private and Perfect for Family Living Welcome to this wonderful 2,675 Sq.Ft family home in desirable Quaker Village, offering an exceptional combination of space, comfort and a country-like setting -featuring 4 + 2 bedrooms and 4 bathrooms - 2 kitchens. This home provides plenty of room for a growing family, guests and everyday family life. The huge private backyard backs to Farmer's field creating a peaceful and picturesque backdrop with plenty of room for children to play with their own Playhouse, entertain and enjoy the outdoors. The backyard is truly an entertainers dream featuring an in-ground pool, hot tub and spacious deck. The home has had numerous updates, including all new or newer windows, offering the opportunity to move in and enjoy. The finished lower level adds valuable space with a kitchen, two additional bedrooms, Rec Room and a 3 piece bathroom. This flexible area is ideal for in-laws, a nanny, older children and guests. This property offers the space and flexibility families are looking for in Friendly Uxbridge with all the amenities Families need. (id:27476)

Property Highlights

MLS® Number
N14093912
Type
Single Family
Community Name
Uxbridge
Ownership Type
Freehold
Land Size
59 x 315 FT|under 1/2 acre
Parking Space Total
4

Building

Building Type
House
Storeys
2.00
Square Footage
2500 - 3000 sqft
Bathrooms Total
4
Bedrooms Above Ground
4
Bedrooms Total
6
Amenities
Fireplace(s) Hospital, Park, Place of Worship
Exterior Finish
Brick
Fireplace Present
Yes
Basement Type
N/A, N/A (Finished)
Basement Features
Apartment in basement
Building Heating Type
Forced air
Heating Fuel
Natural gas
Building Cooling Type
Central air conditioning

Utilities

Water
Municipal water
Utility Sewer
Sanitary sewer

Room Layout

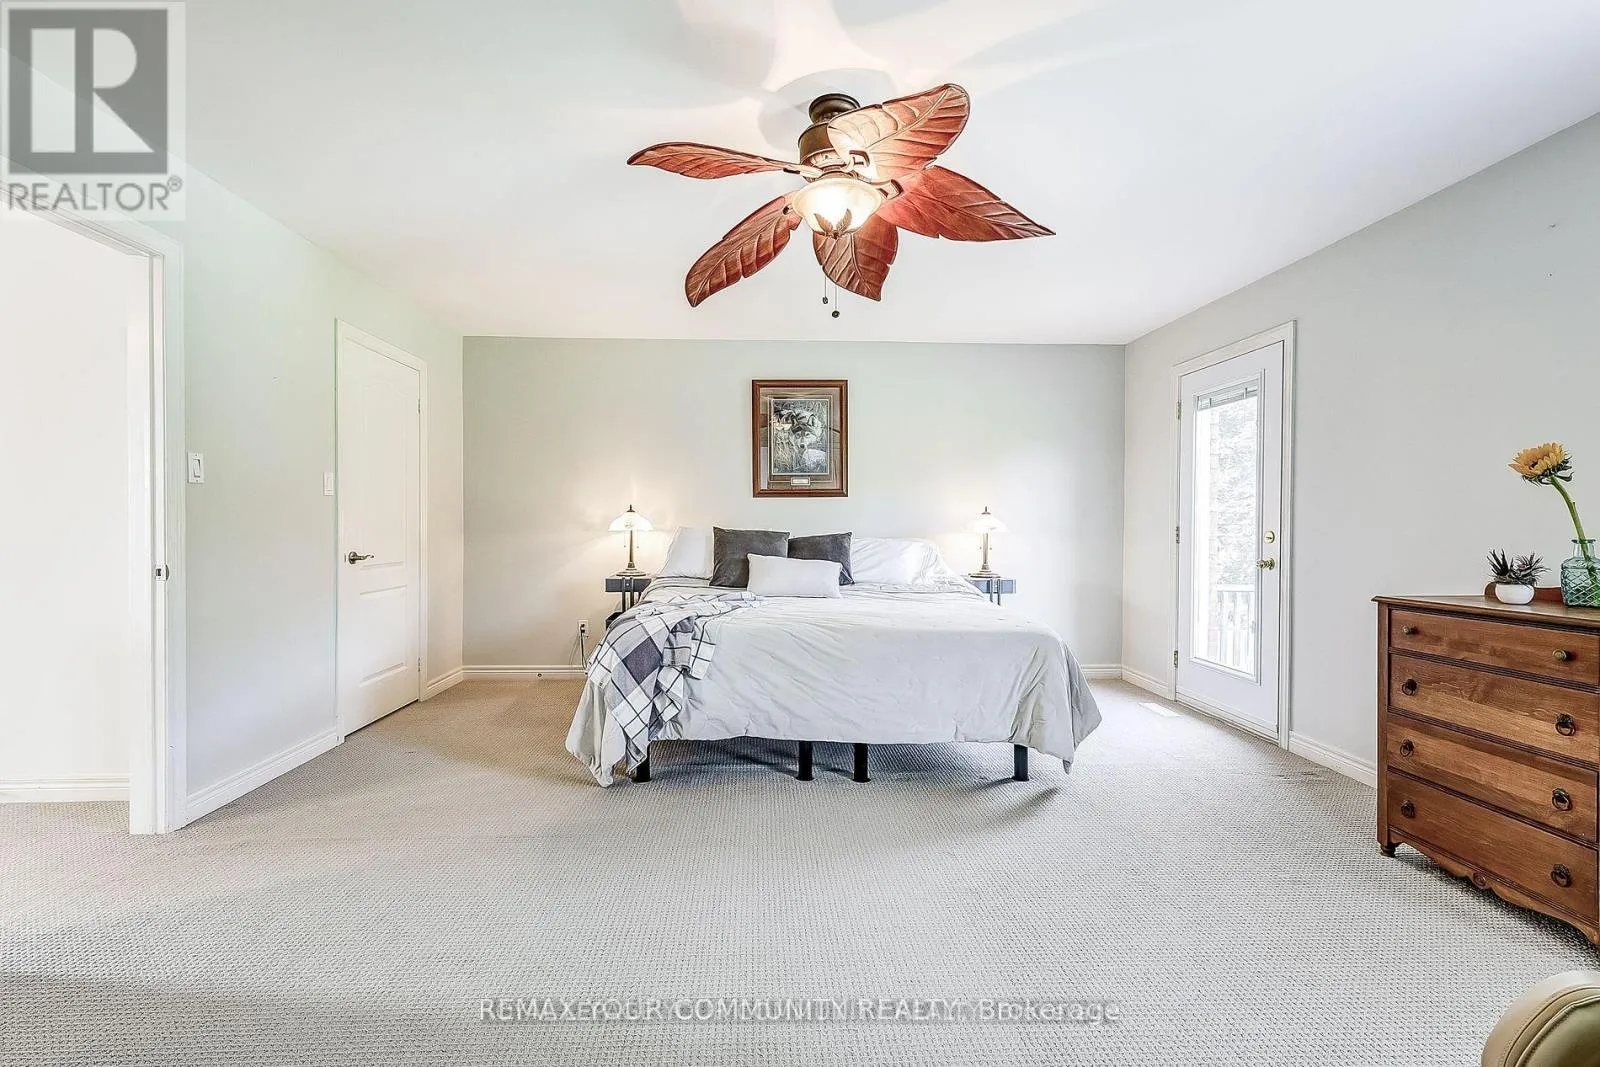
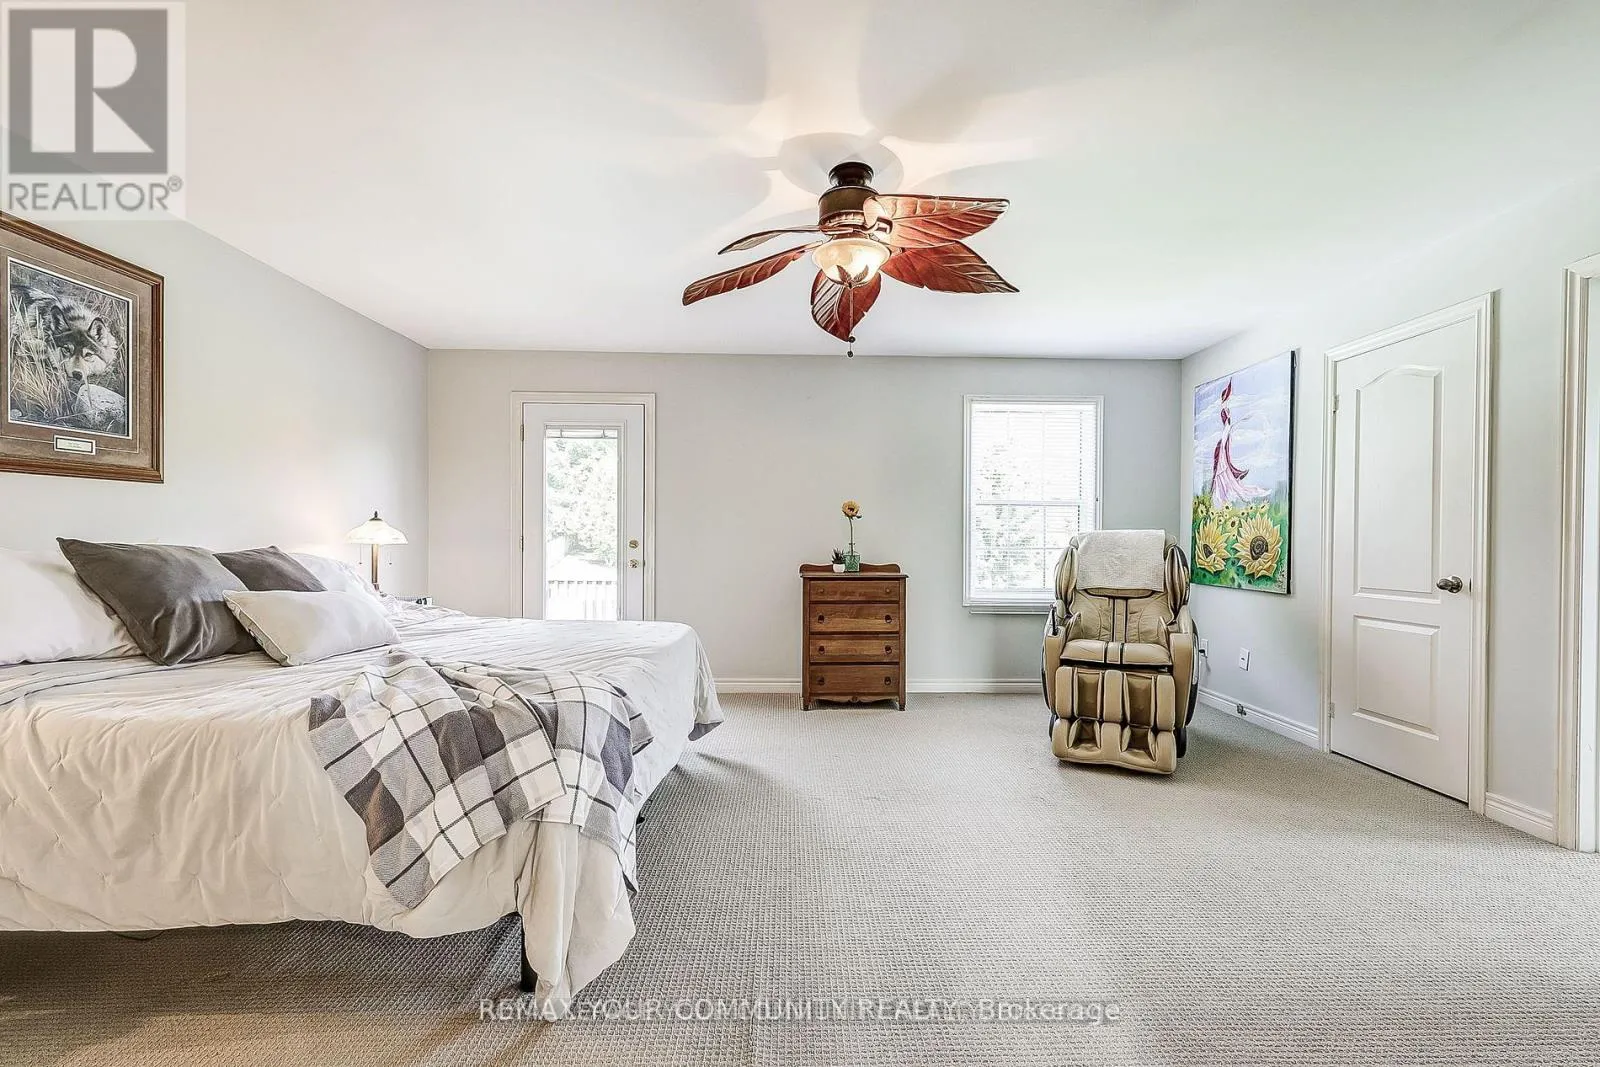
Primary Bedroom
Second level
5.42 m x 4.79 m
Bedroom 2
Second level
3.52 m x 3.21 m
Bedroom 3
Second level
4.78 m x 3.21 m
Bedroom 4
Second level
3.57 m x 3.33 m
Bedroom
Lower level
5.3 m x 3.26 m
Kitchen
Lower level
5.47 m x 3.34 m
Recreational, Games room
Lower level
11.41 m x 4.54 m
Bedroom 5
Lower level
4.78 m x 3 m
Living room
Main level
5 m x 3.5 m
Laundry room
Main level
Measurements not available
Dining room
Main level
5.2 m x 3.5 m
Kitchen
Main level
4.71 m x 2.79 m
Family room
Main level
5.75 m x 3.83 m
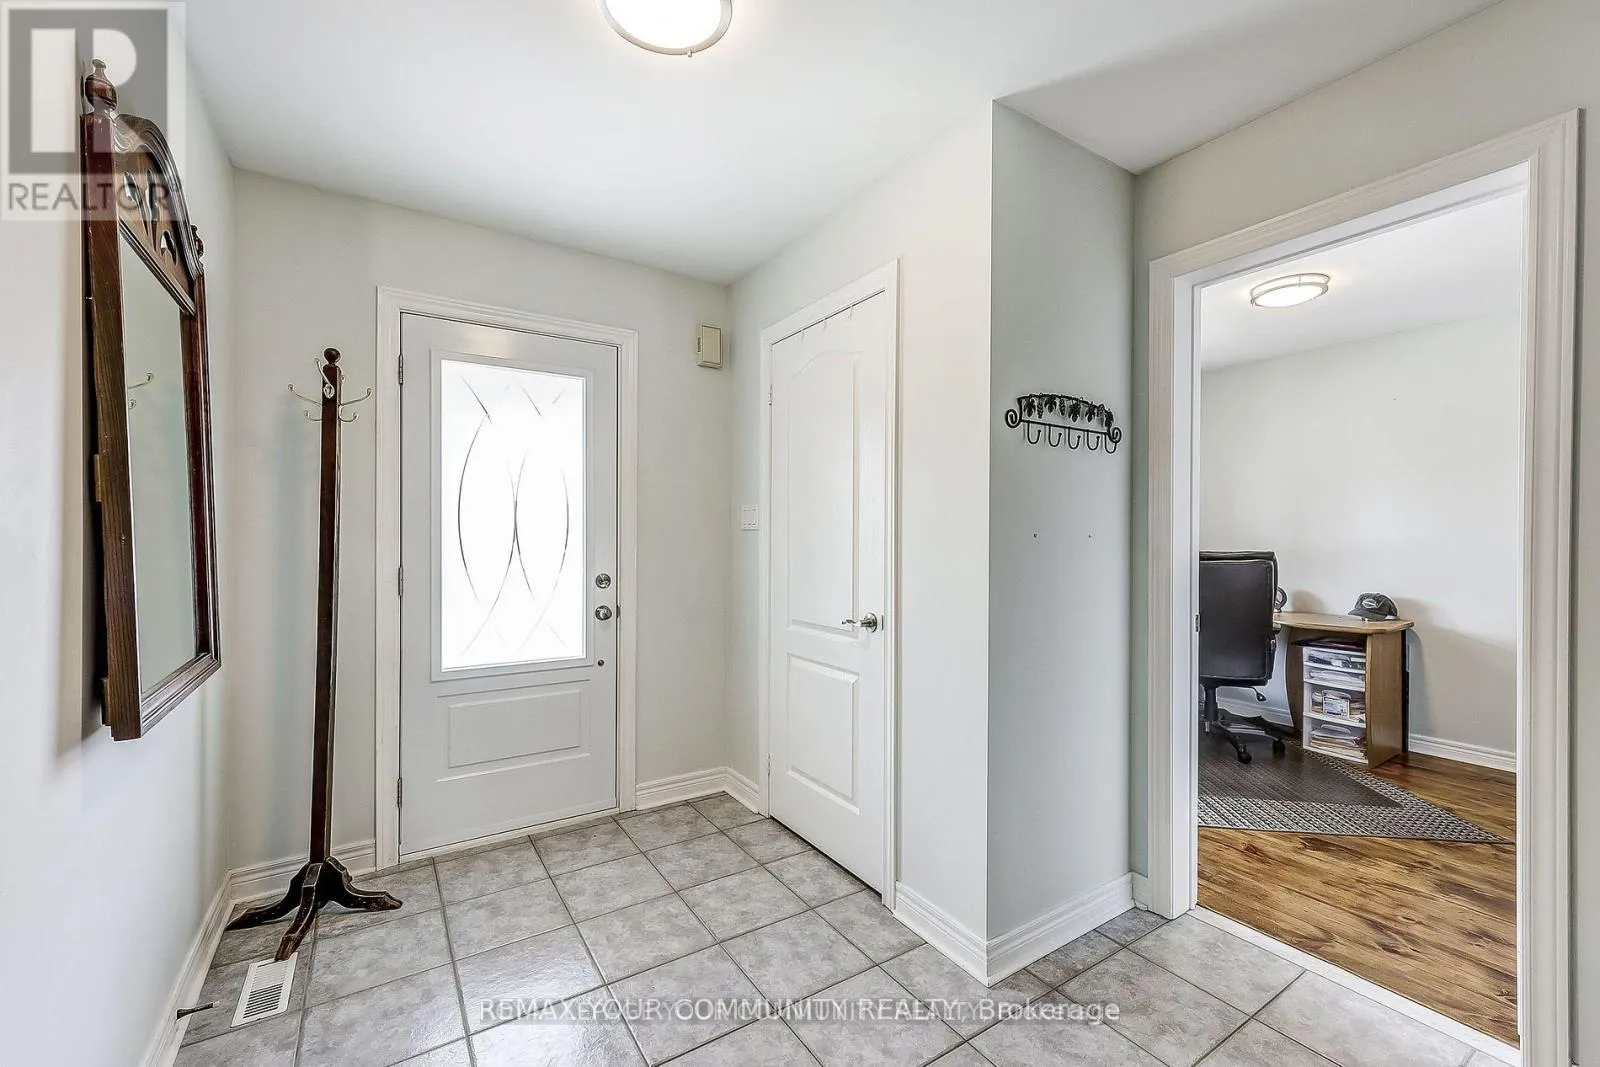
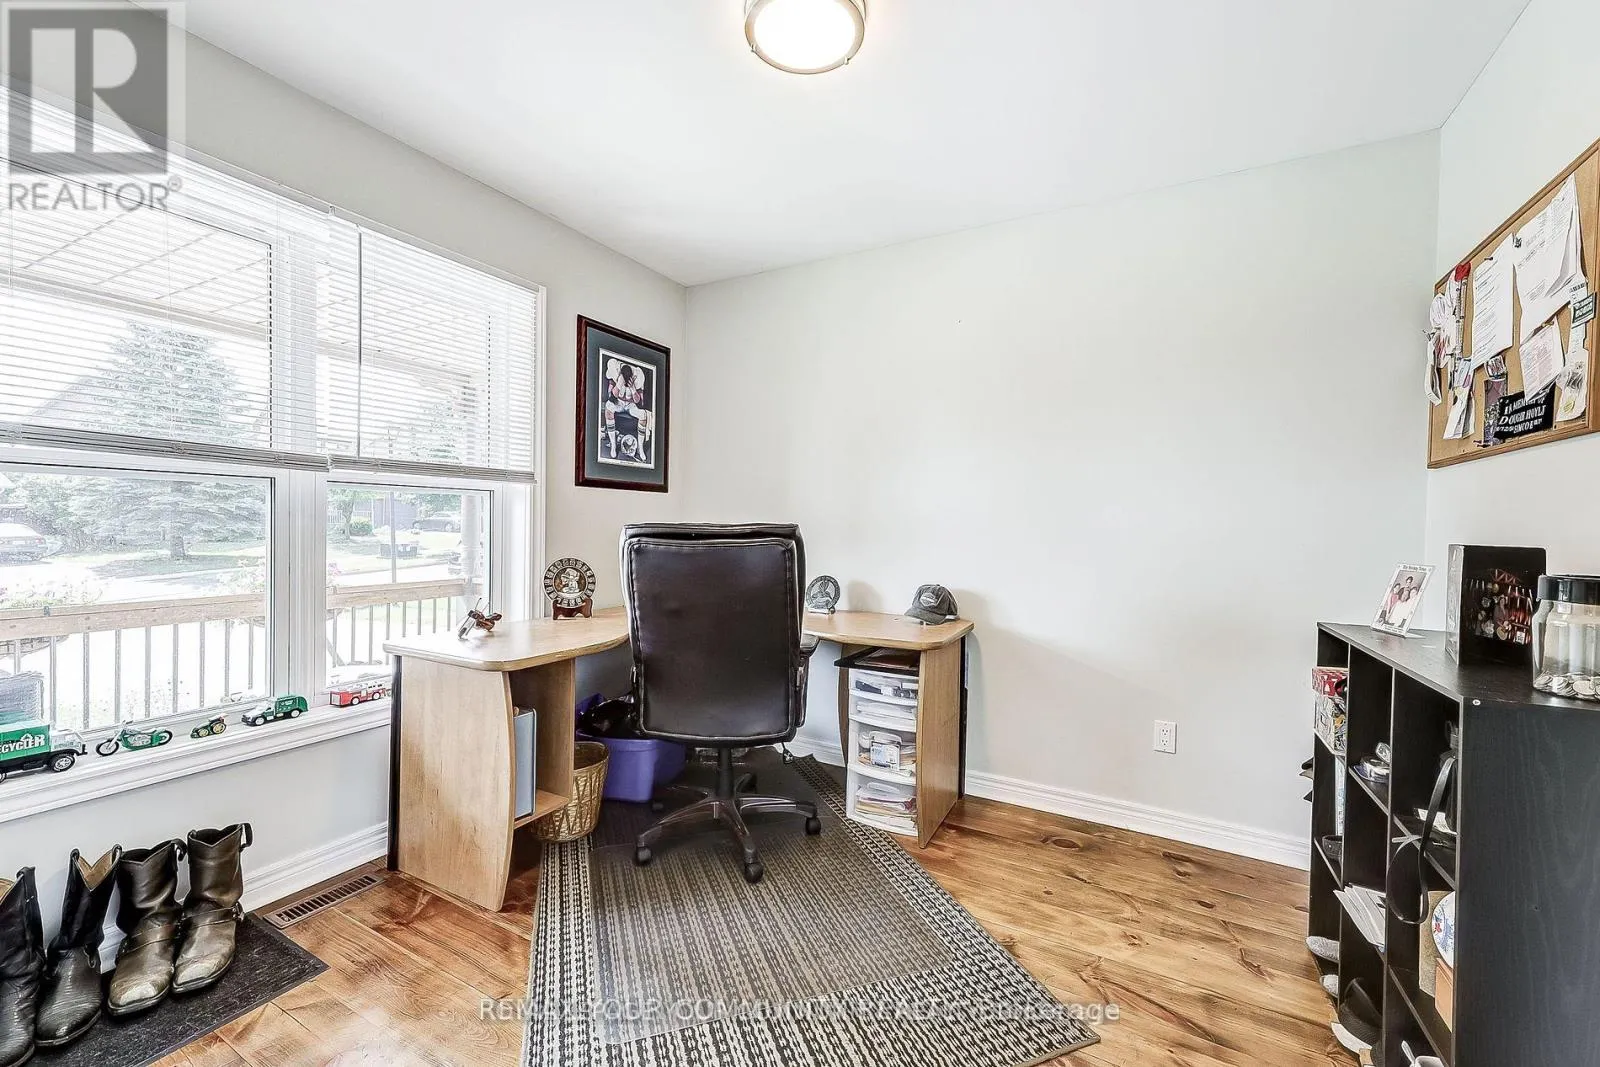
Office
Main level
3.03 m x 2.71 m

Location

Learn more about this property
Listing provided by:
REMAX YOUR COMMUNITY REALTY
MLS® number:
N14093912
Agent:
Howard Lee
*Indicates required field
Name is required
Email is required
Please enter a valid phone number (e.g., 416-111-1111).

Community Spotlight: Homes For sale in Your Neighborhood