506 Regional Road 21, Uxbridge, Ontario L9P 0L2

Listed for:
$749,000
4 beds
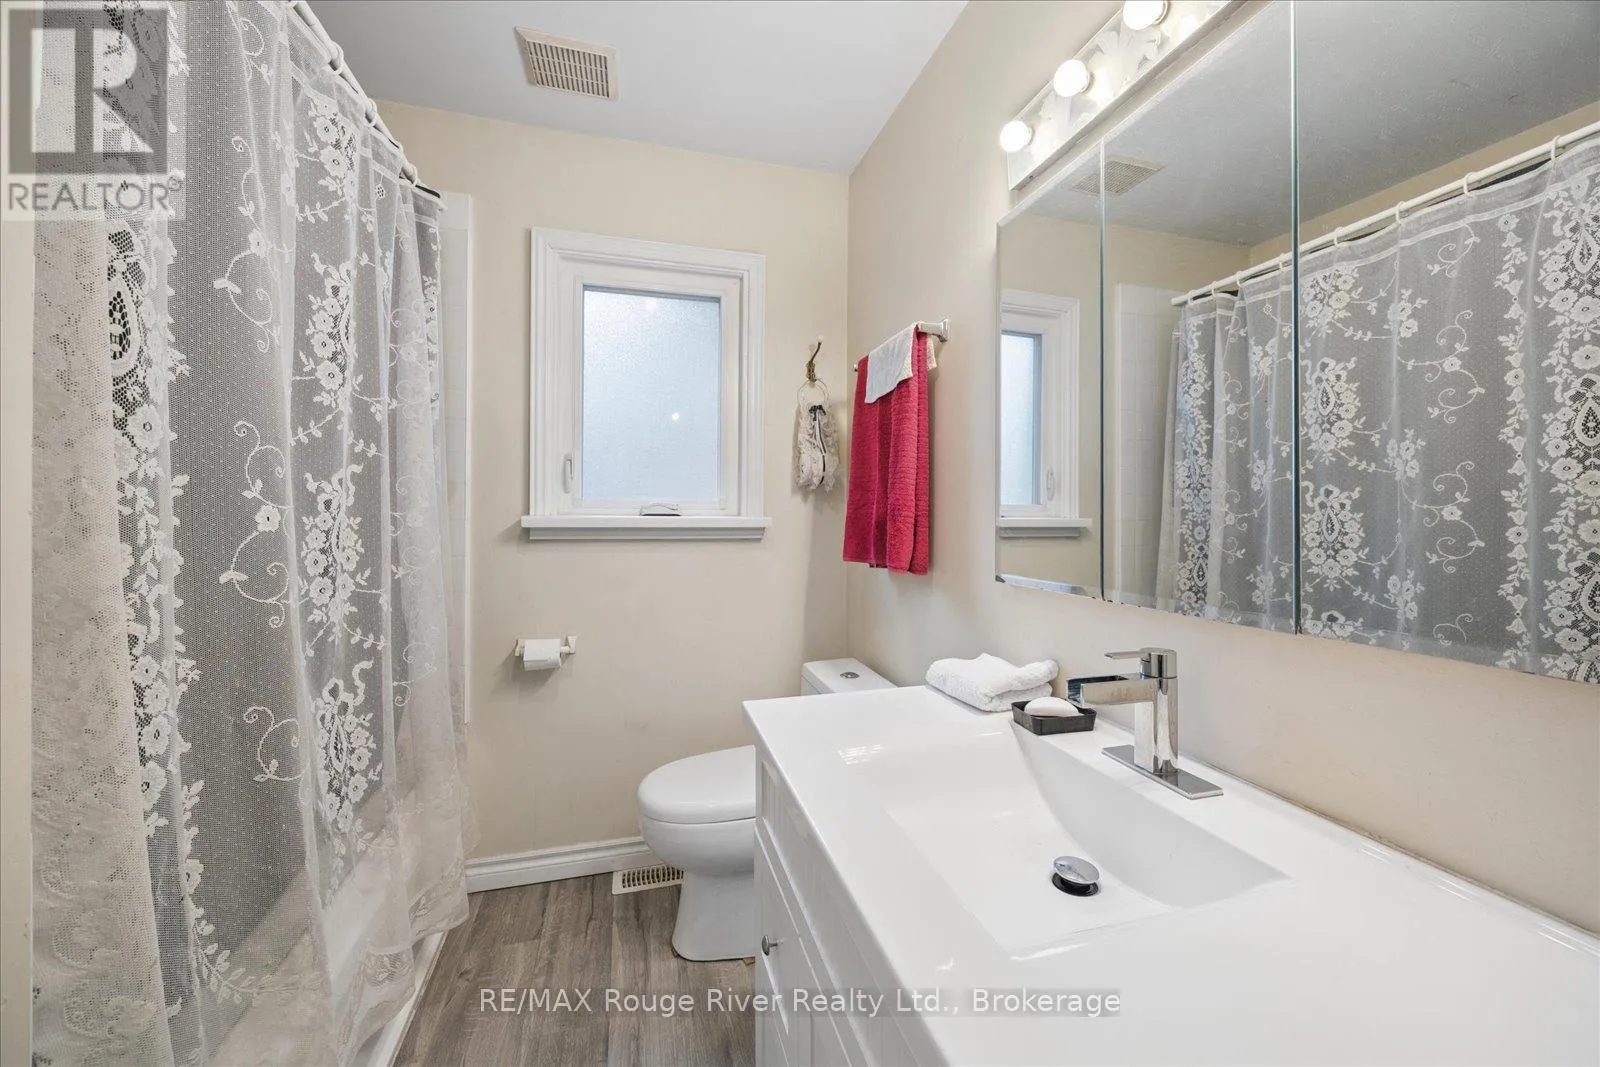
1 baths
Listed 15 days ago
House for rent: 506 Regional Road 21, Uxbridge, Ontario L9P 0L2

View all 37 photos

About

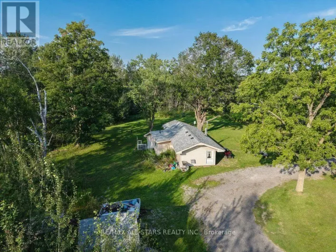
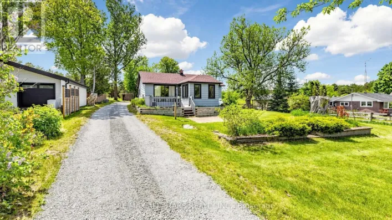
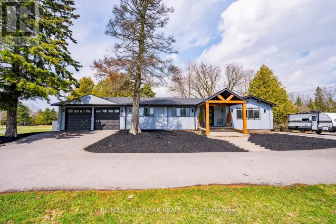
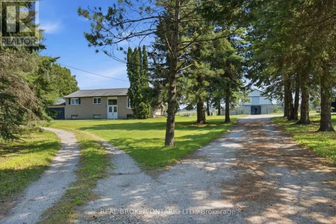
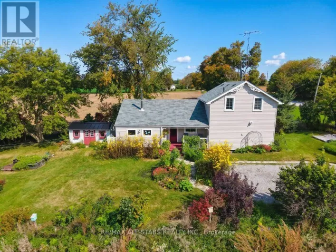
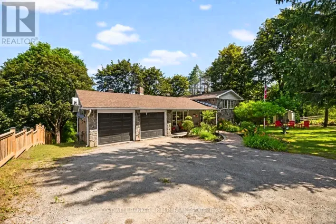
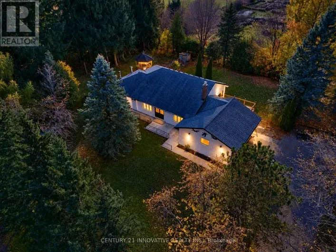
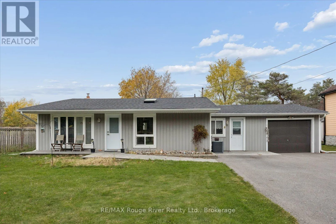
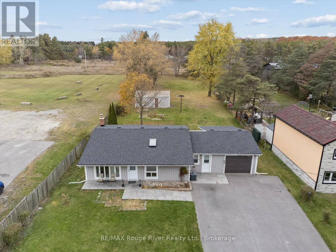
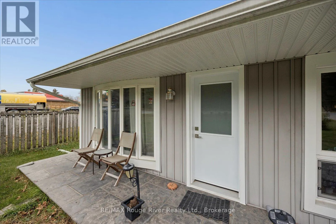
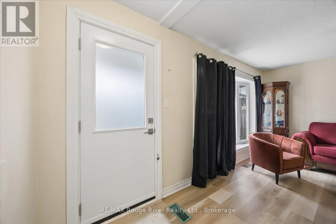
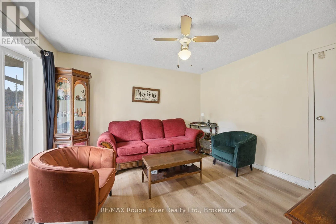
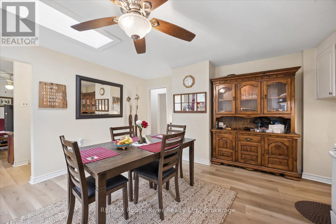
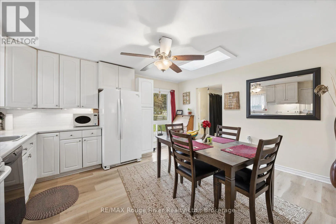
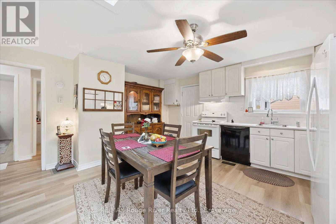
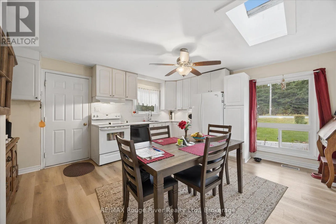
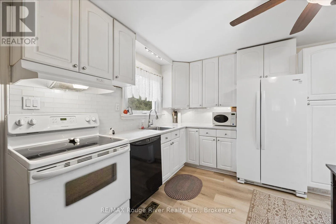
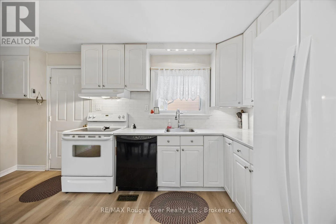
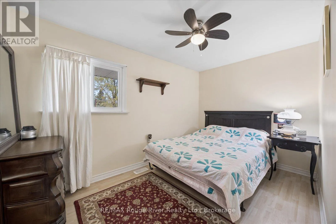
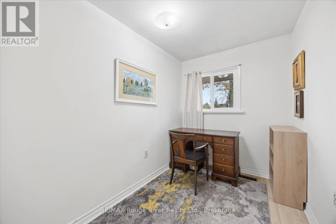
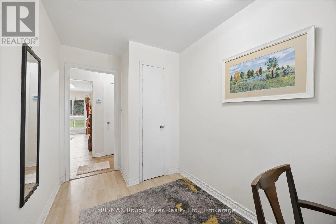
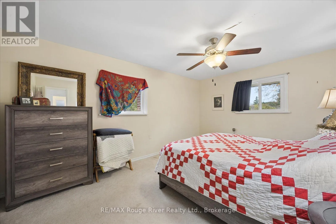
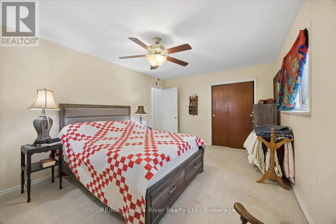
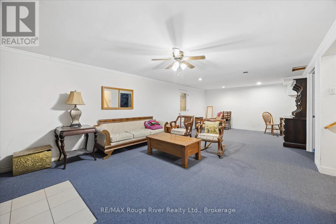
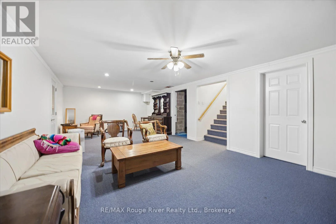
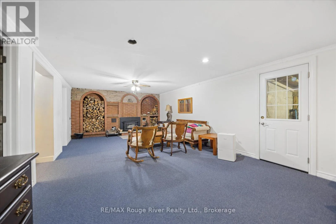
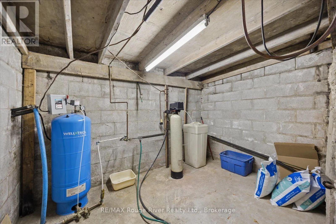
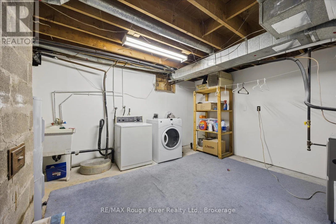
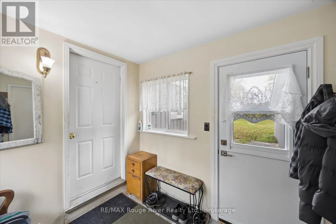
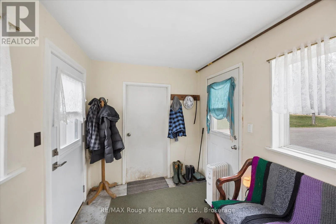
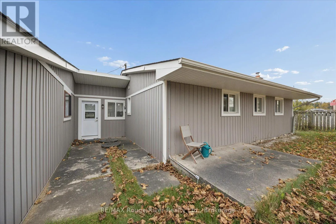
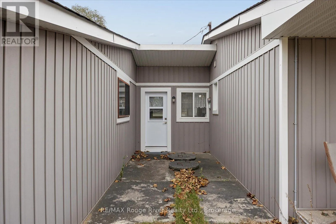
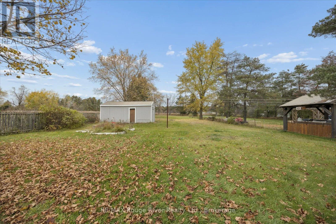
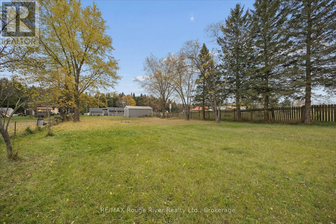
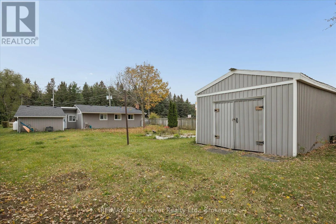
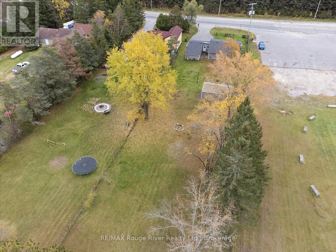
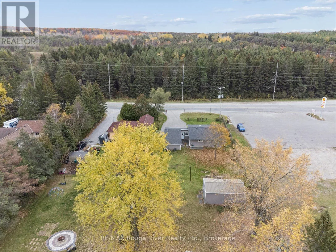
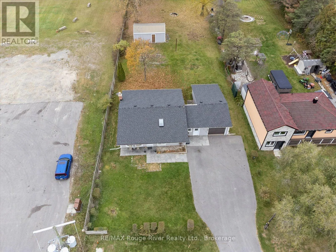
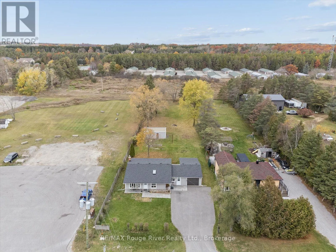
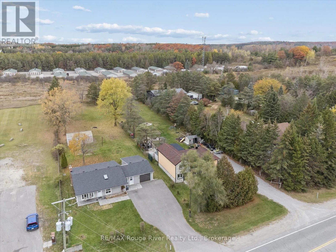
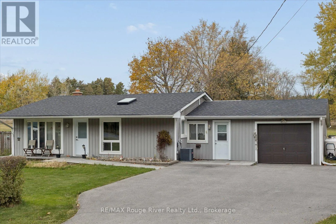
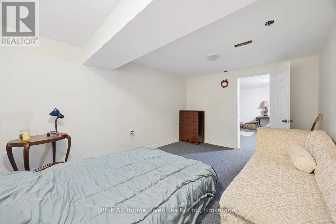
Cross Streets: Brock Rd and REGIONAL ROAD 21. ** Directions: East of Brock Rd on Regional Rd 21 (aka Goodwood Rd), north side of the road. A Rare Opportunity - 0.61 Acres in Coppins Corners! This 3-bedroom, 1-bathroom bungalow offers endless possibilities for homeowners, investors or those looking to explore future potential. The home features a functional layout, new windows and doors, a new roof and a sprinkler system. An oversized single-car garage with convenient breezeway access to the kitchen adds to the appeal. The spacious basement features good ceiling height, a large wood-burning fireplace and additional storage potential.A large detached rear shed (14.10 x 24.5 ft) provides even more storage space. Enjoy the privacy of this generous country-sized lot while being conveniently located near Uxbridge amenities and just minutes from the prestigious Wyndance Golf Club. Whether you're looking to renovate, invest or explore the possibilities this property has to offer, this is an opportunity worth a closer look! (id:27476)

Property Highlights

MLS® Number
N14131172
Type
Single Family
Community Name
Rural Uxbridge
Ownership Type
Freehold
Land Size
75 x 354.8 FT|1/2 - 1.99 acres
Parking Space Total
10

Building

Building Type
House
Storeys
1.00
Square Footage
700 - 1100 sqft
Bathrooms Total
1
Bedrooms Above Ground
3
Bedrooms Total
4
Amenities
Fireplace(s)
Exterior Finish
Vinyl siding
Fireplace Present
Yes
Basement Type
Full (Partially finished)
Basement Features
Building Heating Type
Forced air
Heating Fuel
Propane
Building Cooling Type
Central air conditioning

Utilities

Water
Dug Well
Utility Sewer
Septic System

Room Layout

Recreational, Games room
Lower level
9.14 m x 4.08 m
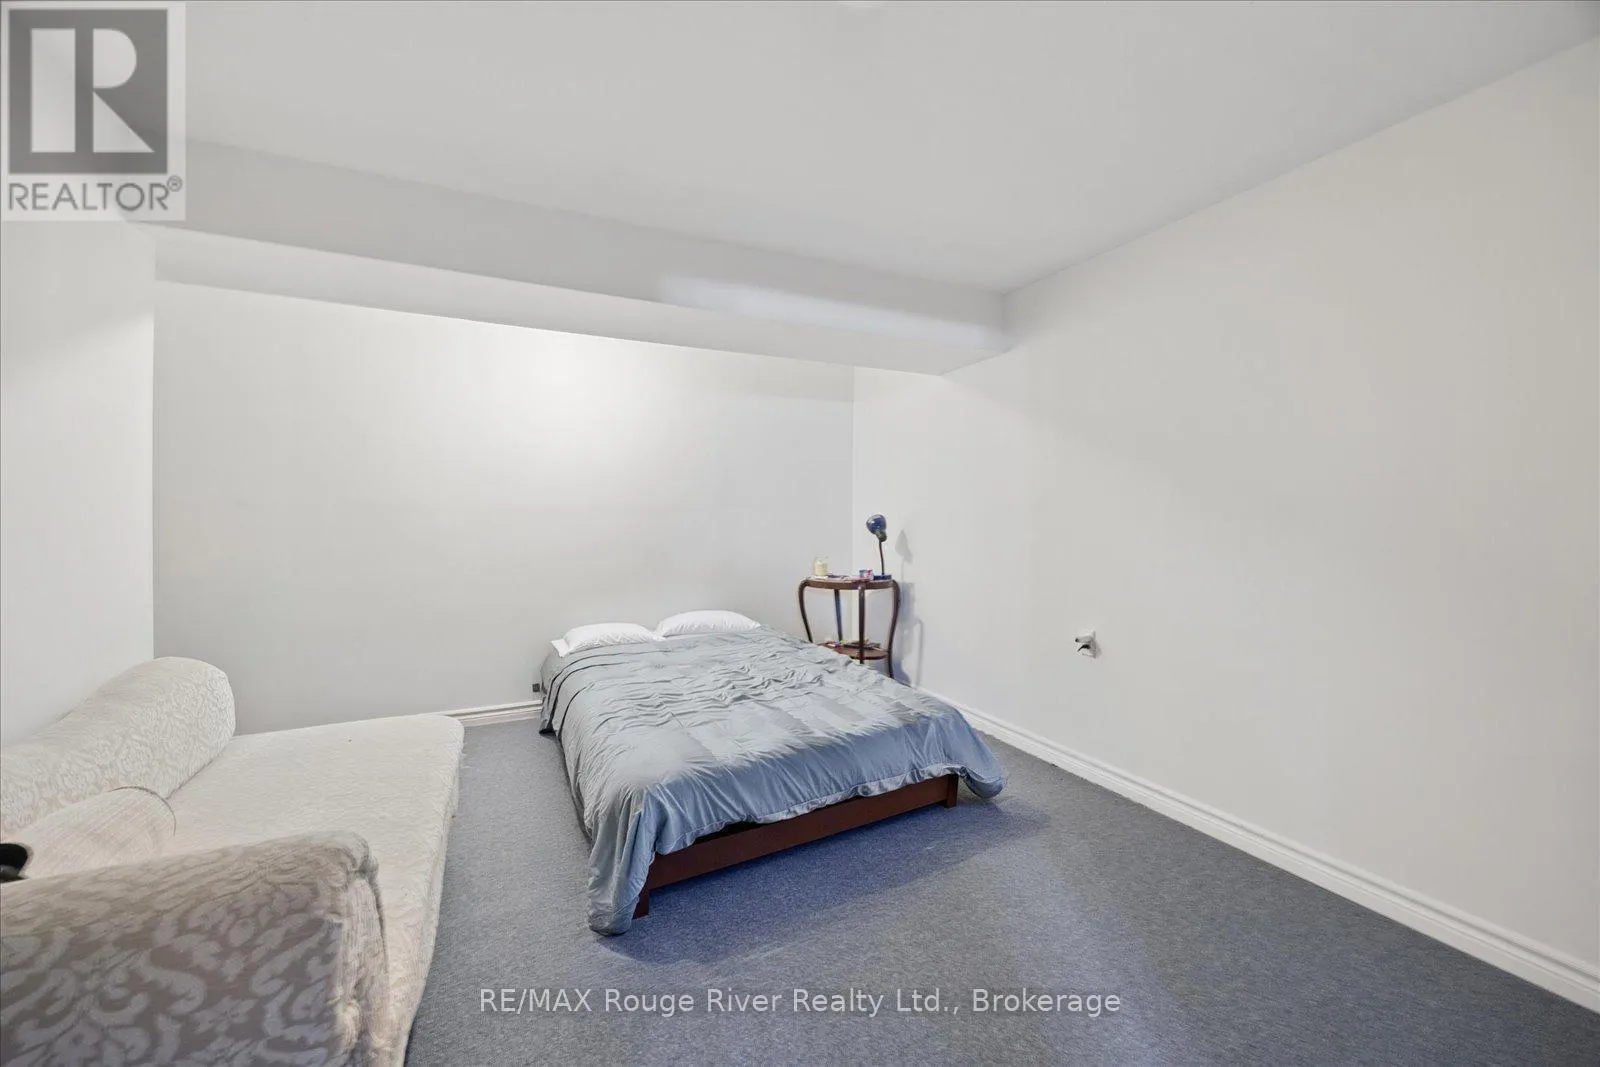
Bedroom
Lower level
4.45 m x 4.69 m
Kitchen
Main level
4.69 m x 4.54 m
Living room
Main level
3 m x 3.59 m
Primary Bedroom
Main level
4.72 m x 3.5 m
Bedroom 2
Main level
3.84 m x 3.07 m
Bedroom 3
Main level
3.59 m x 2.31 m

Location

Learn more about this property
Listing provided by:
RE/MAX Rouge River Realty Ltd.
MLS® number:
N14131172
Agent:
Jen Dunn
*Indicates required field
Name is required
Email is required
Please enter a valid phone number (e.g., 416-111-1111).

Community Spotlight: Homes For sale in Your Neighborhood