59 Third Avenue N, Uxbridge, Ontario L9P 1V5

Listed for:
$1,089,000
4 beds
3 baths
Listed 9 days ago
House for rent: 59 Third Avenue N, Uxbridge, Ontario L9P 1V5

View all 43 photos

About

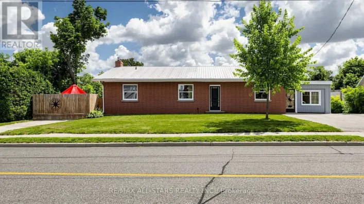
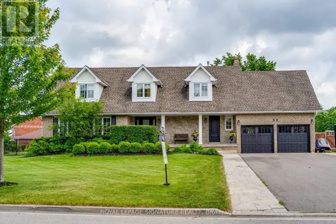
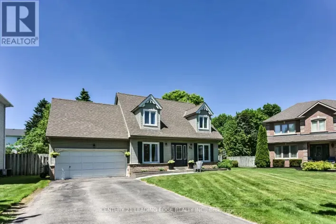
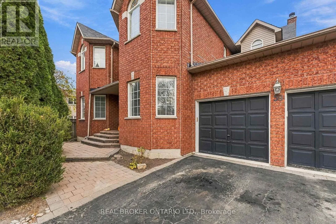
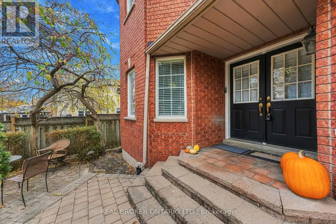
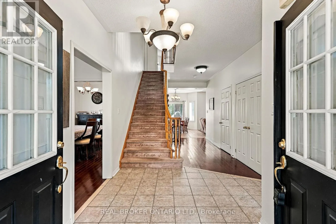
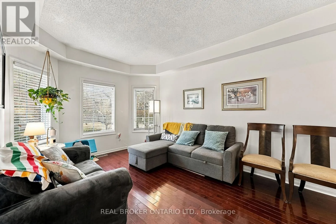
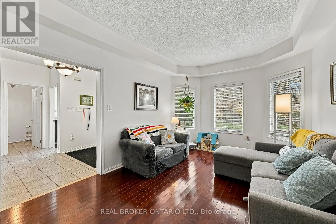
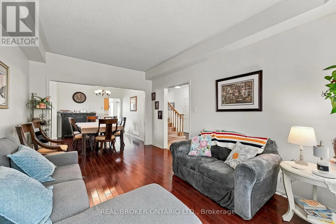
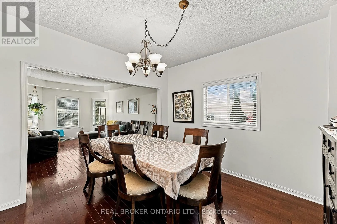
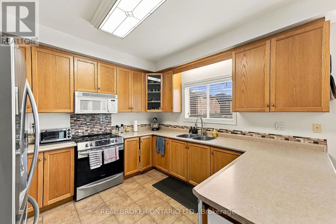
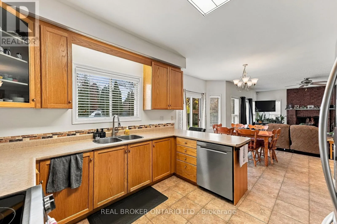
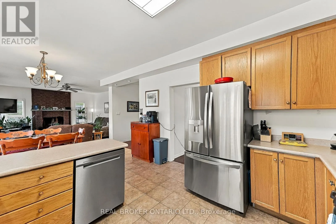
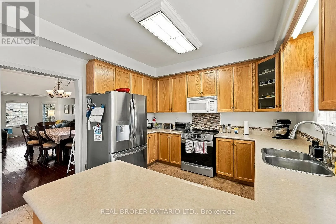
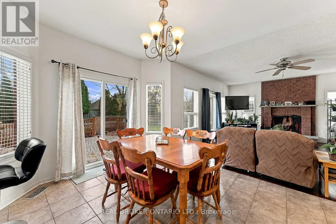
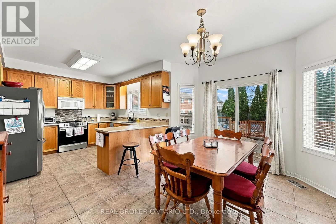
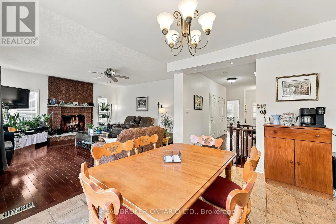
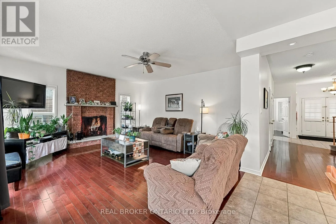
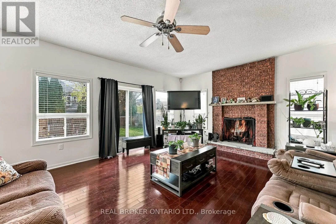
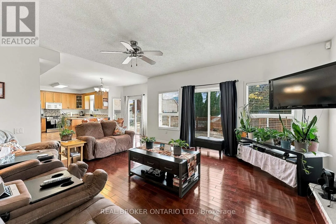
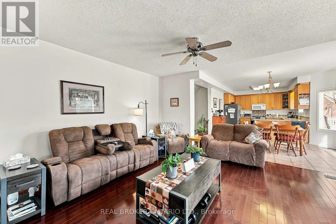
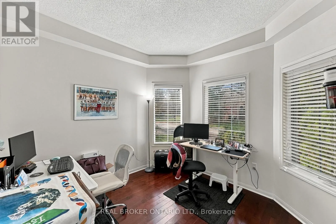
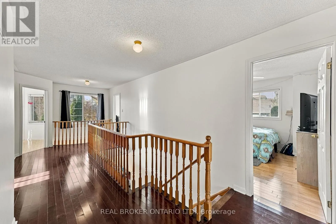
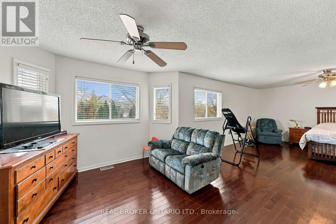
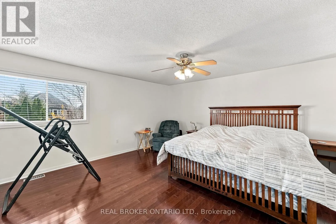
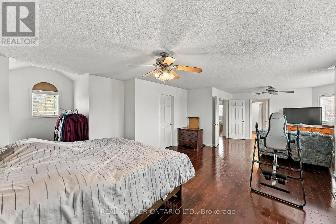
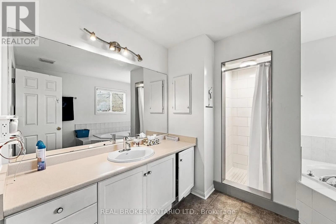
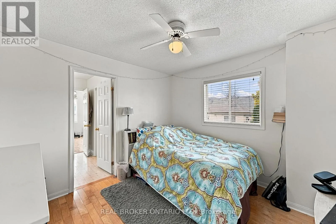
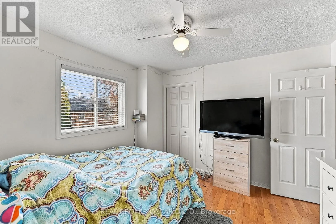
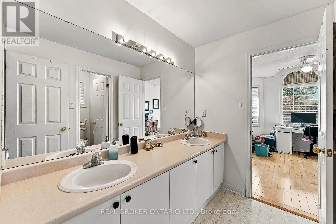
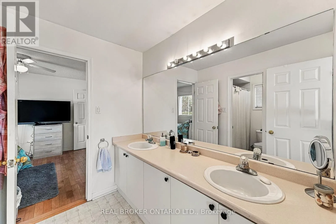
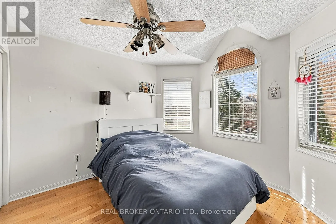
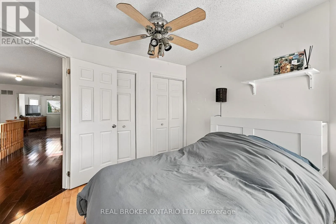
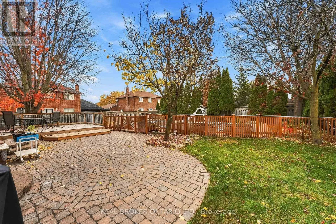
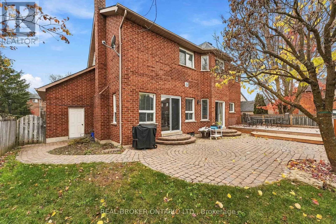
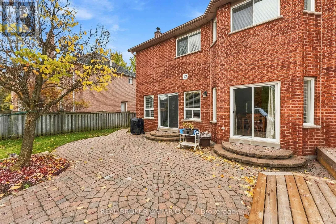
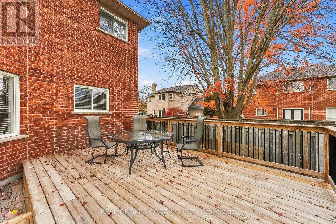
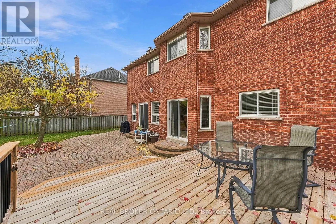
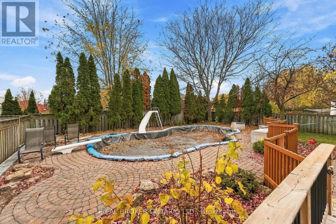
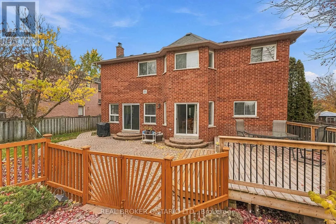
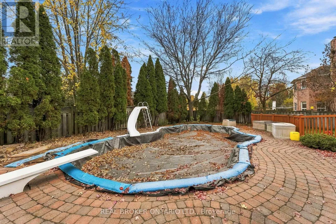
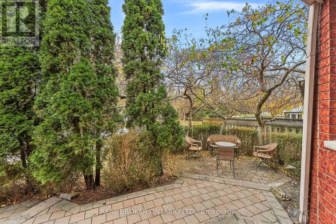
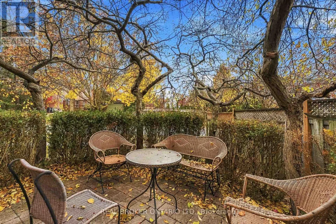
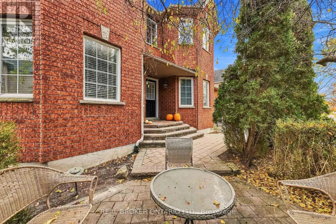
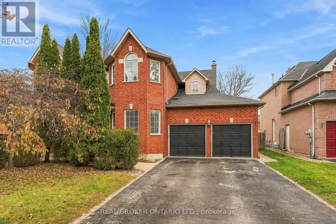
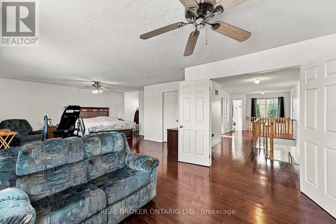
Cross Streets: Third rd Ave between Dominion St and Barton Lane. ** Directions: Brock Street E to Third Ave North. Welcome to this four-bedroom home in a family-friendly neighbourhood, offering a functional layout and a backyard made for summer. The main floor has a formal living room and dedicated office at the front, a formal dining room, and a main floor laundry room with convenient access to the garage. At the back of the house, the kitchen, breakfast area and family room span the width of the home and overlook the pool and yard, making it easy to keep an eye on everyone from inside. Step outside to an interlock patio and a deck, with a fenced inground pool area that makes the backyard ideal for entertaining and family fun. Upstairs, the principal bedroom features a large walk-in closet and a spacious 4-piece ensuite. Three additional good-sized bedrooms provide room for the whole family, guests or a home workspace. The unfinished basement is a blank canvas with lots of potential, whether you picture a recreation room, gym, extra bedroom or additional living space. Well maintained and ready for its next chapter, this home is a great opportunity for a buyer looking to settle into a welcoming neighbourhood and add their own personal touches over time. Come see the possibilities and imagine your family enjoying the pool season ahead. (id:27476)

Property Highlights

MLS® Number
N14152494
Type
Single Family
Community Name
Uxbridge
Ownership Type
Freehold
Land Size
59.1 x 128 FT
Parking Space Total
6

Building

Building Type
House
Storeys
2.00
Square Footage
3000 - 3500 sqft
Bathrooms Total
3
Bedrooms Above Ground
4
Bedrooms Total
4
Amenities
Fireplace(s) Hospital, Park, Schools
Exterior Finish
Brick
Fireplace Present
Yes
Basement Type
Full (Unfinished)
Basement Features
Building Heating Type
Forced air
Heating Fuel
Natural gas
Building Cooling Type
Central air conditioning

Utilities

Water
Municipal water
Utility Sewer
Sanitary sewer

Room Layout

Bedroom 4
Second level
3.19 m x 3.22 m
Primary Bedroom
Second level
8.34 m x 6.13 m
Bedroom 2
Second level
3.32 m x 3.16 m
Bedroom 3
Second level
3.32 m x 3.47 m
Office
Main level
3.19 m x 2.97 m
Living room
Main level
3.32 m x 5.01 m
Dining room
Main level
3.32 m x 3.68 m
Kitchen
Main level
3.37 m x 3.54 m
Eating area
Main level
3.05 m x 4.2 m
Family room
Main level
5.36 m x 4.58 m
Laundry room
Main level
2.4 m x 2.49 m

Location

Learn more about this property
Listing provided by:
REAL BROKER ONTARIO LTD.
MLS® number:
N14152494
Agent:
Cindy Wood
*Indicates required field
Name is required
Email is required
Please enter a valid phone number (e.g., 416-111-1111).

Community Spotlight: Homes For sale in Your Neighborhood