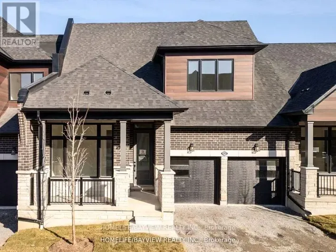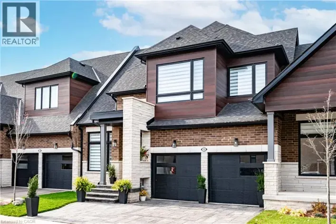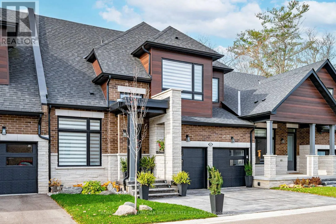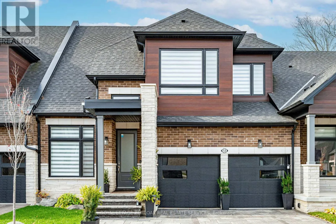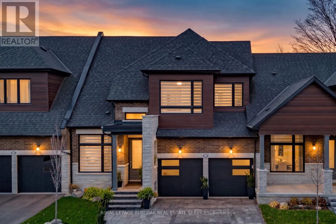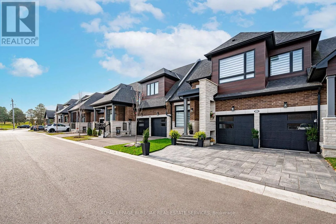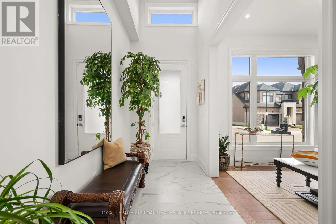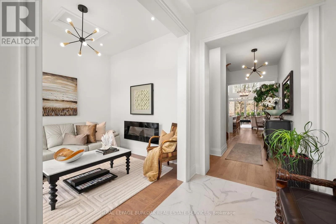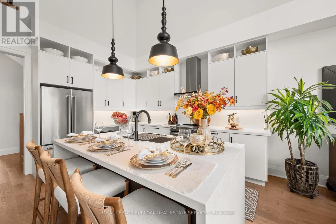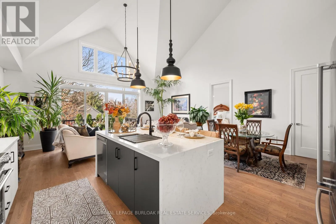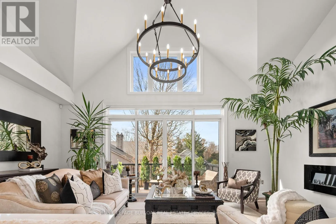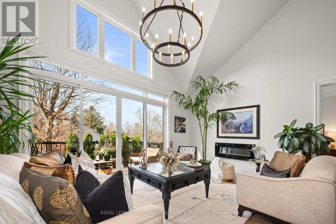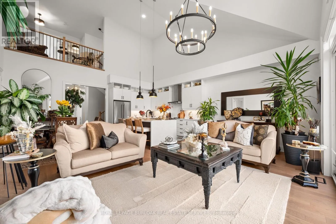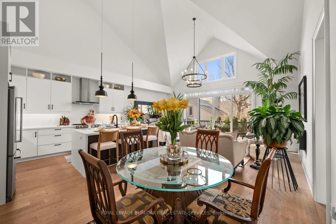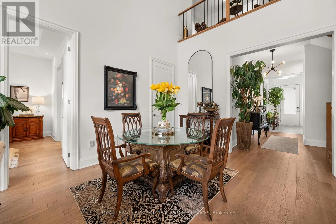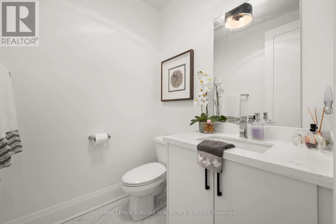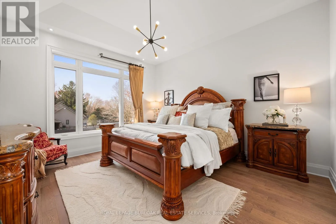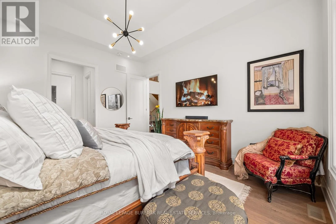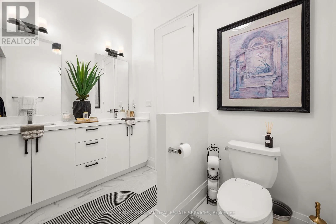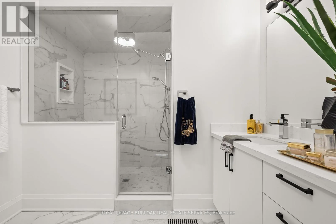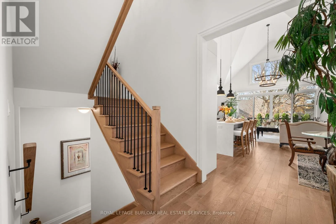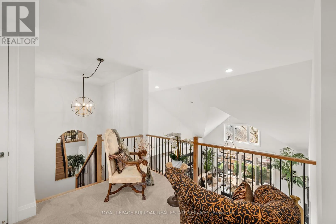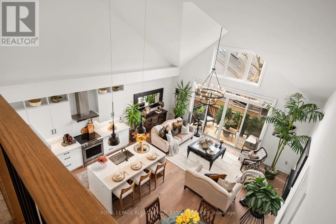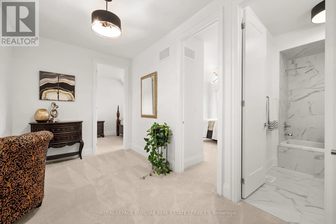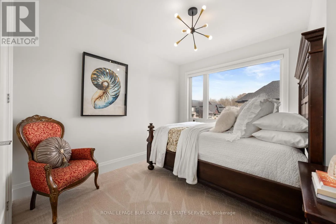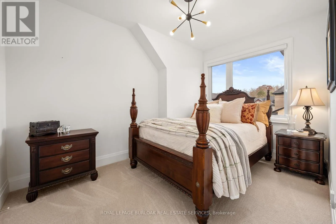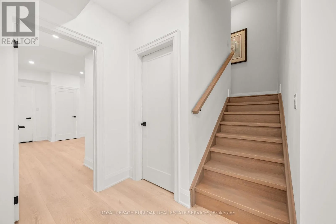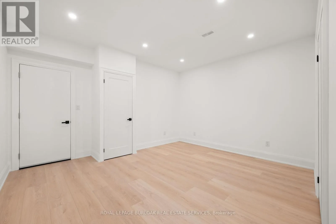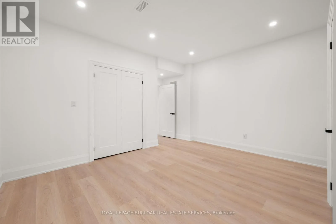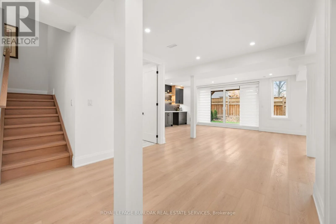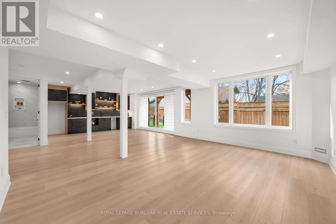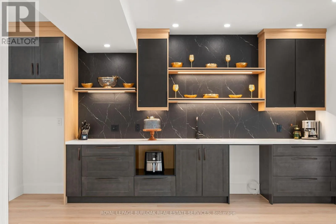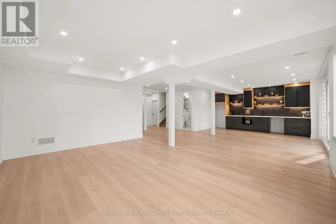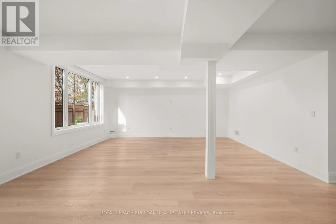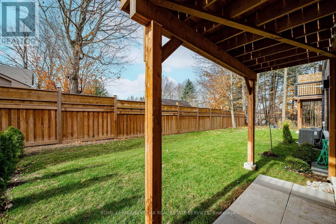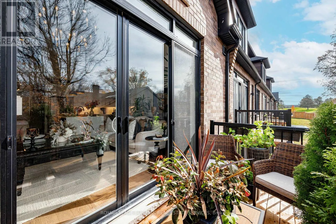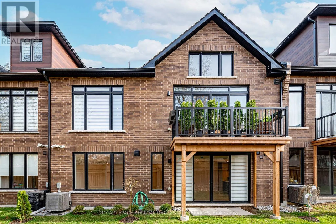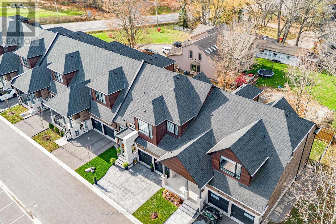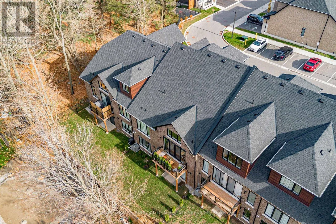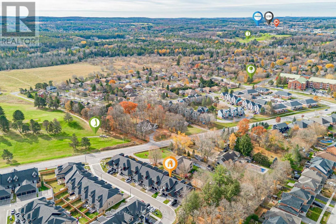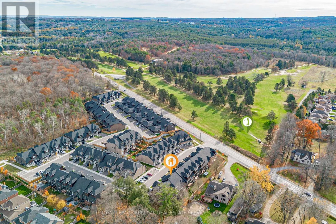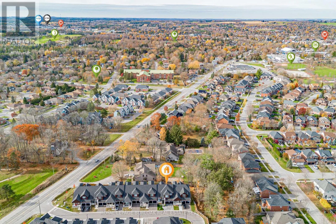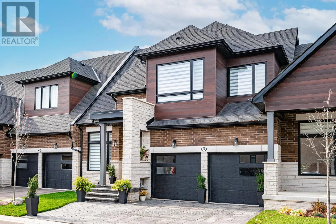
David Worgan Trail / Reach St. Welcome to 12 David Worgan Trail, a beautifully appointed Windermere bungaloft in the prestigious Montgomery Meadows community, ideally situated directly across from Foxbridge Golf Course. Offering an impressive combination of space, comfort, and over $300,000 in thoughtful upgrades, this home is perfectly suited for both everyday living and entertaining. The main level welcomes you with soaring 10-foot smooth ceilings that flow into a stunning great room, featuring an impressive 20-foot vaulted ceiling and an abundance of natural light. The beautifully upgraded kitchen showcases custom cabinetry, a waterfall island, and elevated fixtures and finishes throughout. The lower level washroom offers a beautifully finished ensuite complete with a Jacuzzi tub. Additional features include 8-foot doors, 7-inch baseboards, upgraded lighting, remote-controlled window coverings, and convenient main-floor laundry and mudroom. Upstairs, the spacious loft features 9-foot ceilings and provides a versatile additional living area. The professionally finished 1,100 sq. ft. basement also boasts 9-foot ceilings and offers a generous recreation space, an additional bedroom, and a full bathroom, ideal for guests or extended family. Outside, the stone driveway and front walkway complement the home's curb appeal. Situated in one of Uxbridge's most desirable communities, surrounded by scenic walking trails, green spaces, golf, skiing and nearby amenities, this exceptional property offers an ideal blend of refined finishes, functional living space, and an unbeatable location. (id:27476)