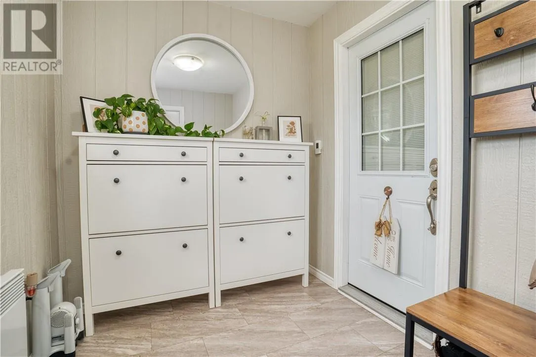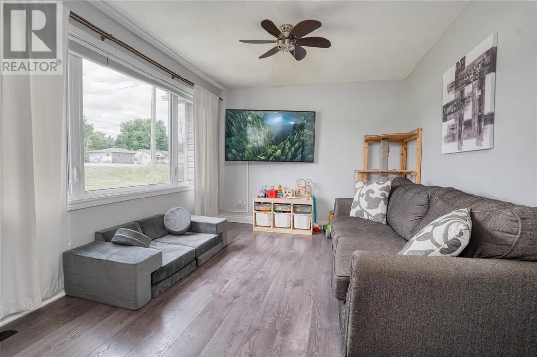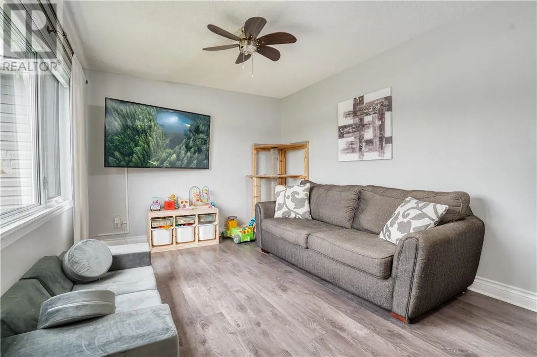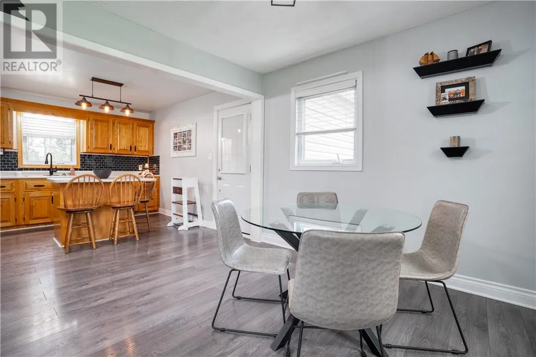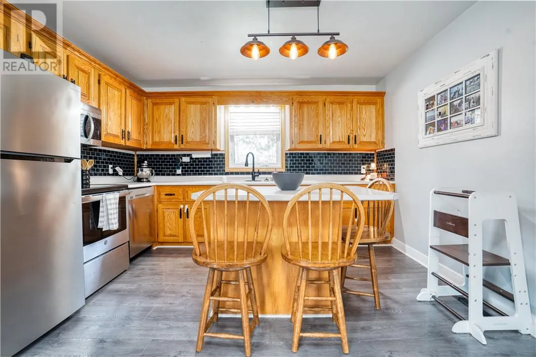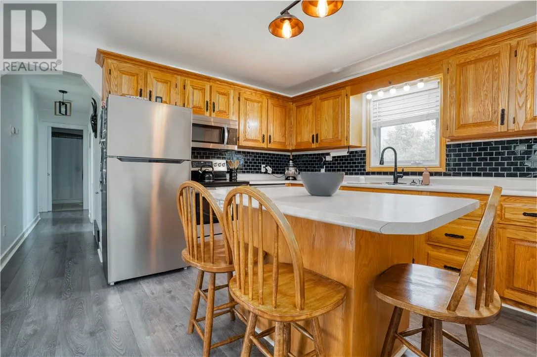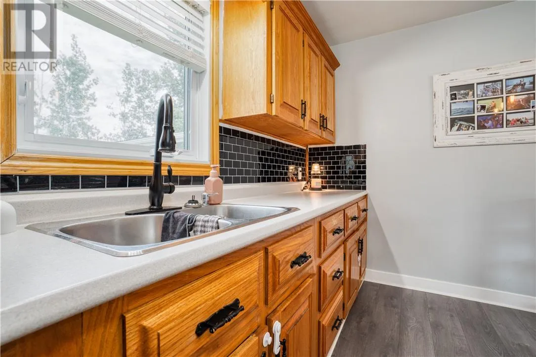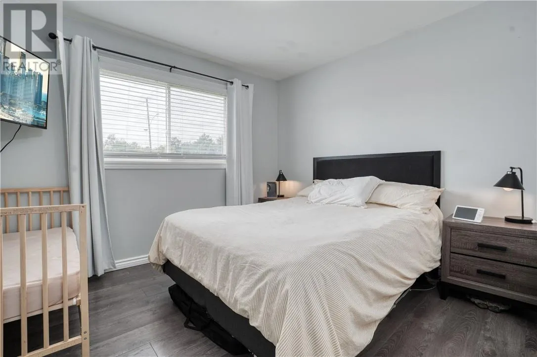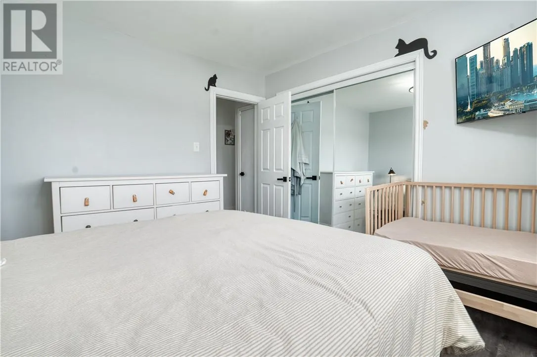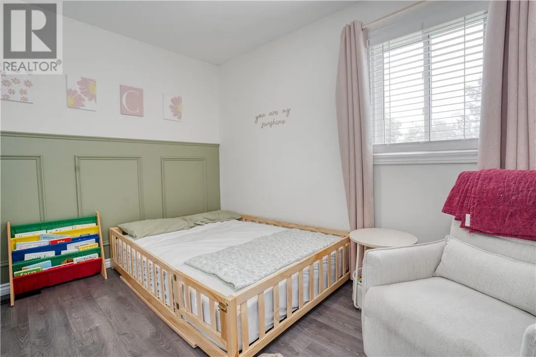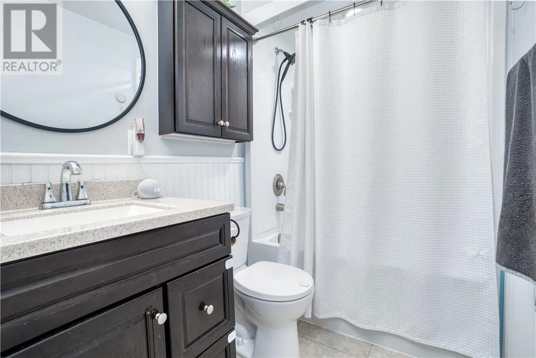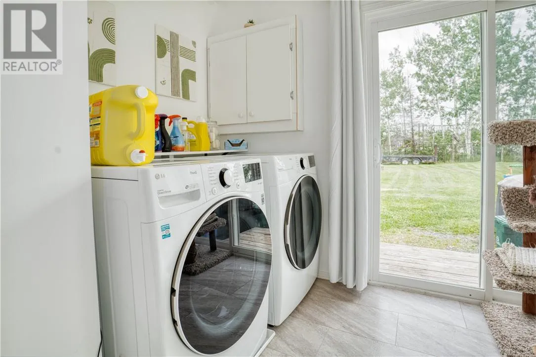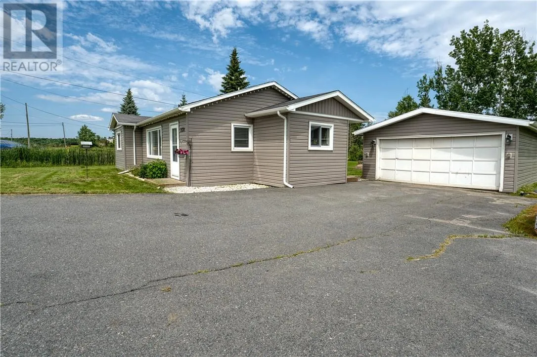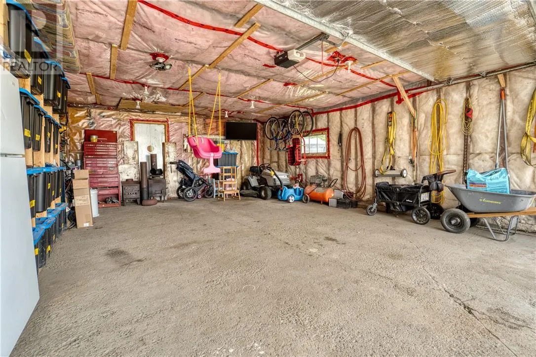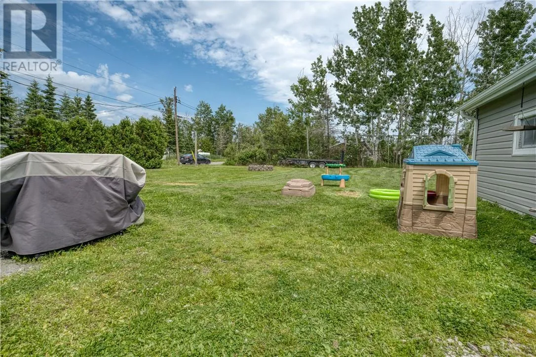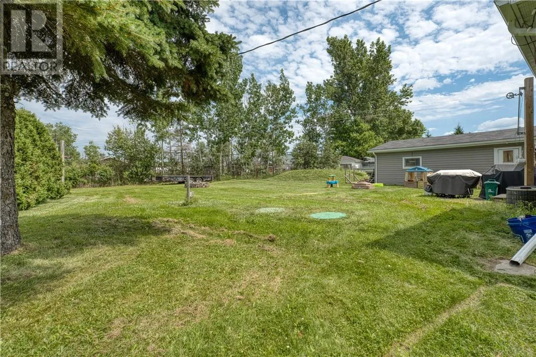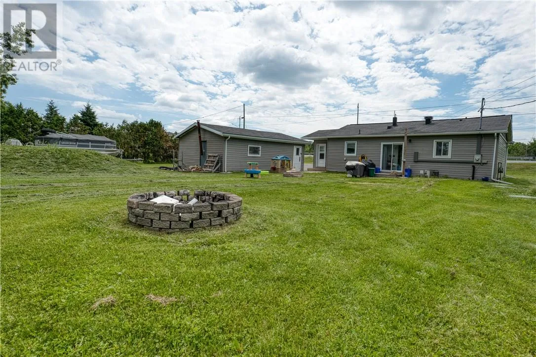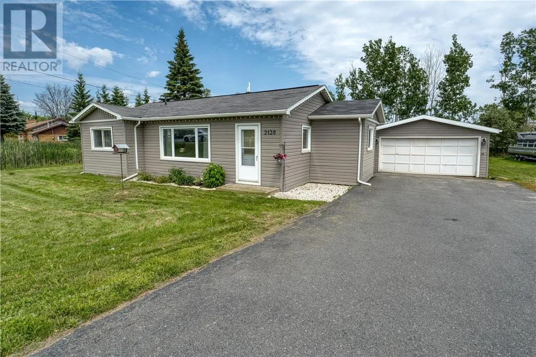
Welcome to 2130 Old Highway 69 North, where country-style living meets everyday convenience. Situated on a large lot with plenty of outdoor space, this home offers comfort, functionality, and exceptional value. Inside, you'll find a bright and welcoming layout featuring two comfortable bedrooms, a full bathroom, and a spacious entryway with plenty of room for coats, boots, and everyday storage. Whether you're a first-time buyer, downsizing, or simply looking for a home that's ready to enjoy, this property offers a practical layout that feels both warm and inviting. Outside is where this property truly shines. The detached double garage provides excellent space for vehicles, hobbies, or a workshop, while the expansive driveway offers parking for multiple vehicles. An additional rear access to the backyard makes it easy to store trailers, boats, campers, or other recreational toys—a rare and valuable feature for anyone needing extra space. With a large yard offering endless possibilities for gardening, entertaining, or simply enjoying the outdoors, this property combines the benefits of extra space with the convenience of being just a short drive from city amenities. If you've been looking for an affordable home with room to spread out and nothing to do but move in, 2130 Old Highway 69 North is one you won't want to miss! (id:27476)