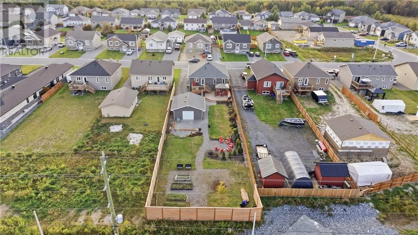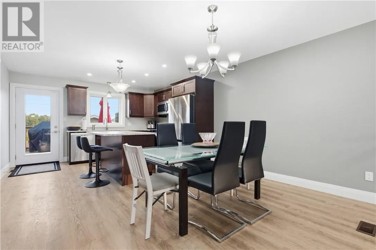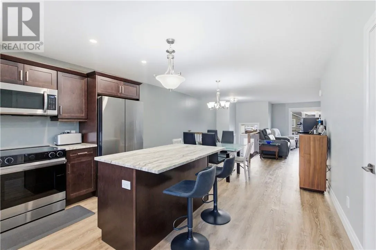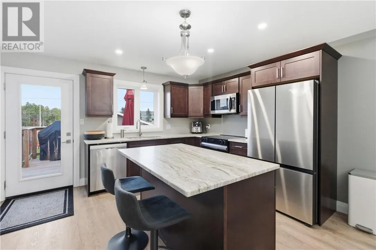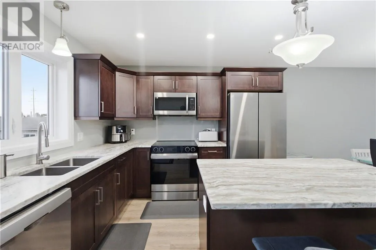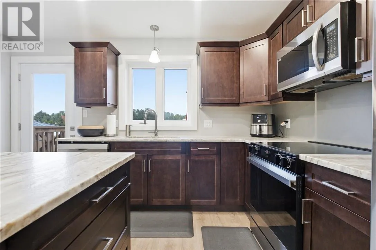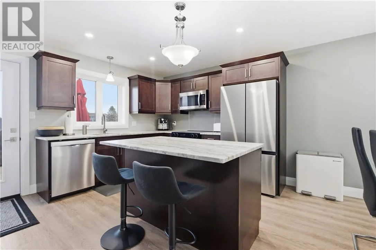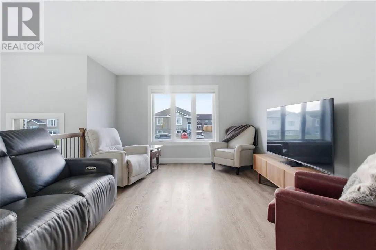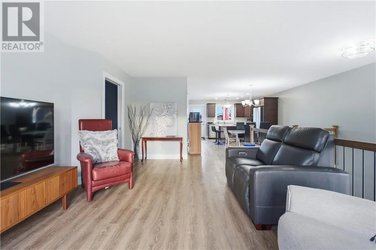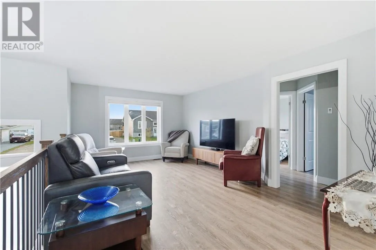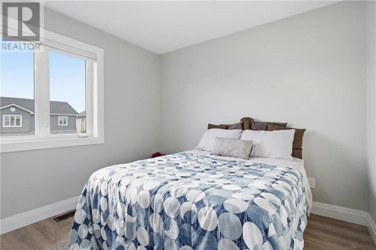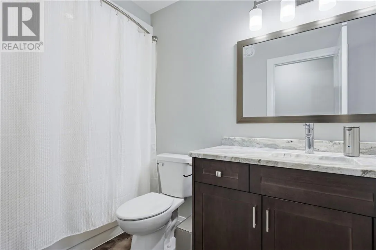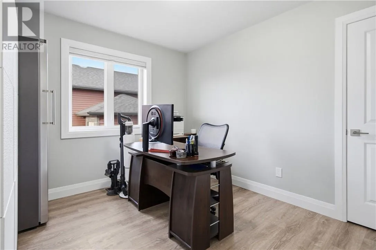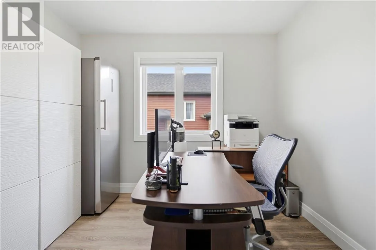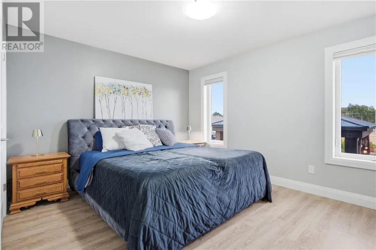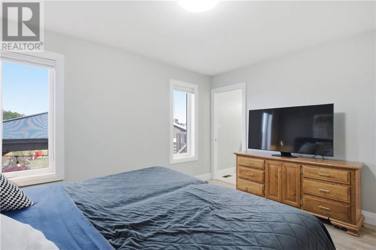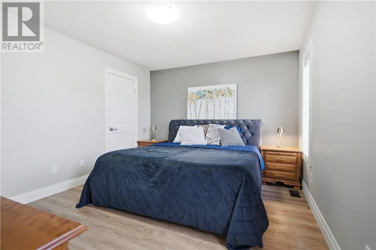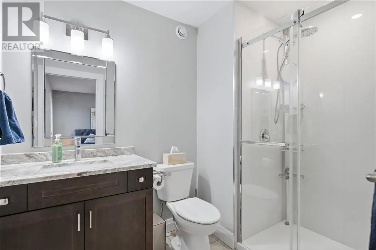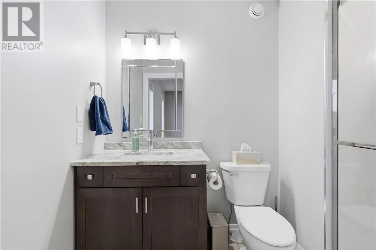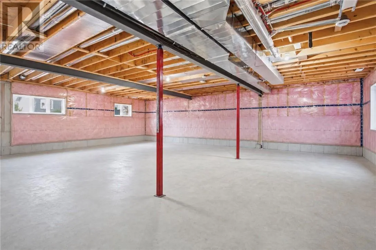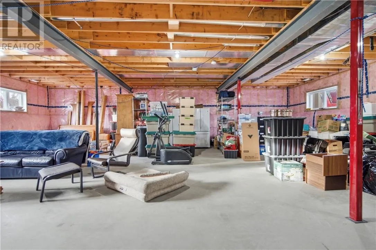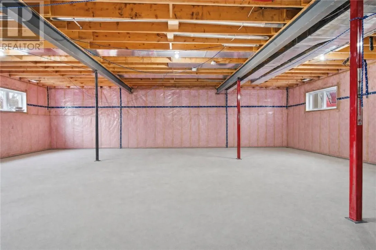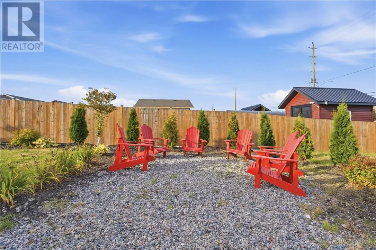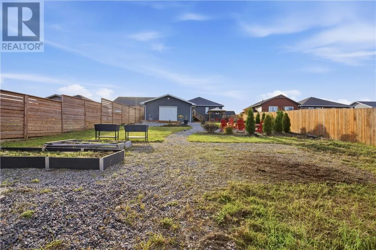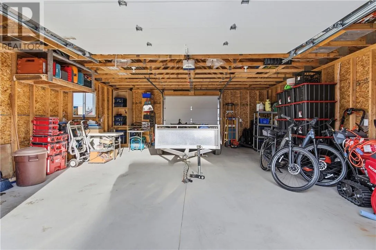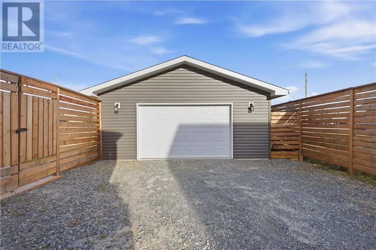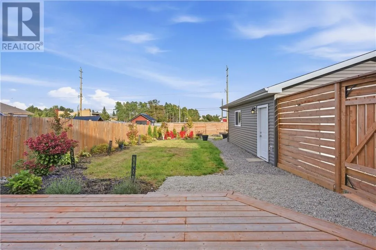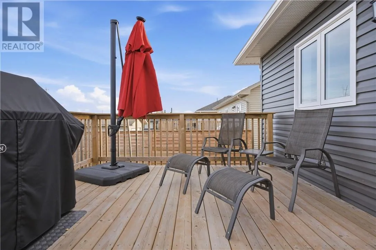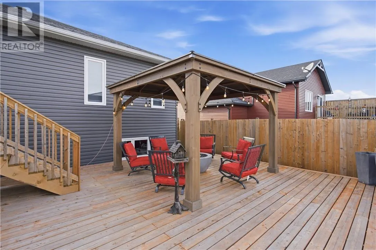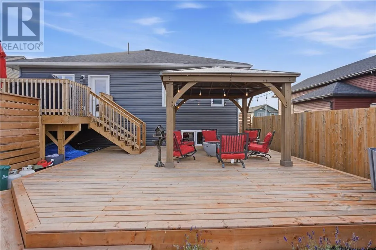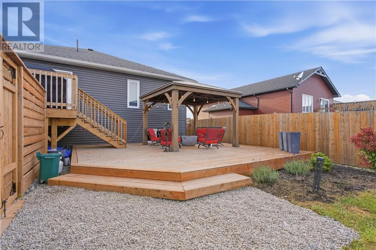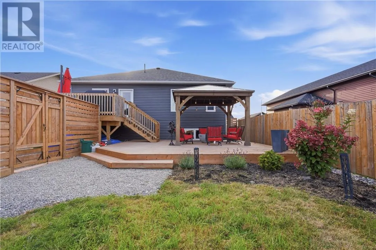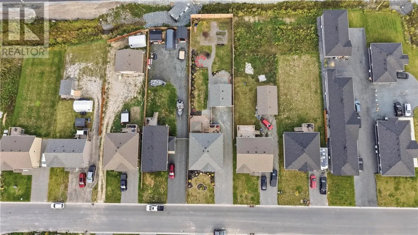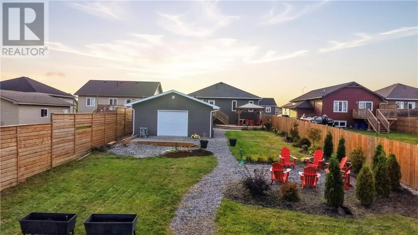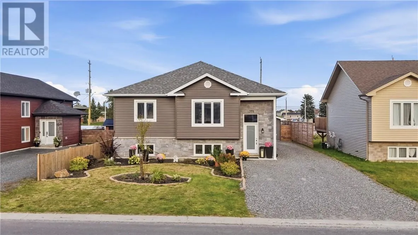
Welcome to 4355 Larocque Street! Built in 2024, this modern 3-bedroom, 2-bathroom home offers the benefits of newer construction in a family-friendly Val Caron neighborhood. The functional layout features bright, comfortable living spaces and a primary bedroom complete with its own ensuite. One of the standout features of this property is the impressive fully fenced lot, stretching over 200 feet deep and offering plenty of space for kids, pets, entertaining, or simply enjoying your own backyard. Step outside onto the large rear deck, where a spacious gazebo creates a great covered outdoor living area and the perfect spot to relax on those chilly fall evenings. The detached garage provides additional storage and workspace, complemented by a large driveway with plenty of room for vehicles and recreational toys. For those who enjoy the outdoors, nearby snowmobile and ATV trails make it easy to get out and explore, while local walking paths offer another way to enjoy the neighborhood. Located close to schools and everyday amenities in a family-oriented area of Val Caron, this nearly new home combines modern living, a large private yard, and excellent outdoor space in one complete package. (id:27476)