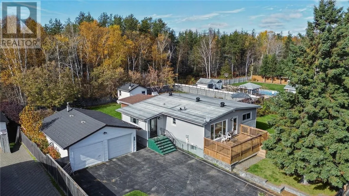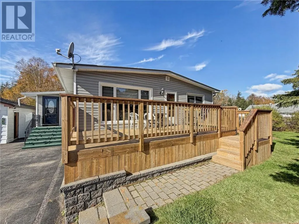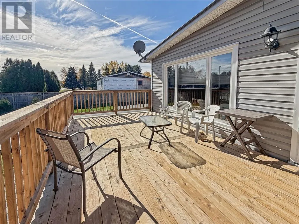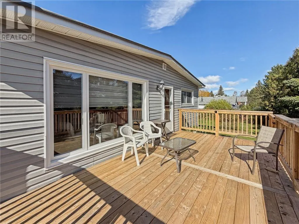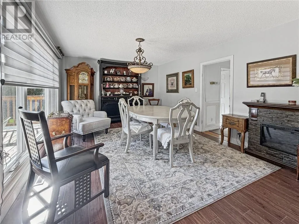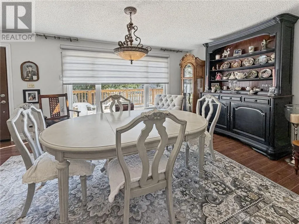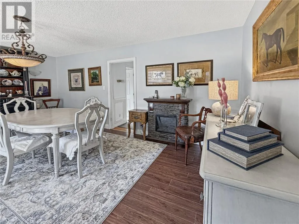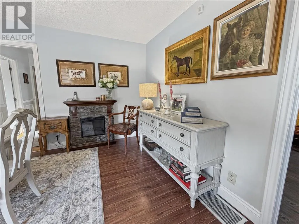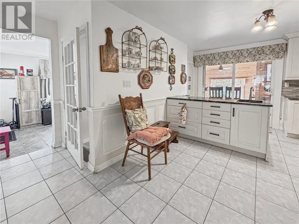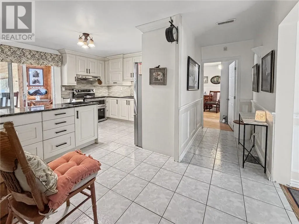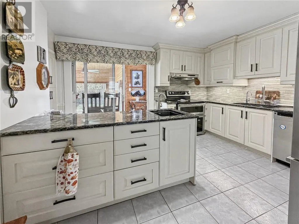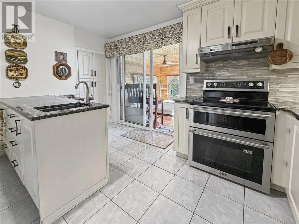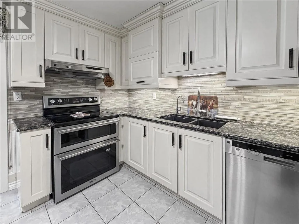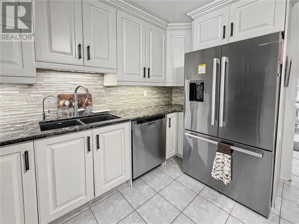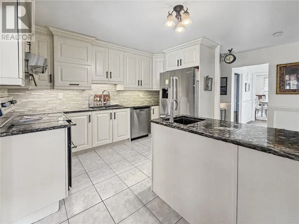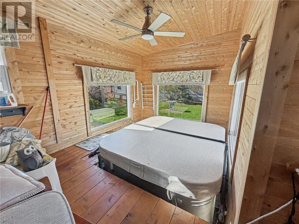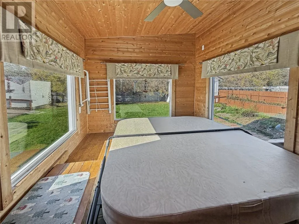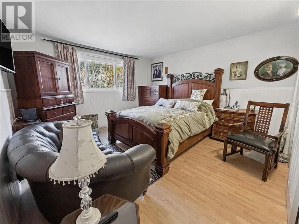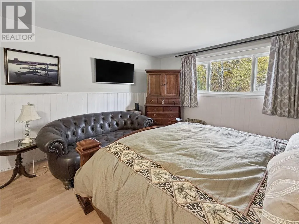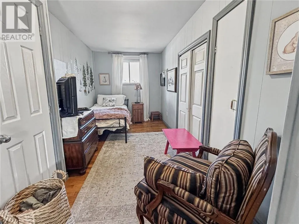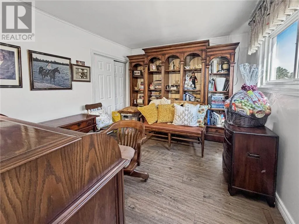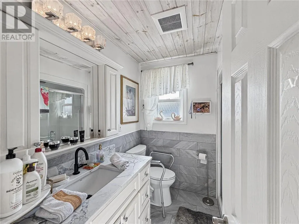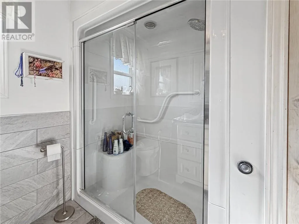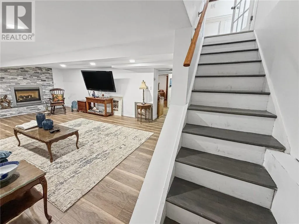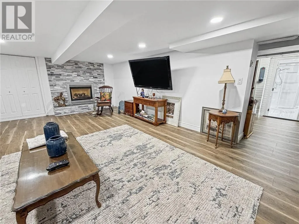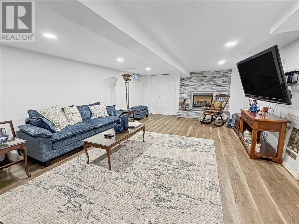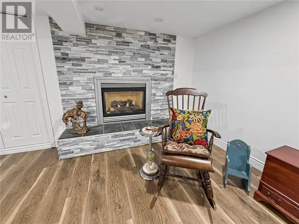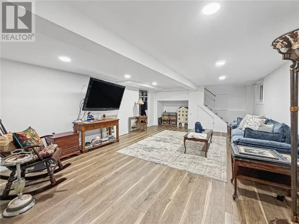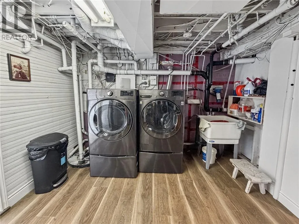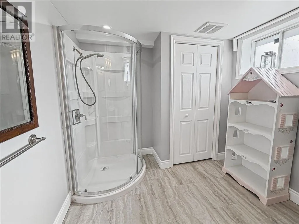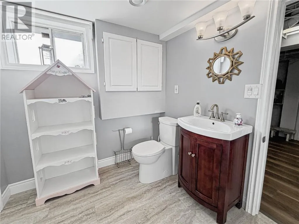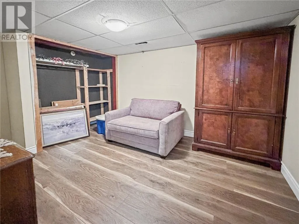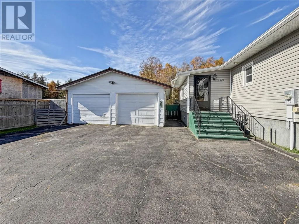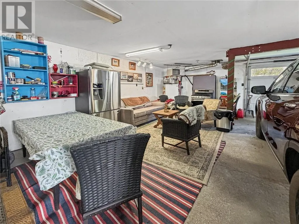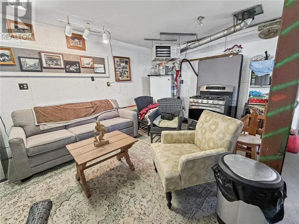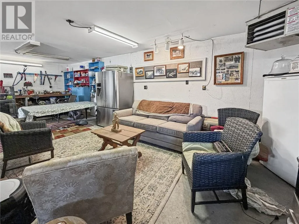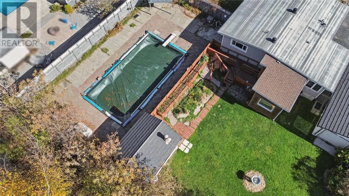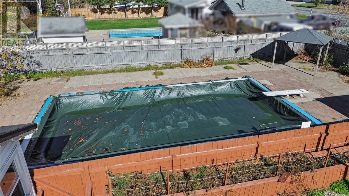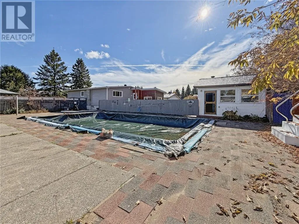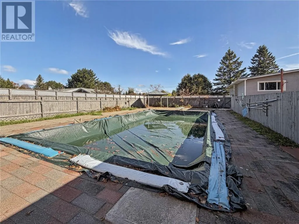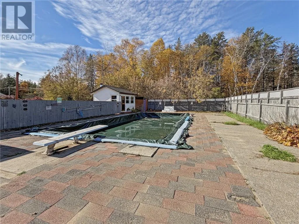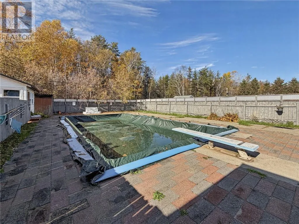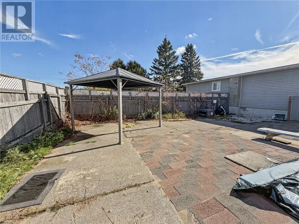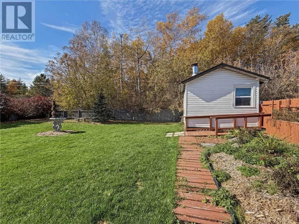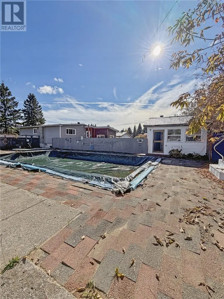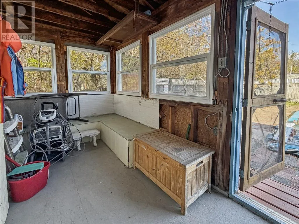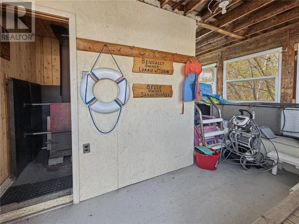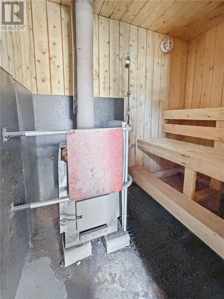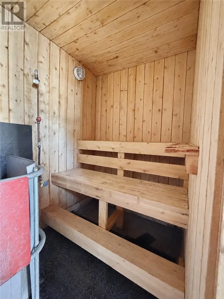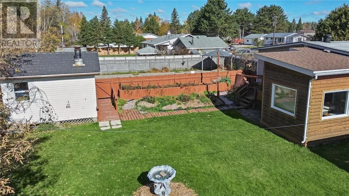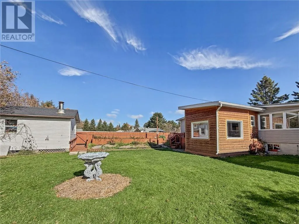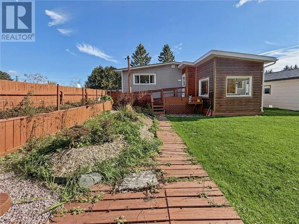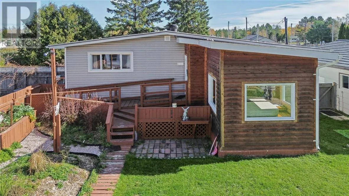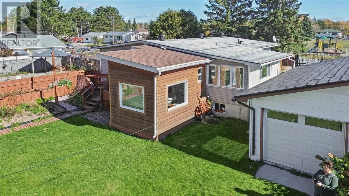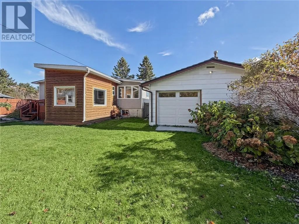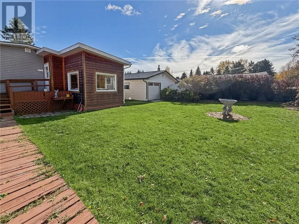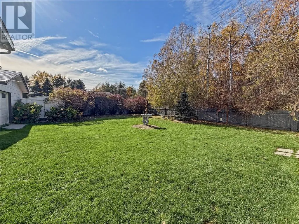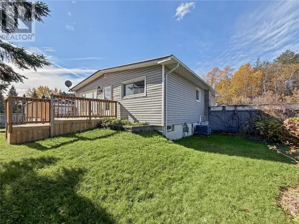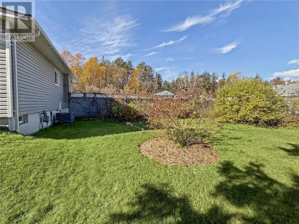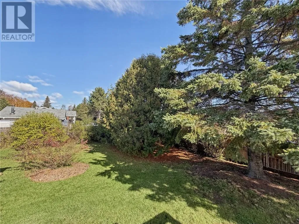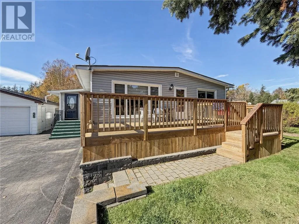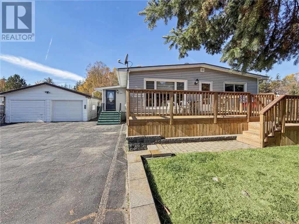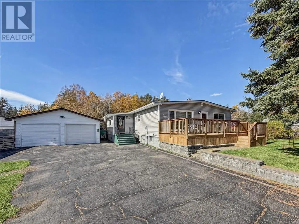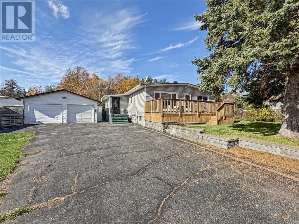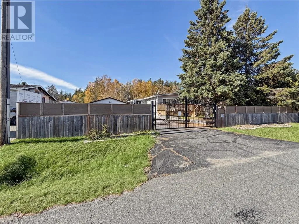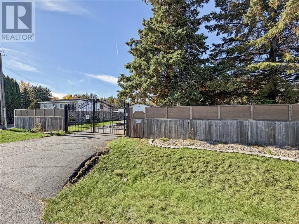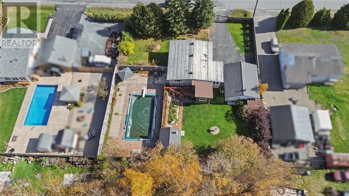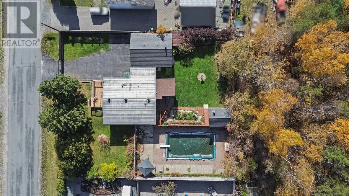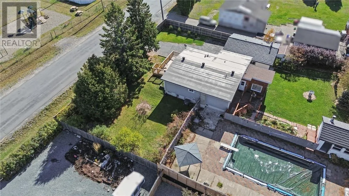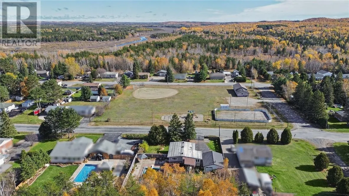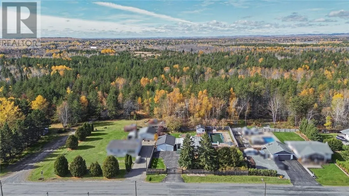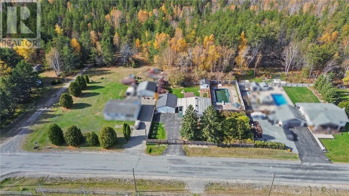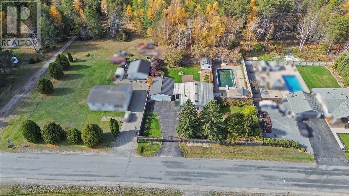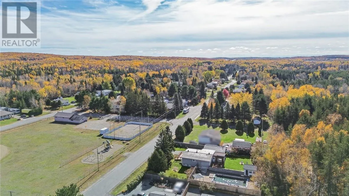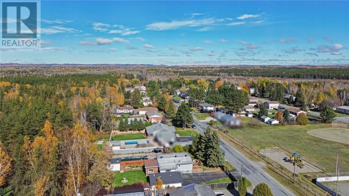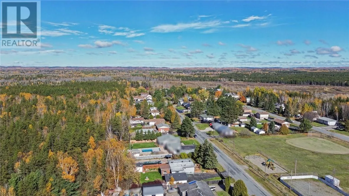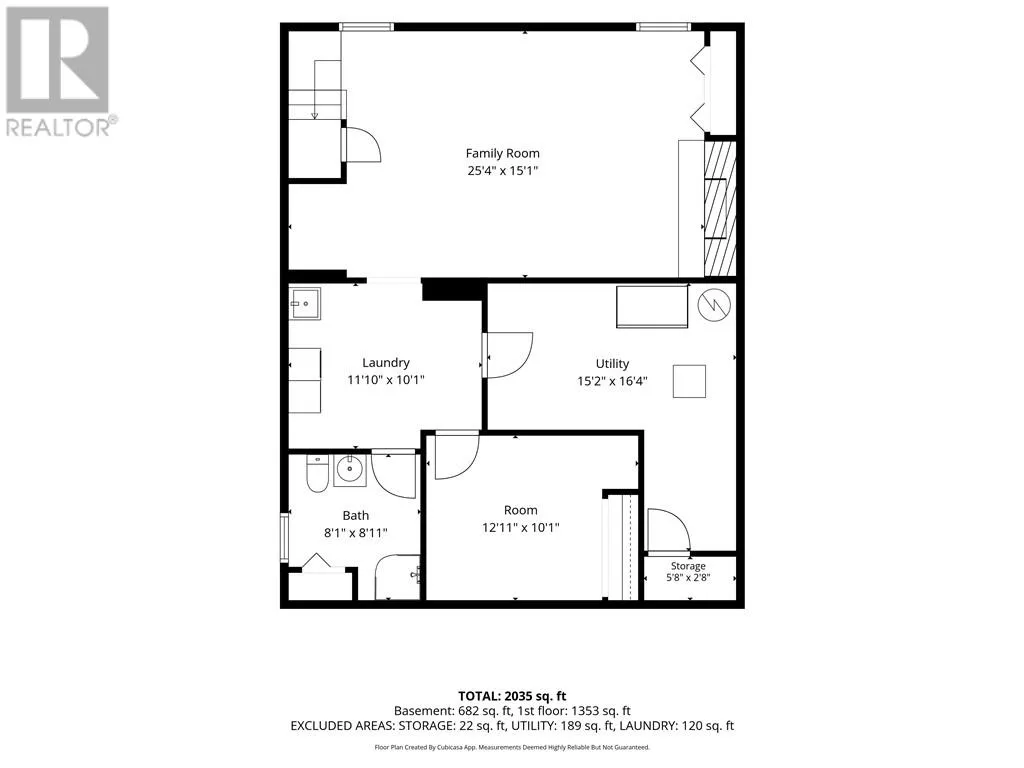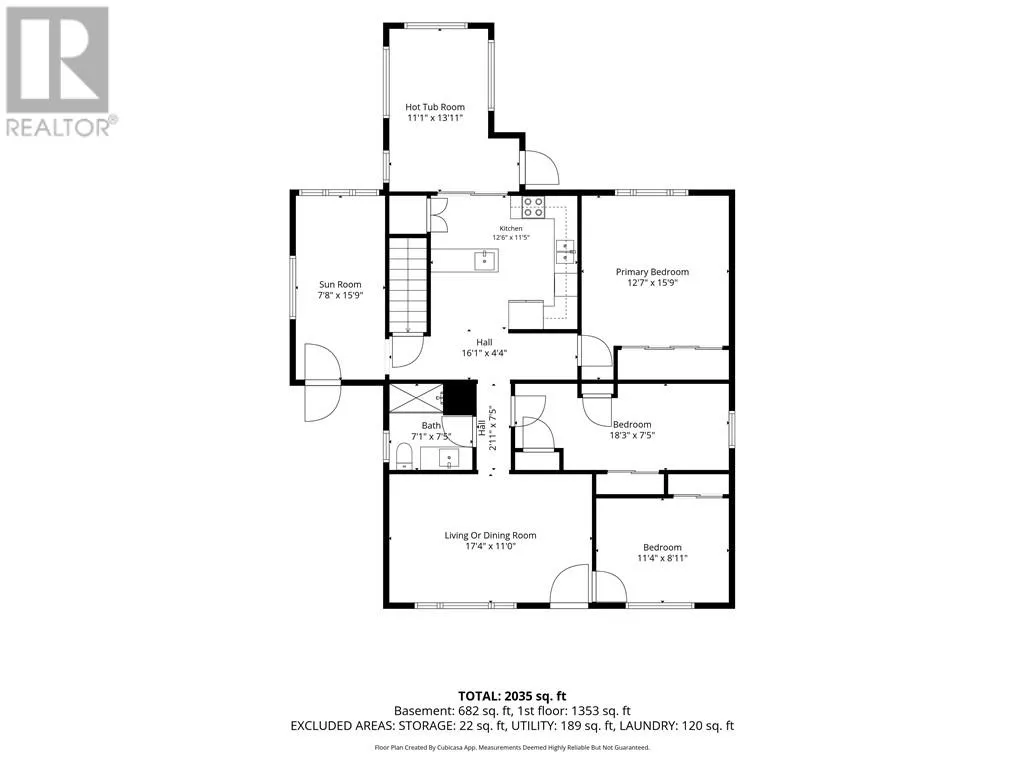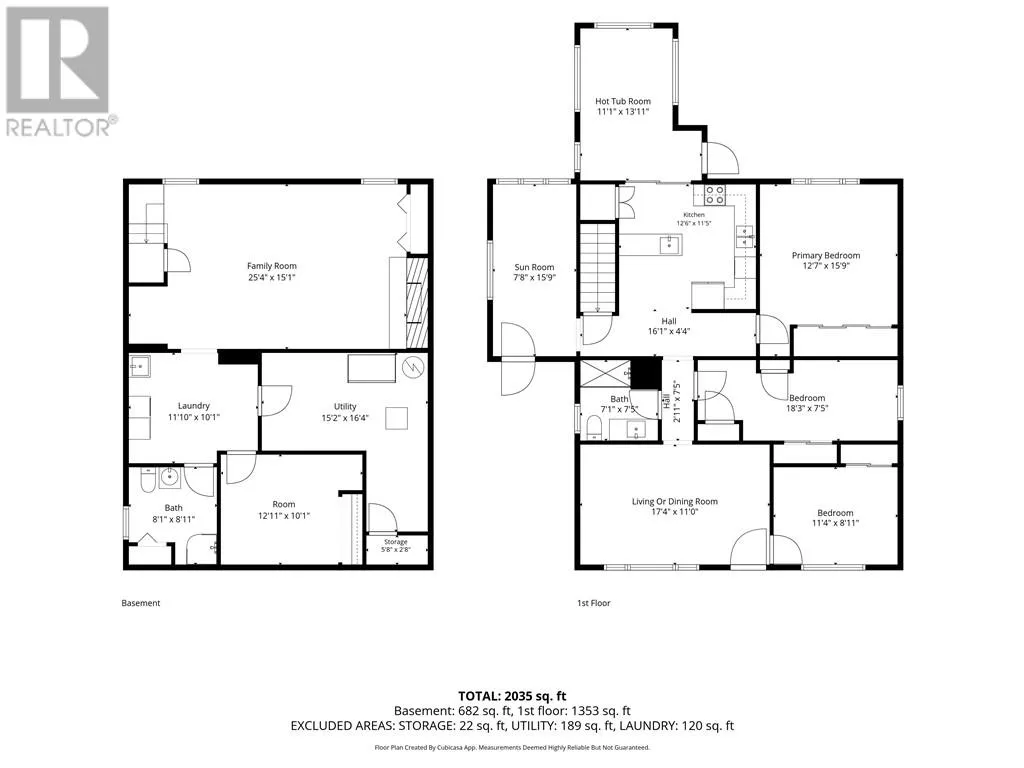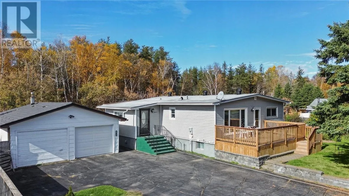
Welcome to your private oasis at 3261 Elm Street, Val Caron! Located directly across from a park and outdoor rink, this turn-key property delivers the ultimate blend of resort-style living, high-end updates, and a mechanic's dream setup! Securely fronted by an automated electric gate, this fully fenced property offers privacy and curb appeal on a massive lot. Step onto your brand-new front deck and enjoy your custom outdoor complex. Inground Pool: One of Sudbury's largest pool footprints, featuring a fully enclosed pool area, outdoor toilet and a ground-water pump system for easy filling. All-Season Spa: Relax in your outdoor sauna or step inside to the pine-lined spa room with a built-in hot tub and new windows. Lush Grounds: Features manicured gardens, a storage shed and a fully paved driveway. Mechanic & Hobbyist's Dream Garage: This heated workshop features its own electric panel, metal roof and double front doors plus a rear garage door allowing drive-through access into the yard! Beautifully Upgraded Interior! Main Floor: 3 bedrooms, redone 3-piece bath with new vanity/sink, an updated kitchen (8 years) with island seating, electric fireplace, central air, new windows in bedrooms/dining room and brand-new front entrance doors. Finished Basement: Features new vinyl flooring, cozy gas fireplace on stack-stone, renovated 3-piece bath and tonnes of storage space. Whether hosting pool parties, working on vehicles or watching the kids play across at the park, this is a one-of-a-kind property that truly has it all! Book your private showing today! (id:27476)