54 Airdrie Drive, Vaughan, Ontario L4L 1C6

Listed for:
$1,548,800
5 beds
4 baths
Listed 21 days ago
House for rent: 54 Airdrie Drive, Vaughan, Ontario L4L 1C6

View all 30 photos

About

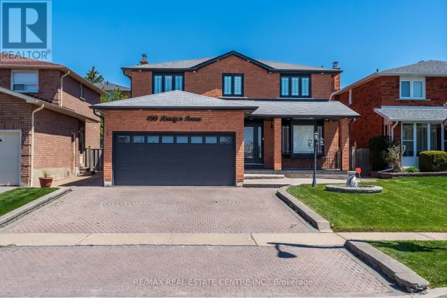
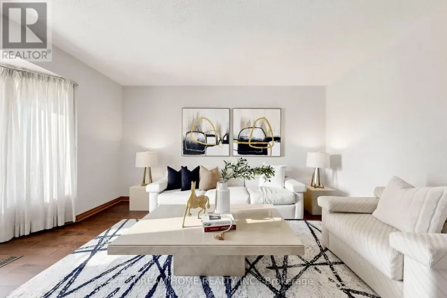
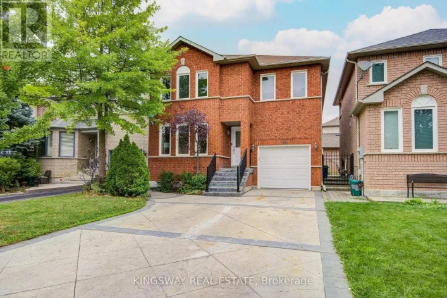
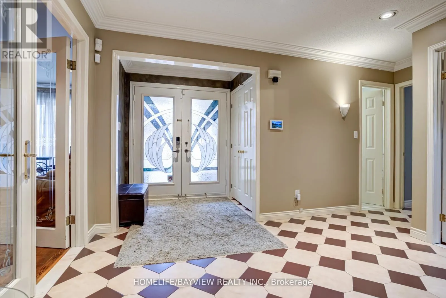
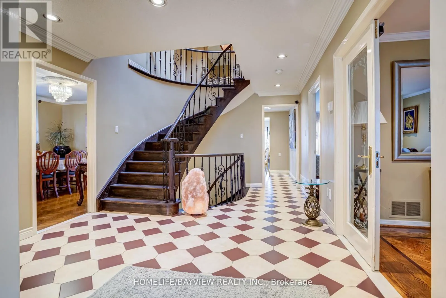
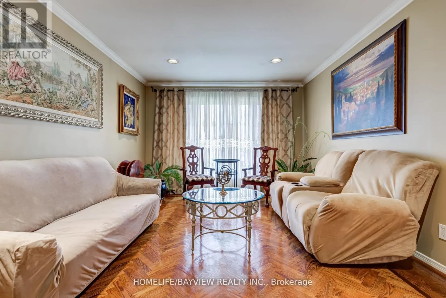
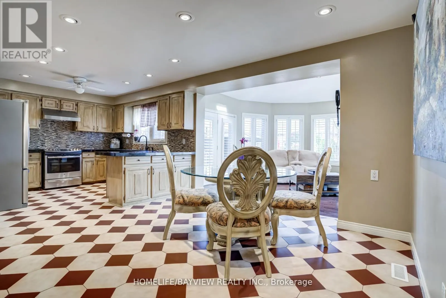
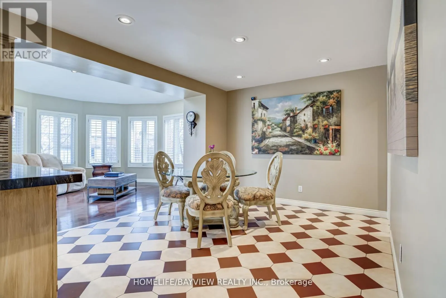
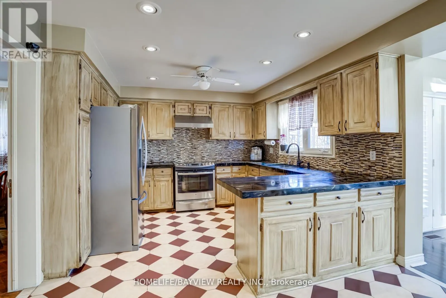
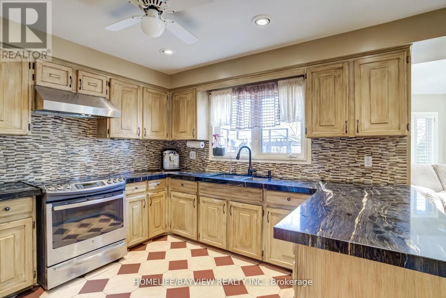
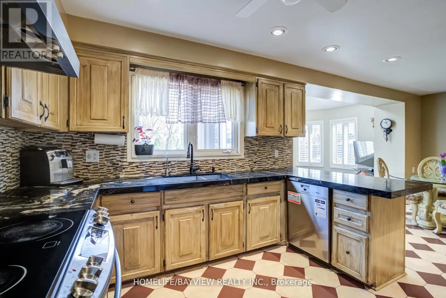
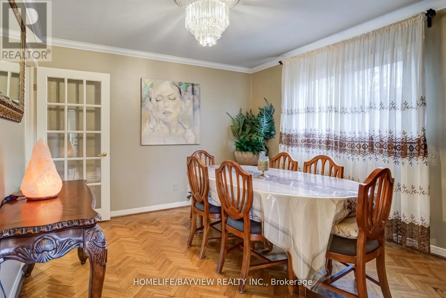
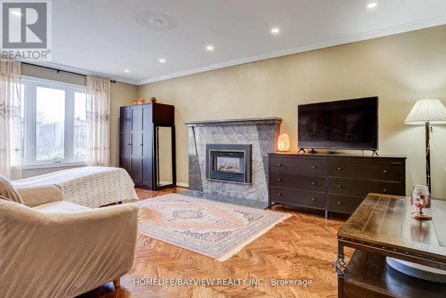
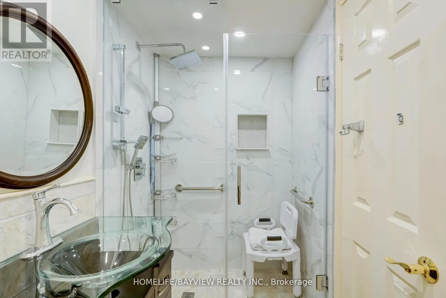
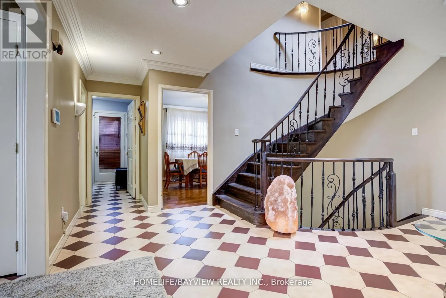
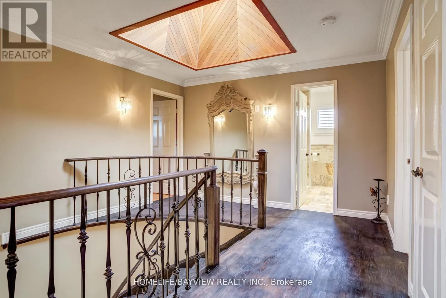
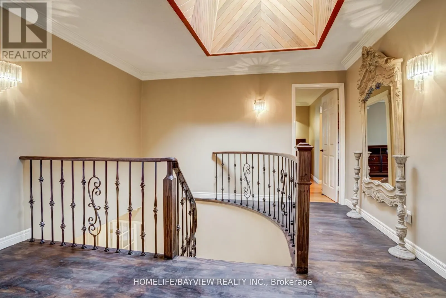
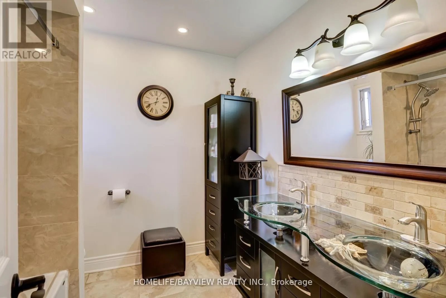
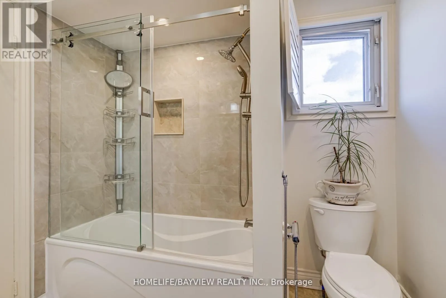
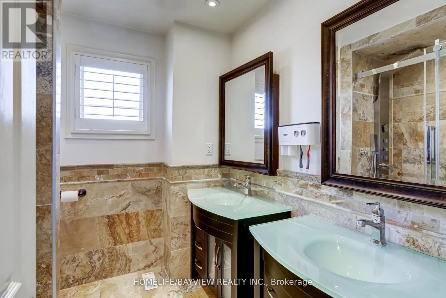
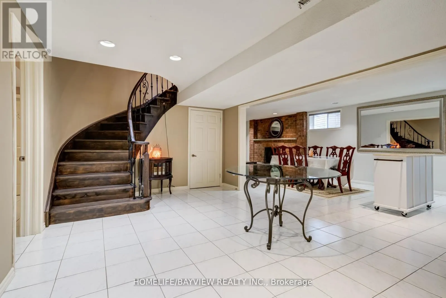
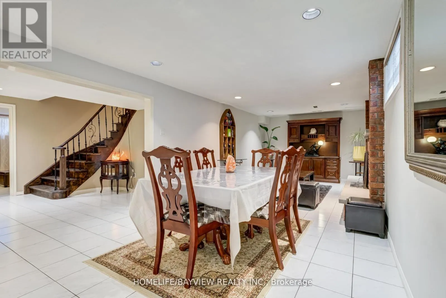
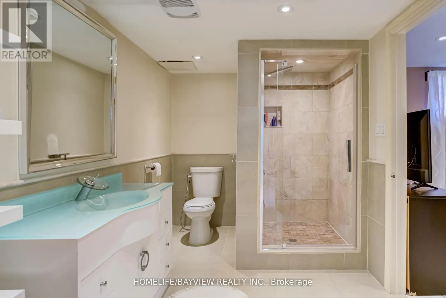
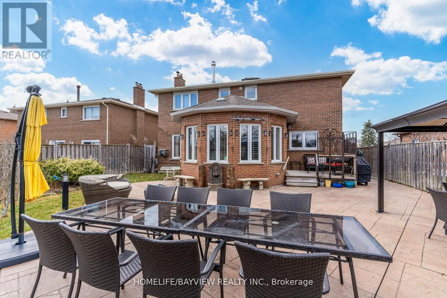
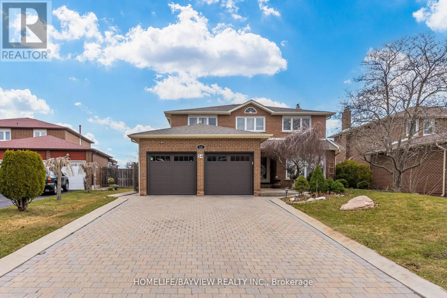
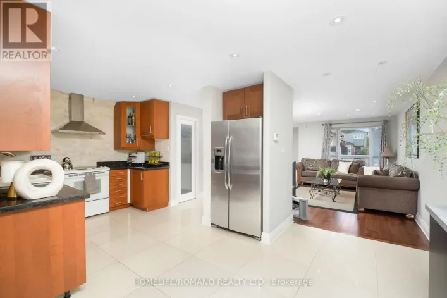
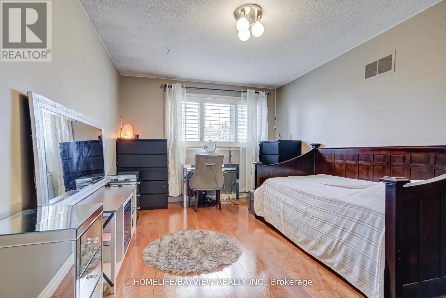
Cross Streets: Weston Rd /langstaff Rd. ** Directions: weston rd / langstaff rd. location,location,quiet and safe street in the heart of woodbridge.solid Italian house over 150 k in upgrades and main floor addition, as well as all bath rooms. pattern concrete patio (1000 sqft), gazebo , sprinkler system ,Granite gas fireplace ,powder room with standing shower. Reno'd kitchen with granite counter top , basement Reno'd , stair's Reno'd with new pickets , new roof and fence (2016) ,A/C and Gutters (2018) , Garage doors (2020 , C'Vac , freshly painted throughout.Seller and his agent do not warrant retrofit status of the basement. (id:27476)

Property Highlights

MLS® Number
N13152980
Type
Single Family
Community Name
East Woodbridge
Ownership Type
Freehold
Land Size
50 x 142.9 FT
Parking Space Total
6

Building

Building Type
House
Storeys
2.00
Square Footage
2500 - 3000 sqft
Bathrooms Total
4
Bedrooms Above Ground
4
Bedrooms Total
5
Amenities
Fireplace(s)
Exterior Finish
Brick
Fireplace Present
Yes
Basement Type
N/A (Finished), N/A
Basement Features
Separate entrance
Building Heating Type
Forced air
Heating Fuel
Natural gas
Building Cooling Type
Central air conditioning

Utilities

Water
Municipal water
Utility Sewer
Sanitary sewer

Room Layout

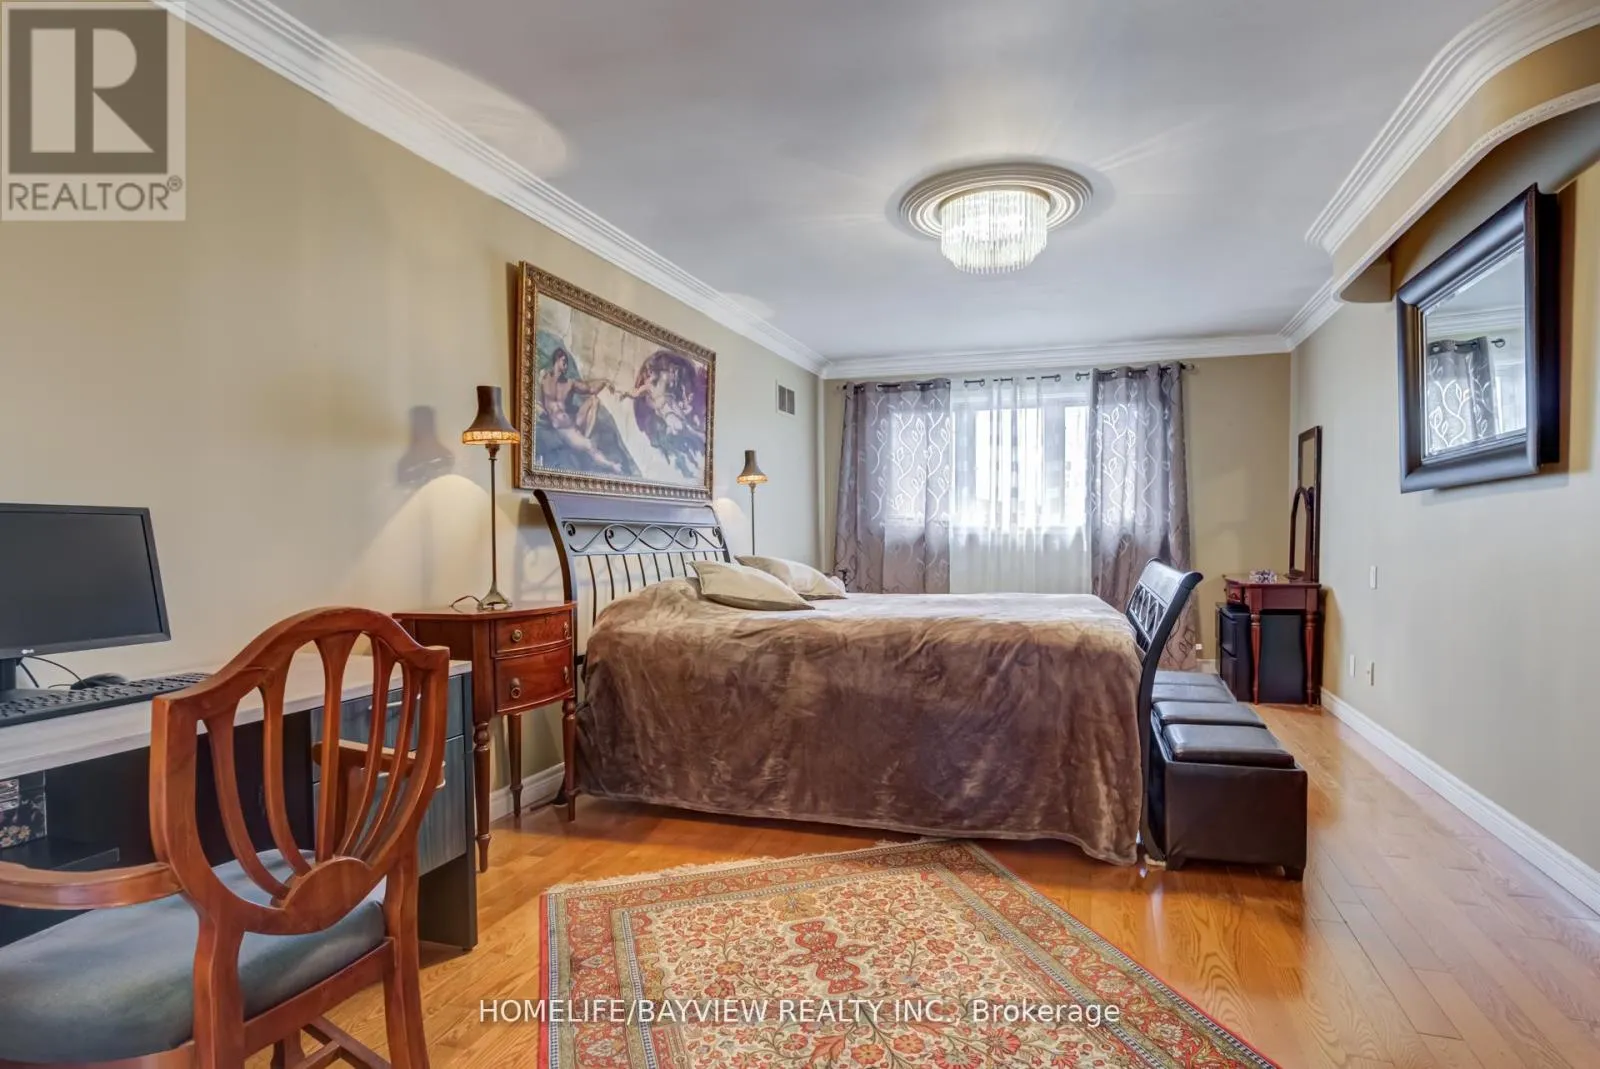
Primary Bedroom
Second level
7.47 m x 3.51 m
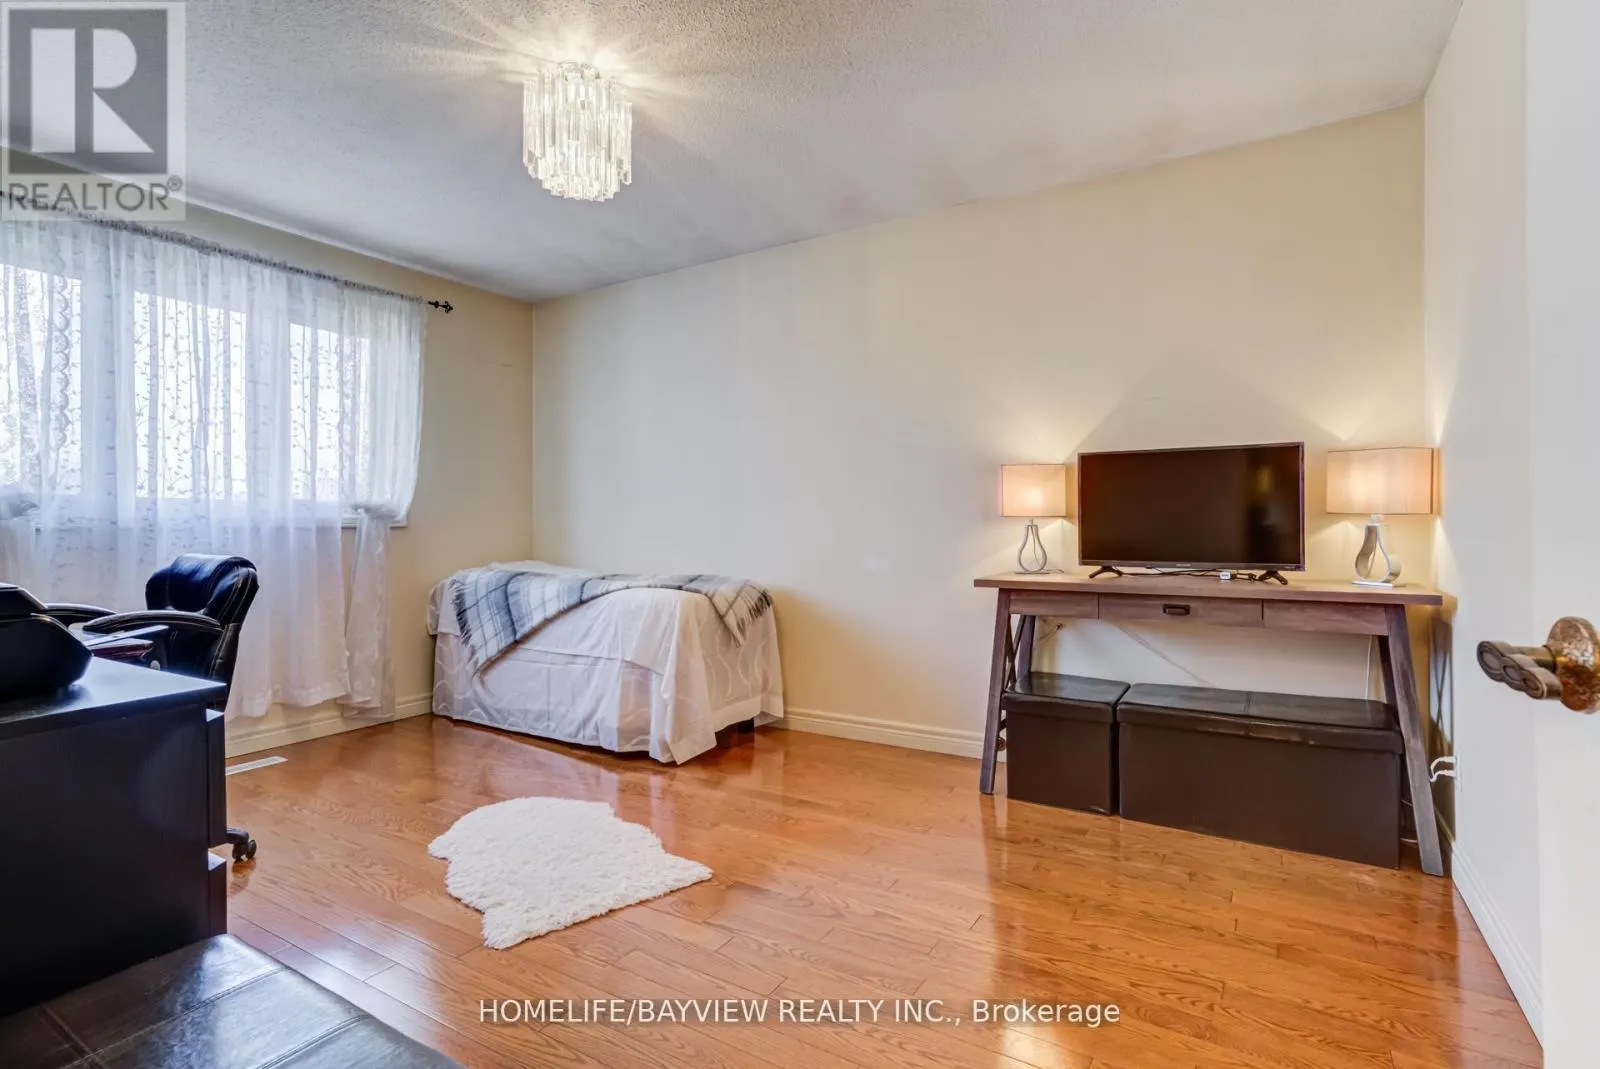
Bedroom 2
Second level
3 m x 3.5 m
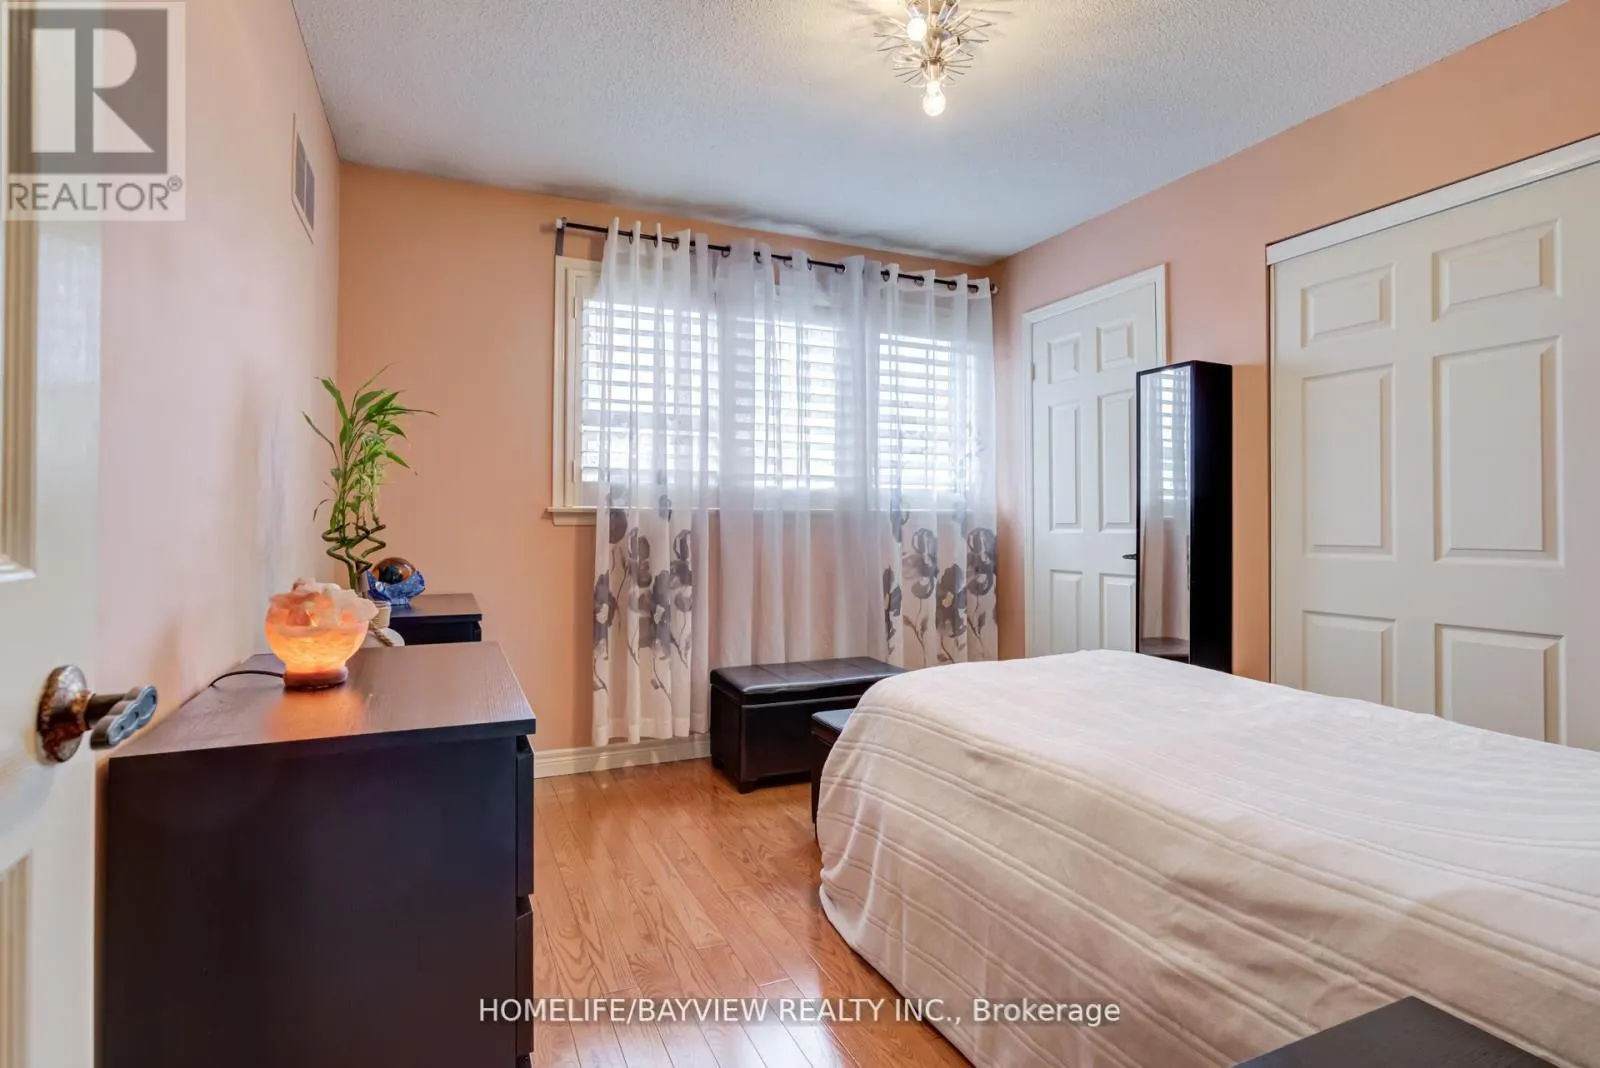
Bedroom 3
Second level
3.2 m x 4.65 m
Bedroom 4
Second level
3.23 m x 4.45 m
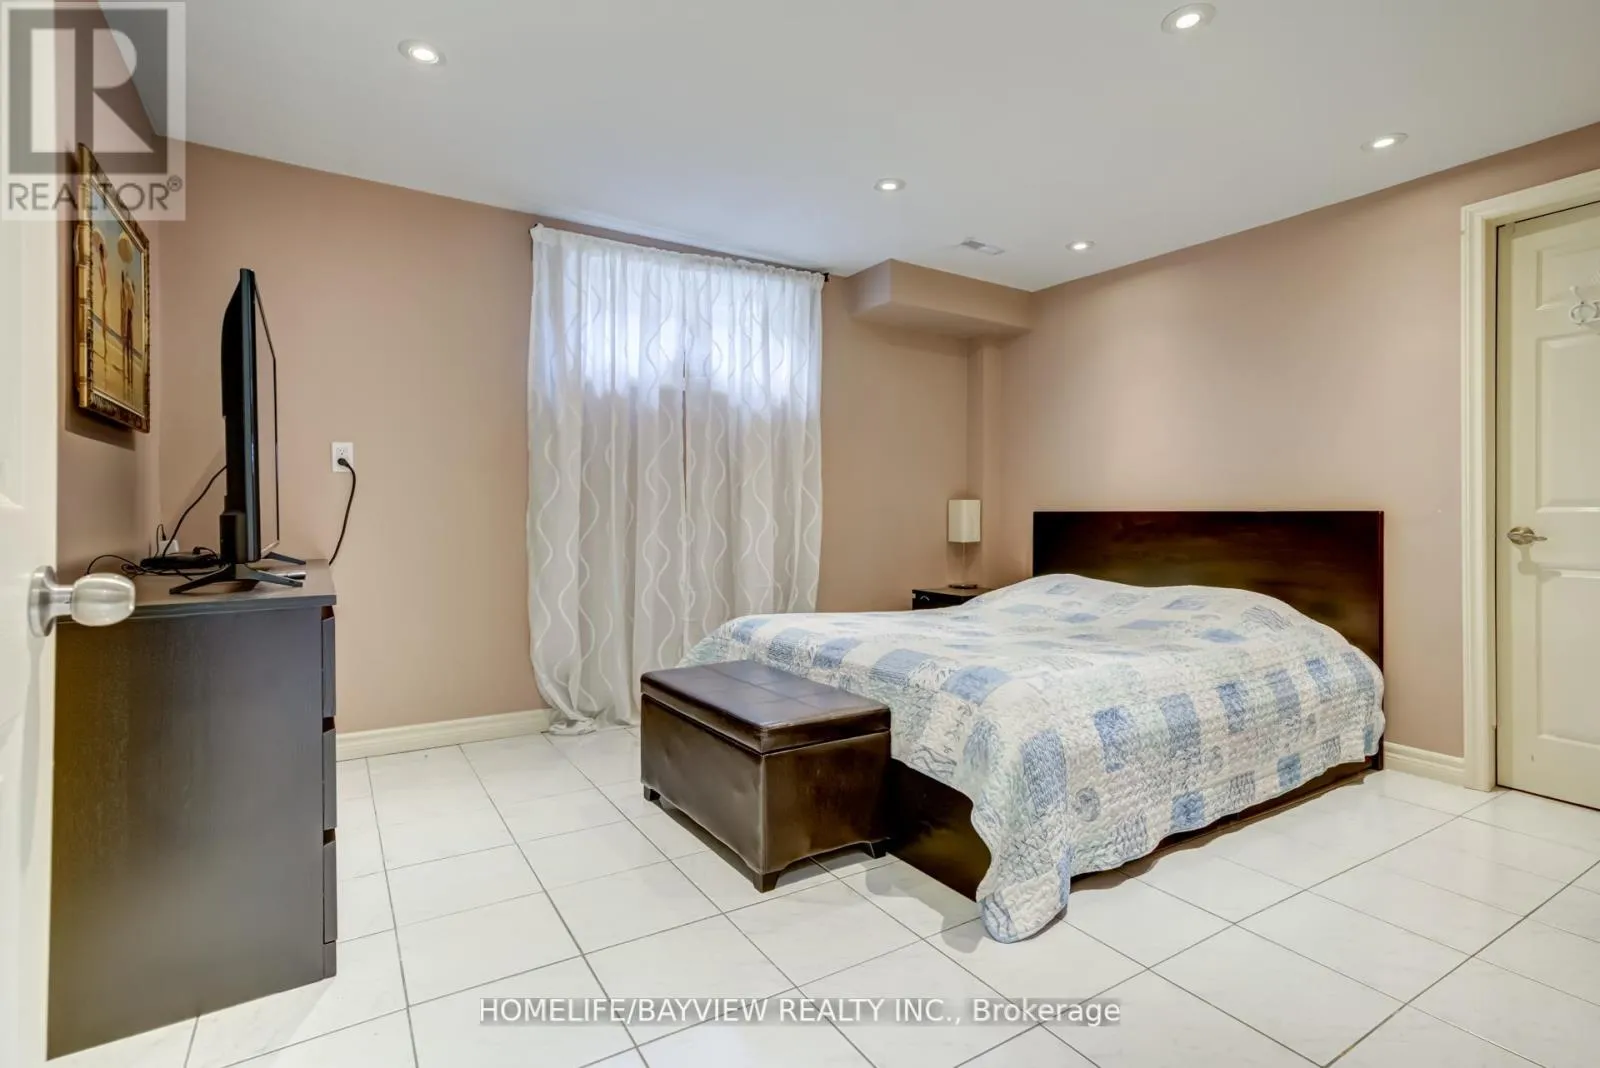
Bedroom 5
Basement
3.32 m x 3.95 m
Eating area
Ground level
4.72 m x 4.27 m
Foyer
Ground level
6.1 m x 3.1 m
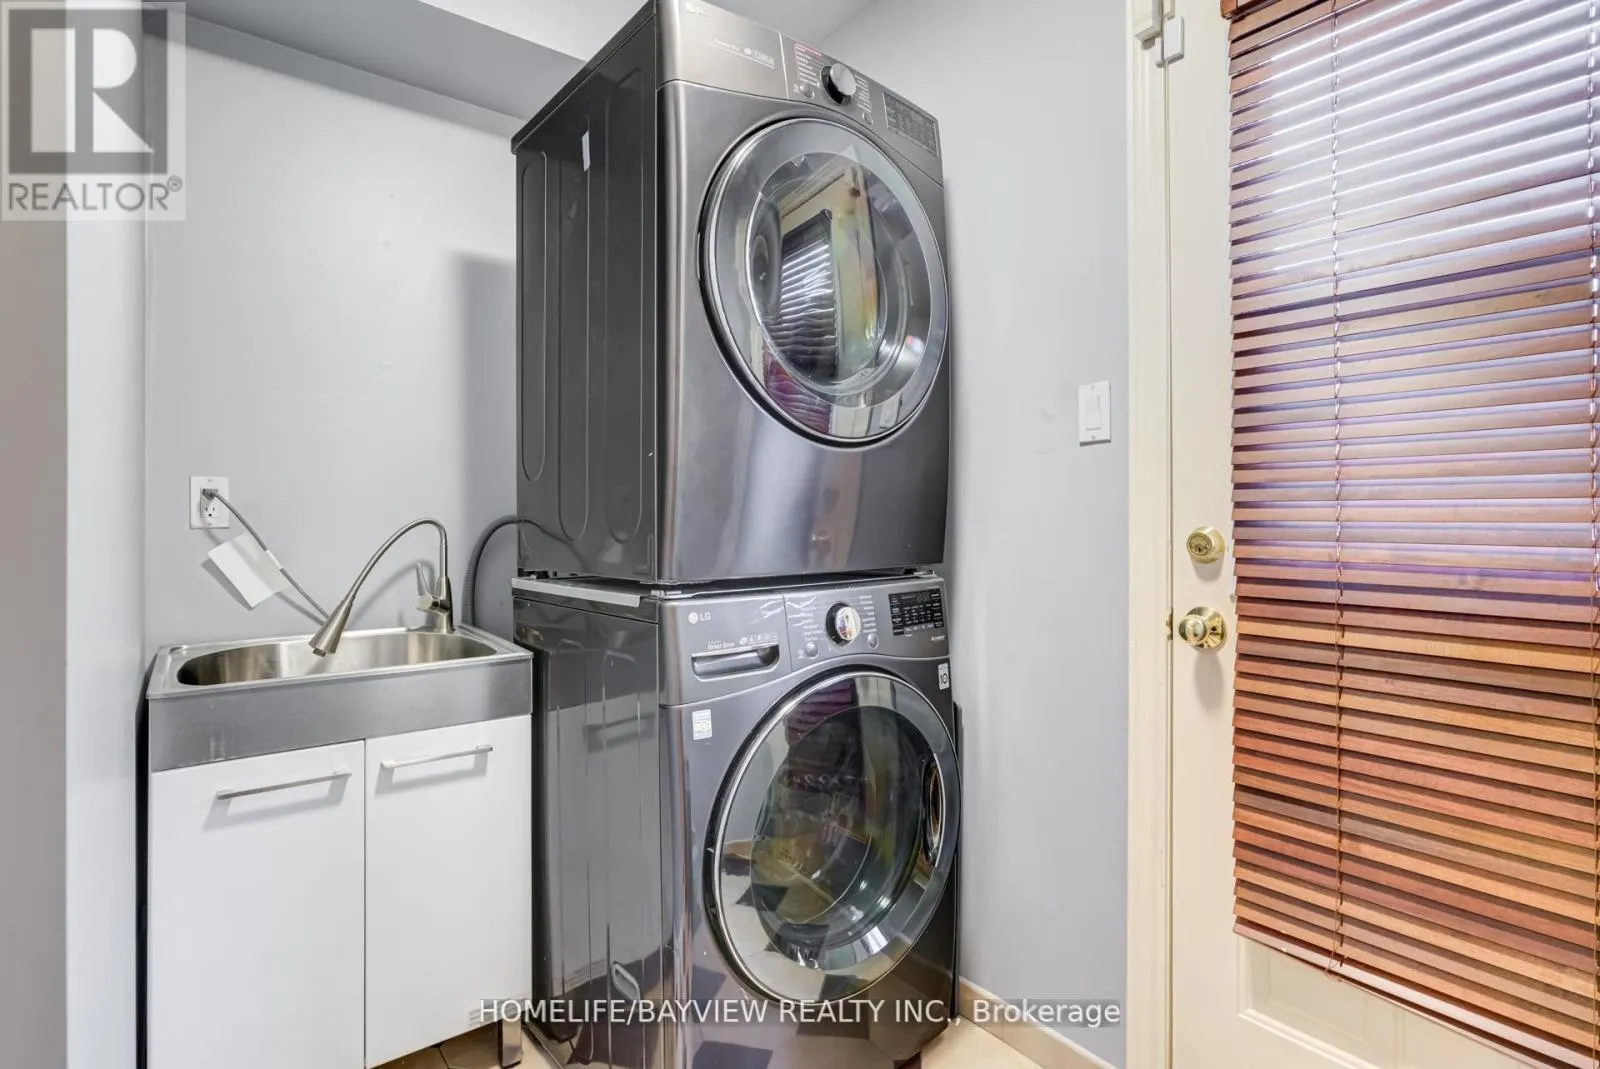
Laundry room
Ground level
2.56 m x 1.45 m
Living room
Ground level
5.64 m x 3.51 m
Dining room
Ground level
3.66 m x 3.57 m
Kitchen
Ground level
3.35 m x 3.51 m
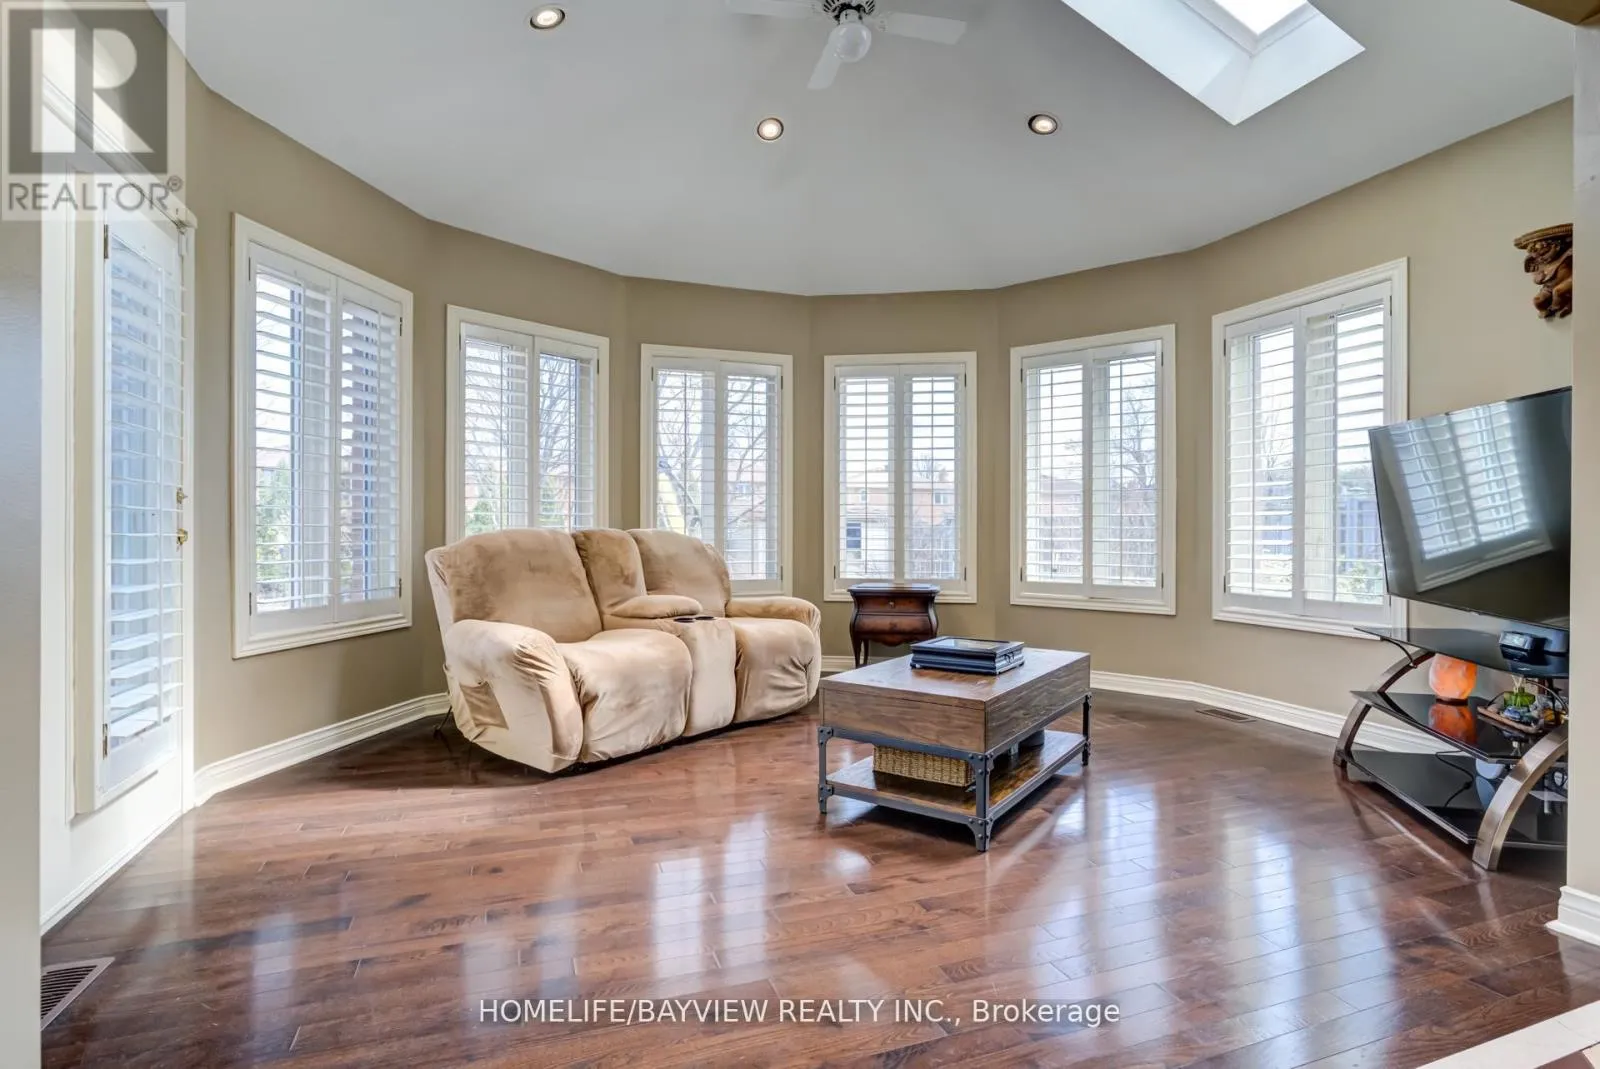
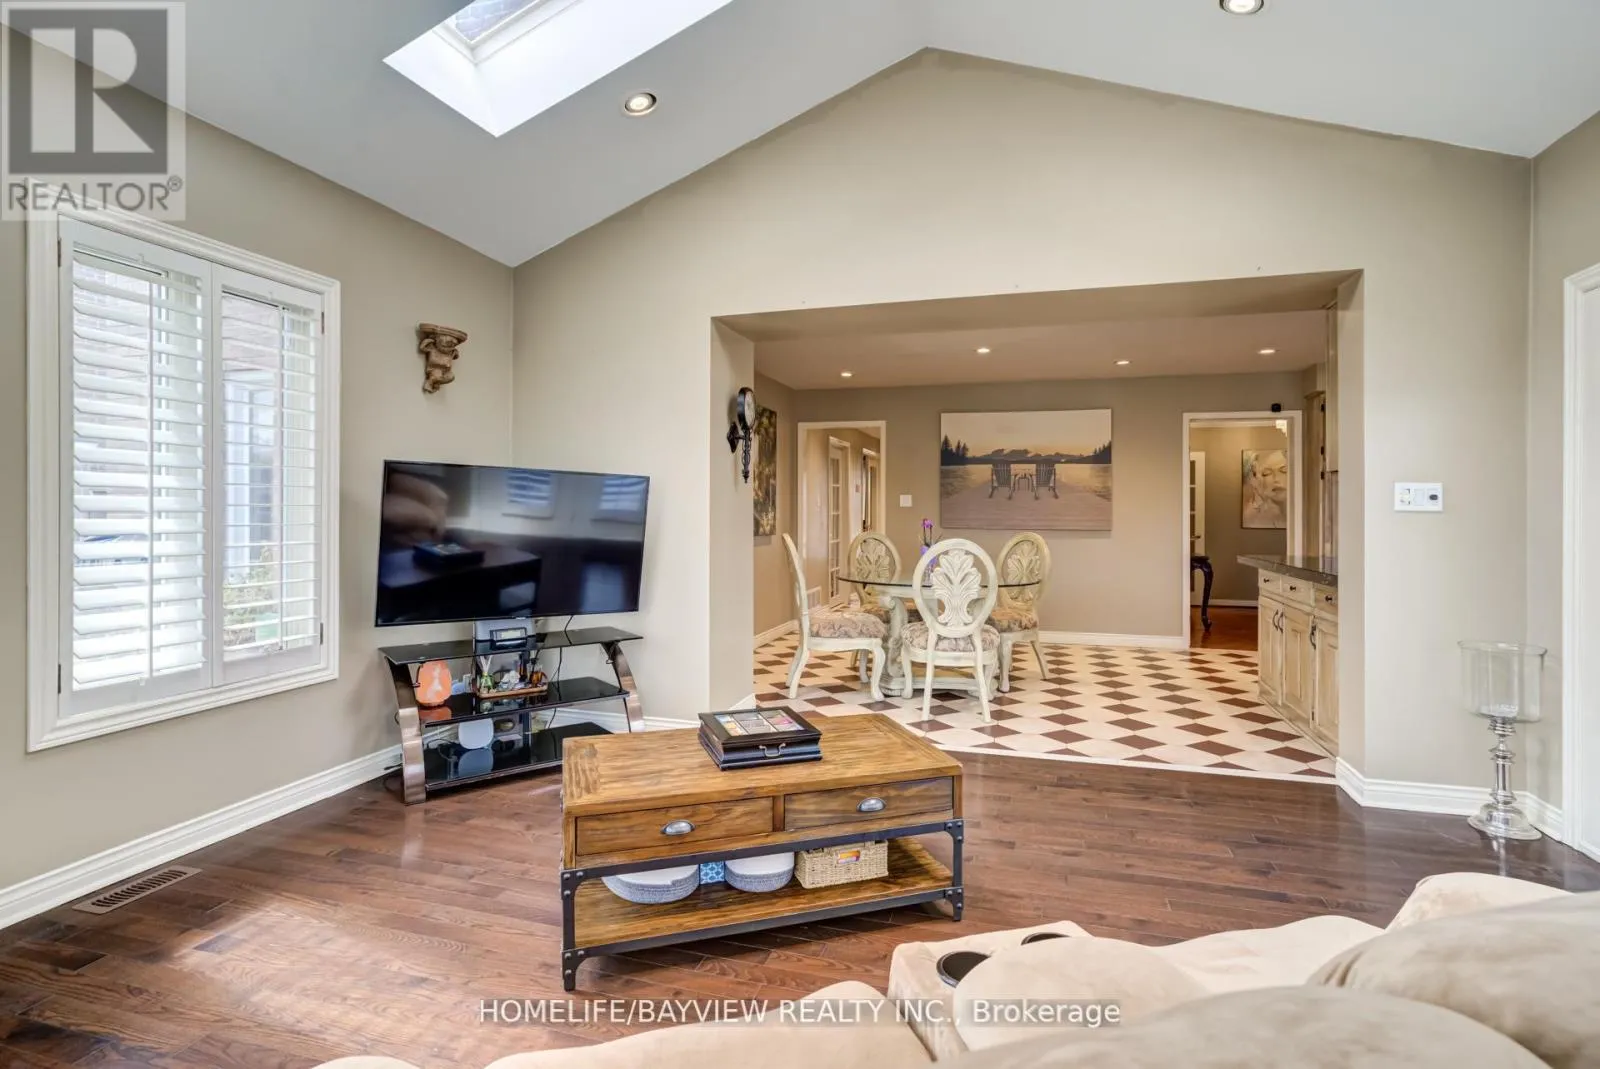
Family room
Ground level
6.1 m x 3.51 m

Location

Learn more about this property
Listing provided by:
HOMELIFE/BAYVIEW REALTY INC.
MLS® number:
N13152980
Agent:
Khosrow Hemmati
*Indicates required field
Name is required
Email is required
Please enter a valid phone number (e.g., 416-111-1111).

Community Spotlight: Homes For sale in Your Neighborhood