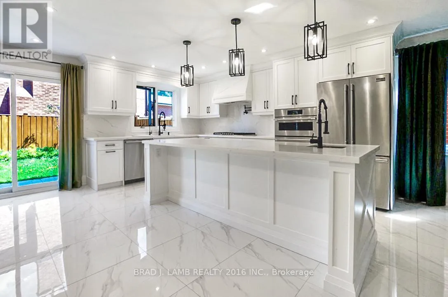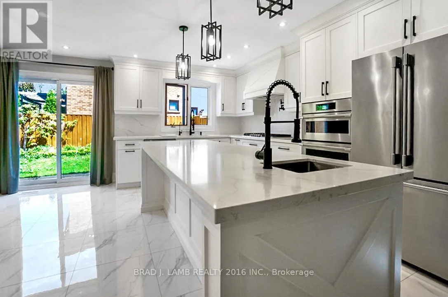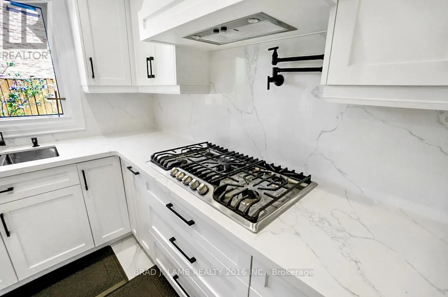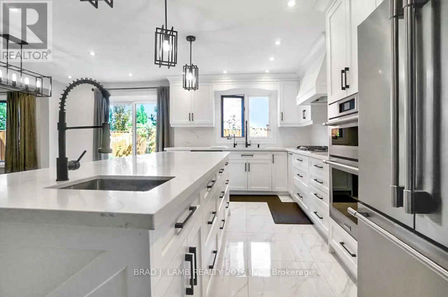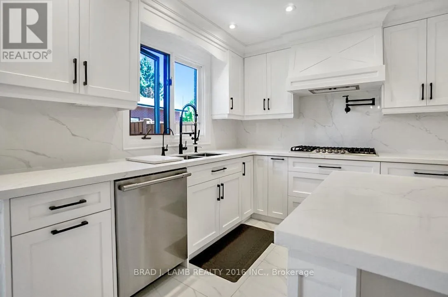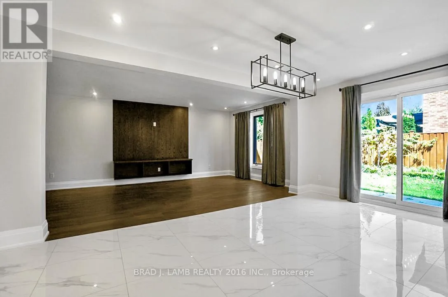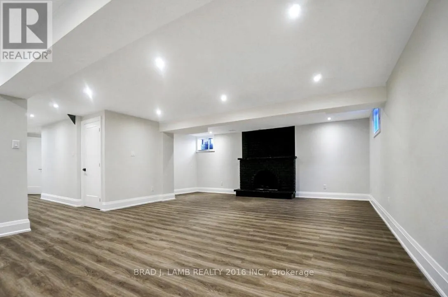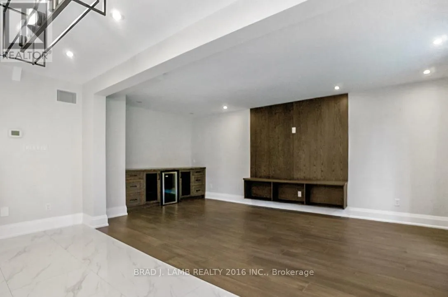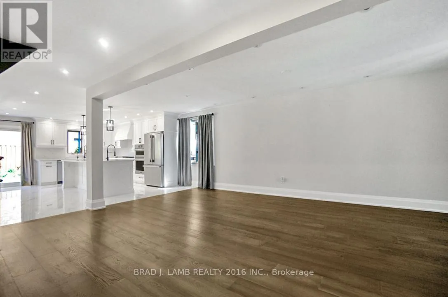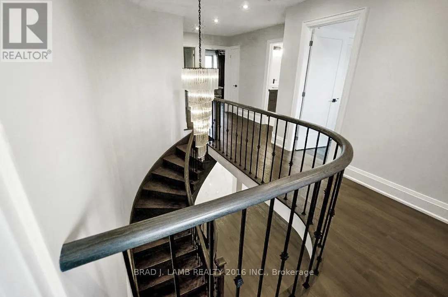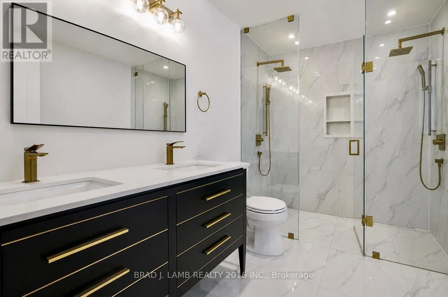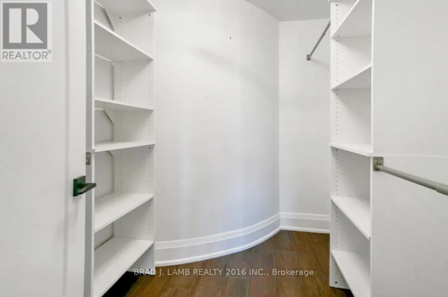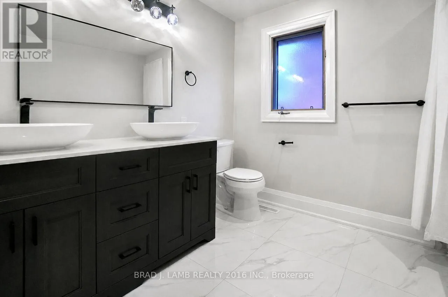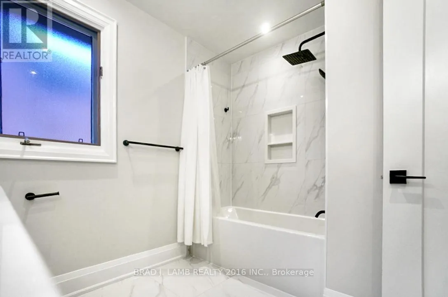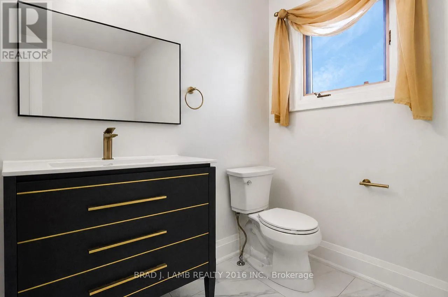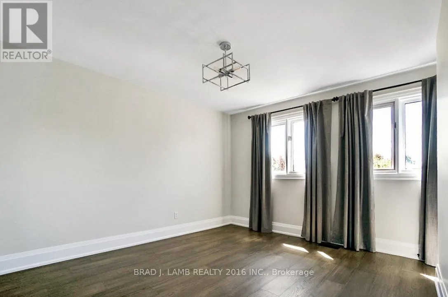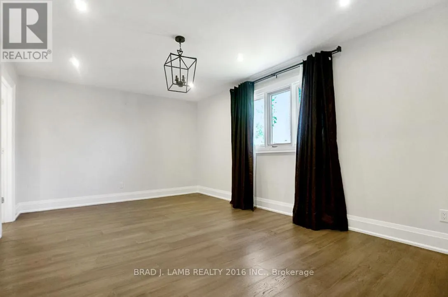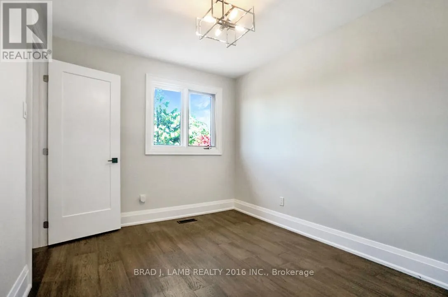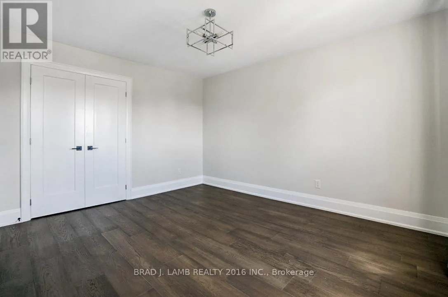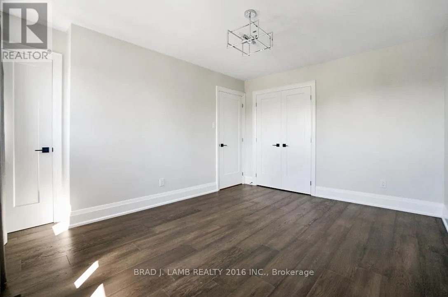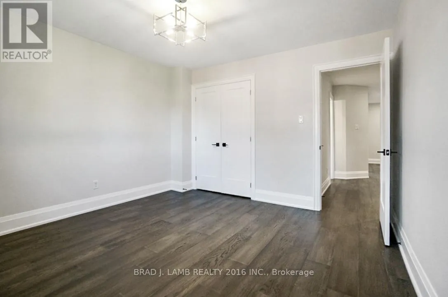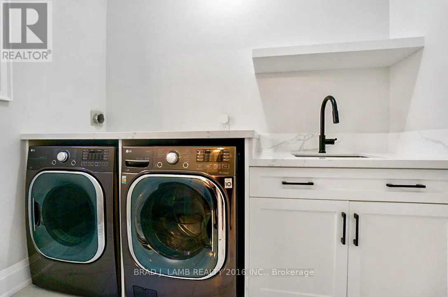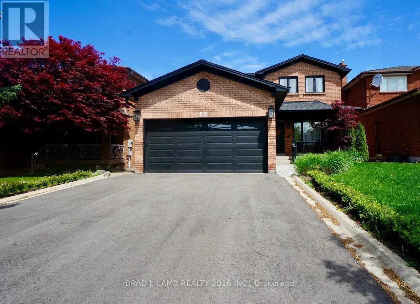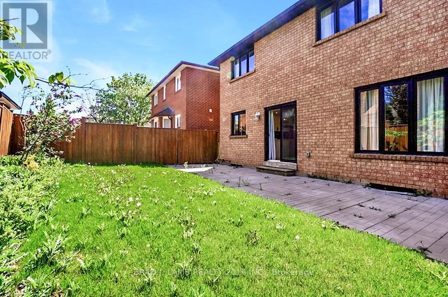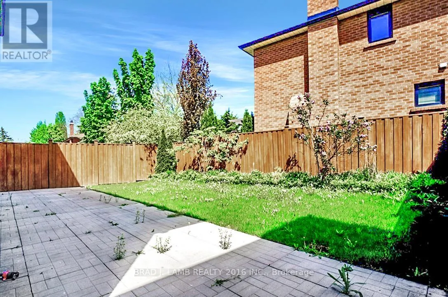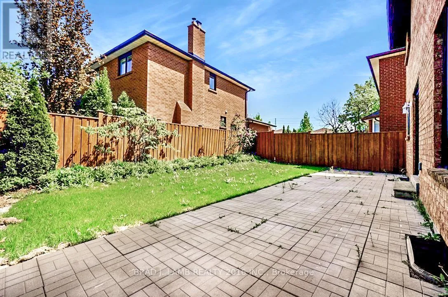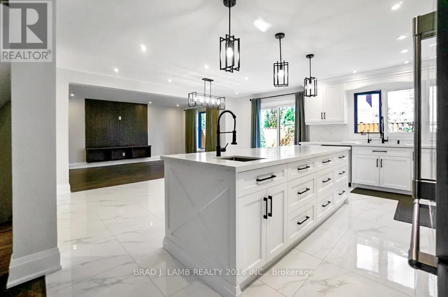
Pine Valley & Hwy 7 Beautiful fully detached brick home available immidiately. Main and upper floors only. Brand new renovations top to bottom with modern finishes throughout, this spacious 4-bedroom, 3-bathroom home offers an exceptional open-concept layout perfect for families and entertaining. Enjoy a huge combined living and dining area filled with natural light, flowing seamlessly into a stunning modern kitchen complete with stone countertops, a massive centre island, and a premium 5-burner gas range. The open layout creates the perfect space for hosting and everyday living. Convenient side-by-side washer and dryer located in a dedicated laundry room. The oversized primary bedroom features a walk-in closet and a spa-like ensuite bathroom designed for comfort and relaxation. Three additional generously sized bedrooms provide plenty of space for family, guests, or a home office. Parking for 3 vehicles including 1 garage space. Located on a quiet dead-end street with no through traffic, offering peace and privacy while still being close to shopping, restaurants, schools, transit, parks, and all major amenities. A beautifully renovated home in a highly desirable location - move-in ready and not to be missed **ALL UTILITIES INCLUDED** **ALL MAINTENANCE INCL SNOW REMOVAL AND GRASS CUTTING INCLUDED** (id:27476)