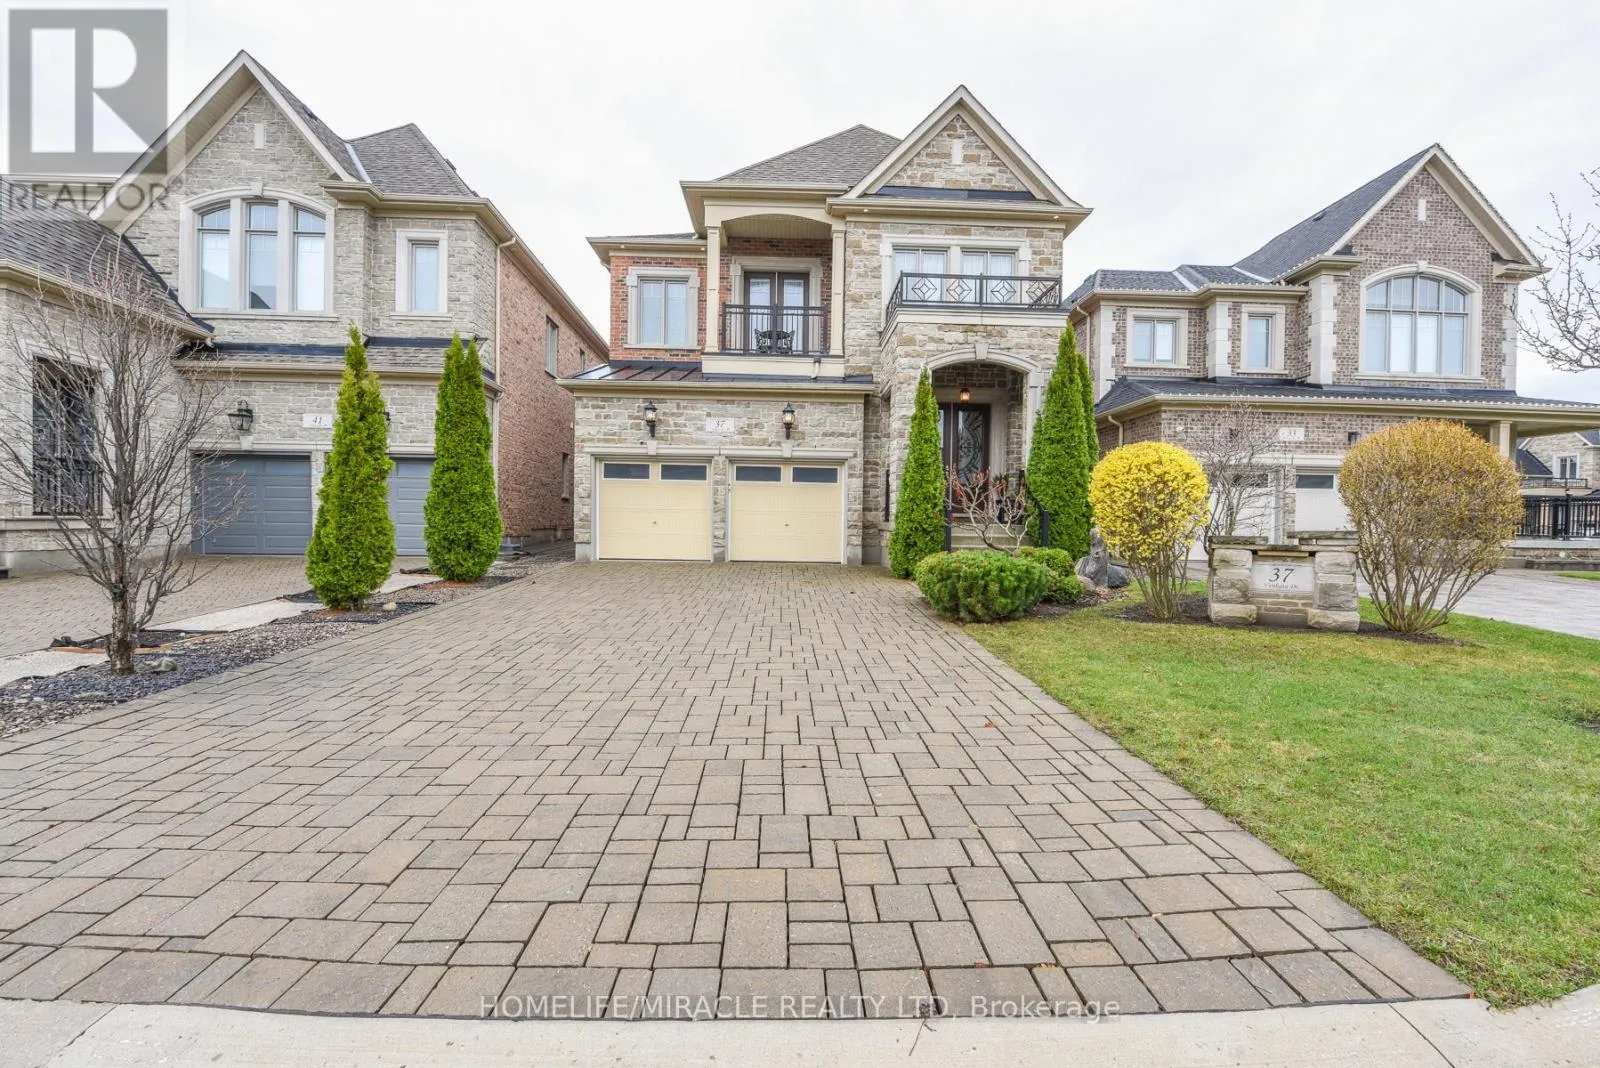
37 Venkata Drive, Vaughan, Ontario L4H 3X9

Listed for:
$1,899,900
5 beds
4 baths
Listed 17 days ago
House for rent: 37 Venkata Drive, Vaughan, Ontario L4H 3X9

View all 50 photos

About

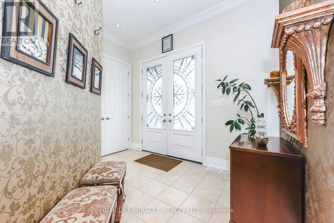
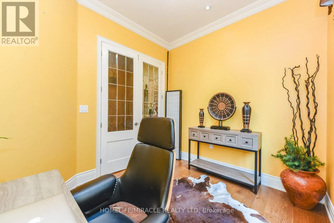
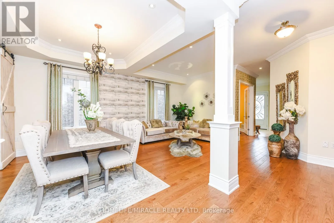
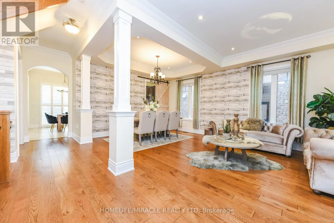
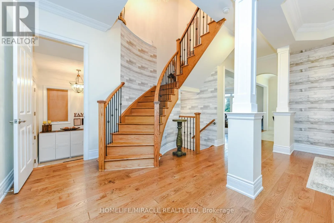
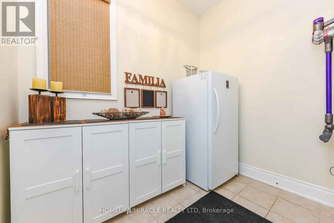
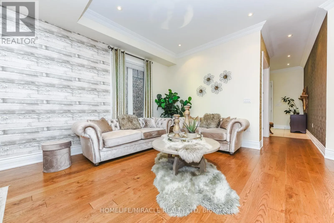
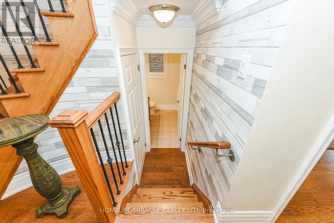
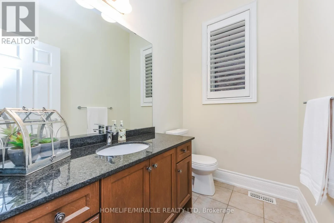
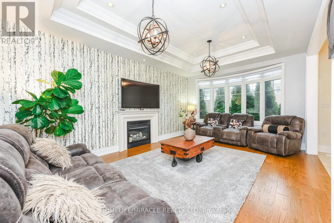
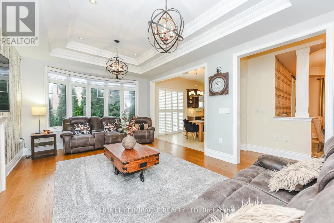
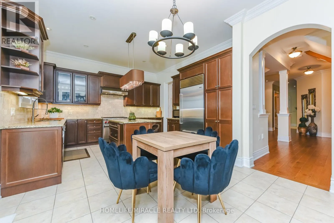
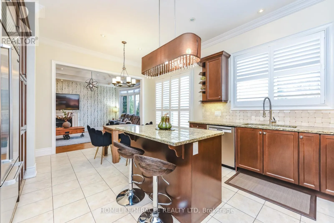
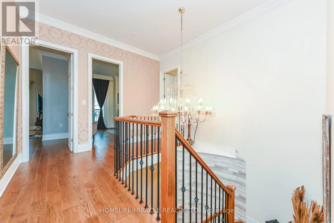
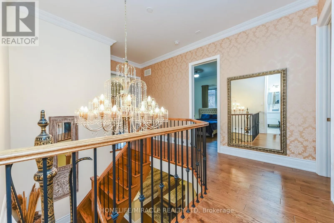
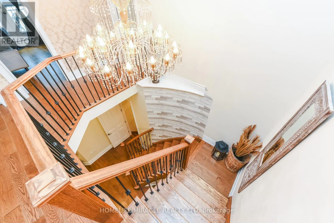
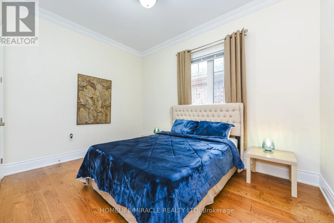
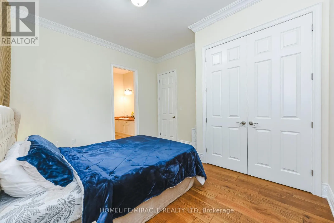
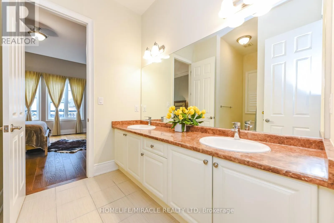
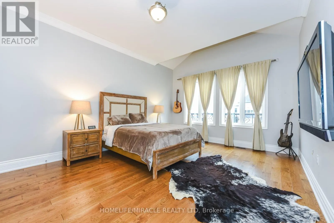
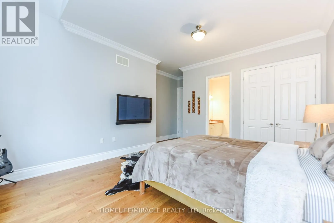
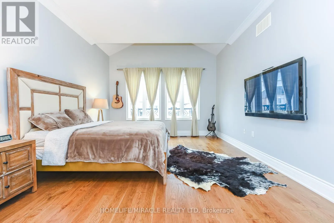
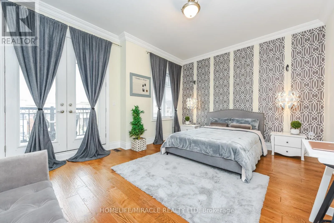
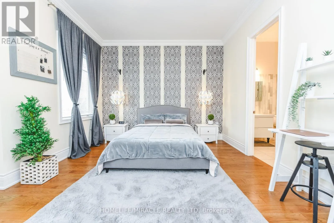
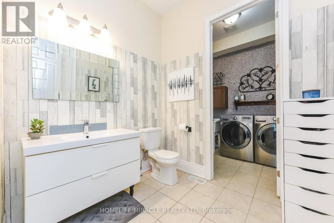
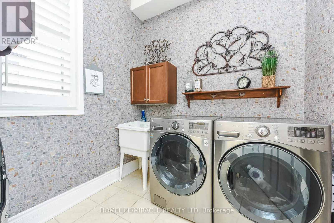
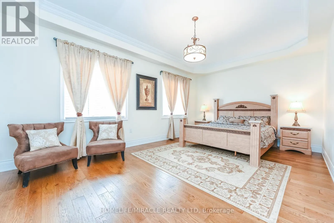
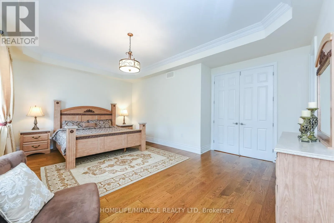
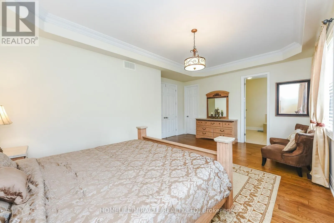
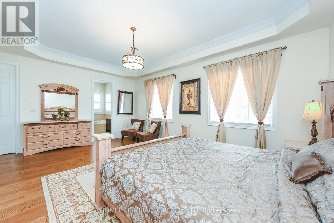
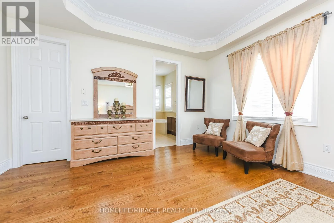
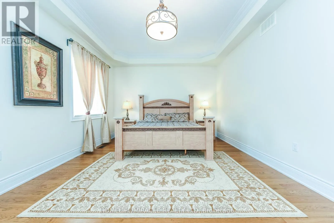
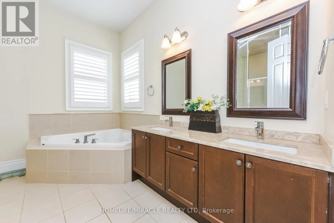
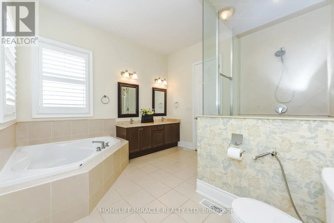
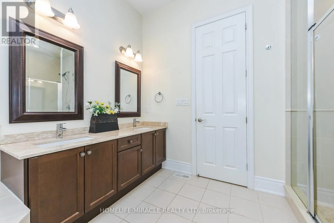
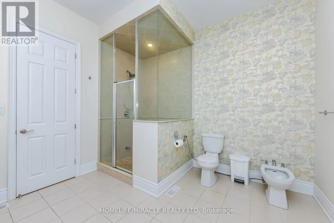
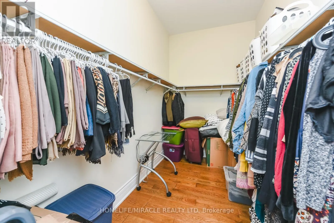
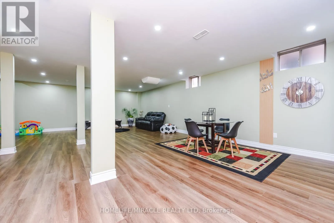
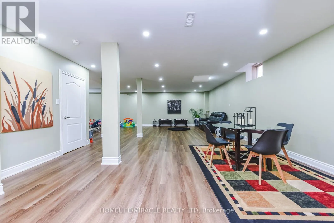
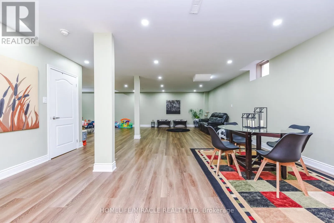
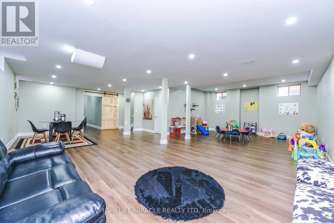
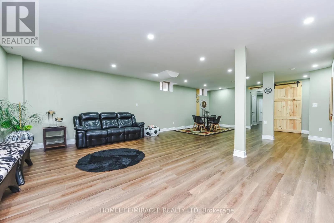
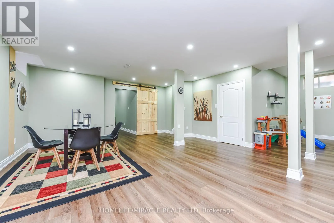
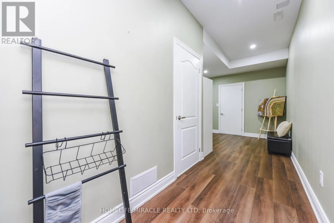
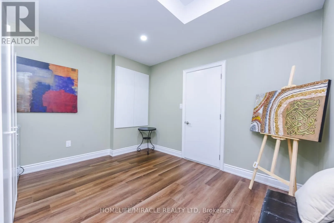
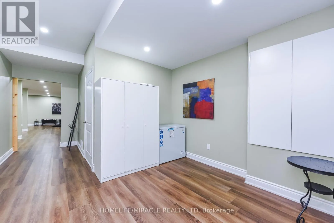
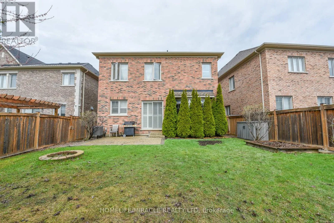
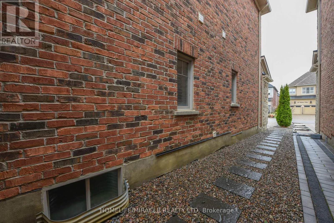
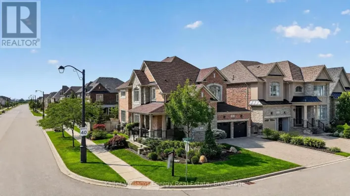
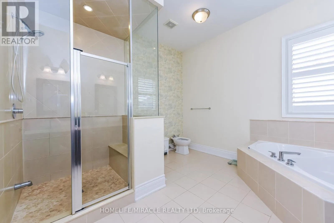
MAJOR MACKENZIE & HIGHWAY 27 Location! Location! Location! A stunning single-family home nestled in the heart of prestigious Kleinburg! This beautifully designed two-story detached home offers 4 + 1 bedrooms and 4 bathrooms, providing good space and flexibility for the entire family. The bright and open layout is perfect for everyday living and entertaining, featuring high ceilings, custom-sized doors, and hardwood flooring throughout. No Carpet in the Entire House. The main floor features a bright and versatile office room that can easily function as a 5th bedroom. Upstairs features generously sized bedrooms, a spa-like primary ensuite, and two balconies including a walk-out for added outdoor space. Enjoy an open-concept basement, rec room, or home office. The exterior boasts beautiful landscaping and interlocking, creating incredible curb appeal. Enjoy the convenience of nearby amenities, Catholic Elementary School (2.006 km). Public transit is easily accessible, and with Highway 427 only 3 km away, commuting and travel across the GTA is effortless. (id:27476)

Property Highlights

MLS® Number
N13230298
Type
Single Family
Community Name
Kleinburg
Ownership Type
Freehold
Land Size
41 x 121 FT
Parking Space Total
6

Building

Building Type
House
Storeys
2.00
Square Footage
3000 - 3500 sqft
Bathrooms Total
4
Bedrooms Above Ground
4
Bedrooms Total
5
Amenities
Fireplace(s)
Exterior Finish
Brick
Fireplace Present
Yes
Basement Type
N/A (Finished)
Basement Features
Building Heating Type
Forced air
Heating Fuel
Natural gas
Building Cooling Type
Central air conditioning

Utilities

Water
Municipal water
Utility Sewer
Sanitary sewer

Room Layout

Primary Bedroom
Second level
6 m x 3.95 m
Bedroom 2
Second level
3.65 m x 3.34 m
Bedroom 3
Second level
4.08 m x 4.9 m
Bedroom 4
Second level
4.84 m x 3.84 m
Office
Main level
2.99 m x 2.89 m
Living room
Main level
4.09 m x 3.2 m
Dining room
Main level
4.4 m x 3.2 m
Family room
Main level
5.59 m x 3.92 m
Eating area
Main level
3.41 m x 2.59 m
Kitchen
Main level
4.09 m x 2.99 m

Location

Learn more about this property
Listing provided by:
HOMELIFE/MIRACLE REALTY LTD
MLS® number:
N13230298
Agent:
Hussain Qasim
*Indicates required field
Name is required
Email is required
Please enter a valid phone number (e.g., 416-111-1111).