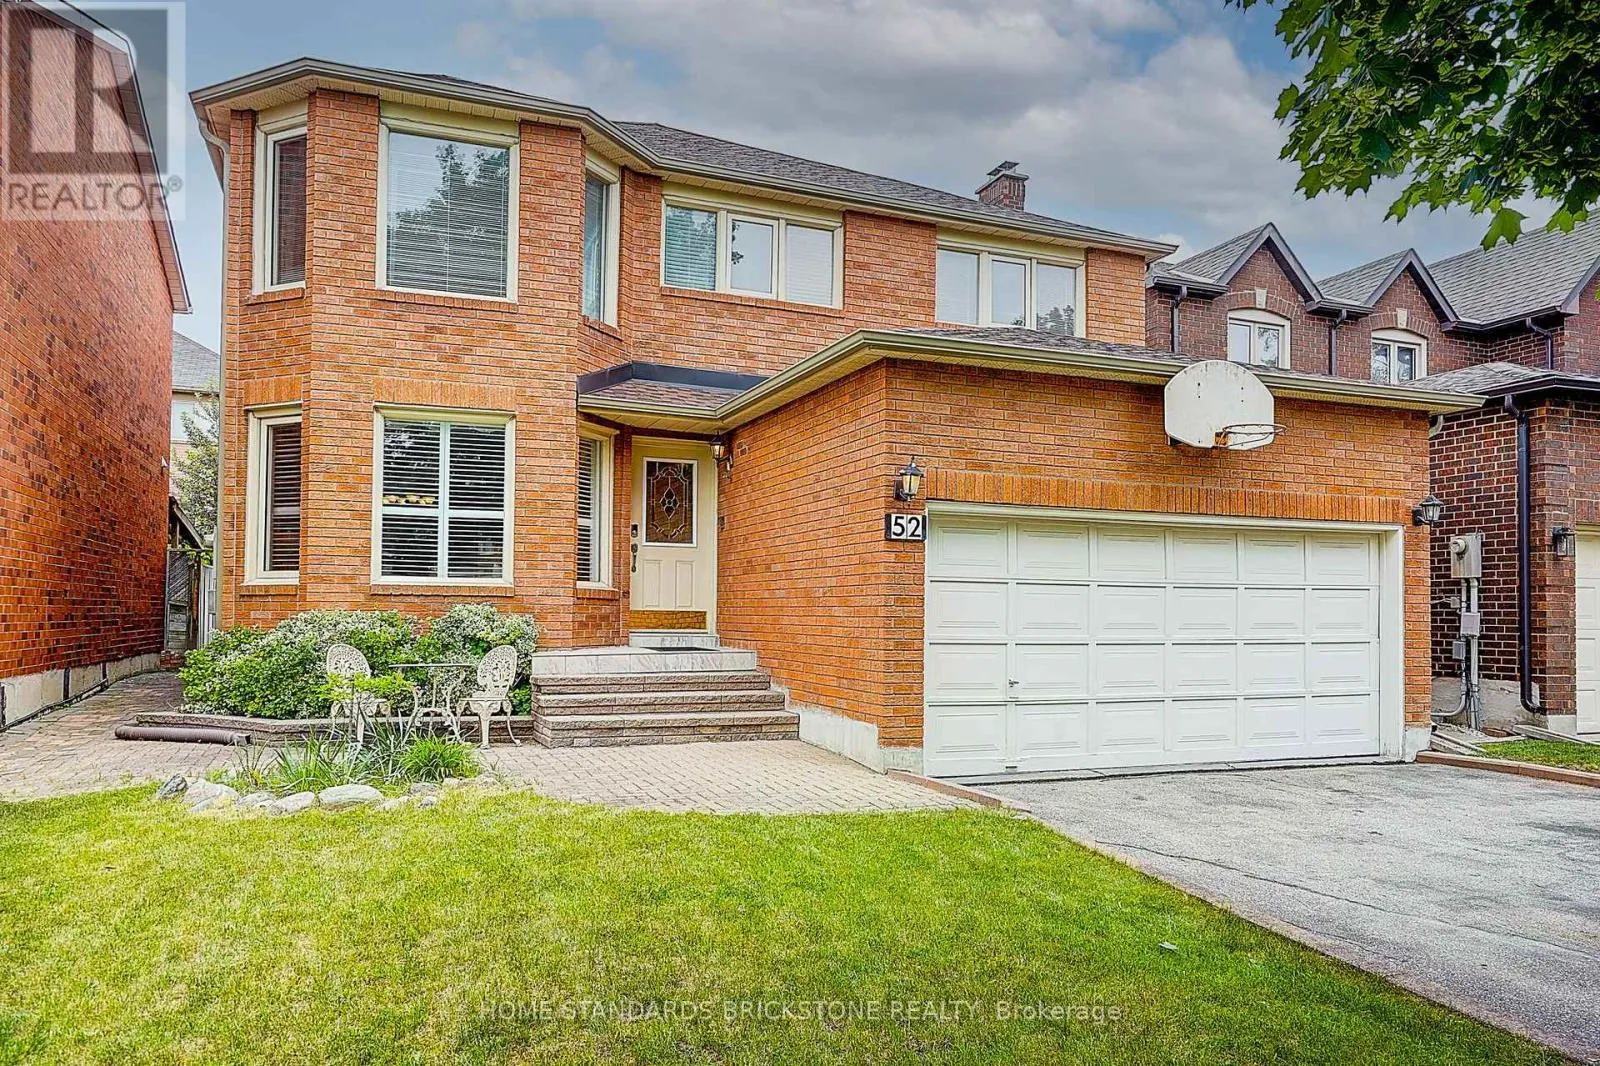
52 Janesville Road, Vaughan, Ontario L4J 6Z8

Listed for:
$1,599,000
5 beds
4 baths
Listed 46 days ago
House for rent: 52 Janesville Road, Vaughan, Ontario L4J 6Z8

View all 39 photos

About

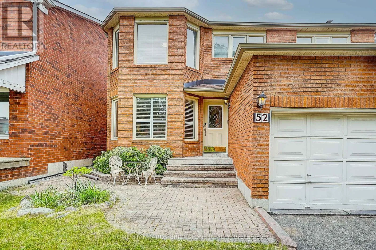
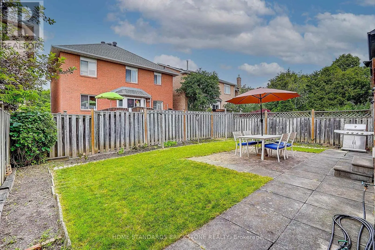
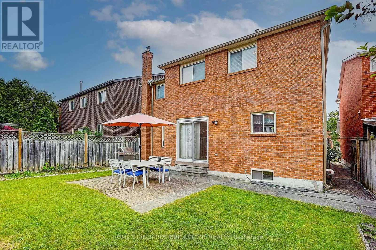
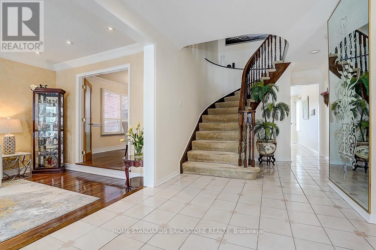
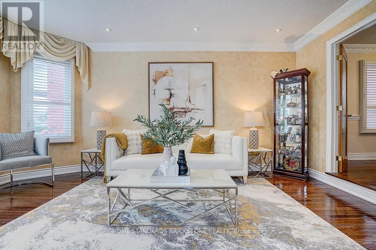
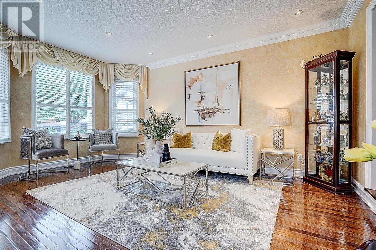
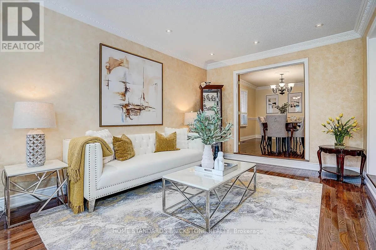
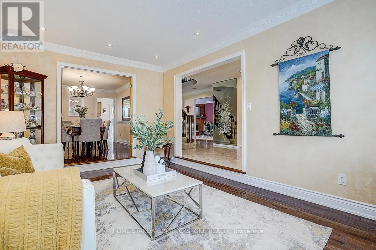
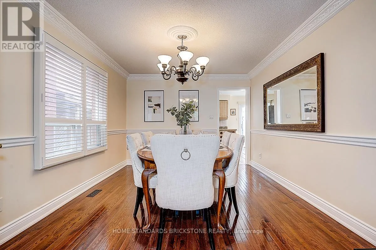
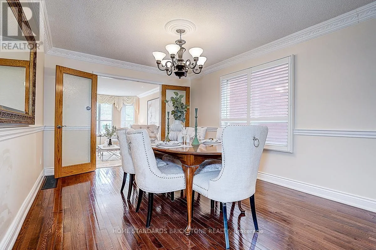
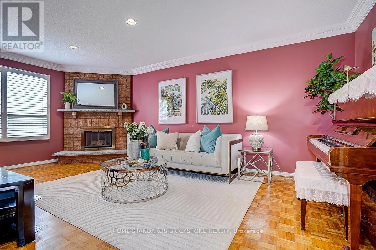
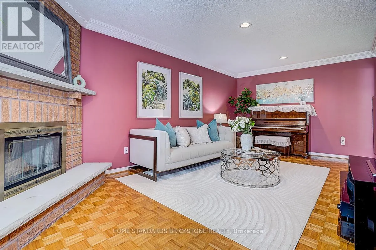
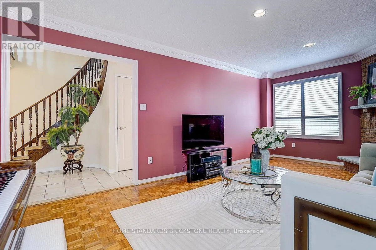
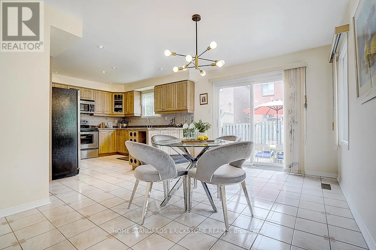
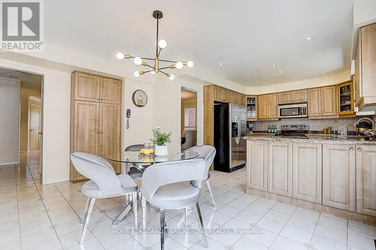
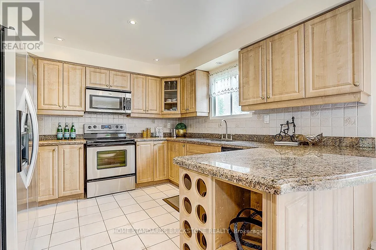
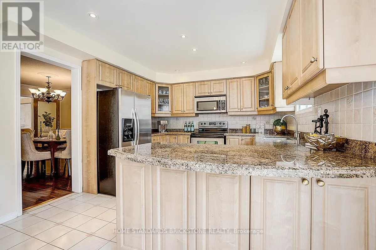
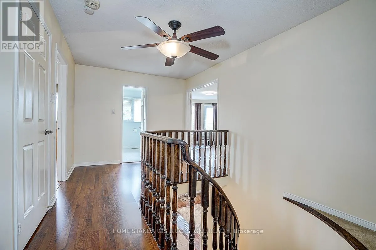
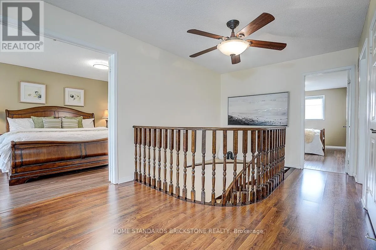
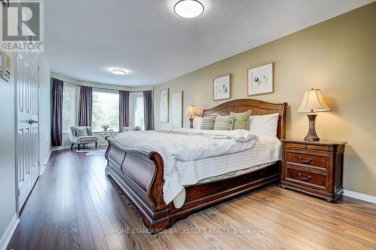
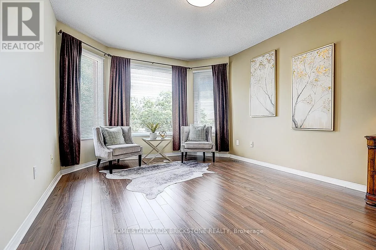
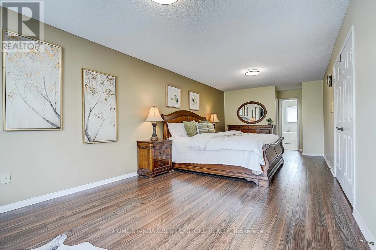
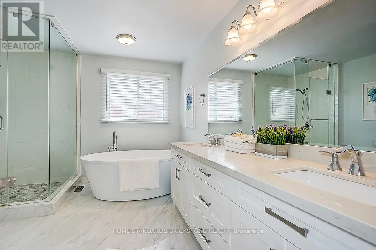
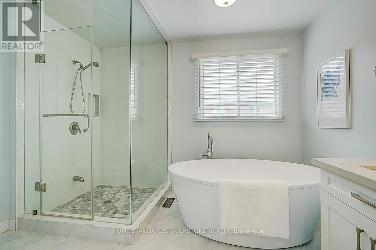
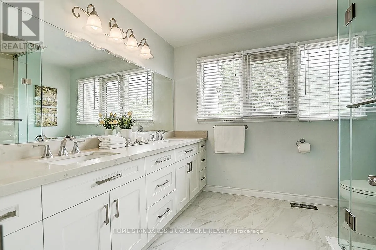
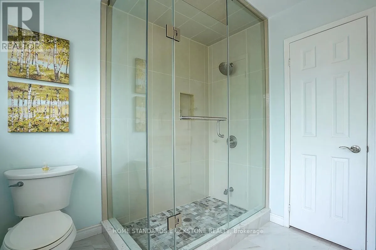
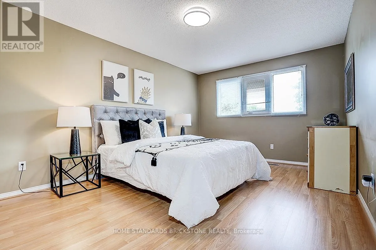
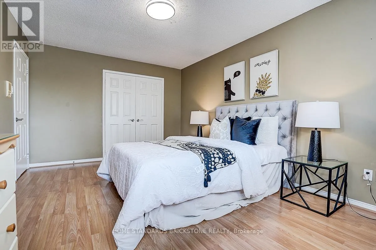
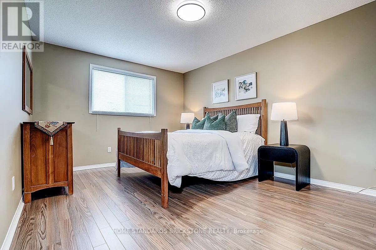
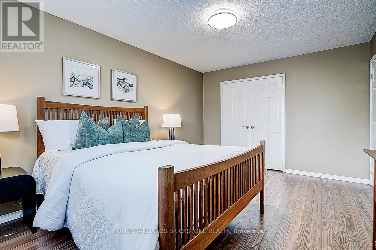
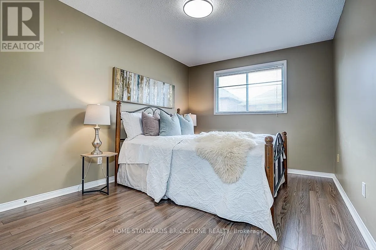
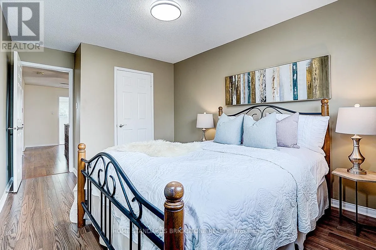
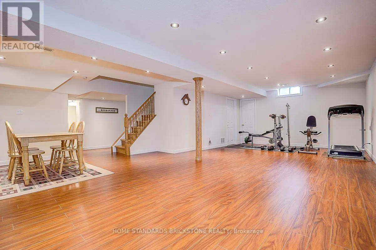
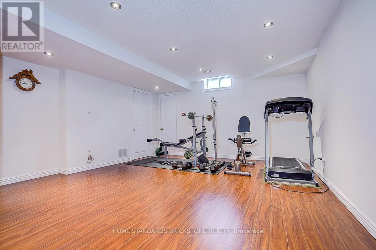
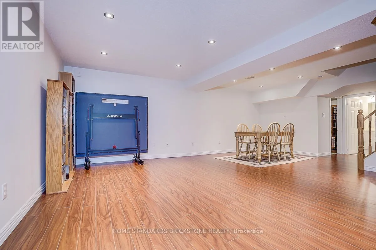
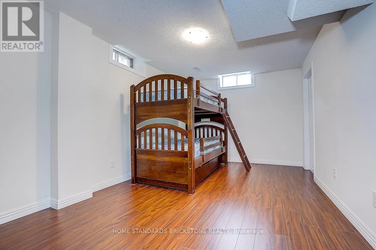
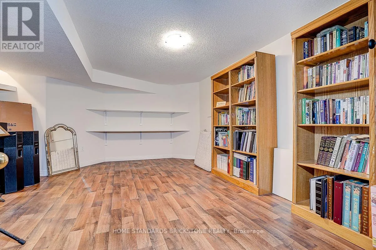
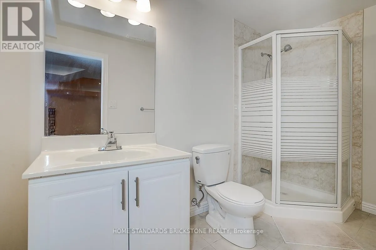
Cross Streets: Atkinson/Bathurst. ** Directions: Off Flamingo/ North of Atkinson/East of Bathurst. Beautiful Family Home Located In The Highly Coveted Thornhill Flamingo Community! This Bright, Sun-Filled, And Spacious 4+1 Bedroom, 4 Bathroom Detached Home Offers A Functional And Well-Appointed Layout Perfect For Modern Family Living. Featuring Generous Principal Rooms, Renovated Bathrooms, And A Finished Basement Complete With A Large Recreation Room, Additional Bedroom, Separate Office Space, And Full Bathroom. Ideal For Extended Family, Guests, Or A Private Work-From-Home Setup. The Second Floor Features Four Generously Sized And Bright Bedrooms Filled With Natural Light. Lovingly Maintained And Kept In Immaculate Condition, This Exceptionally Clean Home Truly Shows Pride Of Ownership Throughout With Nothing To Do But Move In And Enjoy. Recent Updates Include A Newer Roof (2024), Providing Added Peace Of Mind. Conveniently Located Close To Shopping Centres, Restaurants, Parks, Community Centres, Public Transit, And Major Highways Including Hwy 7 And 407, Offering Exceptional Convenience For Everyday Living. Situated In A Quiet, Family-Friendly Neighbourhood Near Top-Ranked Schools. Exceptional Opportunity In One Of Thornhill's Most Desirable Neighbourhoods. (id:27476)

Property Highlights

MLS® Number
N13426858
Type
Single Family
Community Name
Uplands
Ownership Type
Freehold
Land Size
39.4 x 103.2 FT
Parking Space Total
6

Building

Building Type
House
Storeys
2.00
Square Footage
2500 - 3000 sqft
Bathrooms Total
4
Bedrooms Above Ground
4
Bedrooms Total
5
Exterior Finish
Brick
Fireplace Present
Yes
Basement Type
Full
Basement Features
Building Heating Type
Forced air
Heating Fuel
Natural gas
Building Cooling Type
Central air conditioning

Utilities

Water
Municipal water
Utility Sewer
Sanitary sewer

Room Layout

Primary Bedroom
Second level
8.1 m x 3.4 m
Bedroom 2
Second level
4.6 m x 3.4 m
Bedroom 3
Second level
4.6 m x 3.4 m
Bedroom 4
Second level
3.8 m x 3.4 m
Office
Basement
4.9 m x 3 m
Recreational, Games room
Basement
8.5 m x 6.4 m
Bedroom
Basement
4.72 m x 3 m
Living room
Main level
5.3 m x 3.4 m
Dining room
Main level
4.3 m x 3.4 m
Kitchen
Main level
3.5 m x 7.9 m
Family room
Main level
6.1 m x 3.4 m

Location

Learn more about this property
Listing provided by:
HOME STANDARDS BRICKSTONE REALTY
MLS® number:
N13426858
Agent:
James Cho
*Indicates required field
Name is required
Email is required
Please enter a valid phone number (e.g., 416-111-1111).