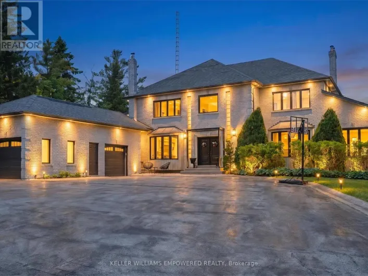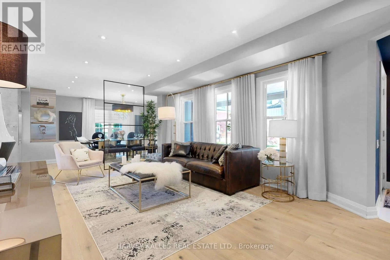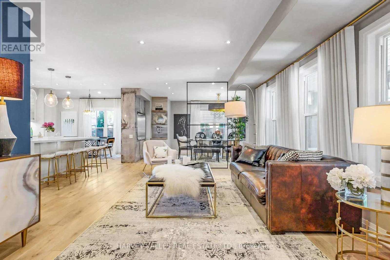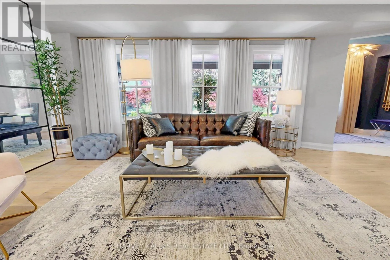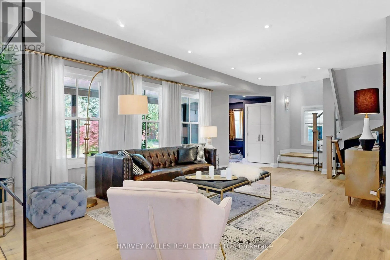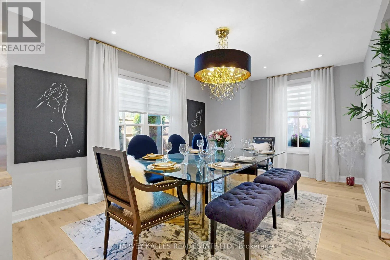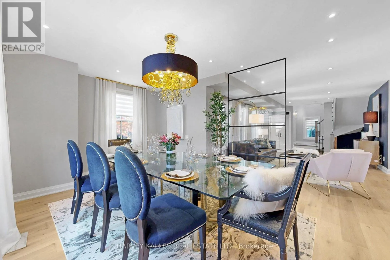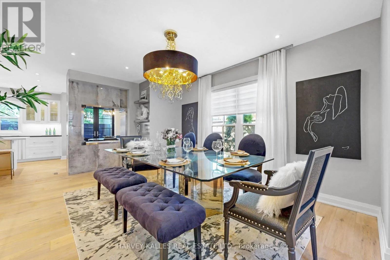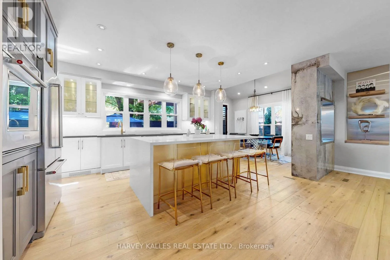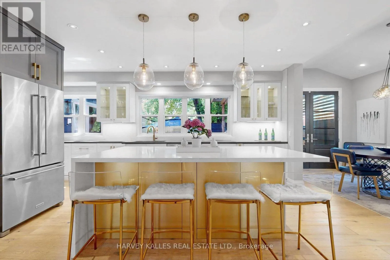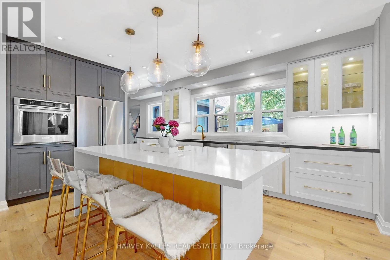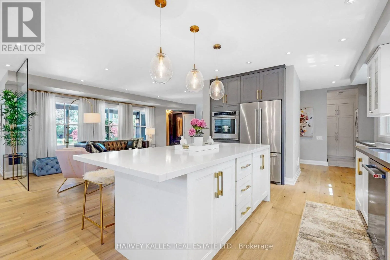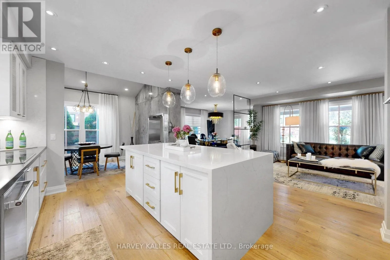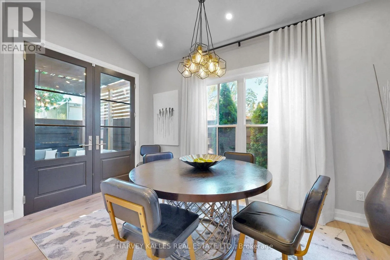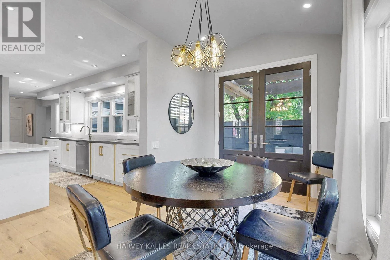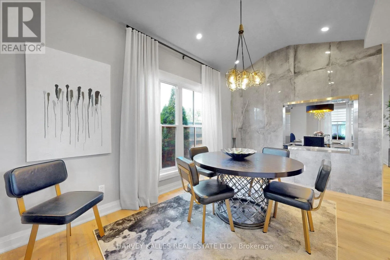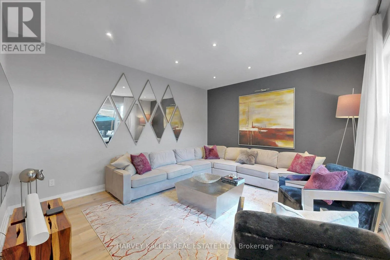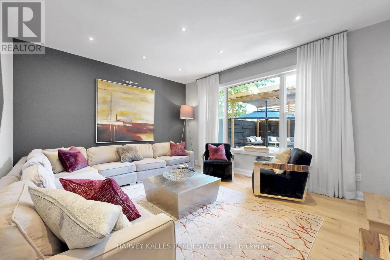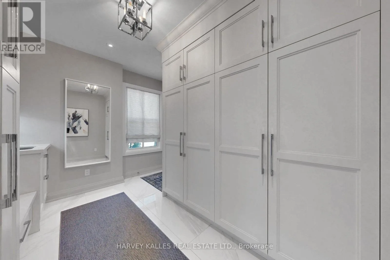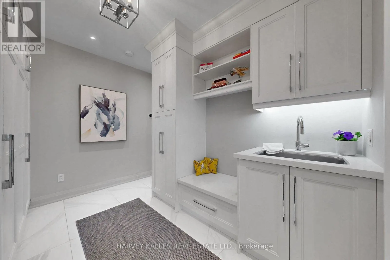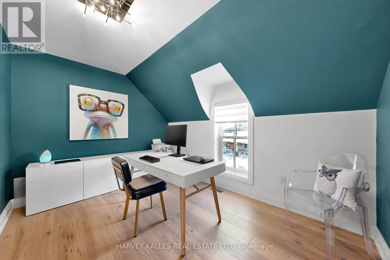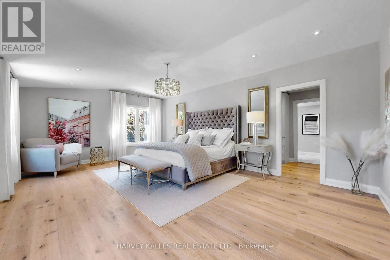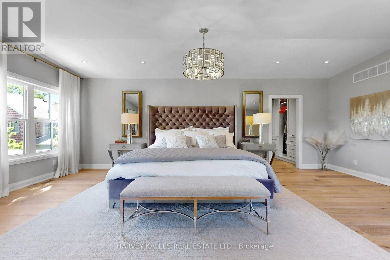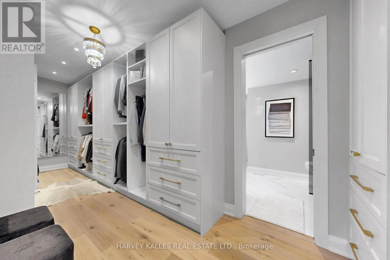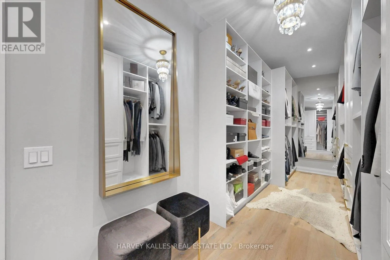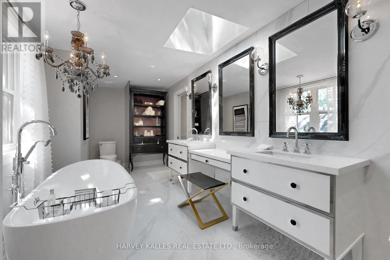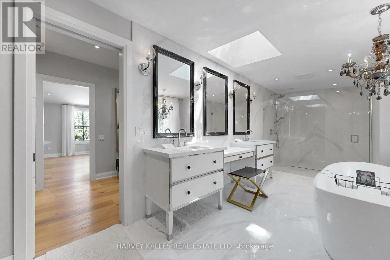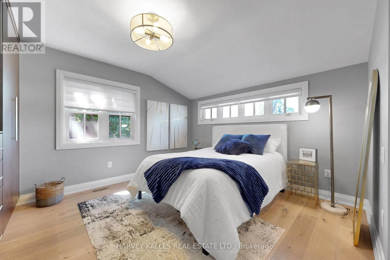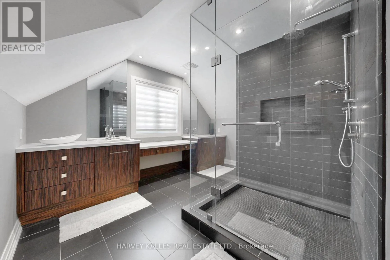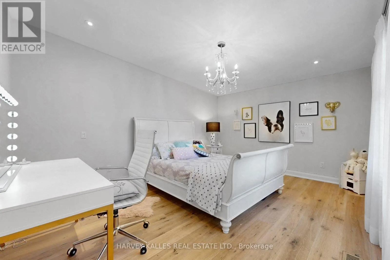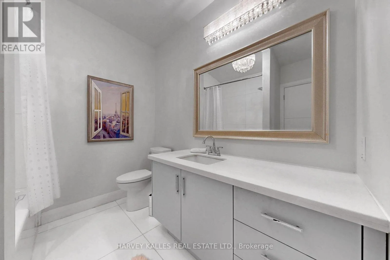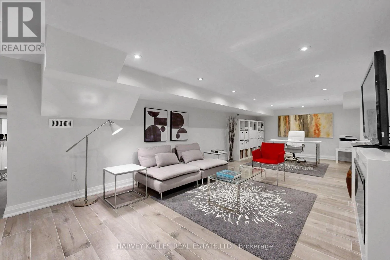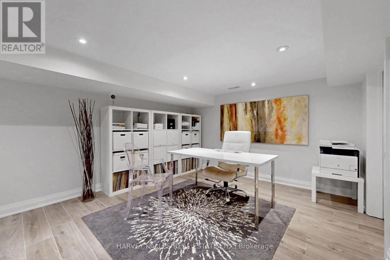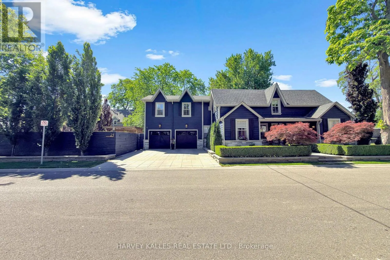
21 Kellam Street, Vaughan, Ontario L0J 1C0

Listed for:
$3,588,000
4 beds
6 baths
Listed 42 days ago
House for rent: 21 Kellam Street, Vaughan, Ontario L0J 1C0

View all 48 photos

About

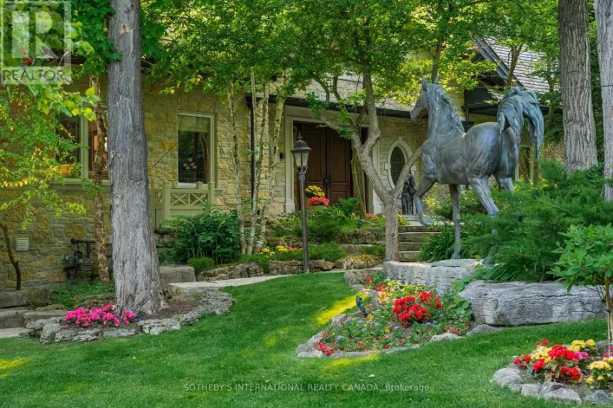
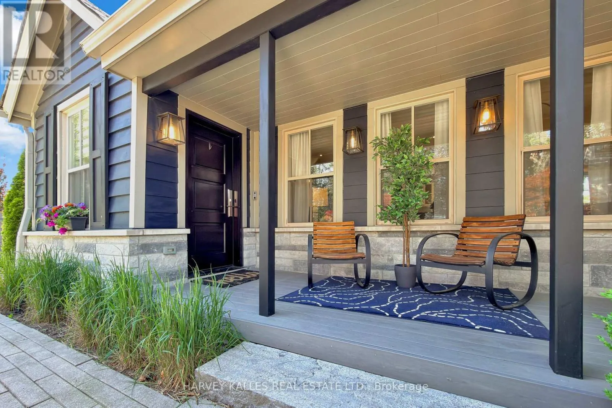
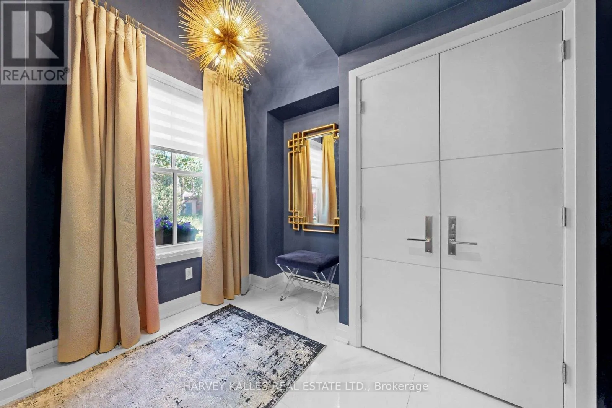
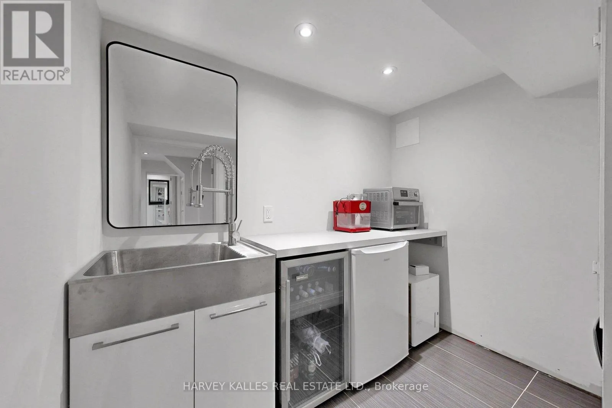
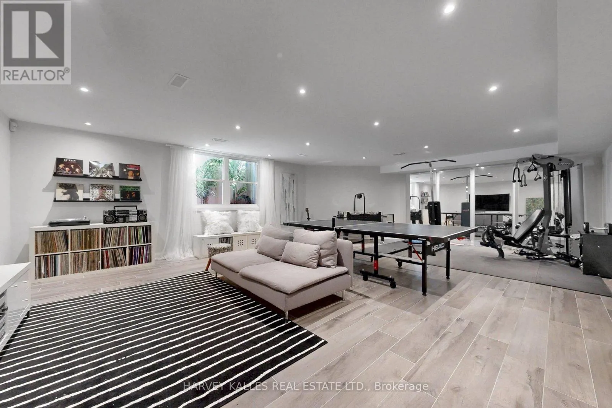
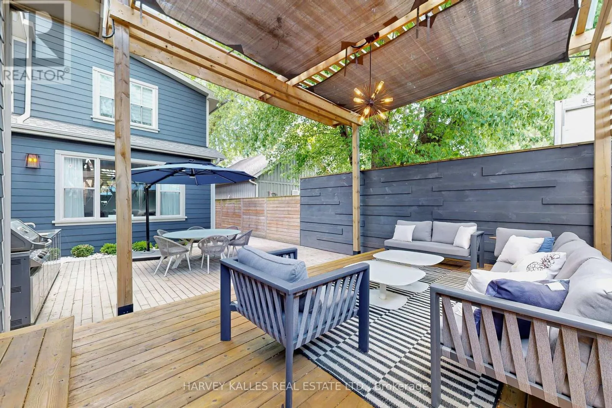
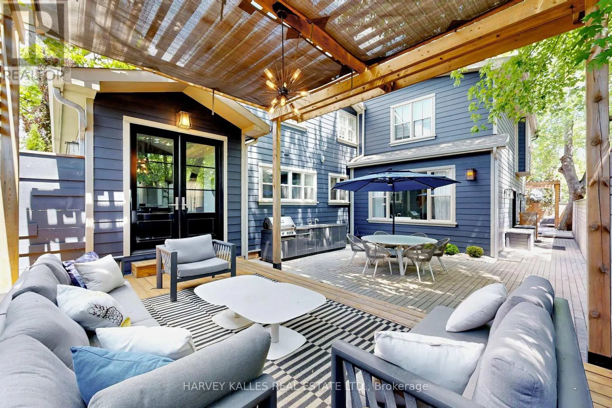
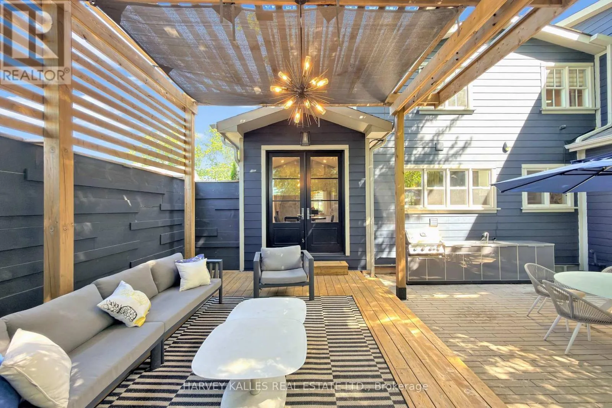
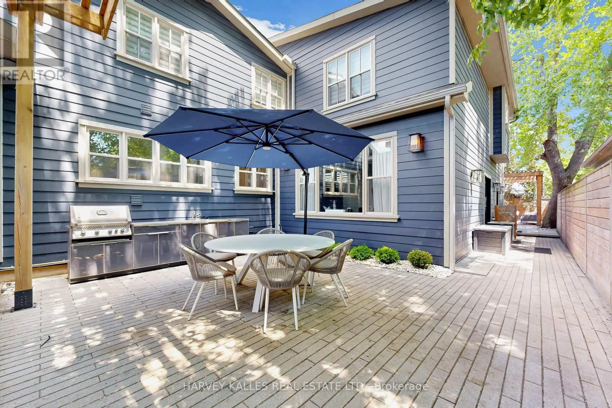
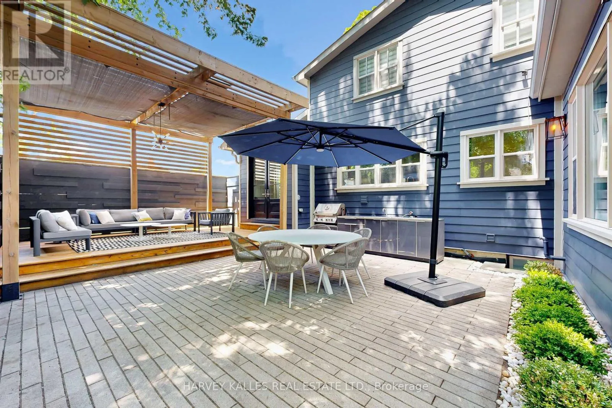
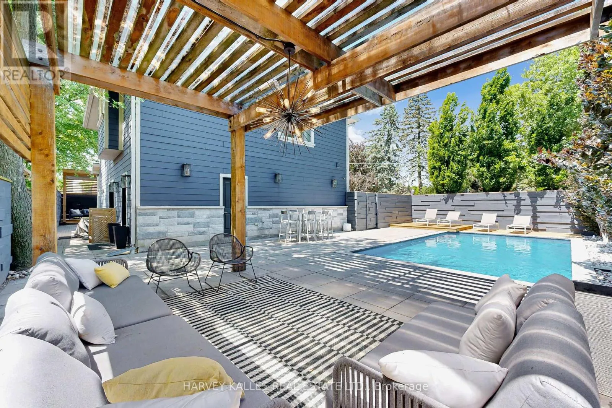
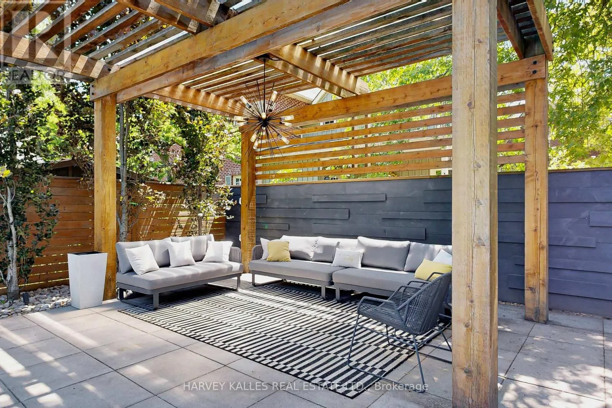
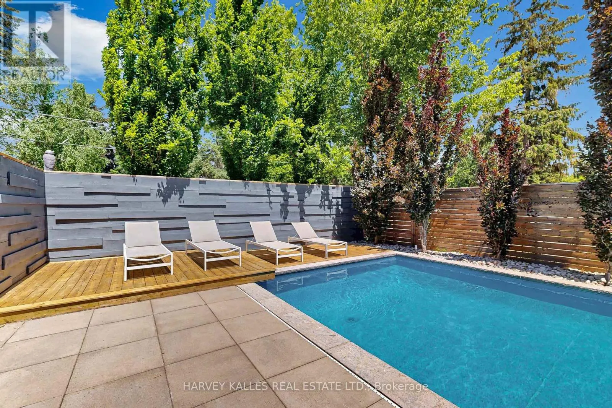
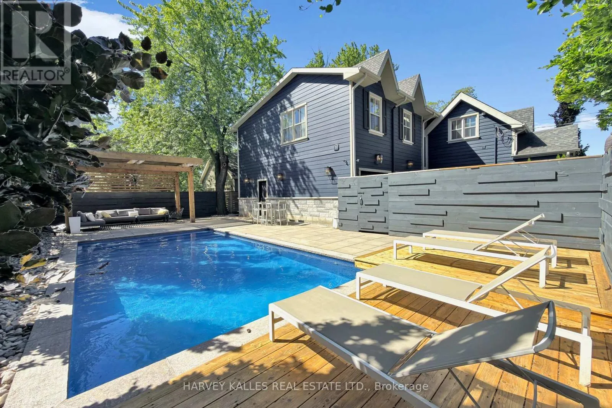
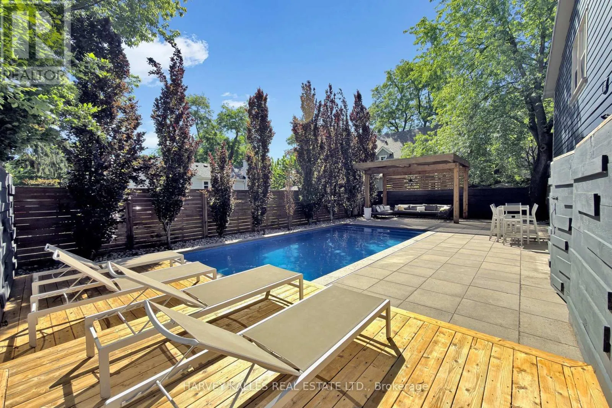
Islington & Stegman's Mills Rd. Change Your Life !!! With this once in life time dream home. In the heart of prestigious Kleinburg Village sits a "One of Kind Gem".Over 5000 sq. ft of finished living space (including finished basement) Lifestyle meets resort living meets culture, all nestled in a heritage town. Top restaurants, Cafes, Shops & McMichael Art Gallery all steps away serving as an extension of your living. A true turn key experience with recent large addition, re-modeled with top architect and interior designer. Modern/ Transitional flair with custom designs throughout a true"must see". As you move outdoors the property feels more like a resort with two separate areas for entertaining, first with in-ground Salt Water Pool/Cabana & Lounge area, followed by another Lounge Area complete with dining and outdoor kitchen. Book Your Appointment and Experience this Unique & Dreamy home today !!! (id:27476)

Property Highlights

MLS® Number
N13447106
Type
Single Family
Community Name
Kleinburg
Ownership Type
Freehold
Land Size
98 x 59 FT
Parking Space Total
6

Building

Building Type
House
Storeys
2.00
Square Footage
3500 - 5000 sqft
Bathrooms Total
6
Bedrooms Above Ground
4
Bedrooms Total
4
Amenities
Fireplace(s) Public Transit, Schools
Exterior Finish
Wood, Brick Veneer
Fireplace Present
Yes
Basement Type
N/A (Finished)
Basement Features
Building Heating Type
Forced air
Heating Fuel
Other
Building Cooling Type
Central air conditioning

Utilities

Water
Municipal water
Utility Sewer
Sanitary sewer

Room Layout

Office
Lower level
3.67 m x 3.53 m
Family room
Lower level
4.9 m x 3.53 m
Media
Lower level
4.37 m x 3.8 m
Family room
Lower level
6.06 m x 3.6 m
Recreational, Games room
Lower level
6.05 m x 5 m
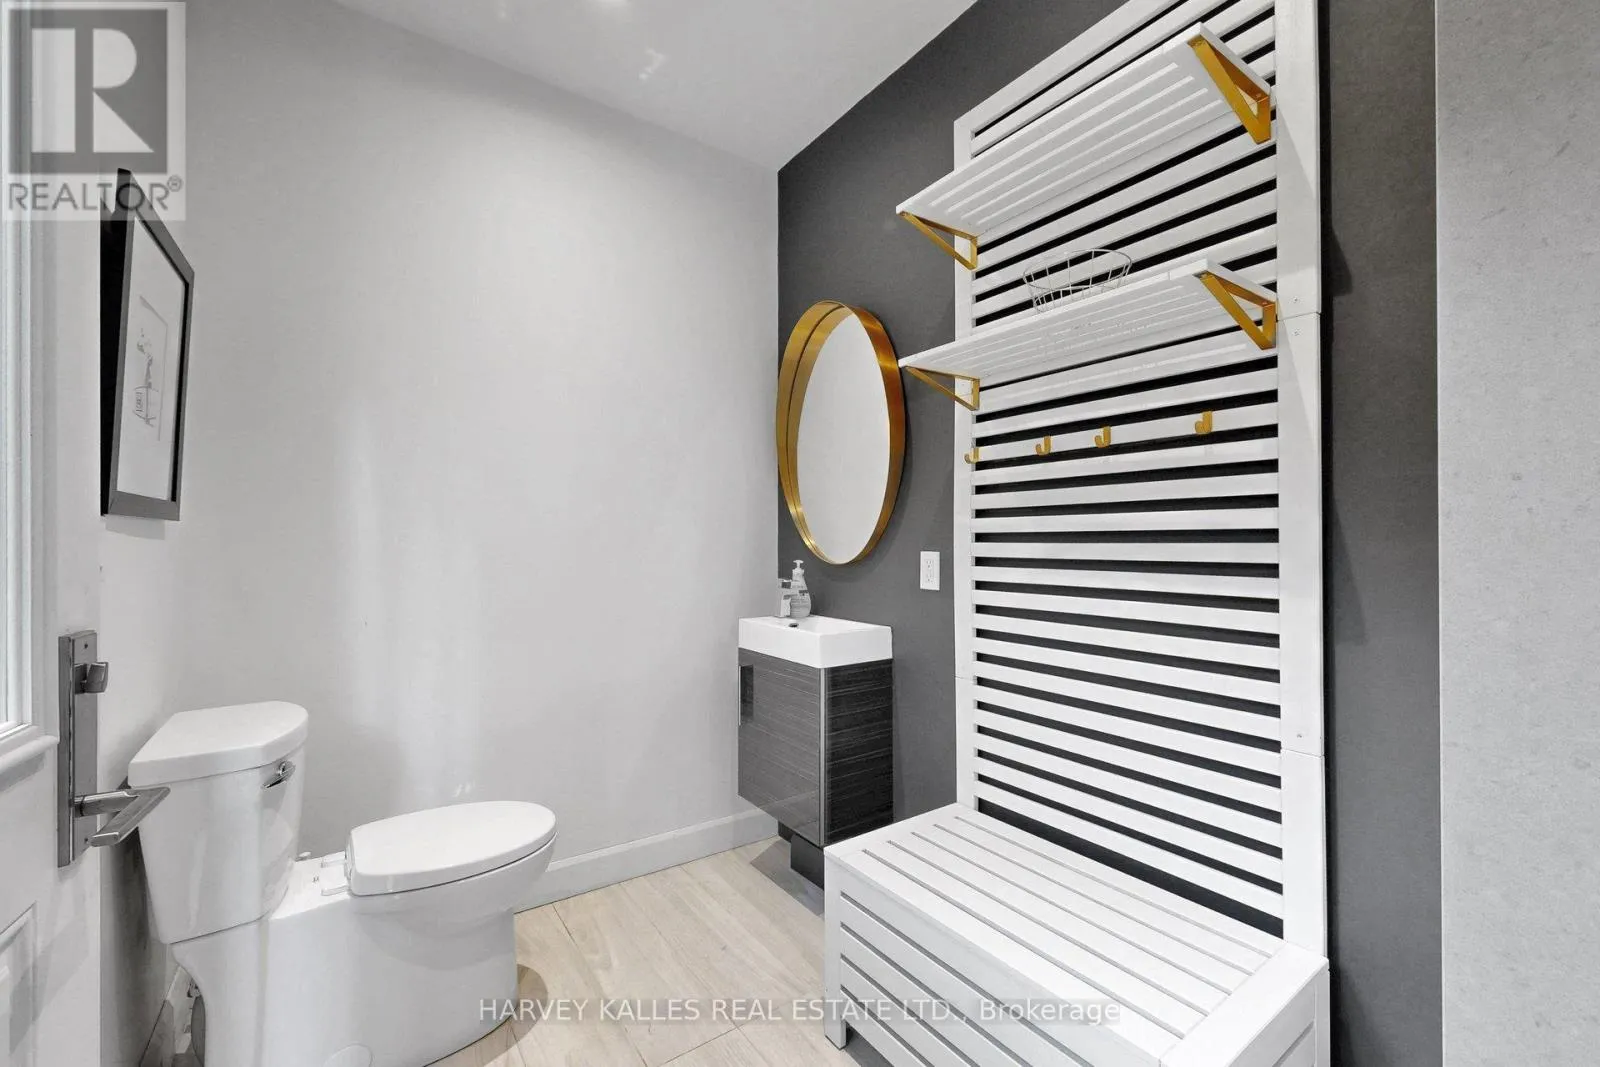
Bathroom
Lower level
Measurements not available
Foyer
Main level
2.6 m x 3 m
Mud room
Main level
3.56 m x 2.92 m
Living room
Main level
4.8 m x 3.94 m
Eating area
Main level
4.18 m x 2.74 m
Dining room
Main level
5.7 m x 3.6 m
Kitchen
Main level
4.27 m x 3.75 m
Family room
Main level
4.94 m x 4.2 m
Primary Bedroom
Upper Level
6.69 m x 4.5 m
Bedroom 2
Upper Level
4.7 m x 3.66 m
Bedroom 3
Upper Level
4.64 m x 4.06 m

Location

Learn more about this property
Listing provided by:
HARVEY KALLES REAL ESTATE LTD.
MLS® number:
N13447106
Agent:
Frank Fallico
*Indicates required field
Name is required
Email is required
Please enter a valid phone number (e.g., 416-111-1111).

Community Spotlight: Homes For sale in Your Neighborhood