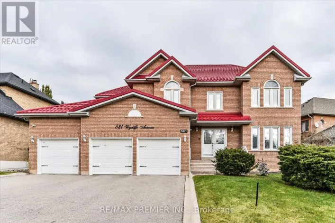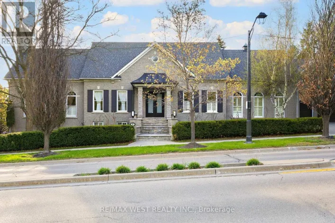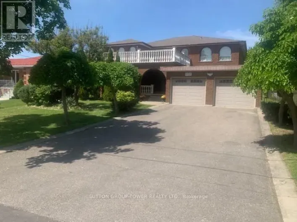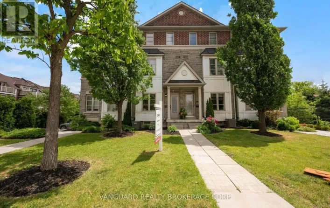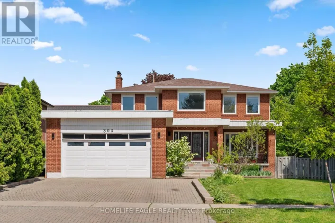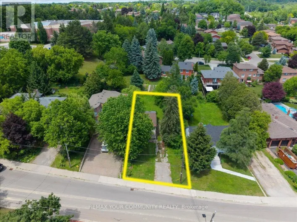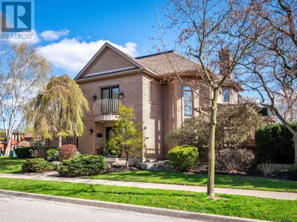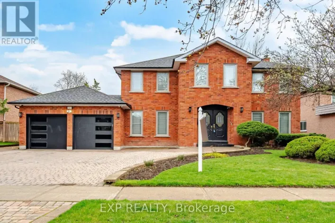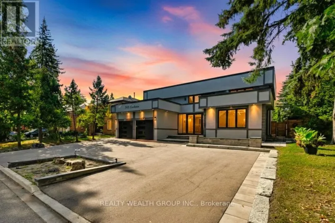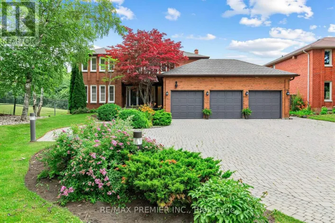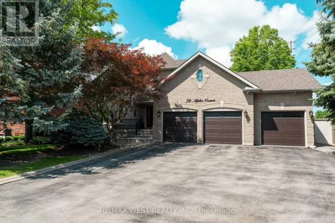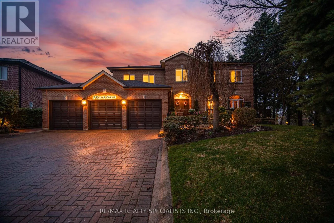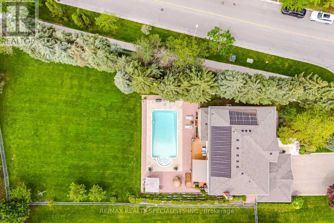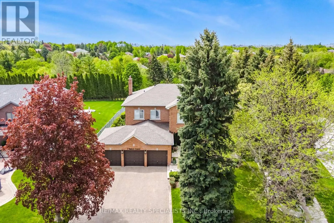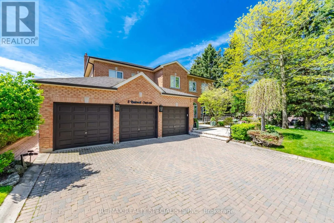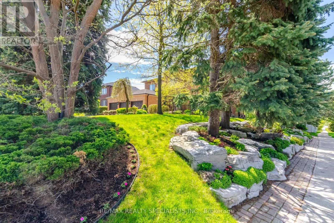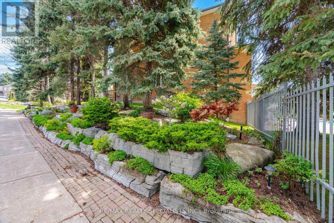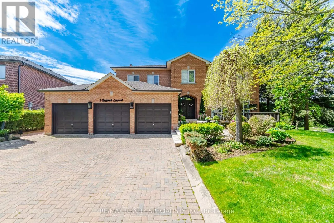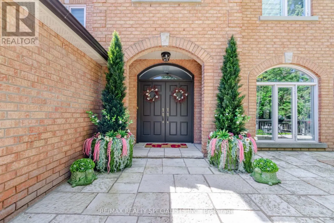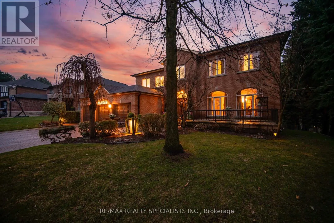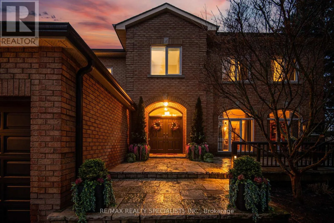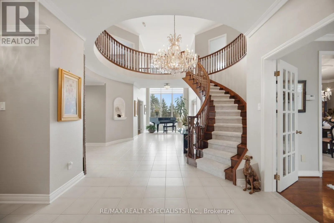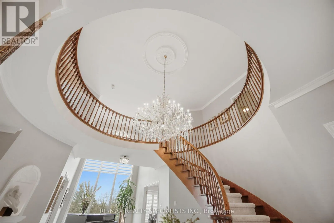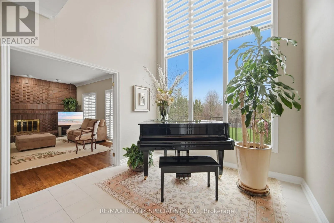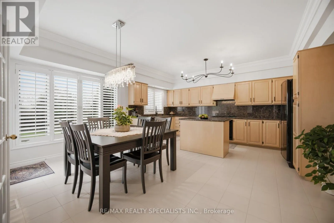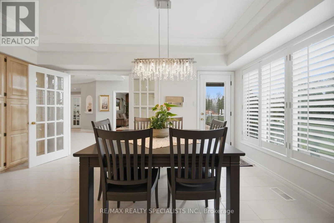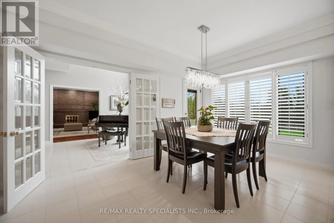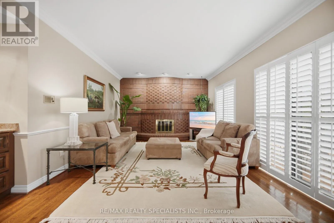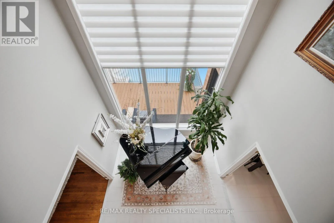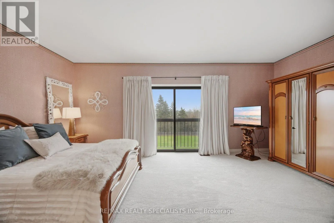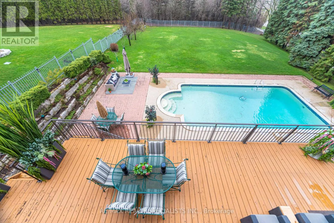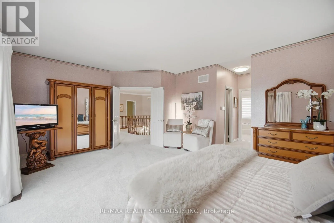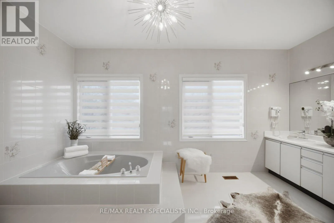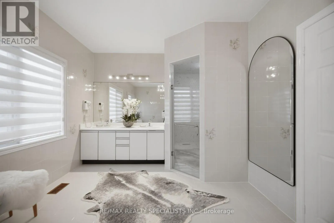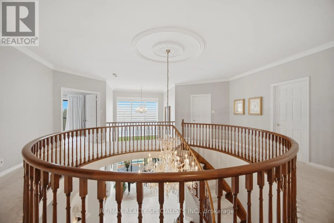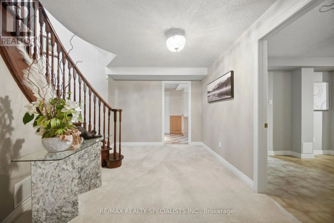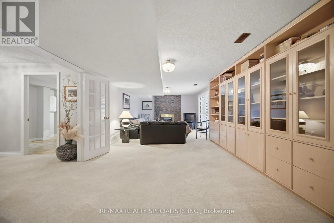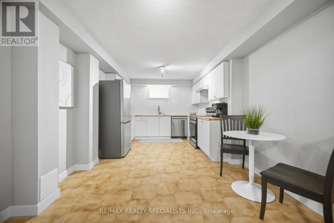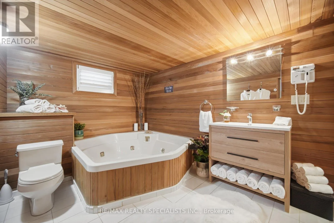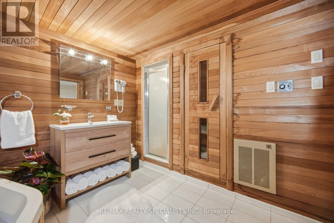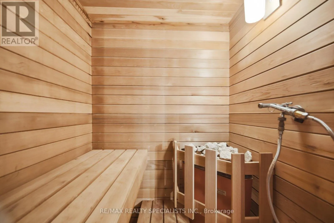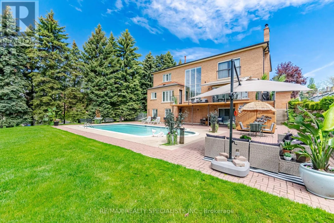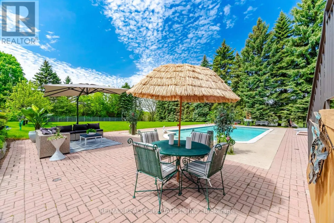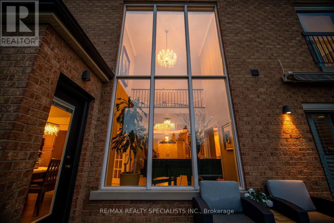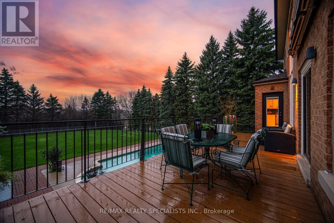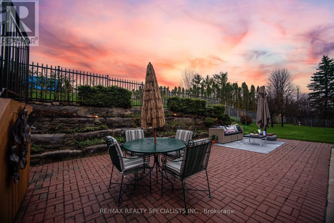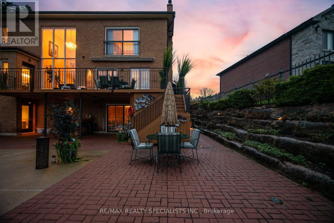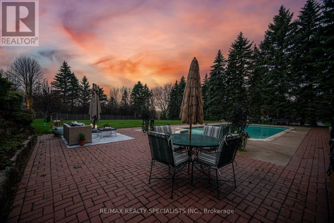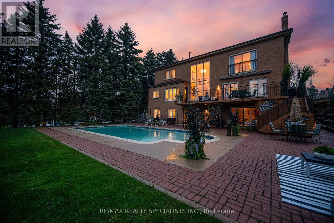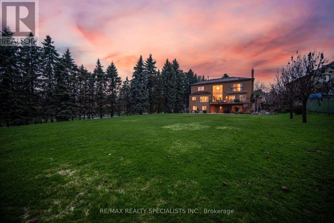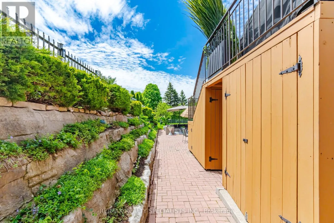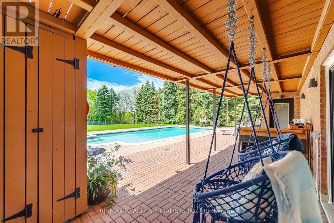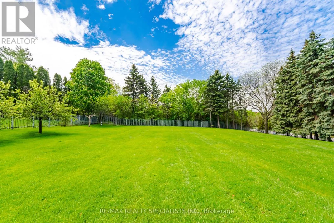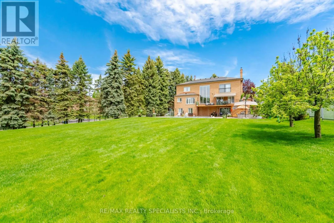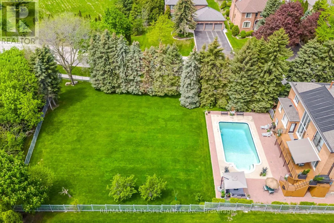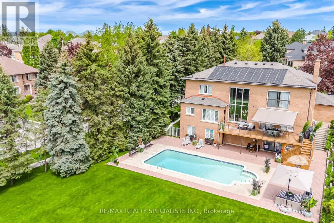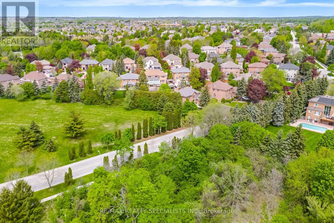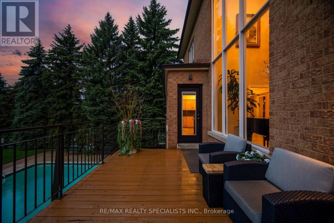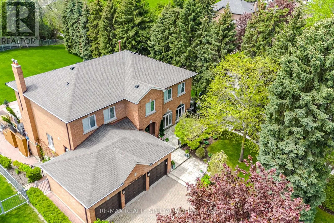
Wycliffe Ave & Crofters Rd. Exceptional estate offering over 6,000 sq. ft. of finished living space on a rare nearly half-acre ravine-backed corner lot (89.28 x 228.93 ft.) is truly a unique opportunity located in the prestigious Islington Woods community. Surrounded by mature trees and lush landscaping, the private grounds feature a solar-heated in-ground pool, outdoor shower, and serene rock garden, creating a resort-style retreat at home. Inside, a dramatic two-storey cathedral foyer with floor-to-ceiling windows fills the home with natural light and showcases stunning ravine views. The main level is designed for both everyday comfort and entertaining, anchored by a spacious, sun-filled south-facing kitchen with a walkout to an oversized balcony and gas BBQ connection overlooking the expansive backyard lot. Separate, living, dining, family room and in-law suite with a 3pc ensuite all with double bevelled glass French doors. Convenient mud room with access to the three car garage and a separate side door entrance with easy access to the side yard gardens. The primary room is a private couples retreat dream, with his/hers closets and a huge 5 pc ensuite and your own Juliette balcony to watch the amazing sunsets right from your bedroom. Offering 4+2 bedrooms and 6 bathrooms, this home is ideal for large or extended families. The fully finished walk-out basement with a separate entrance and second kitchen provides excellent flexibility for multi- generational living. A standout feature is the dedicated wellness retreat, a complete spa room, 6-person soaker tub, steam sauna, and separate shower-bringing luxury living to another level. Conveniently located within walking distance to top-rated schools, parks, and amenities, this property combines space, privacy, and location in one of Woodbridge's most sought-after neighbourhoods. Don't miss this rare opportunity. (id:27476)