36 Willis Road, Vaughan, Ontario L4L 2S2

Listed for:
$1,149,000
3 beds
2 baths
Listed 3 days ago
House for rent: 36 Willis Road, Vaughan, Ontario L4L 2S2

View all 12 photos

About

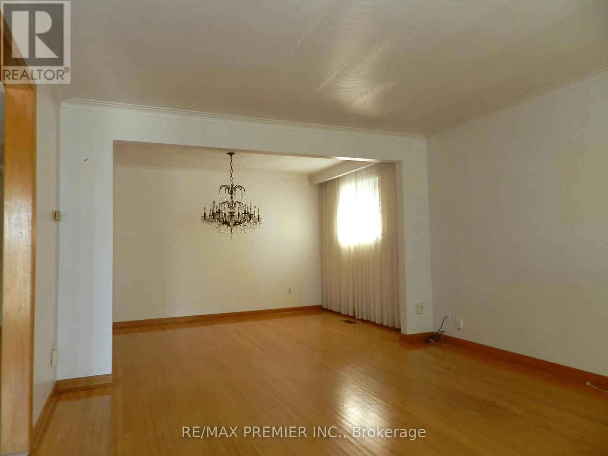
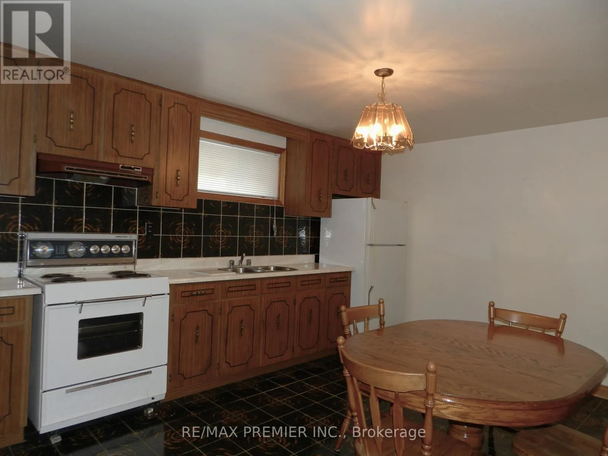
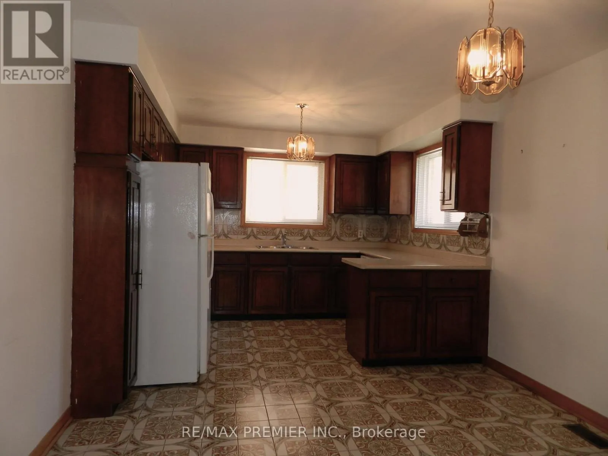
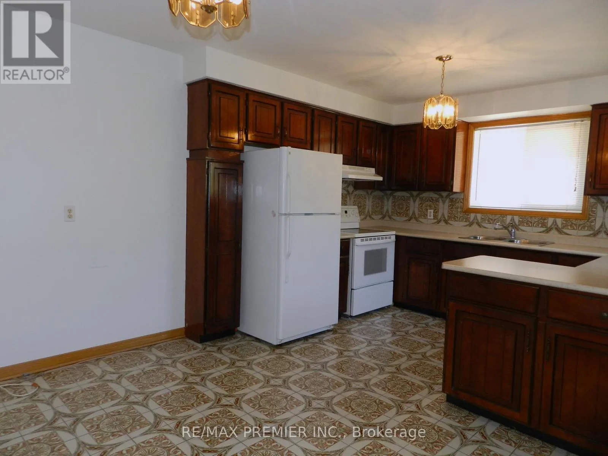
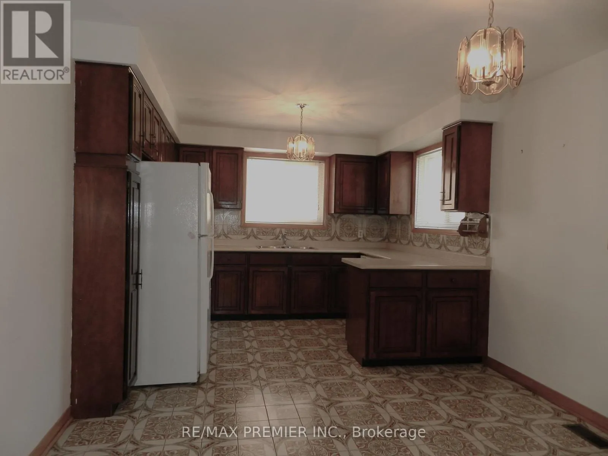
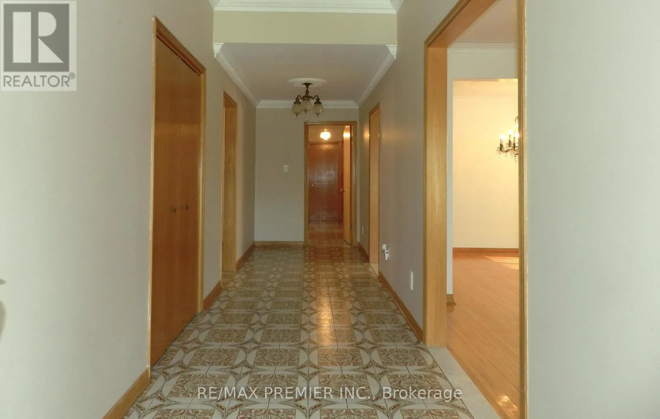
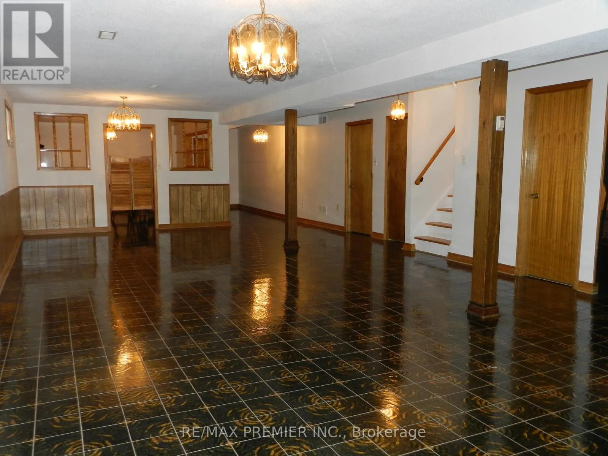
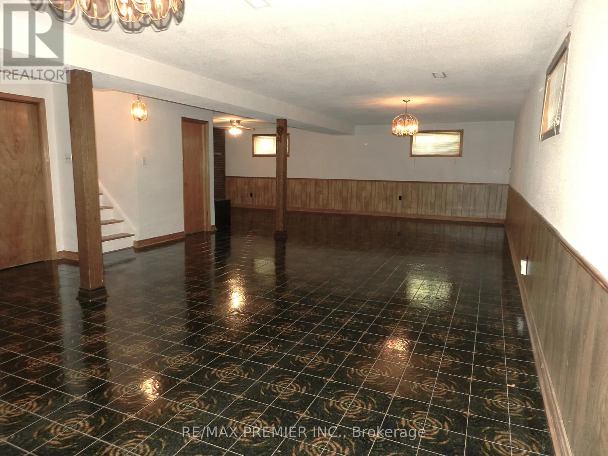
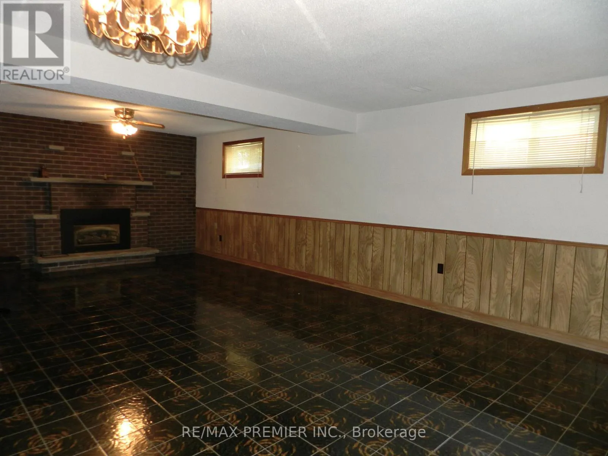
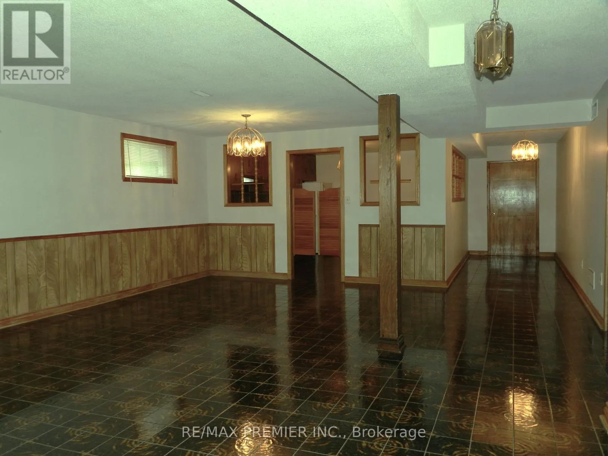
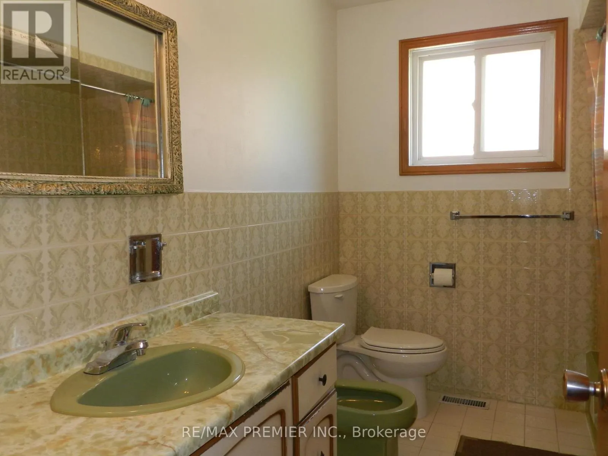
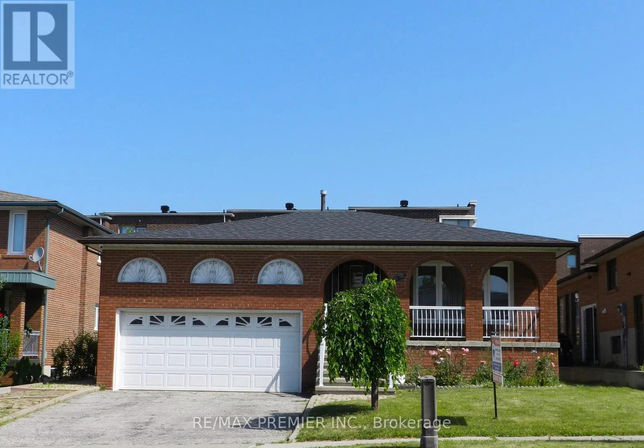
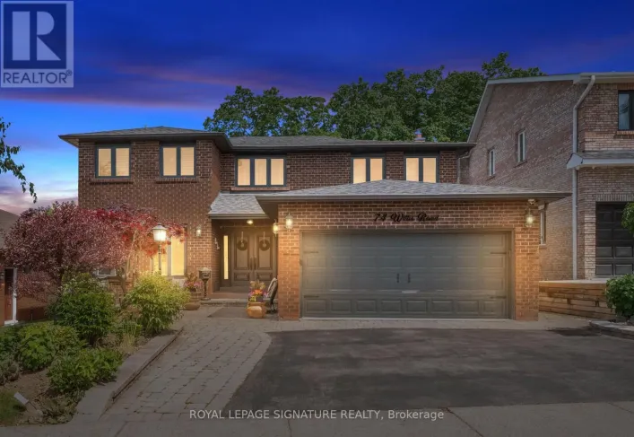
Cross Streets: Willis Dr and Pine Valley. ** Directions: West off of Pine Valley. This Raised Bungalow located in central Woodbridge is offered for sale by the original owner. With 2200 plus sqft of total living space and close proximty to all major amenities this home is ideal for family oriented lifestyle. The main floor separate living/dining are sun-bright with hardwood flooring. Bright family-sized main-floor kitchen complete with its own dinette area ideal for family dinners. The fully finished basement with separate entrance offers a full kitchen, oversized rec room and separate living area with gas fireplace ideal as a retreat for quiet time or potential for generating rental income. Very clean home, good bones. Excellent backyard space for entertaining. This family-oriented neighbourhood is in close proximity to schools, community amenities, including commercial shopping, restaurants, minutes to HWY 7, 400, 407, and Public Transit. (id:27476)

Property Highlights

MLS® Number
N13523600
Type
Single Family
Community Name
East Woodbridge
Ownership Type
Freehold
Land Size
52.5 x 117 FT ; 52.49 ft x 111.00 ft x 52.48 ft x 117.84|under 1/2 acre
Parking Space Total
4

Building

Building Type
House
Storeys
1.00
Square Footage
1100 - 1500 sqft
Bathrooms Total
2
Bedrooms Above Ground
3
Bedrooms Total
3
Amenities
Fireplace(s)
Exterior Finish
Brick
Fireplace Present
Yes
Basement Type
N/A, N/A (Finished)
Basement Features
Separate entrance
Building Heating Type
Coil Fan
Heating Fuel
Natural gas
Building Cooling Type
Central air conditioning

Utilities

Water
Municipal water
Utility Sewer
Sanitary sewer

Room Layout

Kitchen
Basement
3.35 m x 3.05 m
Recreational, Games room
Basement
8.84 m x 4.14 m
Primary Bedroom
Main level
3.28 m x 3.35 m
Bedroom 2
Main level
3.28 m x 3.35 m
Bedroom 3
Main level
3.2 m x 3.04 m
Kitchen
Main level
3.1 m x 2.2 m
Eating area
Main level
3.23 m x 3.04 m
Living room
Main level
3.2 m x 4.14 m
Dining room
Main level
3.2 m x 2.7 m

Location

Learn more about this property
Listing provided by:
RE/MAX PREMIER INC.
MLS® number:
N13523600
Agent:
Robert Bergamin
*Indicates required field
Name is required
Email is required
Please enter a valid phone number (e.g., 416-111-1111).