29 Tuscana Boulevard, Vaughan, Ontario L4K 5J2

Listed for:
$999,000
4 beds
3 baths
Listed 19 days ago
House for rent: 29 Tuscana Boulevard, Vaughan, Ontario L4K 5J2

View all 36 photos

About

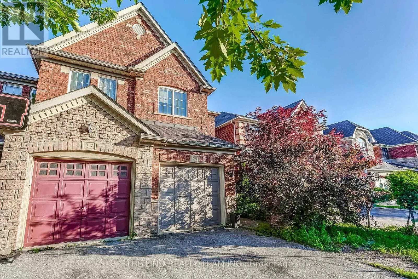
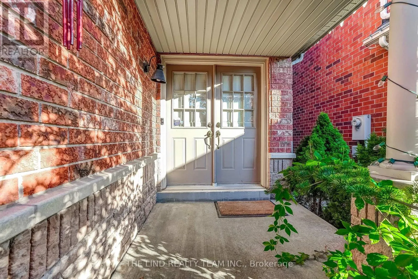
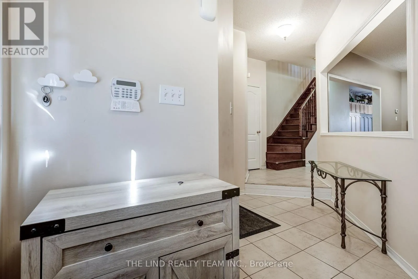
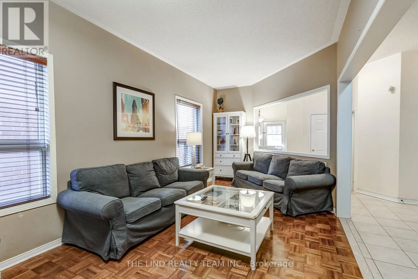
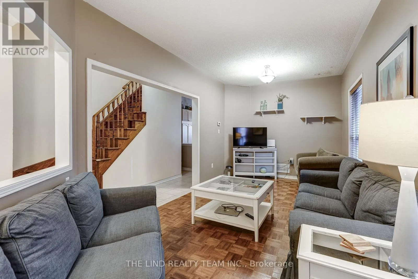
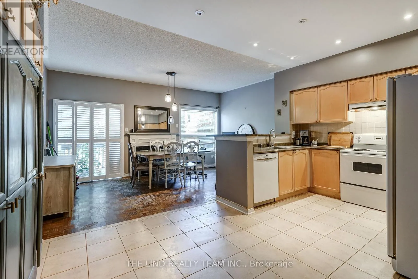
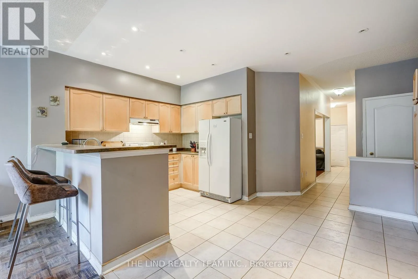
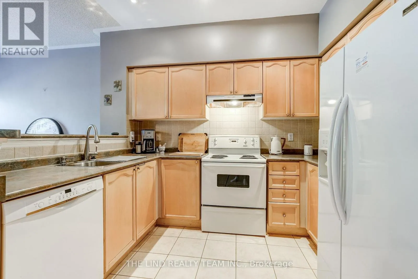
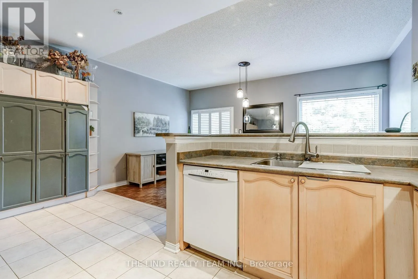
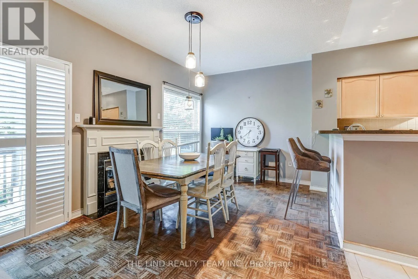
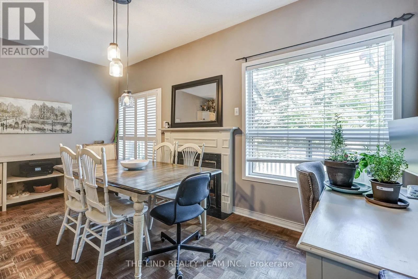
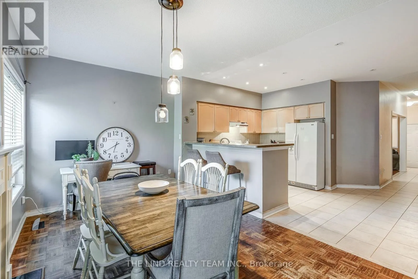
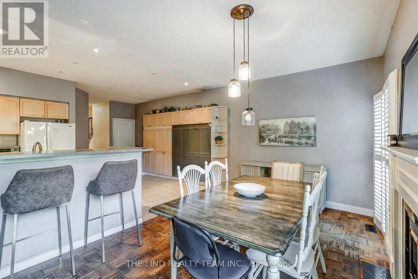
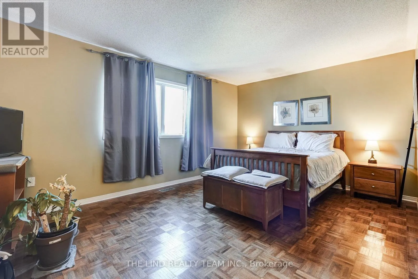
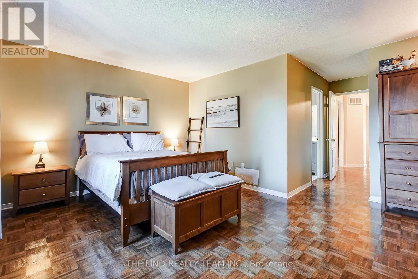
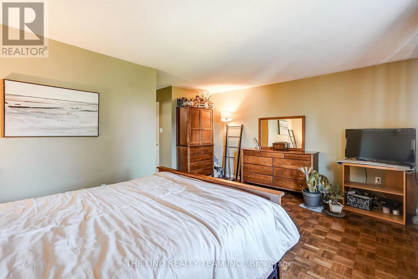
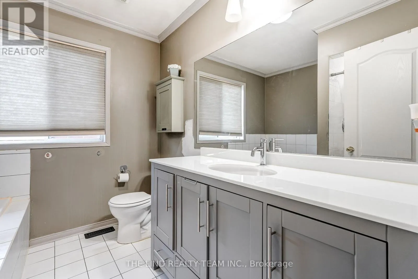
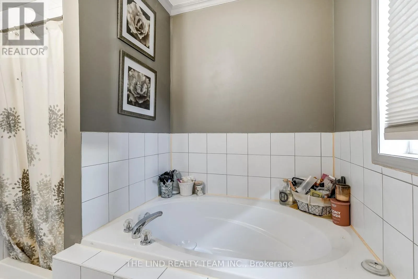
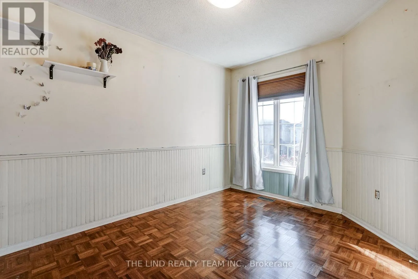
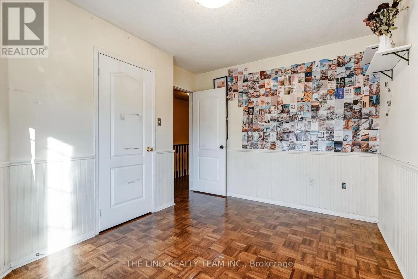
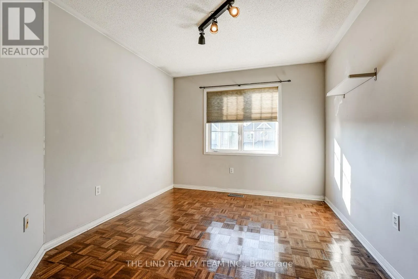
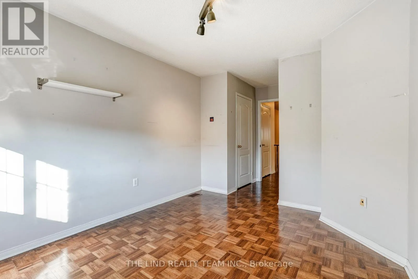
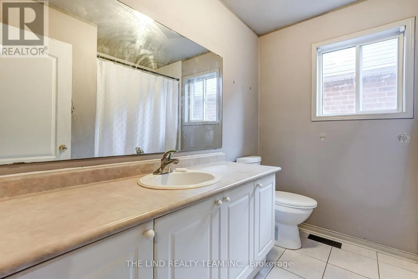
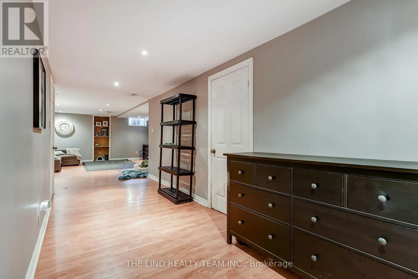
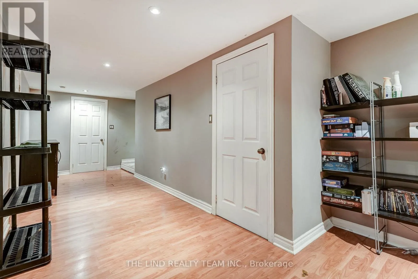
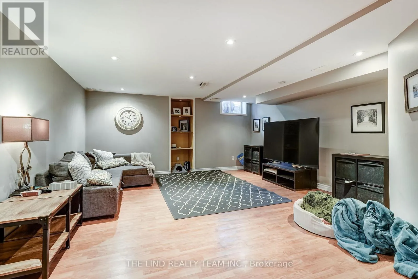
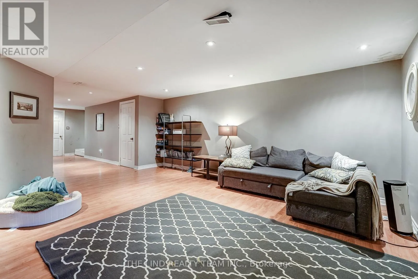
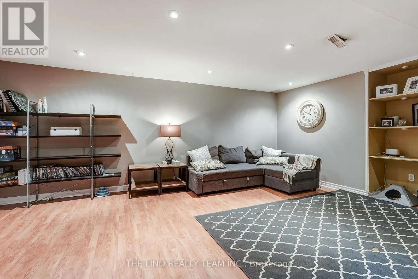
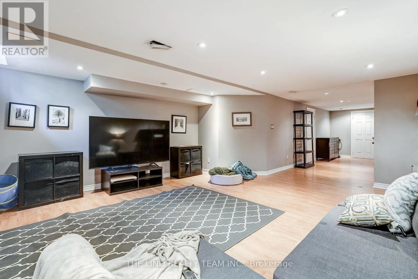
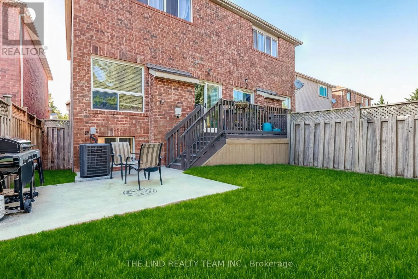
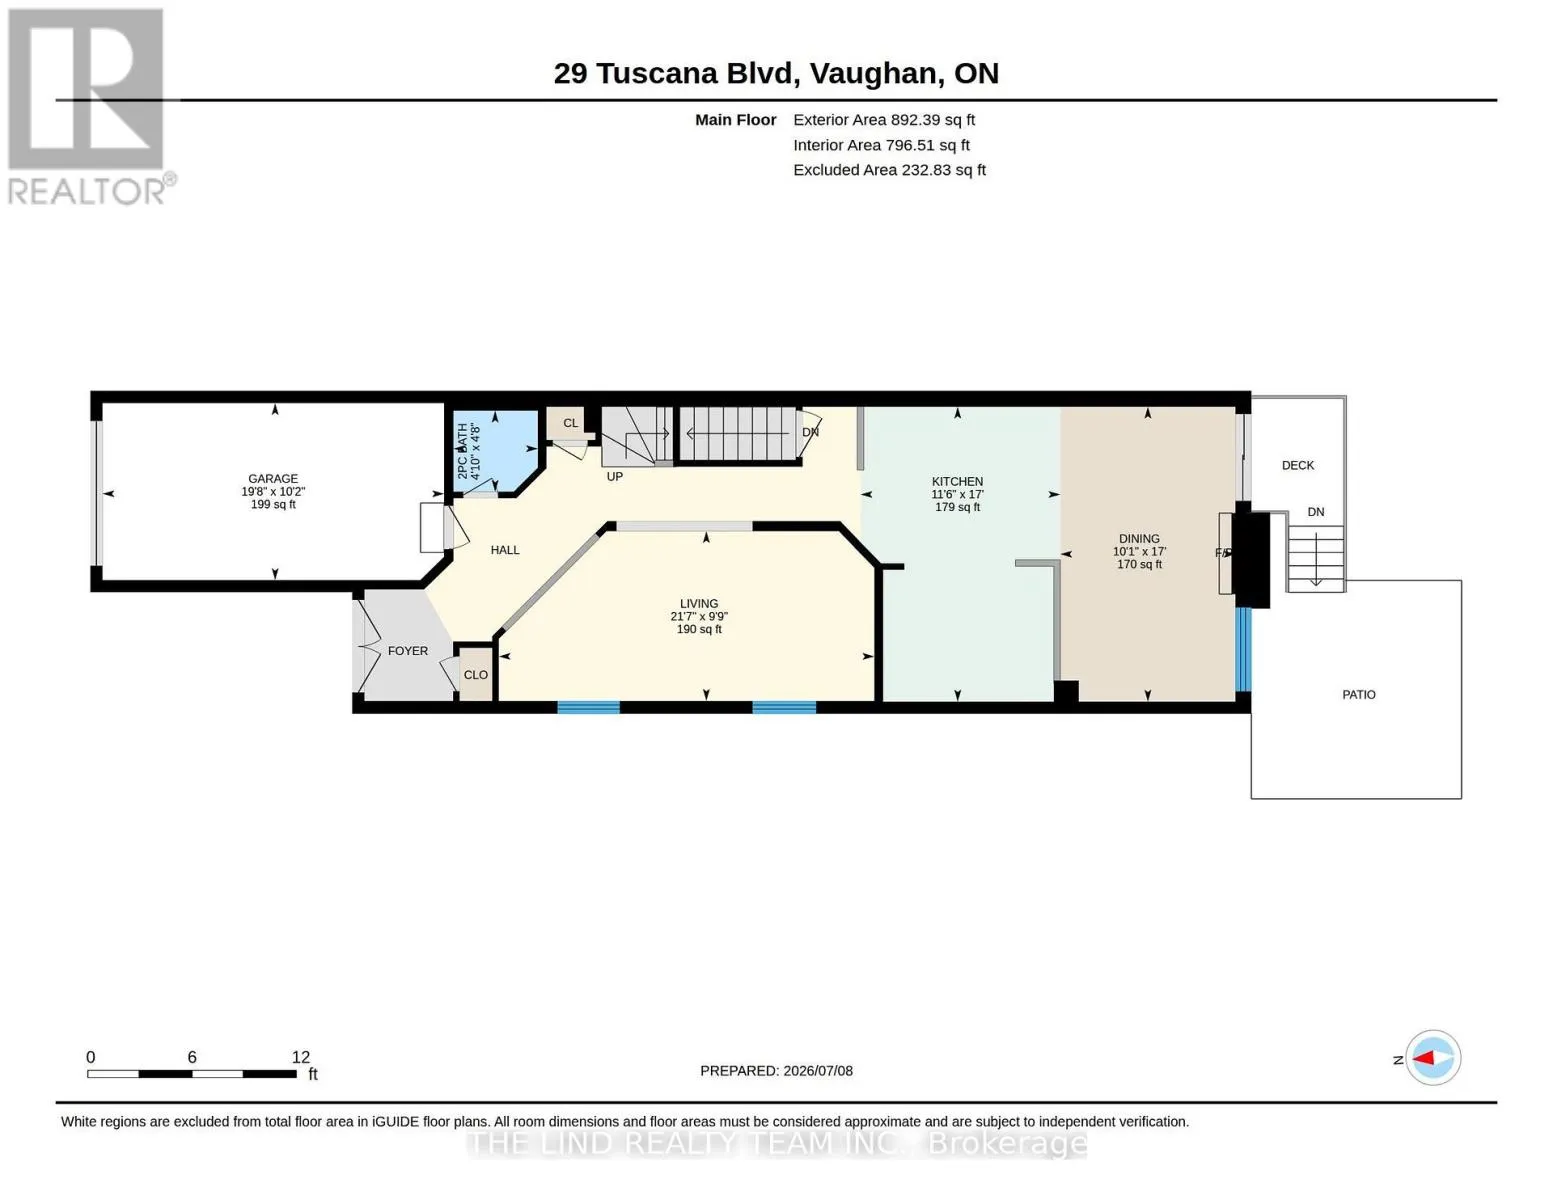
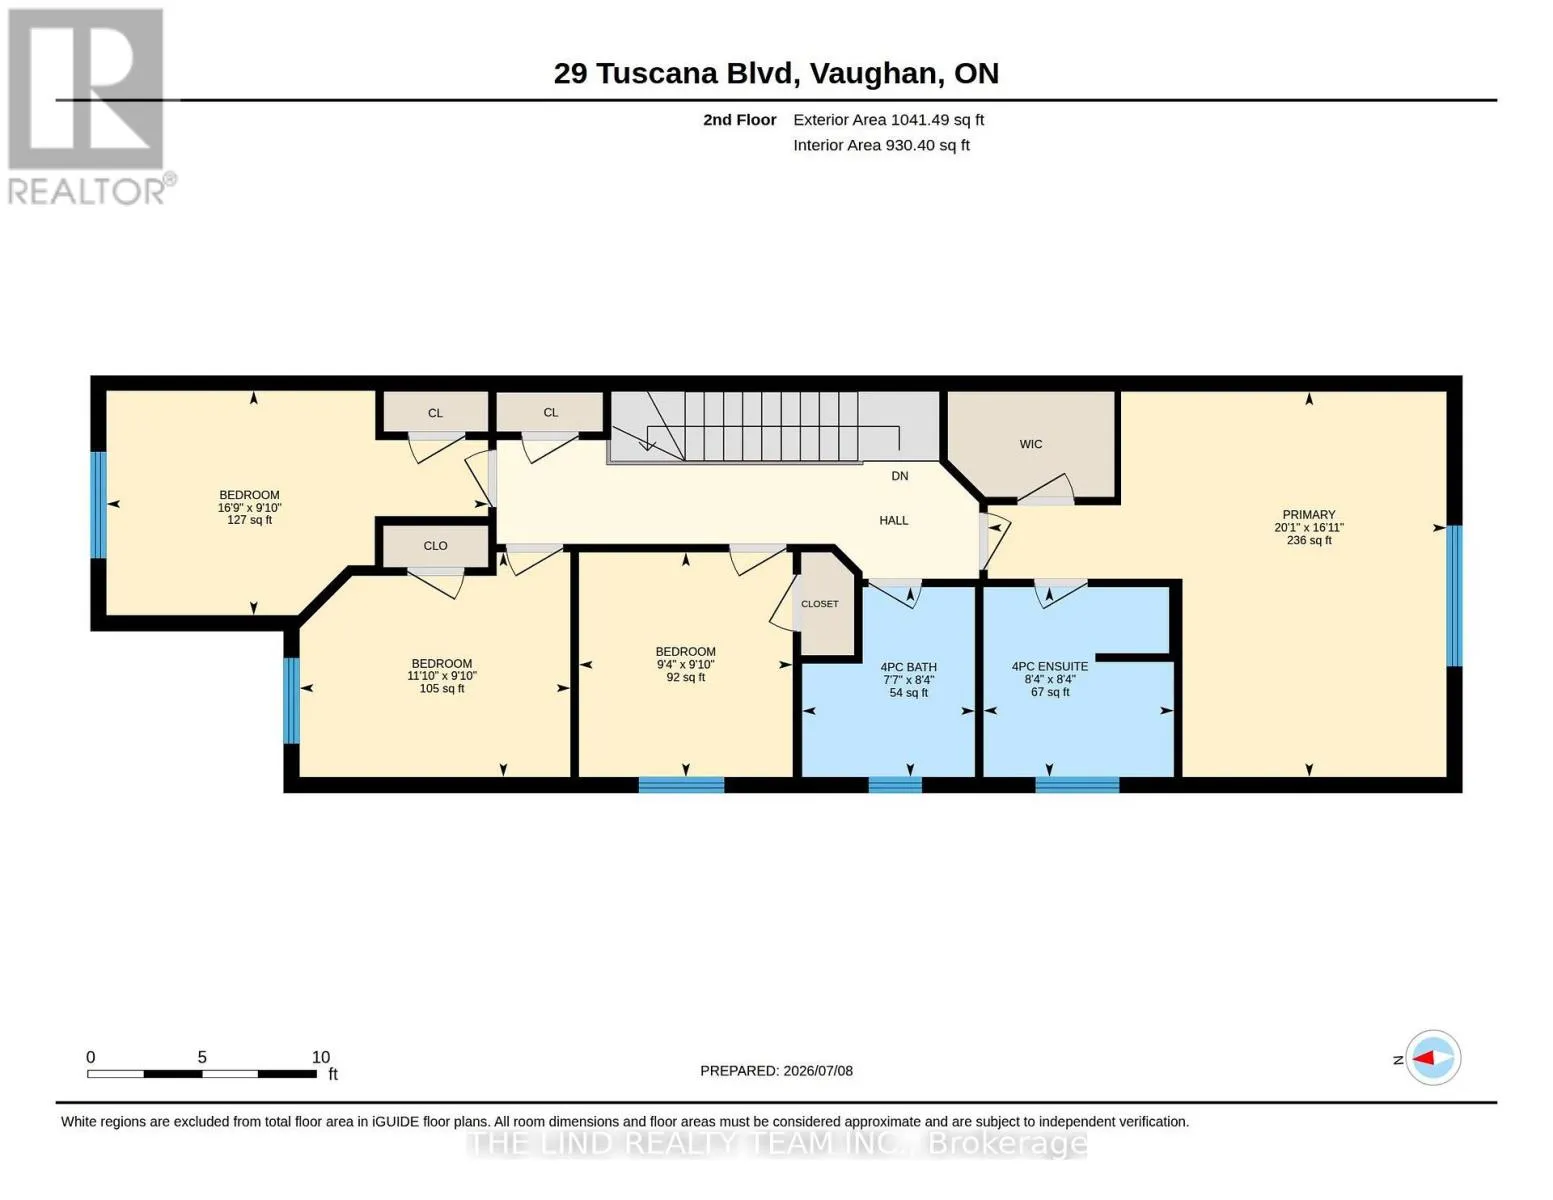
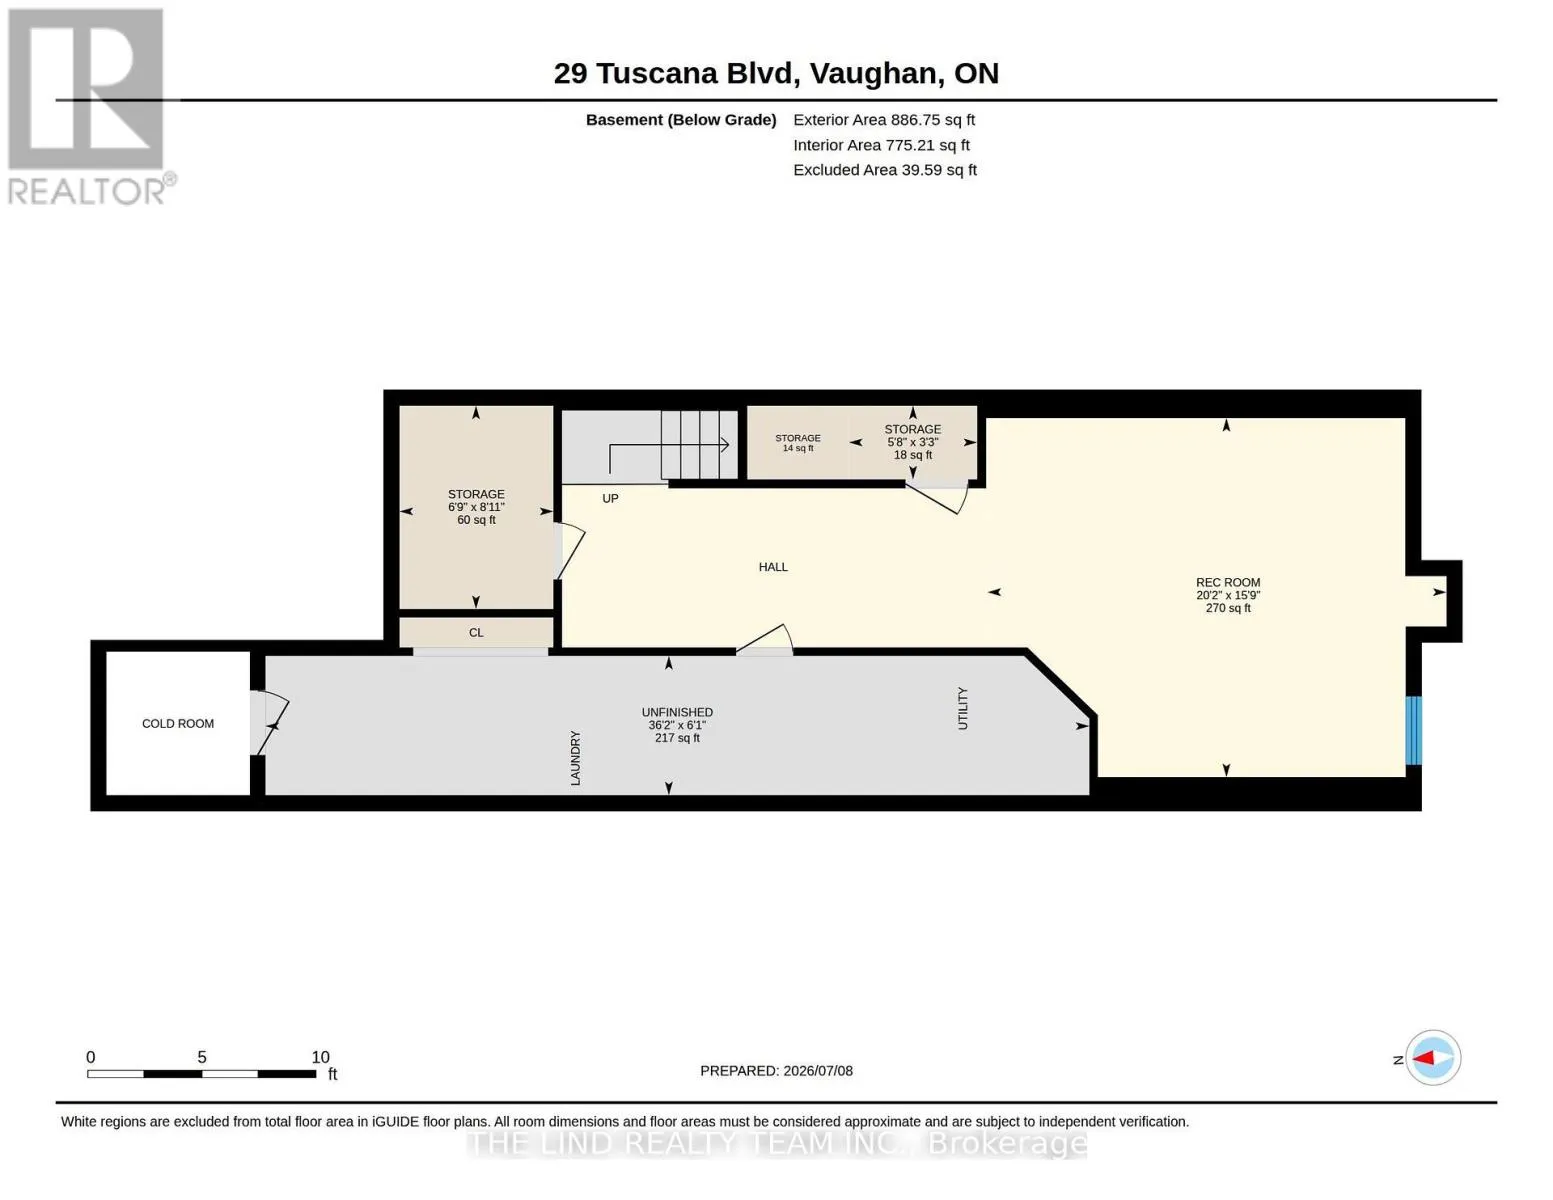
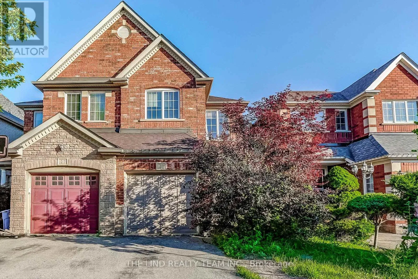
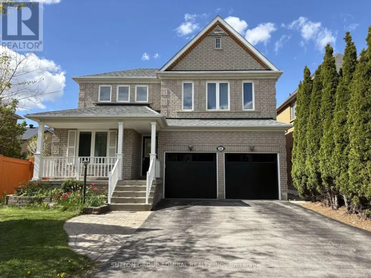
Cross Streets: Dufferin & Rutherford. ** Directions: Street parking available. Incredible opportunity to own a spacious, open-concept family home in one of Vaughan's most desirable neighbourhoods. Surrounded by parks, schools, shops, restaurants, community centres, and transit, this home is the perfect place to plant your roots and watch your family grow. The bright main floor features an oversized kitchen and dining area with a walkout to the fully fenced backyard, offering great potential for personalization. Upstairs, an expansive primary bedroom with a 4-piece ensuite and walk-in closet is joined by three additional generously sized bedrooms with ample windows and closet space, plus a second 4-piece bathroom. The finished basement offers a rec room, plenty of storage, a roughed-in bathroom, and a spacious laundry room. Come see the incredible potential this home offers the discerning buyer - an opportunity like this is rare in a neighbourhood like this! (id:27476)

Property Highlights

MLS® Number
N13539534
Type
Single Family
Community Name
Patterson
Ownership Type
Freehold
Land Size
22.3 x 110.9 FT
Parking Space Total
3

Building

Building Type
House
Storeys
2.00
Square Footage
1500 - 2000 sqft
Bathrooms Total
3
Bedrooms Above Ground
4
Bedrooms Total
4
Amenities
Fireplace(s)
Exterior Finish
Brick
Fireplace Present
Yes
Basement Type
Full, N/A (Finished), N/A (Partially finished)
Basement Features
Building Heating Type
Forced air
Heating Fuel
Natural gas
Building Cooling Type
Central air conditioning

Utilities

Water
Municipal water
Utility Sewer
Sanitary sewer

Room Layout

Primary Bedroom
Second level
5.14 m x 6.12 m
Bedroom 2
Second level
3 m x 3.61 m
Bedroom 3
Second level
3 m x 5.09 m
Bedroom 4
Second level
3 m x 2.85 m
Bathroom
Second level
2.53 m x 2.31 m
Bathroom
Second level
2.53 m x 2.54 m
Kitchen
Main level
5.18 m x 3.51 m
Dining room
Main level
5.18 m x 3.07 m
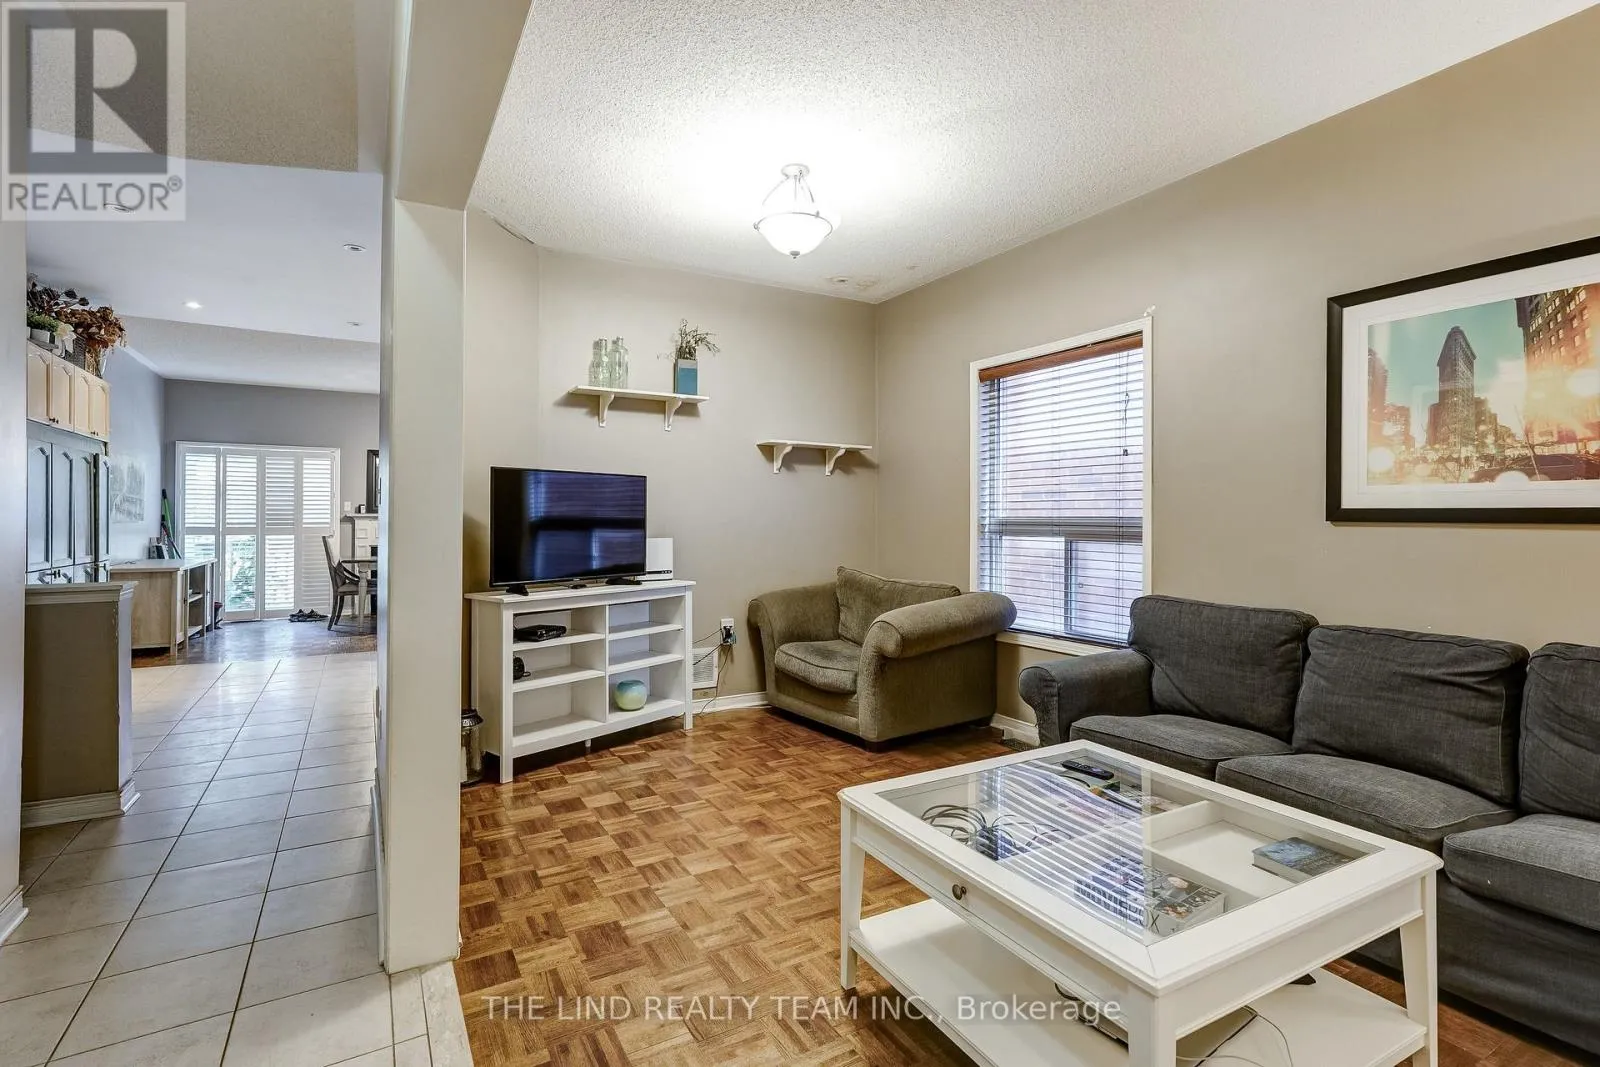
Living room
Main level
2.98 m x 6.59 m
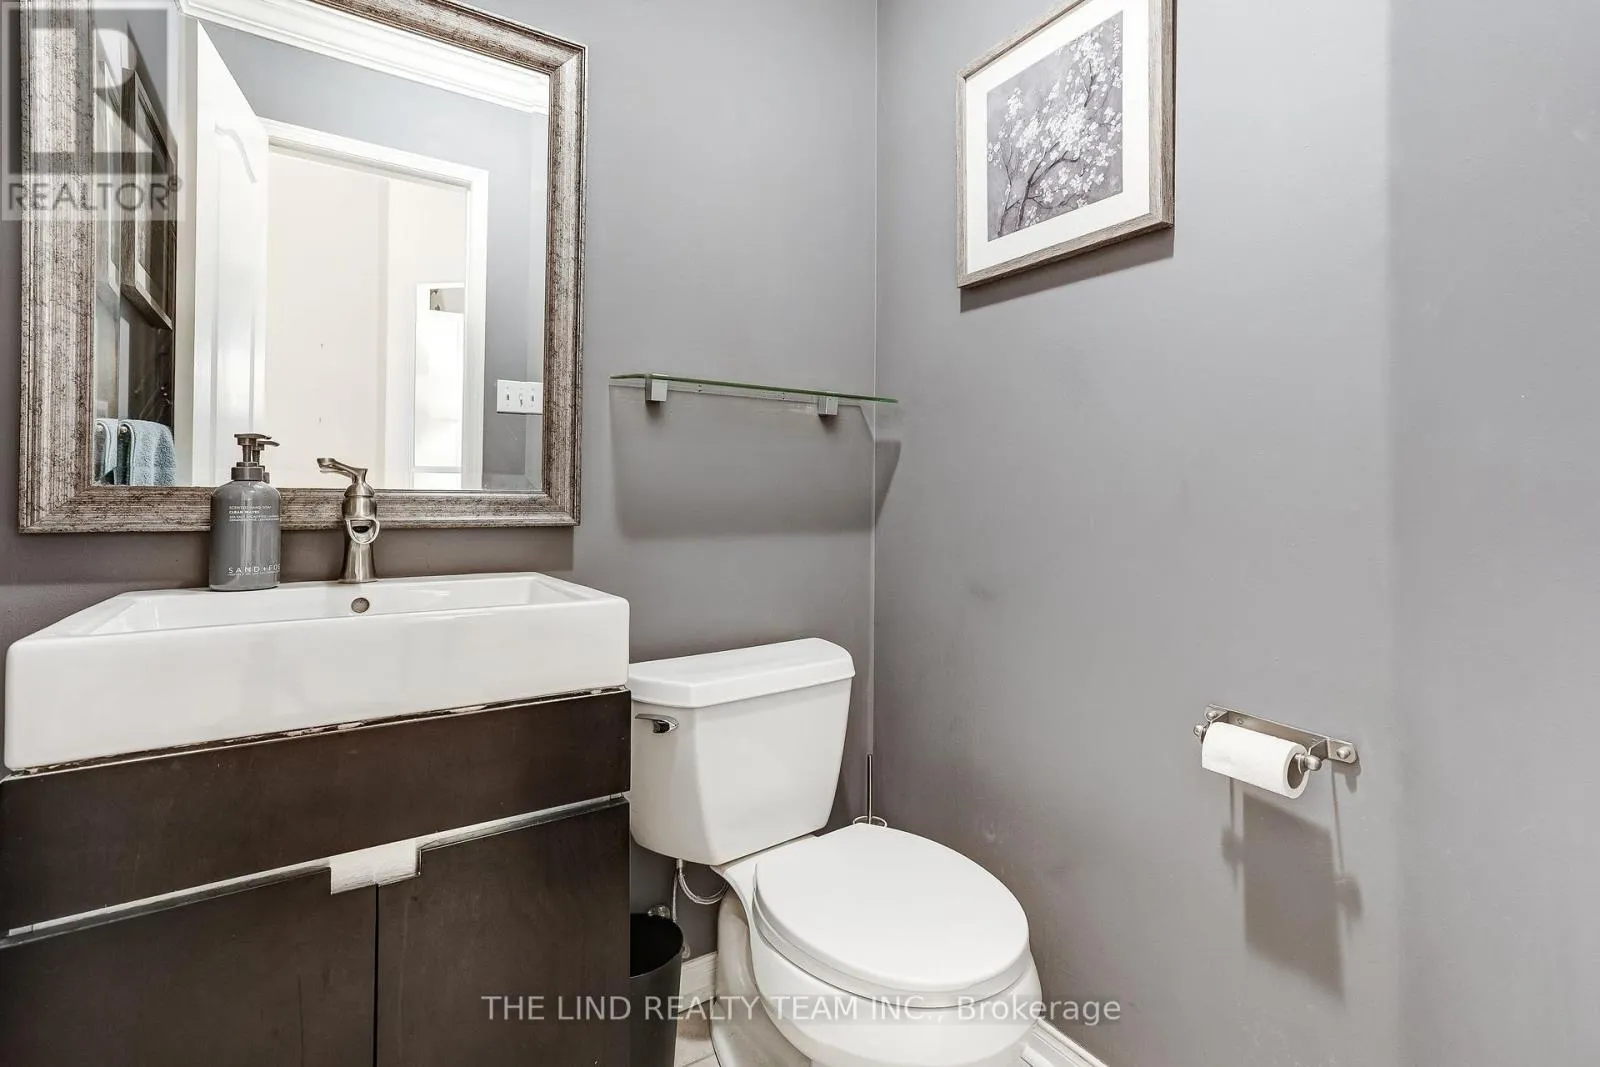
Bathroom
Main level
1.42 m x 1.48 m

Location

Learn more about this property
Listing provided by:
THE LIND REALTY TEAM INC.
MLS® number:
N13539534
Agent:
Vincent Picone
*Indicates required field
Name is required
Email is required
Please enter a valid phone number (e.g., 416-111-1111).