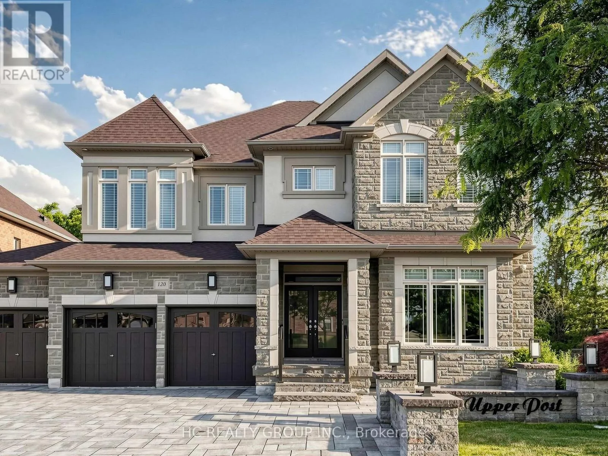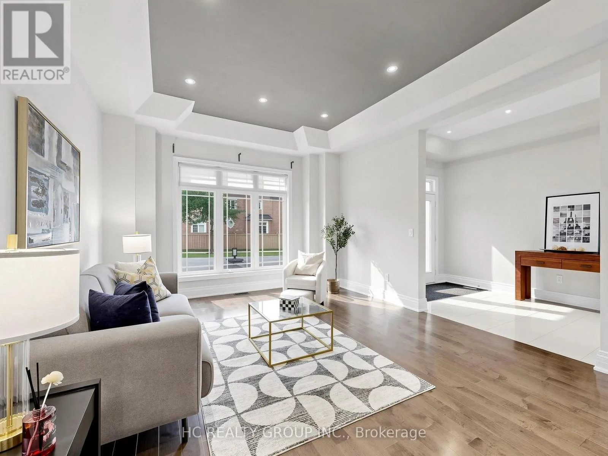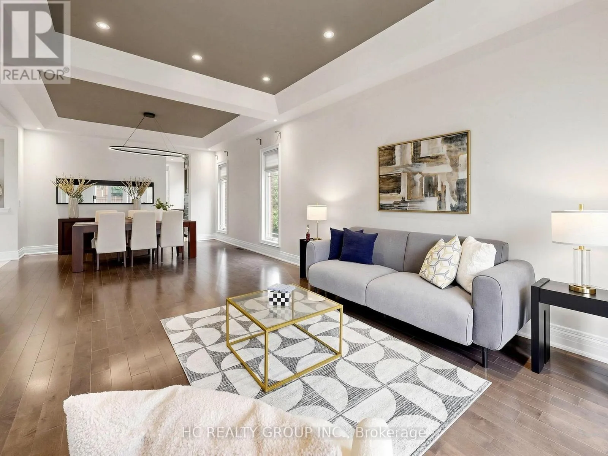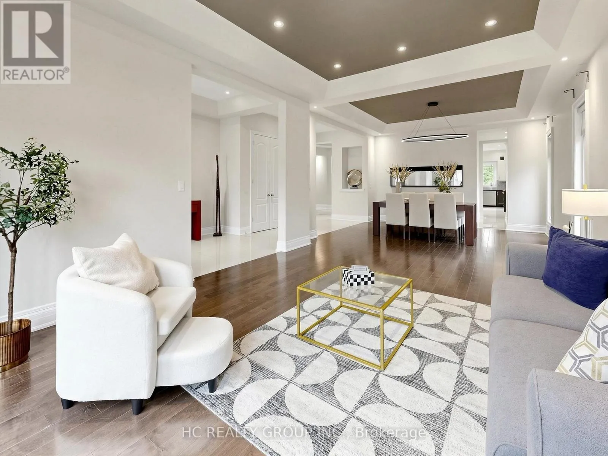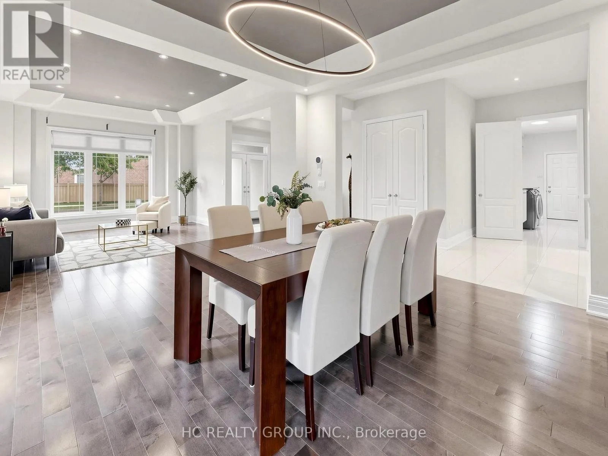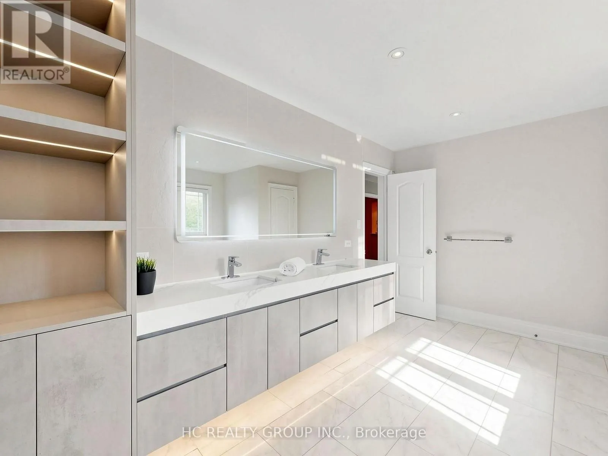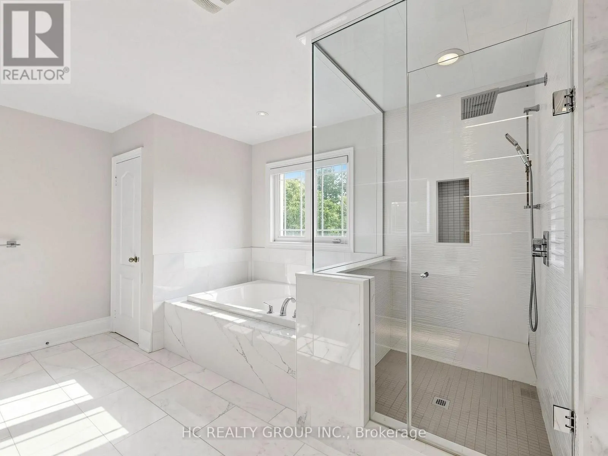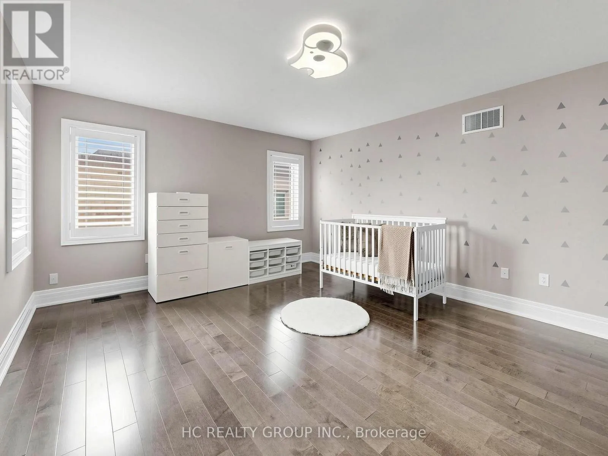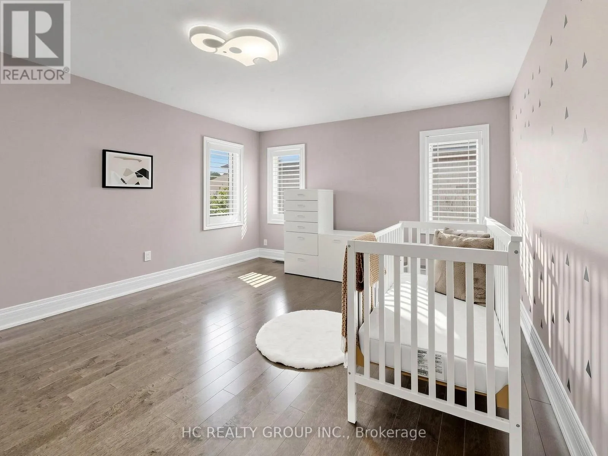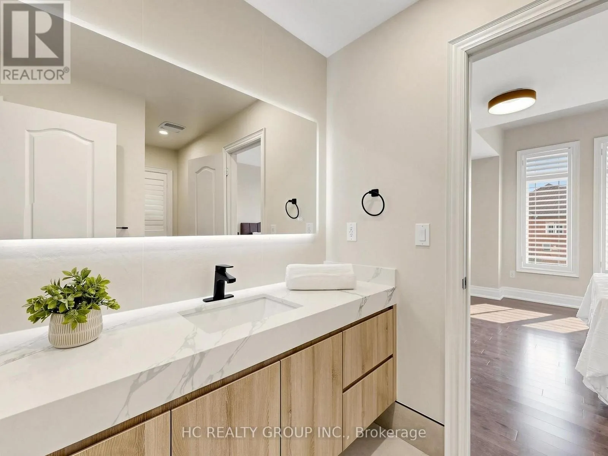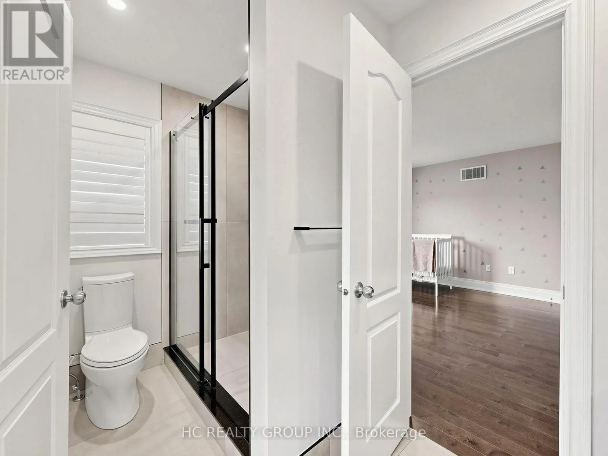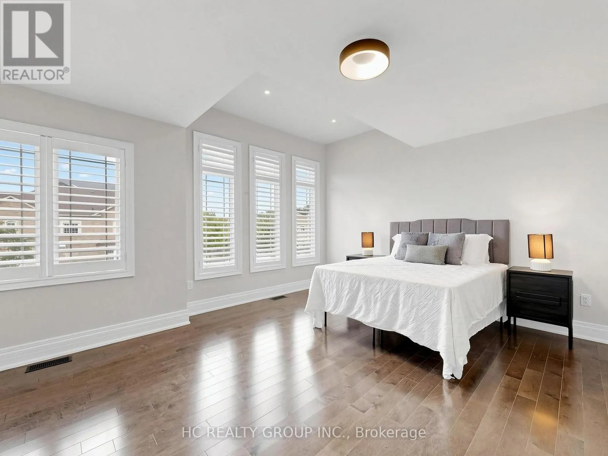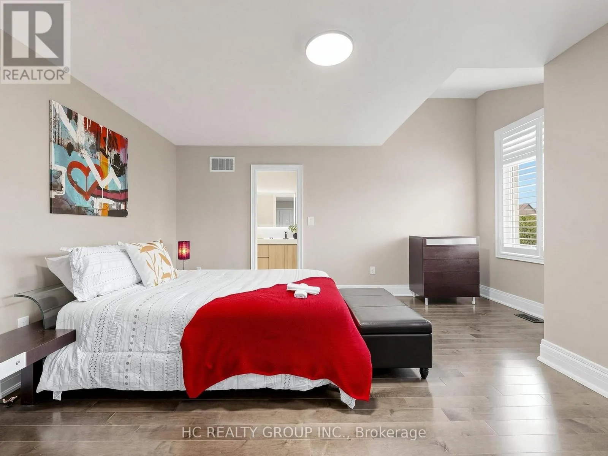
120 Upper Post Road, Vaughan, Ontario L6A 4J9

Listed for:
$3,388,000
5 beds
5 baths
Listed 18 days ago
House for rent: 120 Upper Post Road, Vaughan, Ontario L6A 4J9

View all 50 photos

About

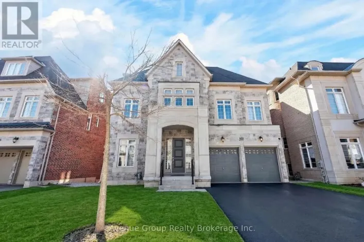
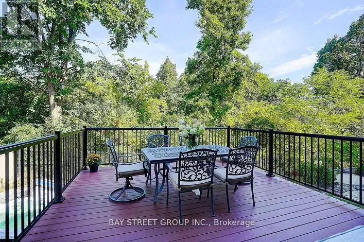
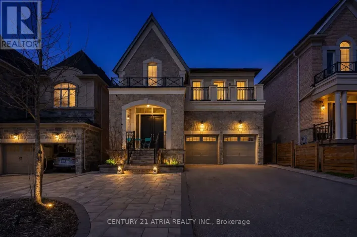
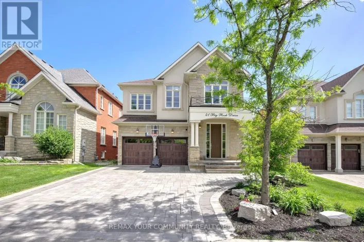
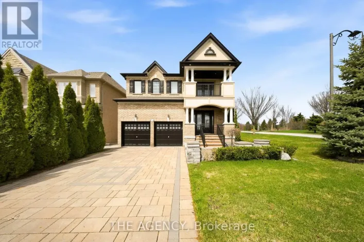
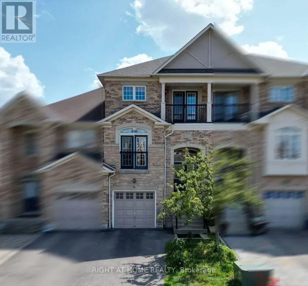
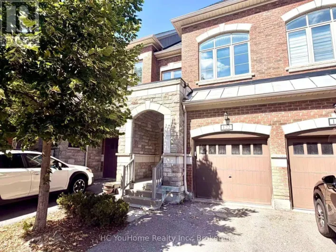
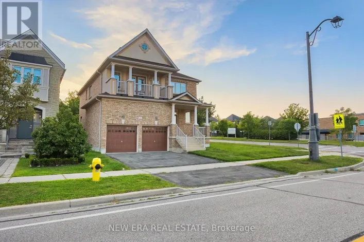
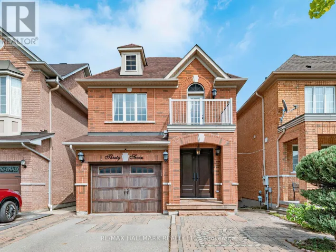
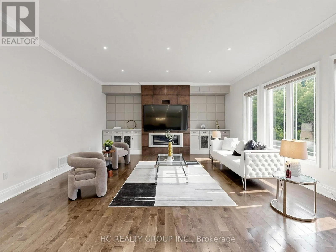
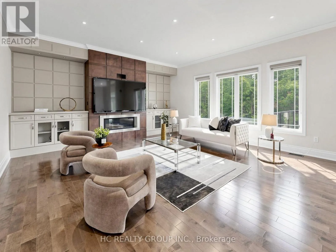
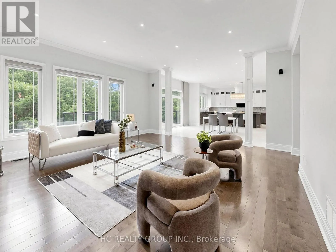
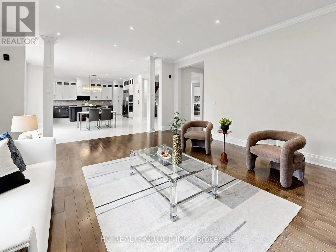
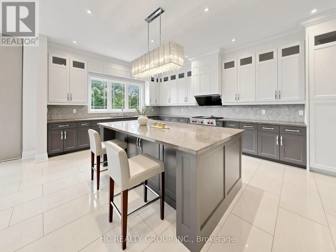
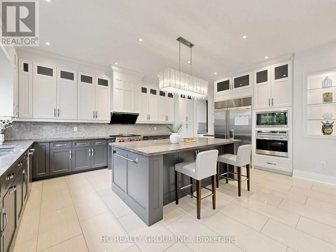
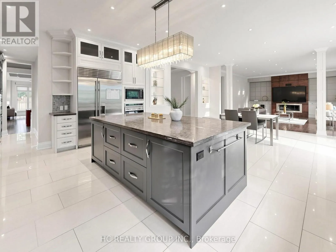
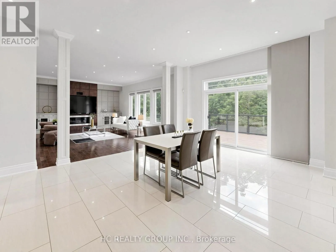
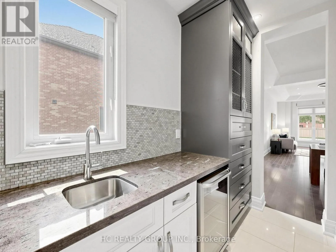
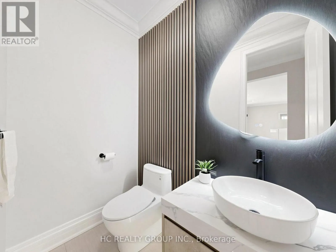
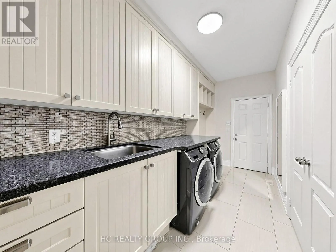
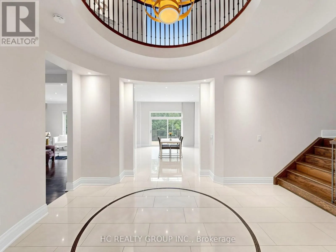
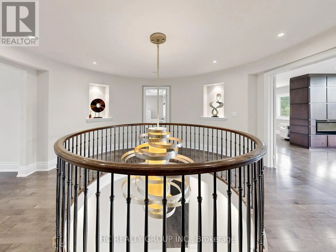
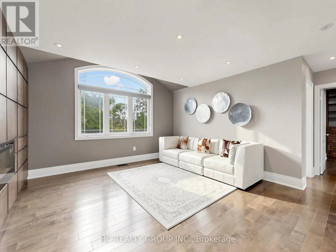
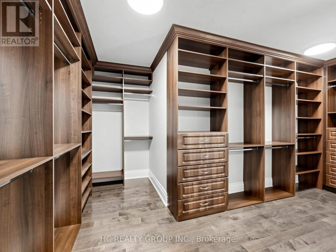
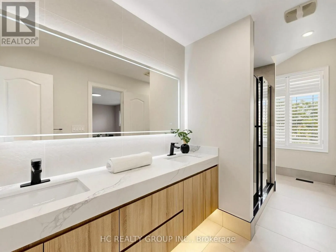
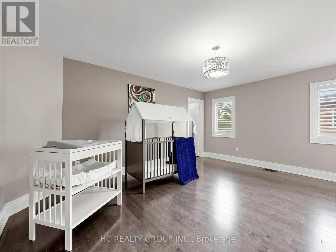
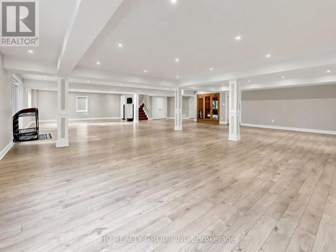
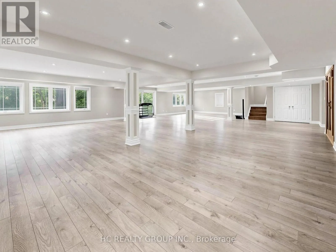
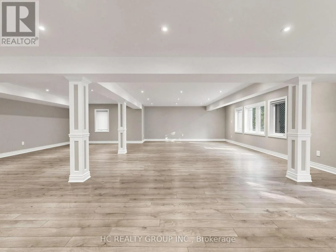
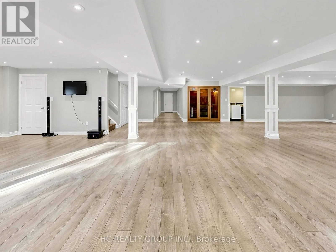
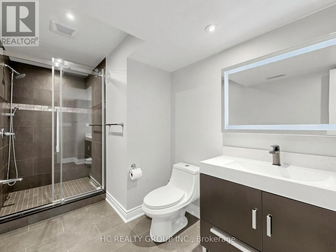
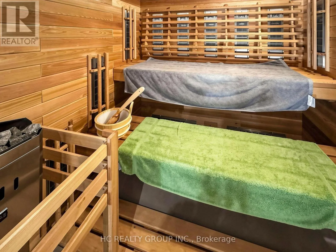
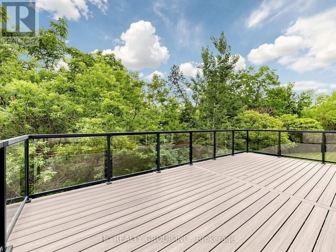
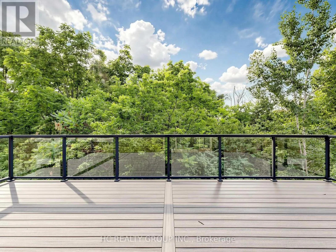
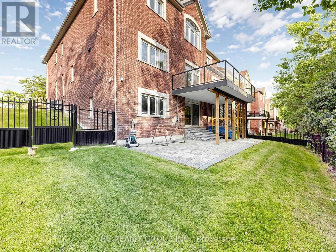
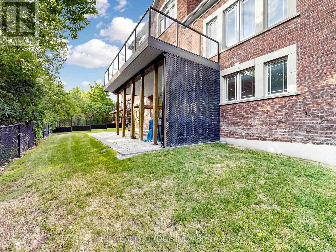
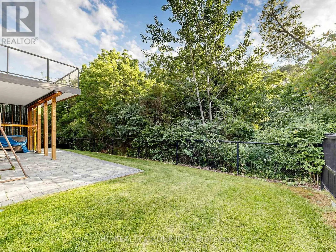
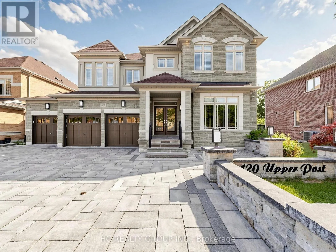
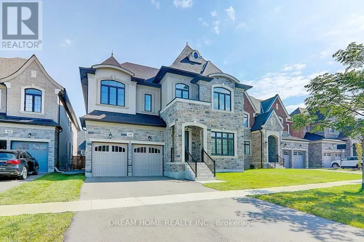
Dufferin/Valley Vista. Welcome to 120 Upper Post Rd, a beautifully appointed luxury residence on a premium ravine lot in one of Patterson's most prestigious communities. This exceptional triple-car garage home blends timeless elegance with modern comfort.Designed for both everyday living and entertaining, the home features an expanded family room-a premium builder upgrade that creates a brighter, more spacious living area rarely found in similar homes. Elegant principal rooms, generously sized bedrooms, and a bright walk-out basement provide exceptional space and functionality. Extensively upgraded over the years and impeccably maintained, the home showcases refined finishes and true pride of ownership throughout.Ideally located just minutes from top-rated schools, parks, trails, golf courses, shopping, restaurants, Maple GO Station, and major highways. A rare opportunity to own a beautifully upgraded, move-in-ready home in one of Vaughan's most sought-after luxury neighbourhoods. (id:27476)

Property Highlights

MLS® Number
N13542310
Type
Single Family
Community Name
Patterson
Ownership Type
Freehold
Land Size
73.9 x 10⁵ FT ; 114.93 Right Frontage Irregular
Parking Space Total
9

Building

Building Type
House
Storeys
2.00
Square Footage
3500 - 5000 sqft
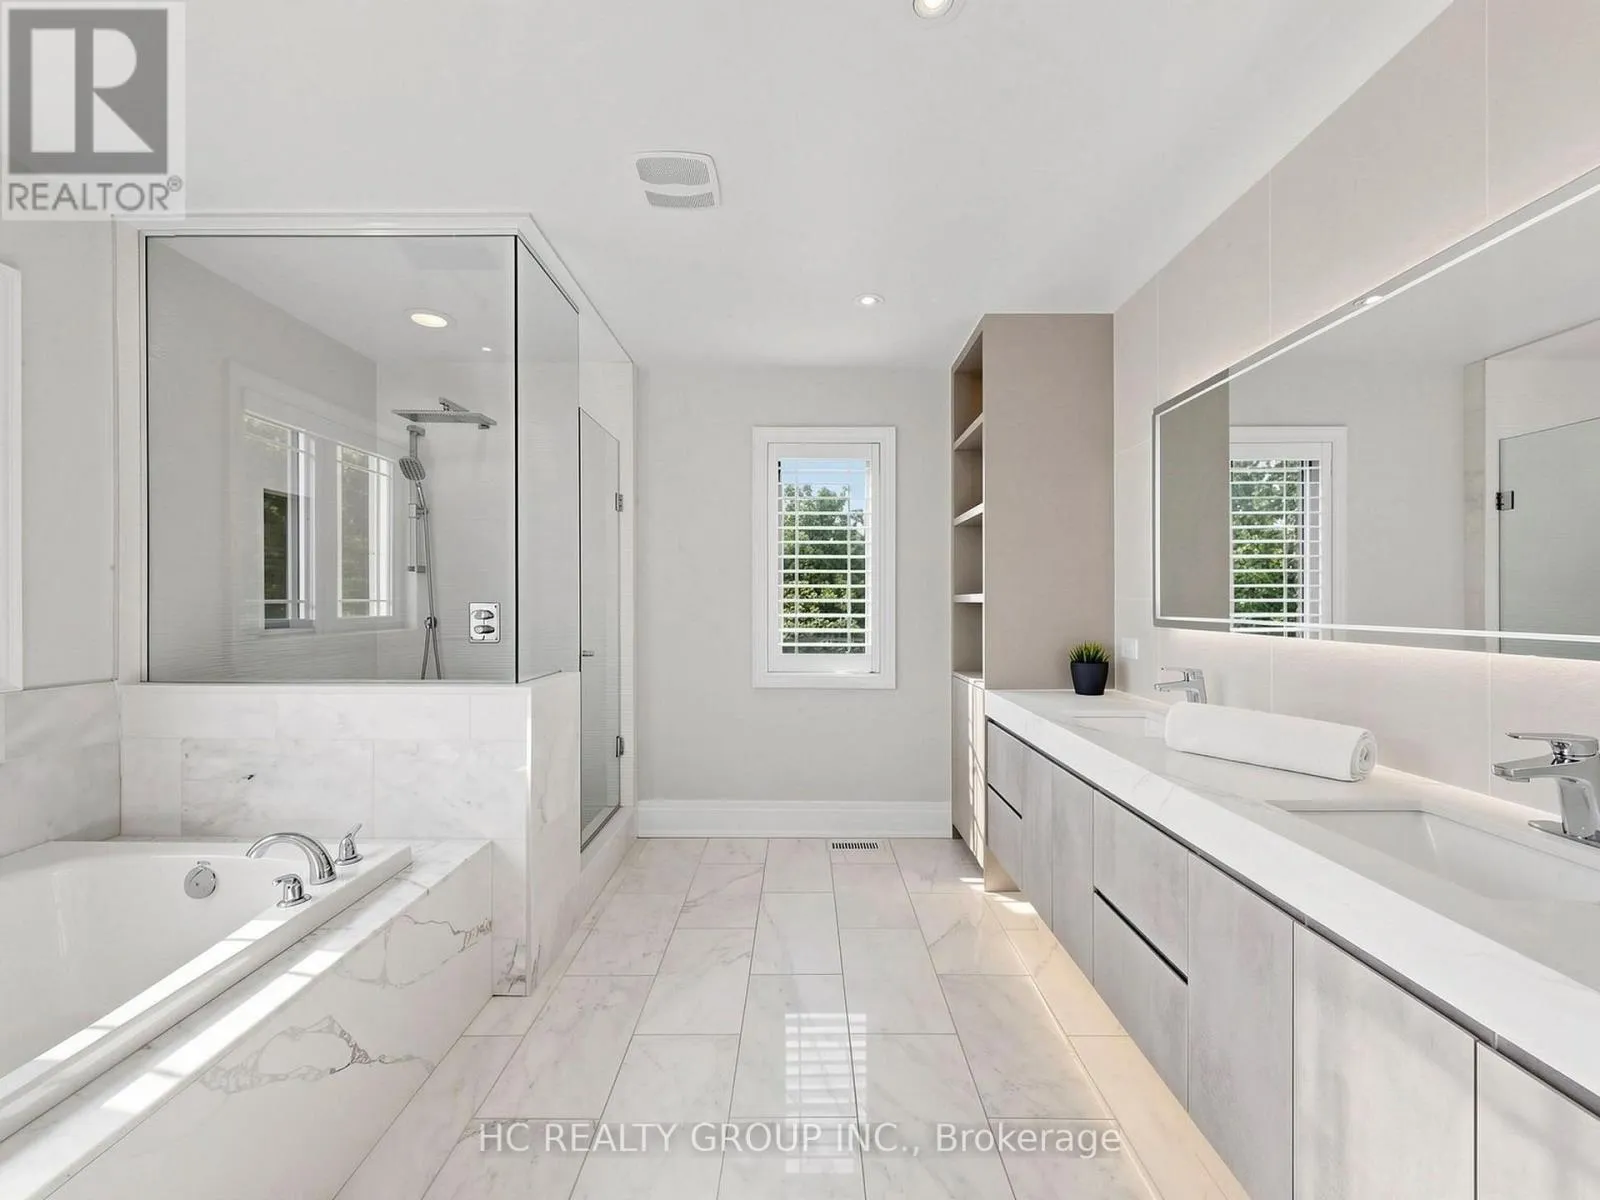
Bathrooms Total
5
Bedrooms Above Ground
5
Bedrooms Total
5
Amenities
Hospital, Public Transit, Schools
Exterior Finish
Brick, Stone
Fireplace Present
Yes
Basement Type
Full
Basement Features
Walk out
Building Heating Type
Forced air
Heating Fuel
Natural gas
Building Cooling Type
Central air conditioning

Utilities

Water
Municipal water
Utility Sewer
Sanitary sewer

Room Layout

Bedroom 5
Second level
5.05 m x 4.02 m
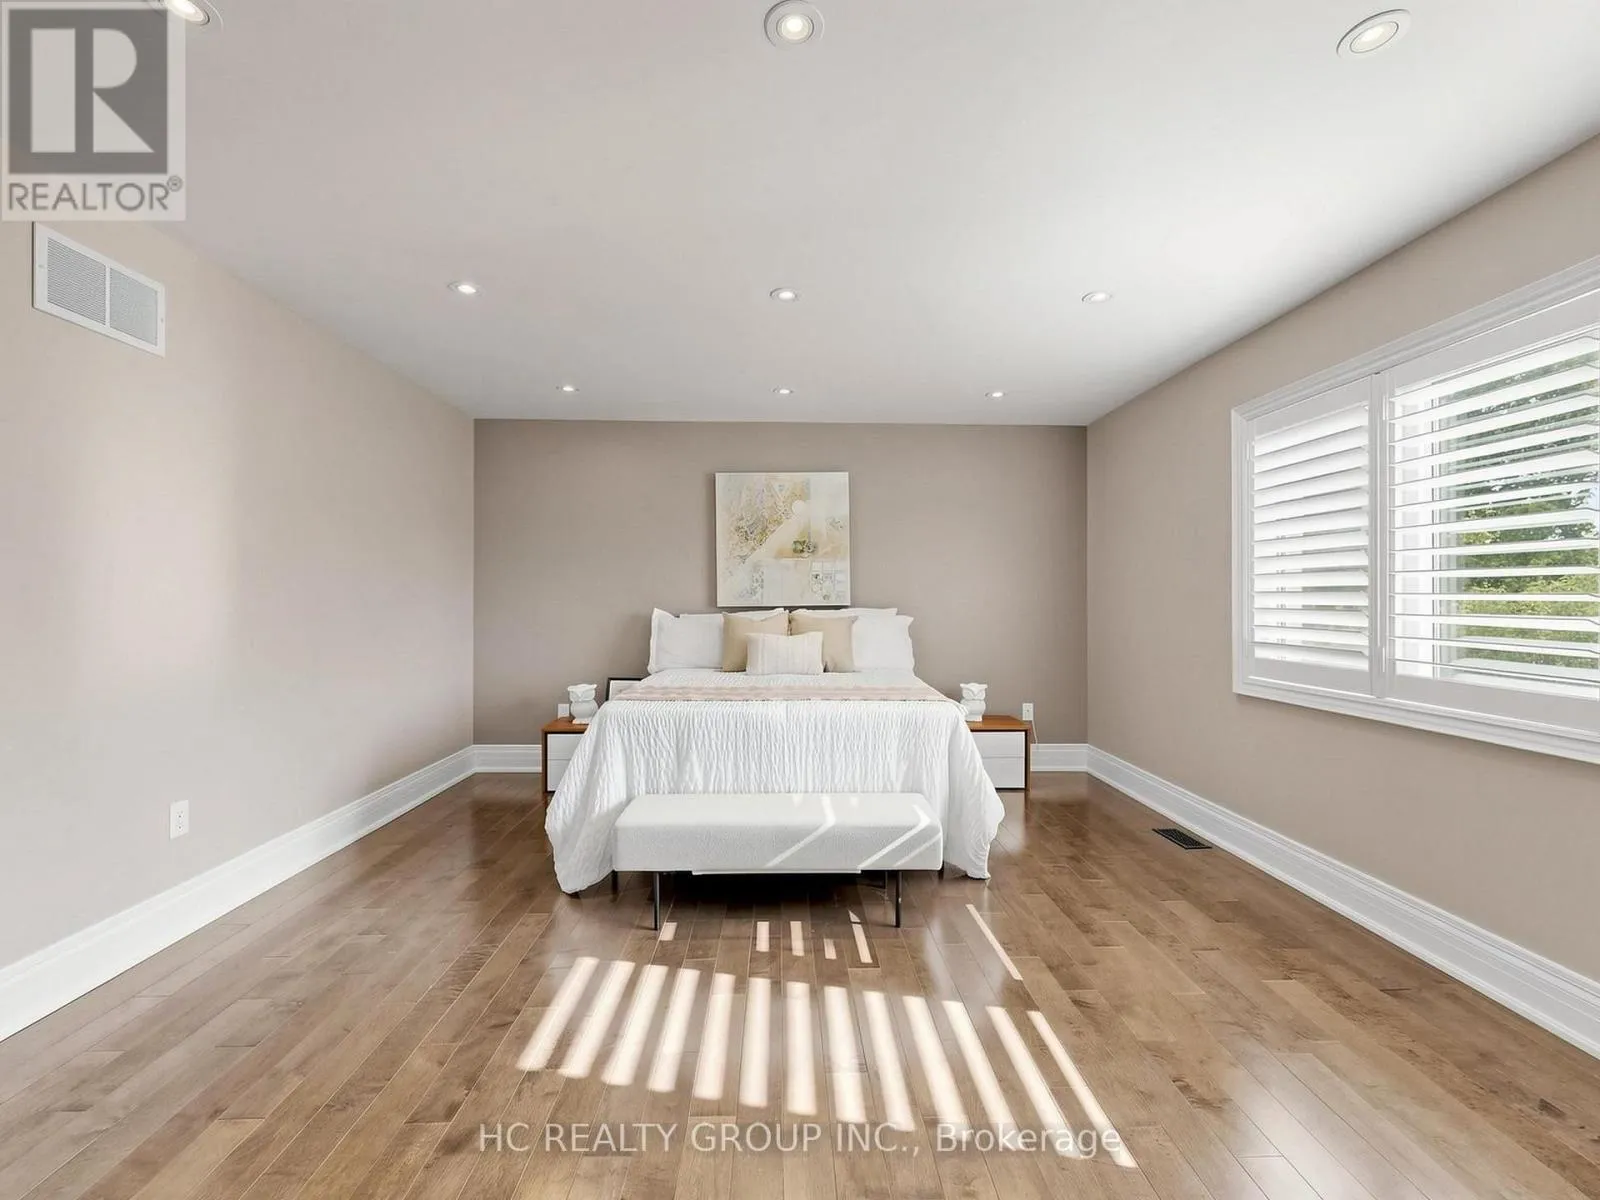
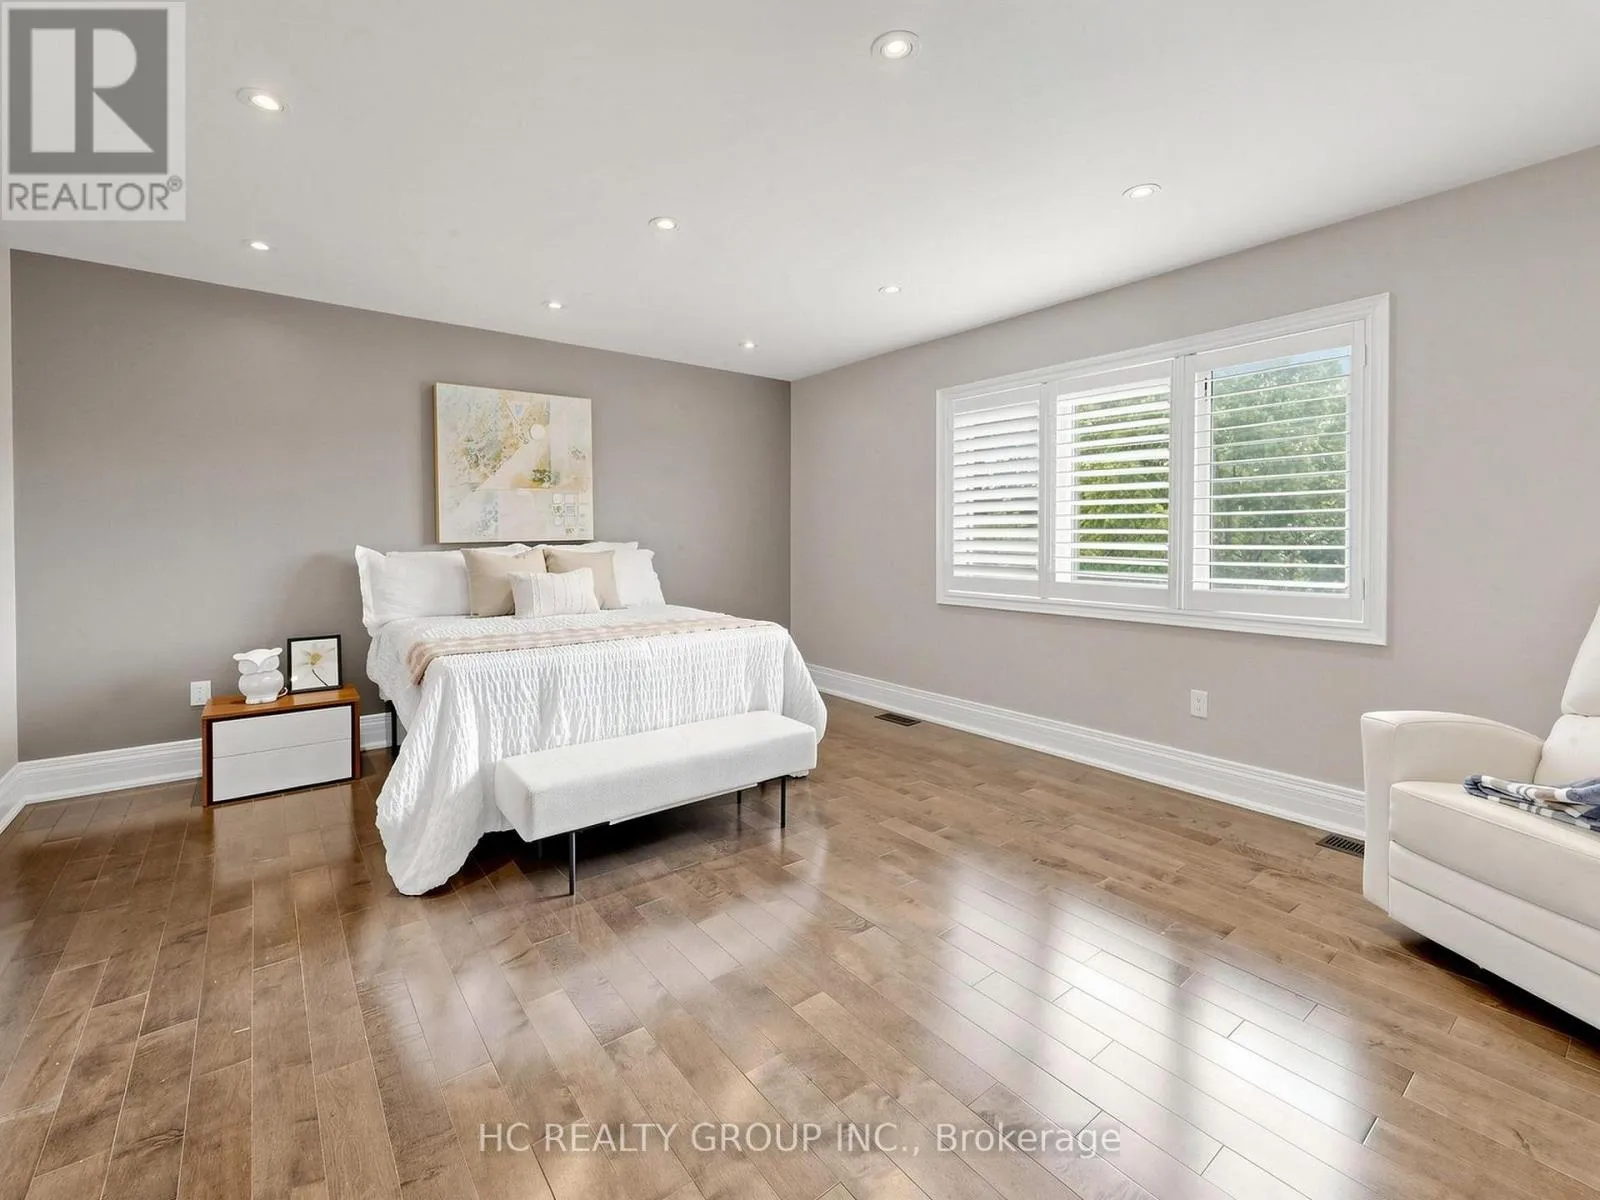
Primary Bedroom
Second level
9.63 m x 4.57 m
Bedroom 2
Second level
4.87 m x 3.96 m
Bedroom 3
Second level
4.29 m x 4.87 m
Bedroom 4
Second level
4.81 m x 4.08 m
Bedroom
Basement
3.35 m x 3.35 m
Bedroom 2
Basement
3.35 m x 3.35 m
Living room
Main level
3.96 m x 5.05 m
Dining room
Main level
4.26 m x 4.26 m
Kitchen
Main level
4.26 m x 6.12 m
Eating area
Main level
4.29 m x 5.48 m
Family room
Main level
6.7 m x 5.48 m
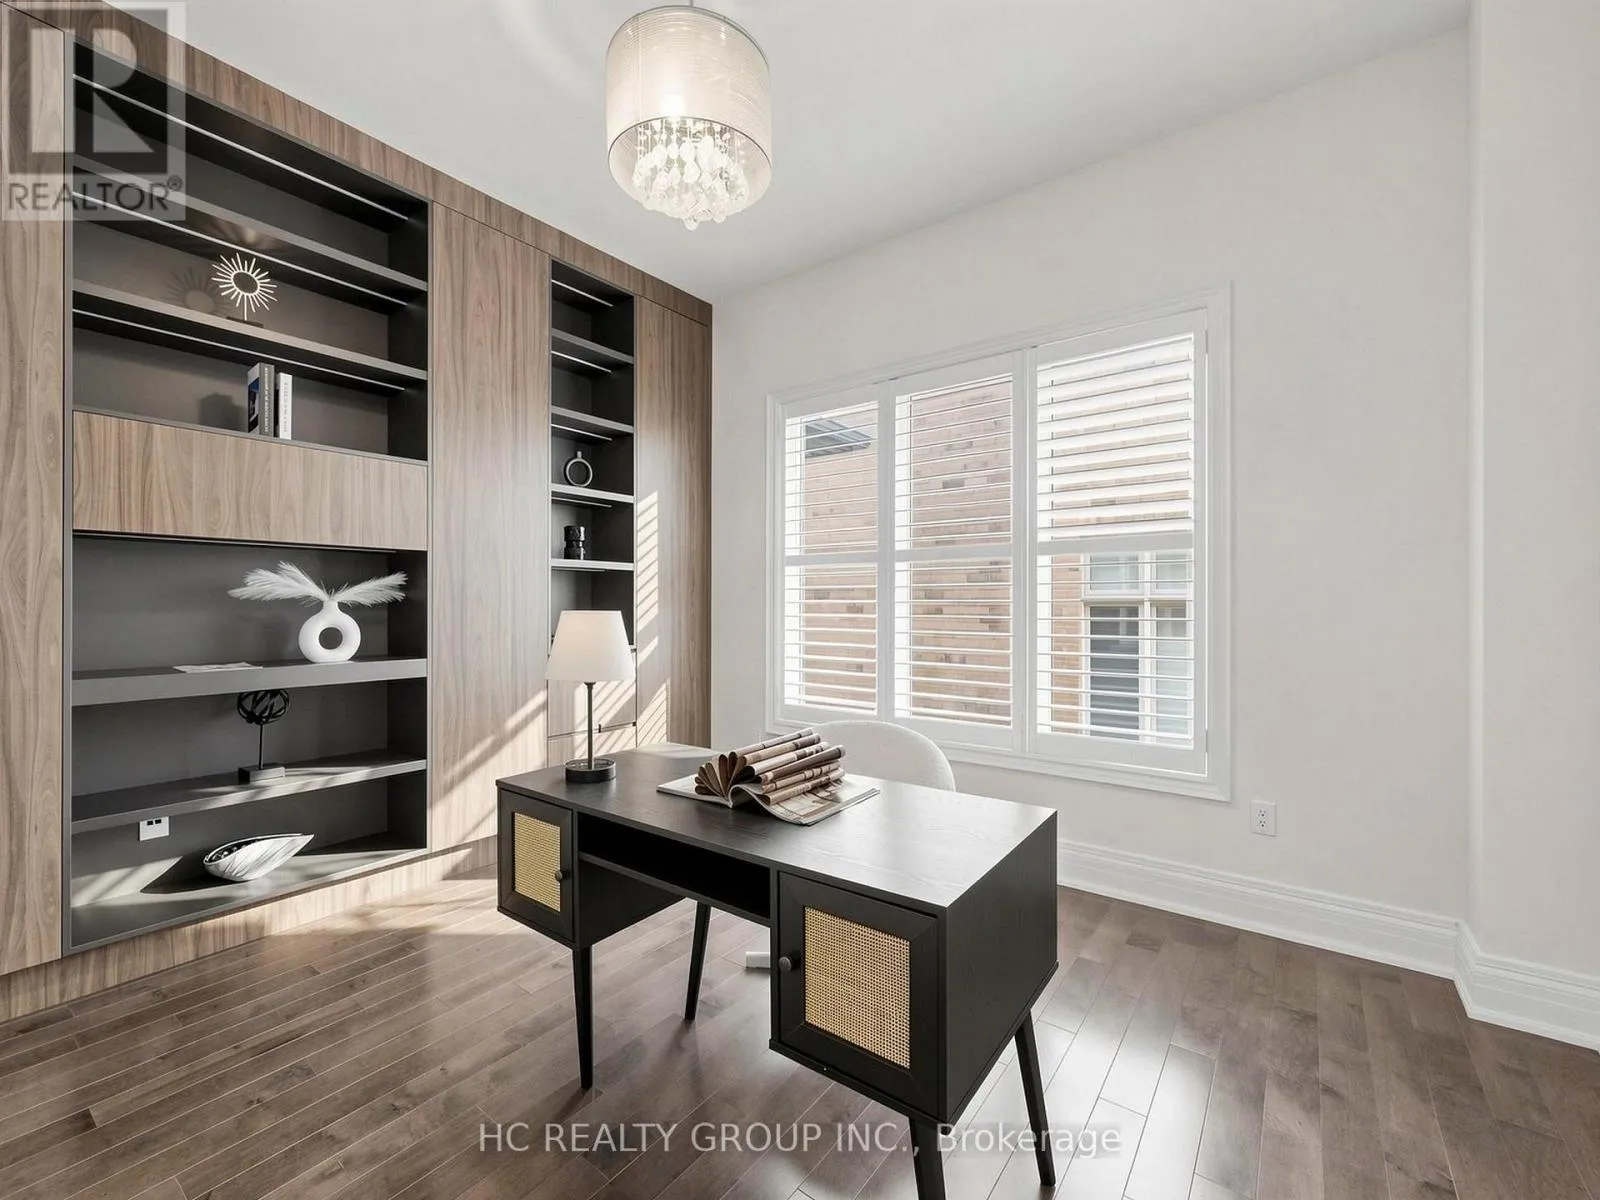
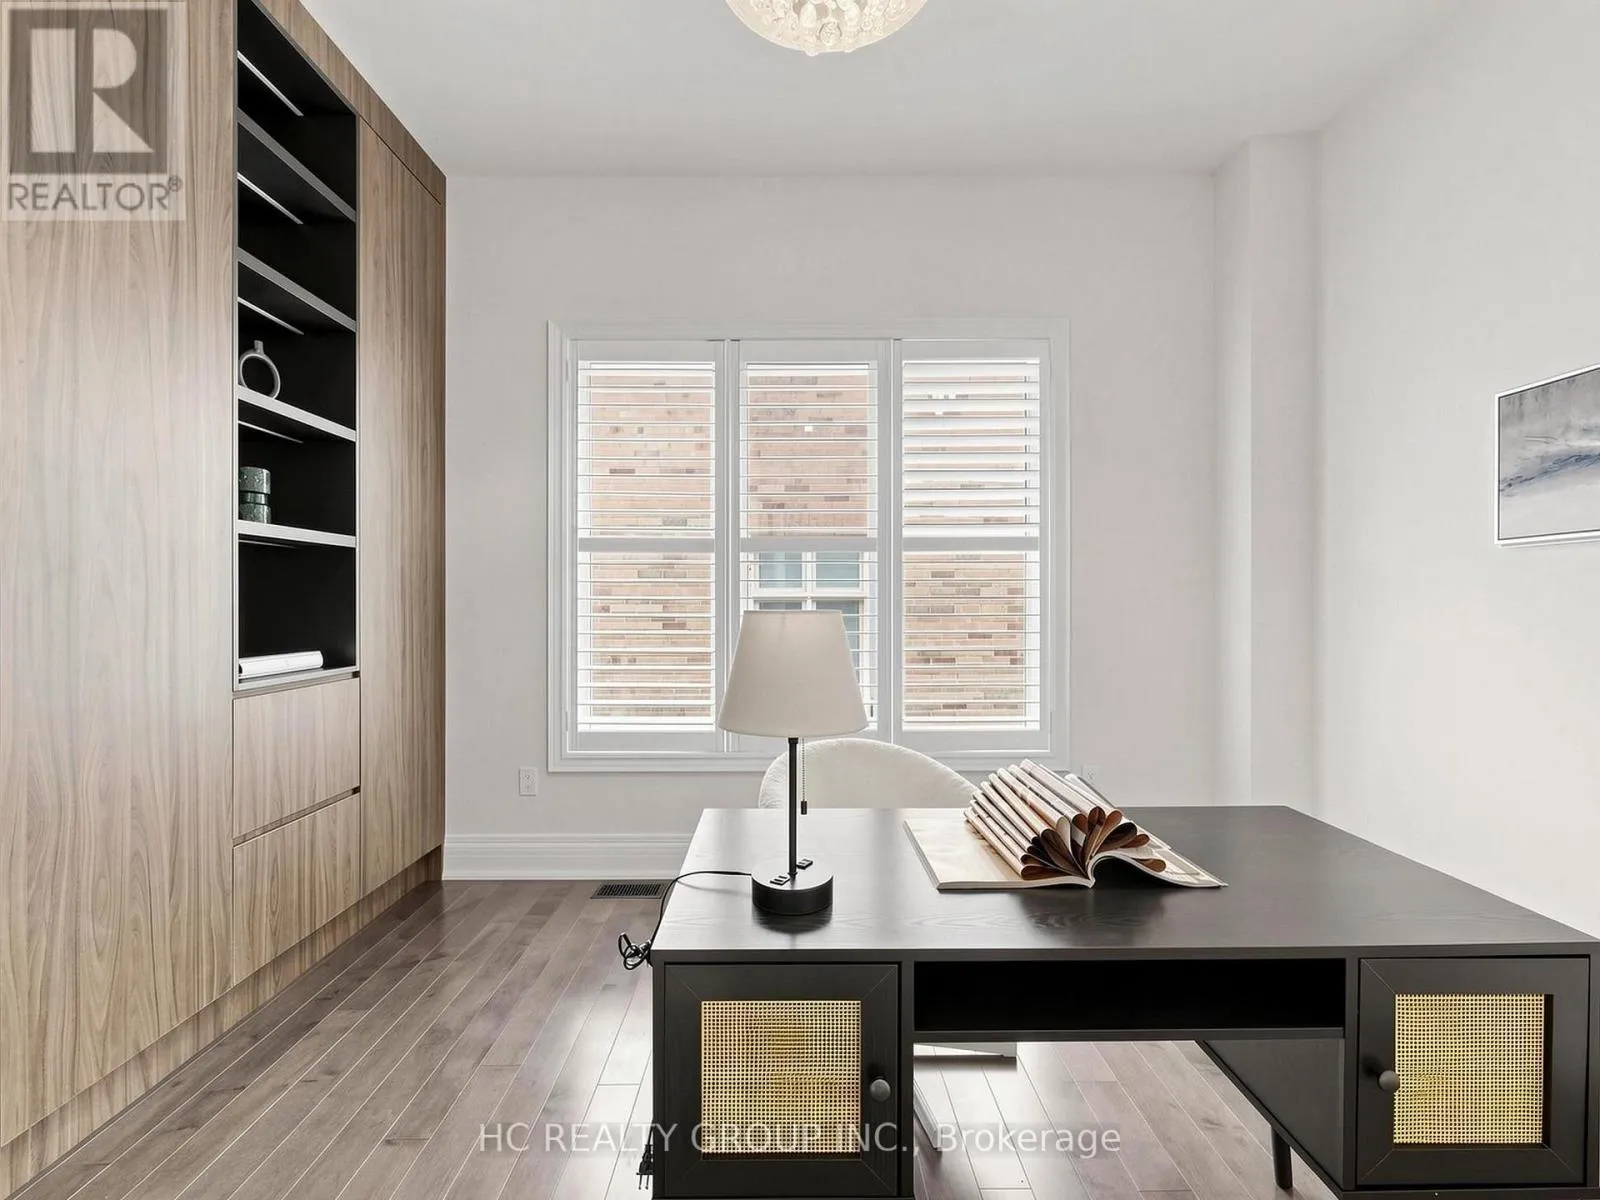
Library
Main level
3.35 m x 3.96 m

Location

Learn more about this property
Listing provided by:
HC REALTY GROUP INC.
MLS® number:
N13542310
Agent:
Suzy Yunhan Zhu
*Indicates required field
Name is required
Email is required
Please enter a valid phone number (e.g., 416-111-1111).

Community Spotlight: Homes For sale in Your Neighborhood